

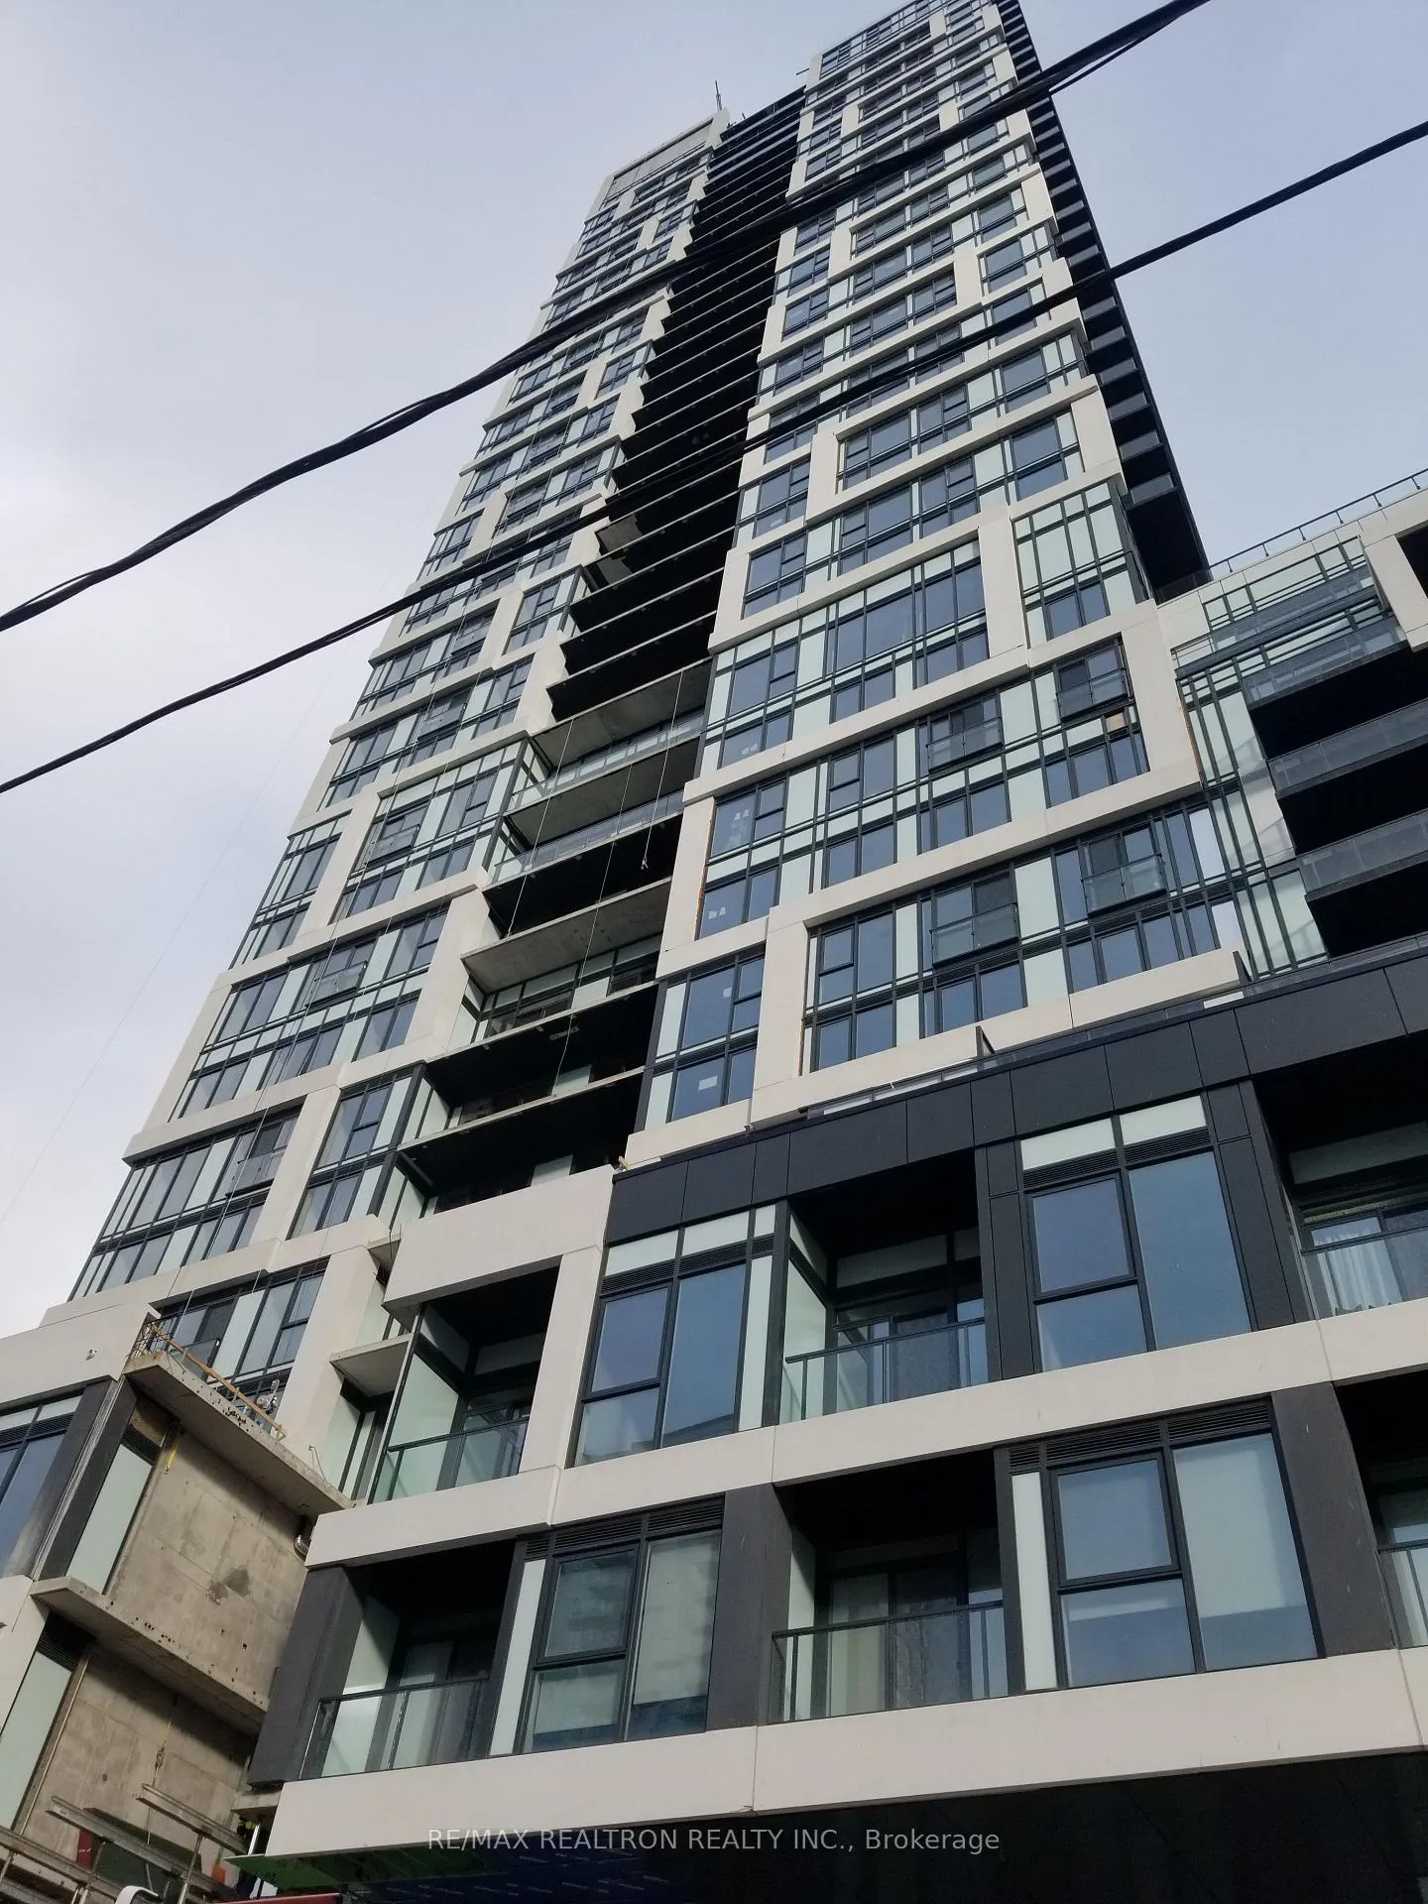
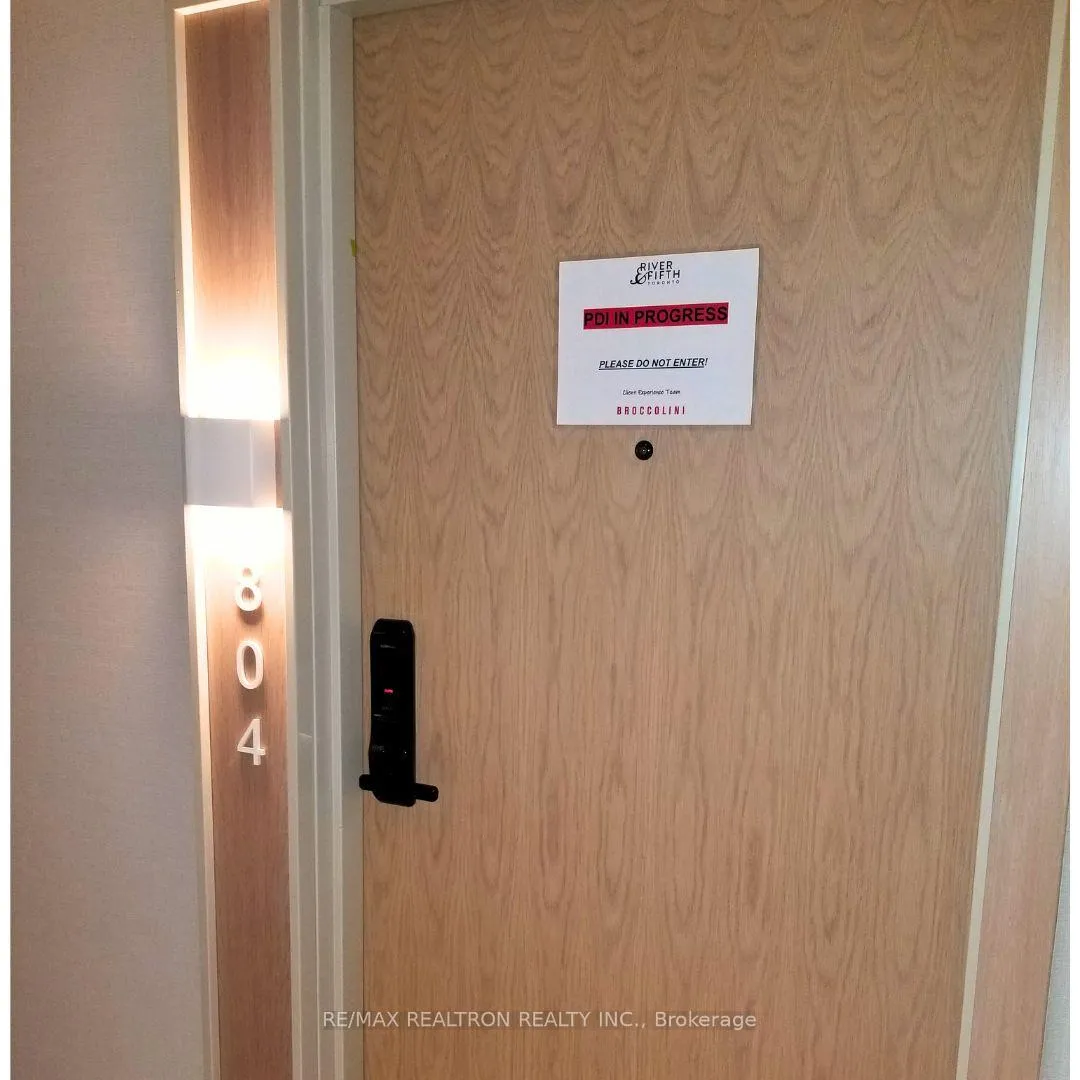
Unit 804, 5 Defries Street
Unit 804, 5 Defries Street
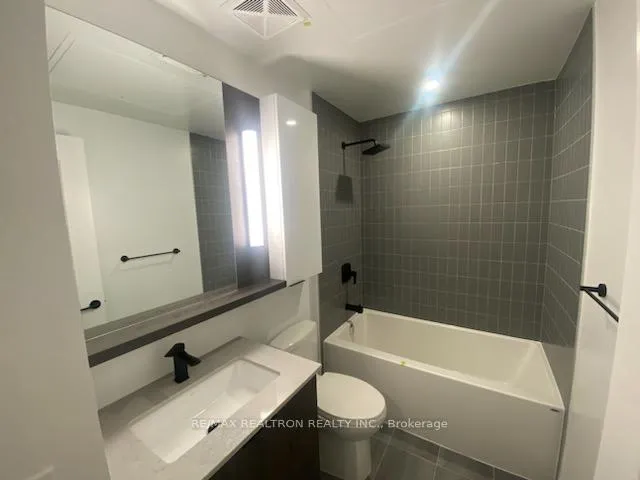 See all 20 photos
Property history
Facts and features
- ExposureEast
- LaundryEnsuite, in-suite
- LockerNone
- BalconyOpen
- Central air
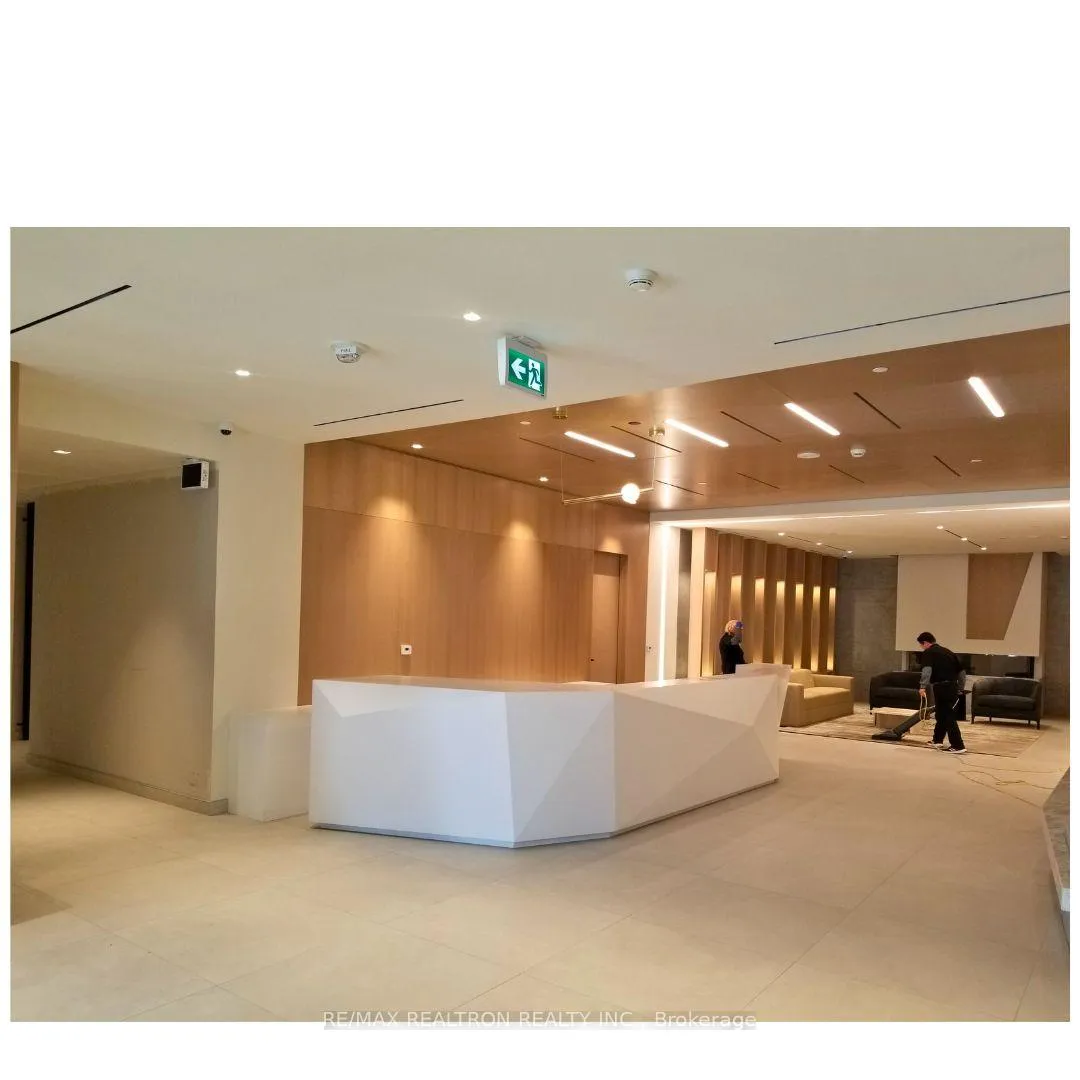
- Concierge
- Gym
- Party room/meeting room
- Rooftop deck/garden
The homeCondo Apartment, Multi-level, Age 0–5 years
- Type: Condo Apartment
- Style: Multi-level
- Age: 0–5 years
- Living space: 600–699 sq ft
- Basement: None
- Exposure: East
InsideWindow floor to ceiling, Ensuite, in-suite laundry, Carpet free
- Flooring: Window floor to ceiling
- Laundry: Ensuite, in-suite laundry
- Features: Carpet free
- Rooms above ground: 4
- Bedrooms: 1 + 1 in the basement
- Bathrooms: 1
- Kitchens: 1
OutsideConcrete, Open
- Exterior: Concrete
- Balcony: Open
Parking and lockerUnderground, Parking type None, Locker None
- Garage: Underground
- Parking type: None
- Locker: None
BuildingRiver & fifth, Storeys 37, Units 560
- Name: River & fifth
- Storeys: 37
- Units: 560
- Registered: 2024
- Condo corporation: 360
- Amenities: Concierge, gym, party room/meeting room, rooftop deck/garden
- Pets: Allowed
Heating, water and powerForced air, gas, Central air
- Heating: Forced air, gas
- Cooling: Central air
Rent and termsRent $2,100 a month, Entire property, Unfurnished
- Rent: $2,100 a month
- Space for rent: Entire property
- Furnished: Unfurnished
- Lease: 12 months
- Rent includes: Building insurance, building maintenance, central air conditioning, common elements, heat
IncludedFridge, cooktop, oven, microwave, dishwasher, washer & dryer.
- Included: Fridge, cooktop, oven, microwave, dishwasher, washer & dryer.
NearbyArts centre, hospital, park, public transit, river/stream, school
- Close to: Arts centre, hospital, park, public transit, river/stream, school
Listing detailsC12117607, Rented, Apr 30, 2025
- MLS® number: C12117607
- Status: Rented
- Listed on: Apr 30, 2025
- Days on market: 26
- Updated: May 26, 2025
- Possession: 2025-05-31 / 30-59 days
- Occupied by: Tenant
- Listing brokerage: RE/MAX REALTRON REALTY INC.
About this home
Unit 804, 5 Defries Street, Toronto (Regent Park), ON M5R 3R4
This beautifully designed One + Den suite in Brocolini's spectacular River & Fifth offers the perfect balance of style and functionality. Bright East Facing 576SF suite with 67 SF Open Balcony and spacious layout allows for comfortable living and working, with a den that can easily serve as a second bedroom. Enjoy east-facing panoramic views of Don River. High-ed finishes; internet included in price. World class amenities including 24-h concierge, Gym, outdoor pool, kid's club, guest suites and more! Situated near leading hospitals and universities, and boasting a Transit Score of 99, this location offers unmatched convenience. Experience the best of contemporary city living at River & Fifth a true urban gem!
Ask about this home
A HOMEH agent will answer your questions about this home.
Know more about River & Fifth Condos
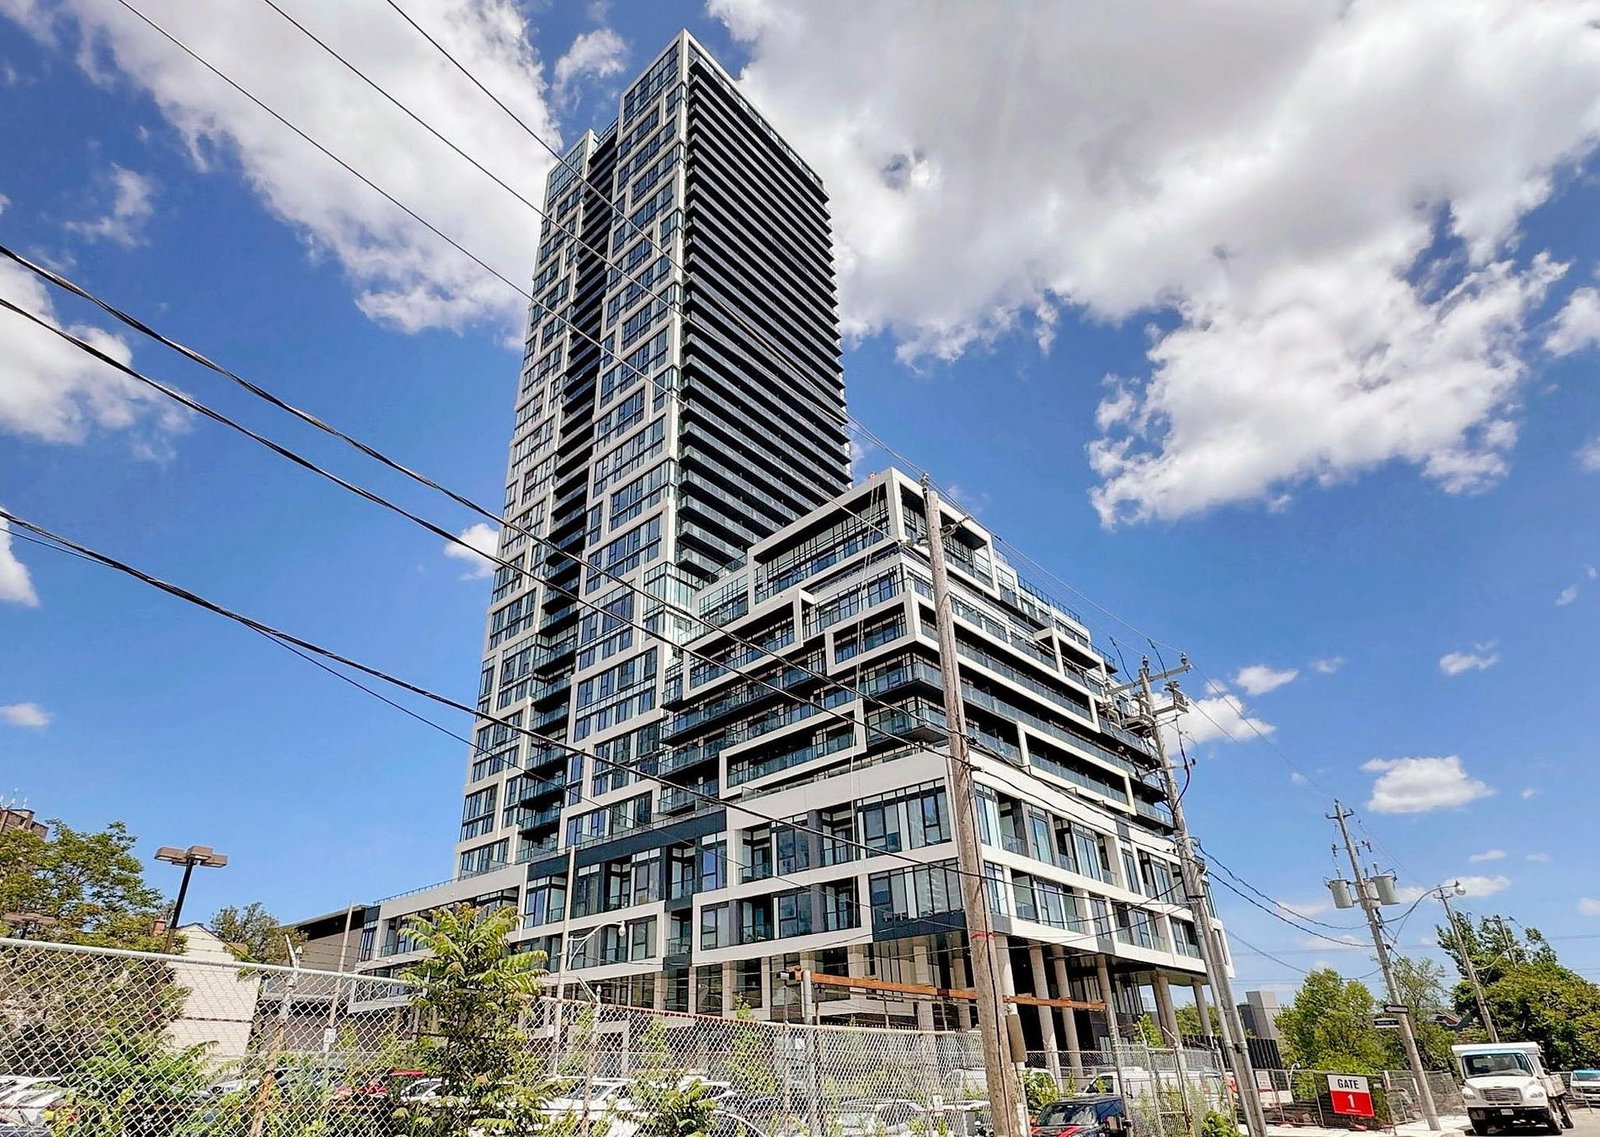
Condo building · 5 Defries Street
River & Fifth Condos is a 37-storey condo with 560 suites, built in 2024 by Broccolini. Right now 8 for sale and 10 for rent are on the market here.
- 37storeys
- 560suites
- $816/sq ft
- 2024built
No similar units for rent in River & Fifth Condos right now.
Around this home
Daily convenience, out of 100, from the distances below
Schools nearby
School rating, out of 10.
Helpful calculators
Your HOMEH agent

"I would see it this week."