

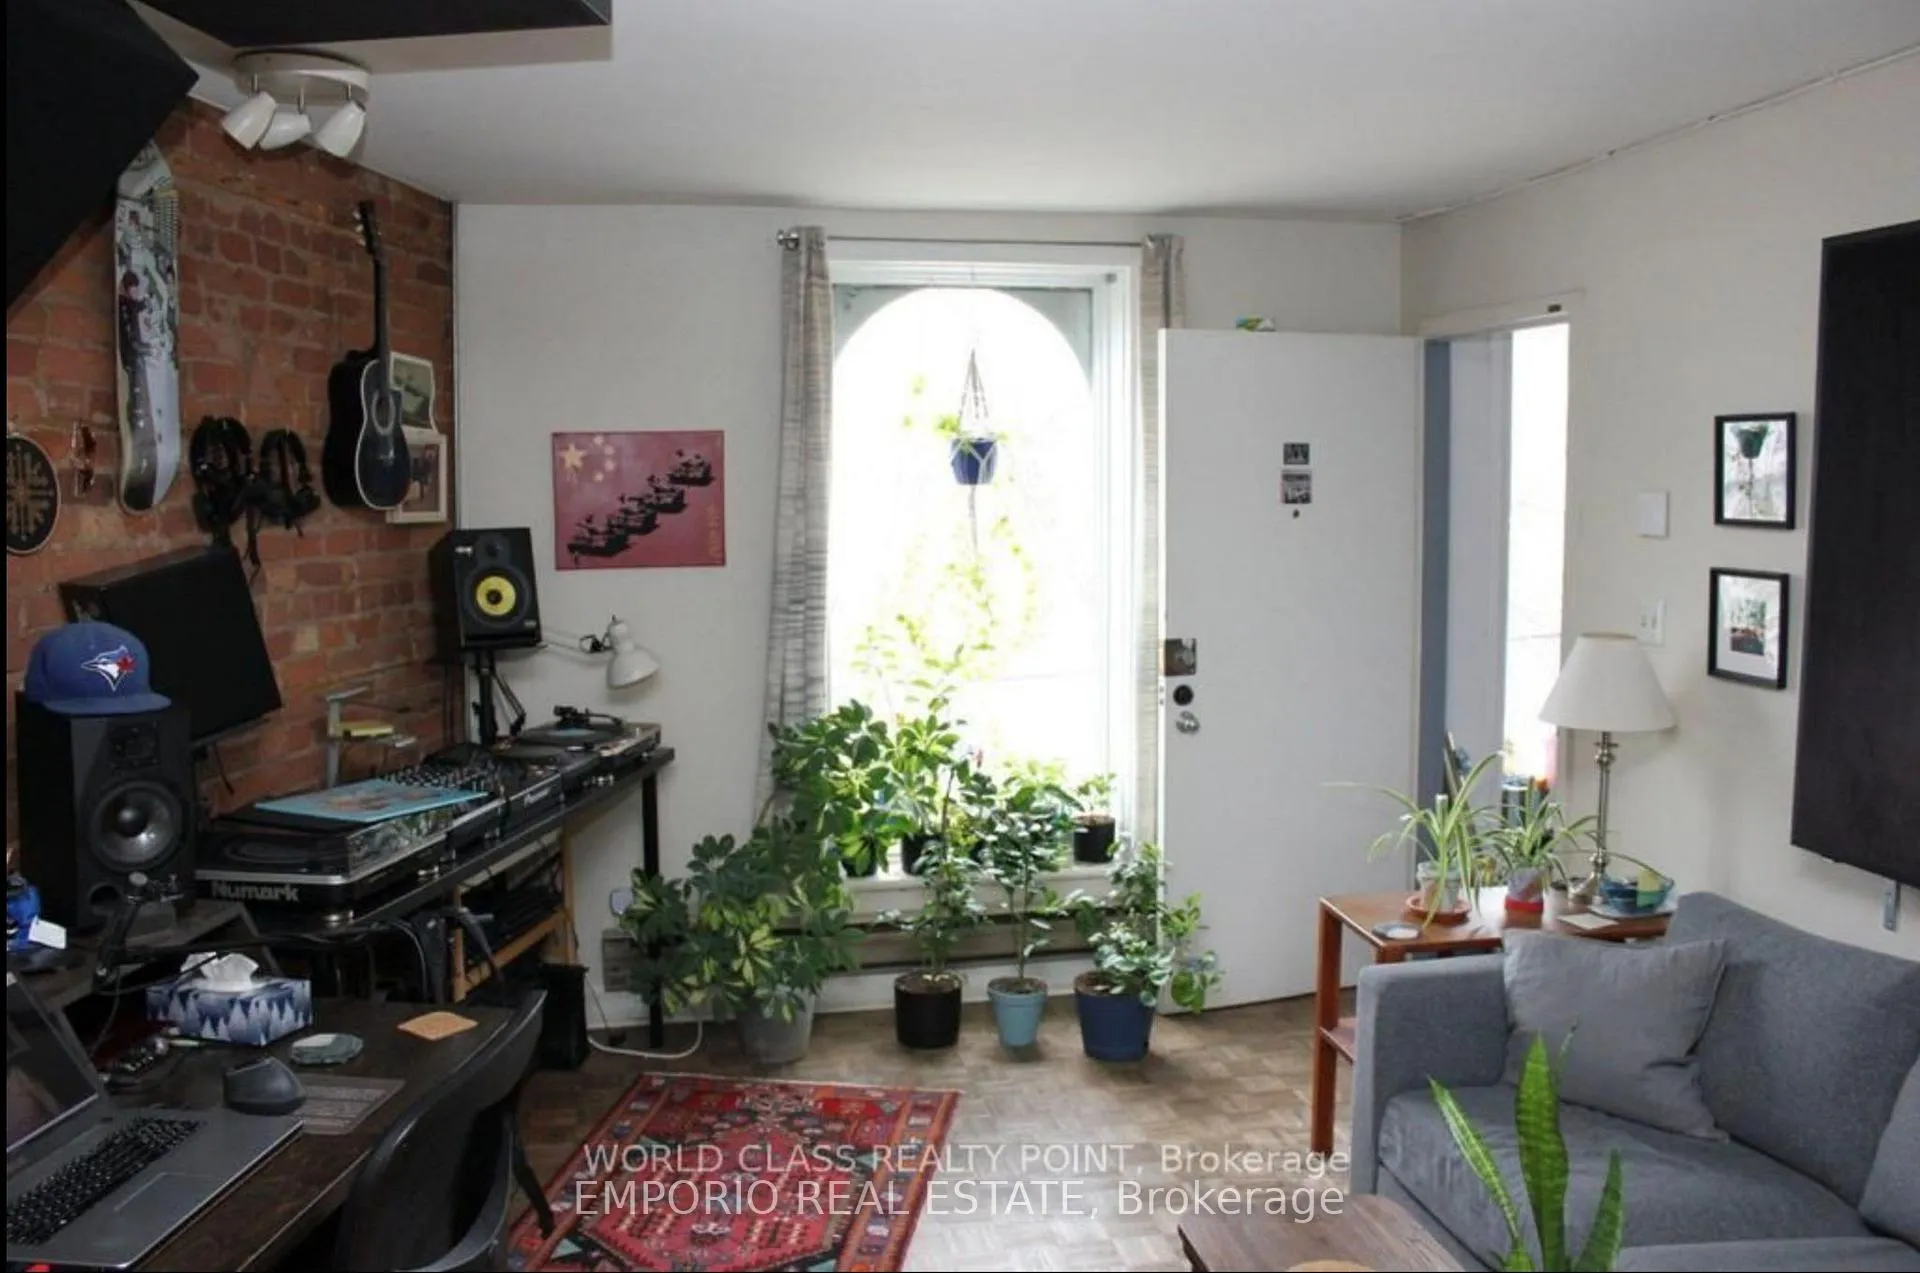
Unit 3, 364 King Street E
Freehold Townhouse Rented
1/8Unit 3, 364 King Street E
Freehold Townhouse Rented
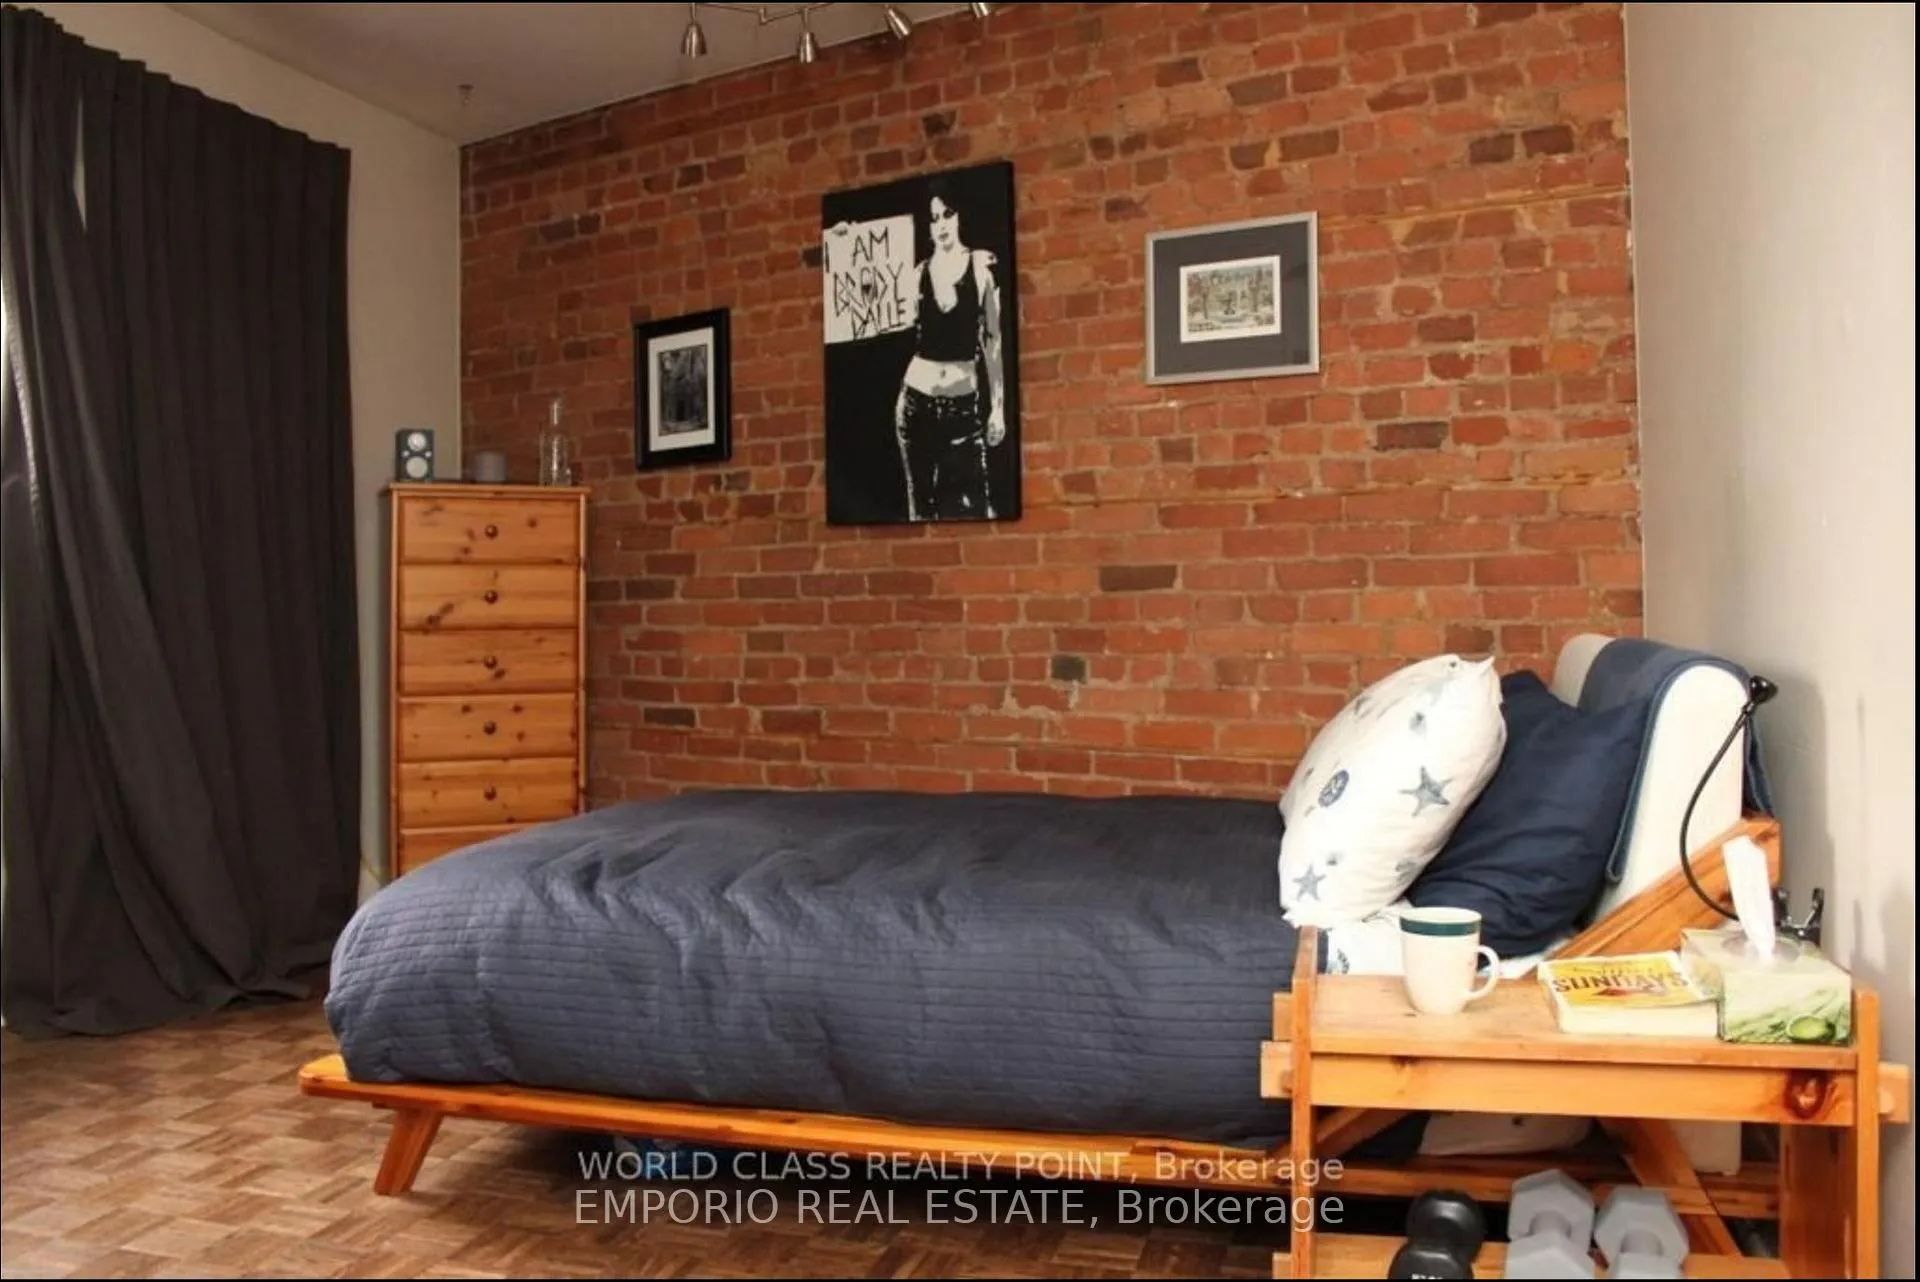 See all 8 photos
1 Bedroom
1 Bathroom
0 Garage
700–1.1K sq.ft
3rd Floor
— Unit
Property history
Facts and features
- BasementFull
- Lot size10 ft frontage
- Lease term12 months
- FurnishedUnfurnished
The homeFreehold Townhouse, 3-storey, 700–1,100 sq ft
- Type: Freehold Townhouse
- Style: 3-storey
- Living space: 700–1,100 sq ft
- Basement: Full
- Waterfront: None
InsideParquet, Shared, lower level, Rooms above ground 3
- Flooring: Parquet
- Laundry: Shared, lower level
- Rooms above ground: 3
- Bedrooms: 1
- Bathrooms: 1
- Kitchens: 1
Outside and lotBrick, Shingles, Concrete block
Outside
- Exterior: Brick
- Roof: Shingles
- Foundation: Concrete block
- Size: 10.07 ft frontage
Parking1 Parking, Lane
- Spaces: 1 Parking
- Driveway: Lane
Heating, water and powerBaseboard, gas, Window unit(s), Municipal water
- Heating: Baseboard, gas
- Cooling: Window unit(s)
- Water: Municipal water
- Sewer: Municipal sewer
- Natural gas: Available
- Hydro: Available
- Cable: Available
- Telephone: No
Rent and termsRent $1,900 a month, 3rd floor, Unfurnished
- Rent: $1,900 a month
- Space for rent: 3rd floor
- Furnished: Unfurnished
- Lease: 12 months
- Paid: Monthly
- Rent includes: Parking
- Deposit: Required
- Credit check: Required
- Employment letter: Required
- Rental application: Required
- References: Required
IncludedWasher,dryer shared no charge, water and gas also included
- Included: Washer,dryer shared no charge, water and gas also included
NearbyTerraced, rec./commun.centre, public transit, hospital, library, place of worship
- Close to: Terraced, rec./commun.centre, public transit, hospital, library, place of worship
Listing detailsC12482475, Rented, Oct 25, 2025
- MLS® number: C12482475
- Status: Rented
- Listed on: Oct 25, 2025
- Days on market: 88
- Updated: Jan 21, 2026
- Possession: 2025-12-15 / 30-59 days
- Occupied by: Tenant
- Listing brokerage: EMPORIO REAL ESTATE
About this home
Unit 3, 364 King Street E, Toronto (Moss Park), ON M5A 1K9
TerracedRec./Commun.CentrePublic TransitHospitalLibraryPlace Of Worship
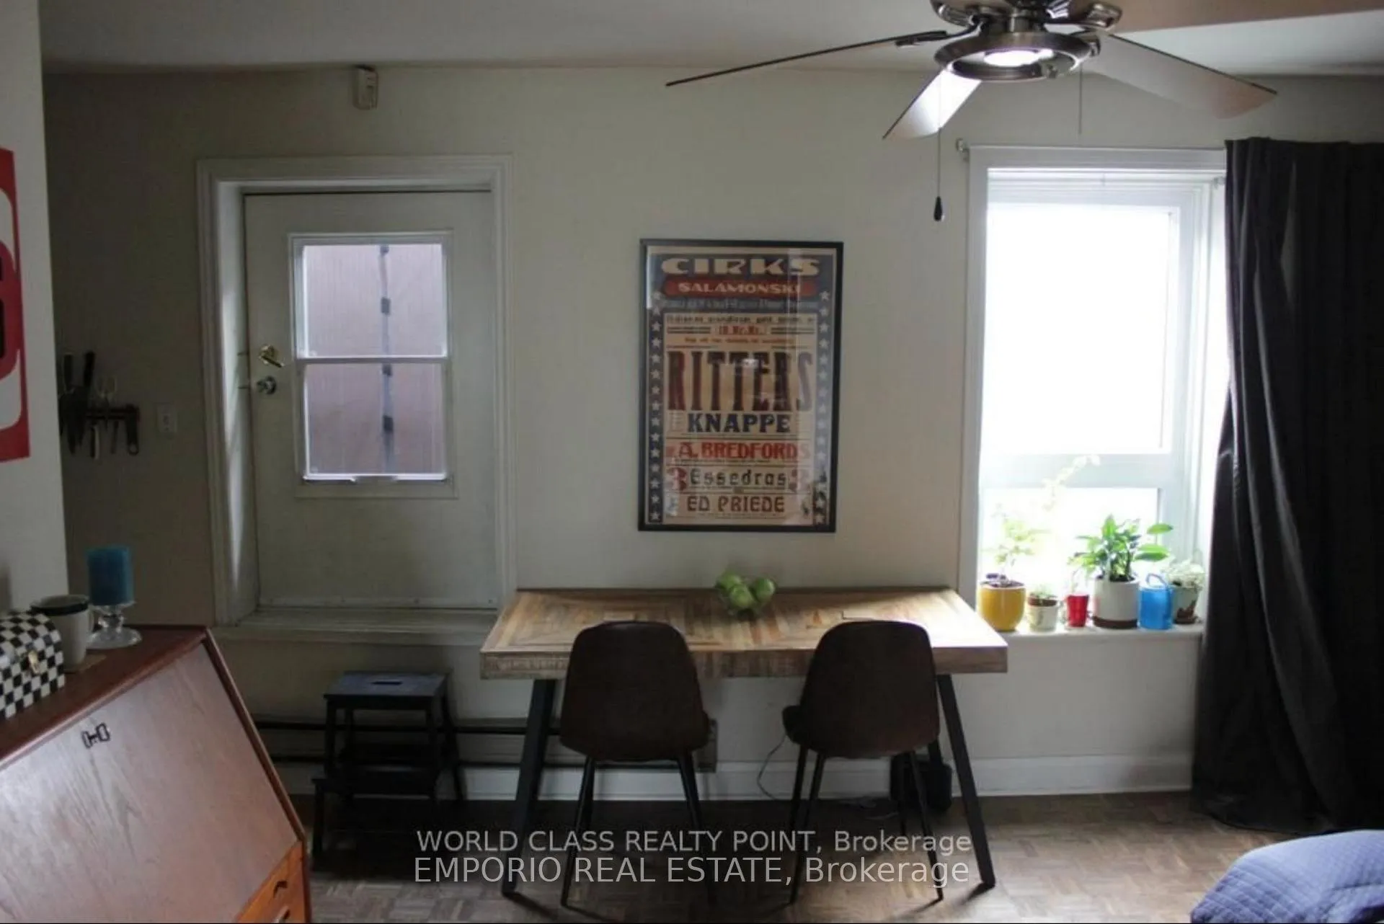
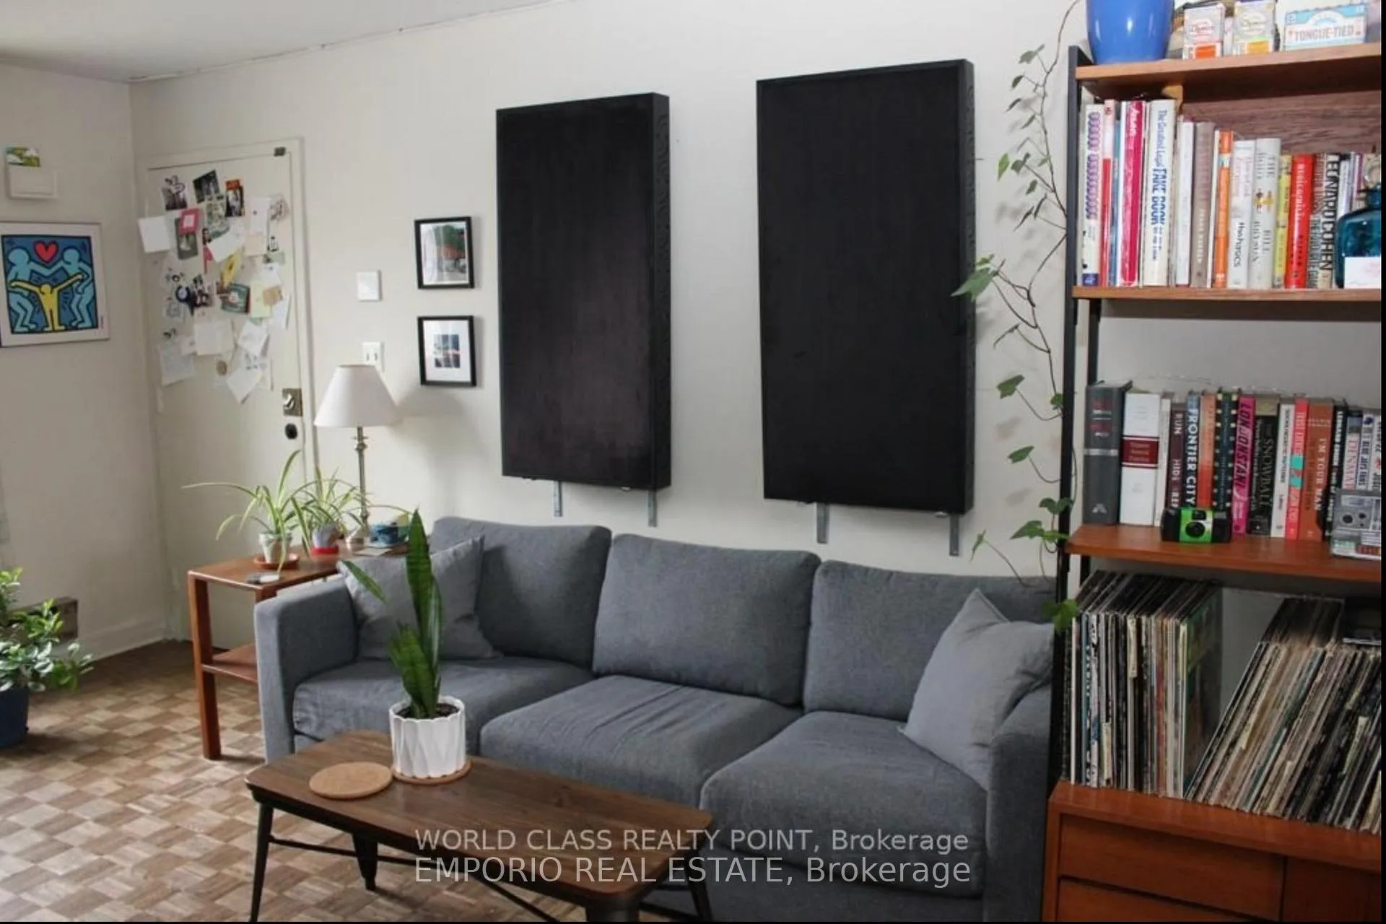
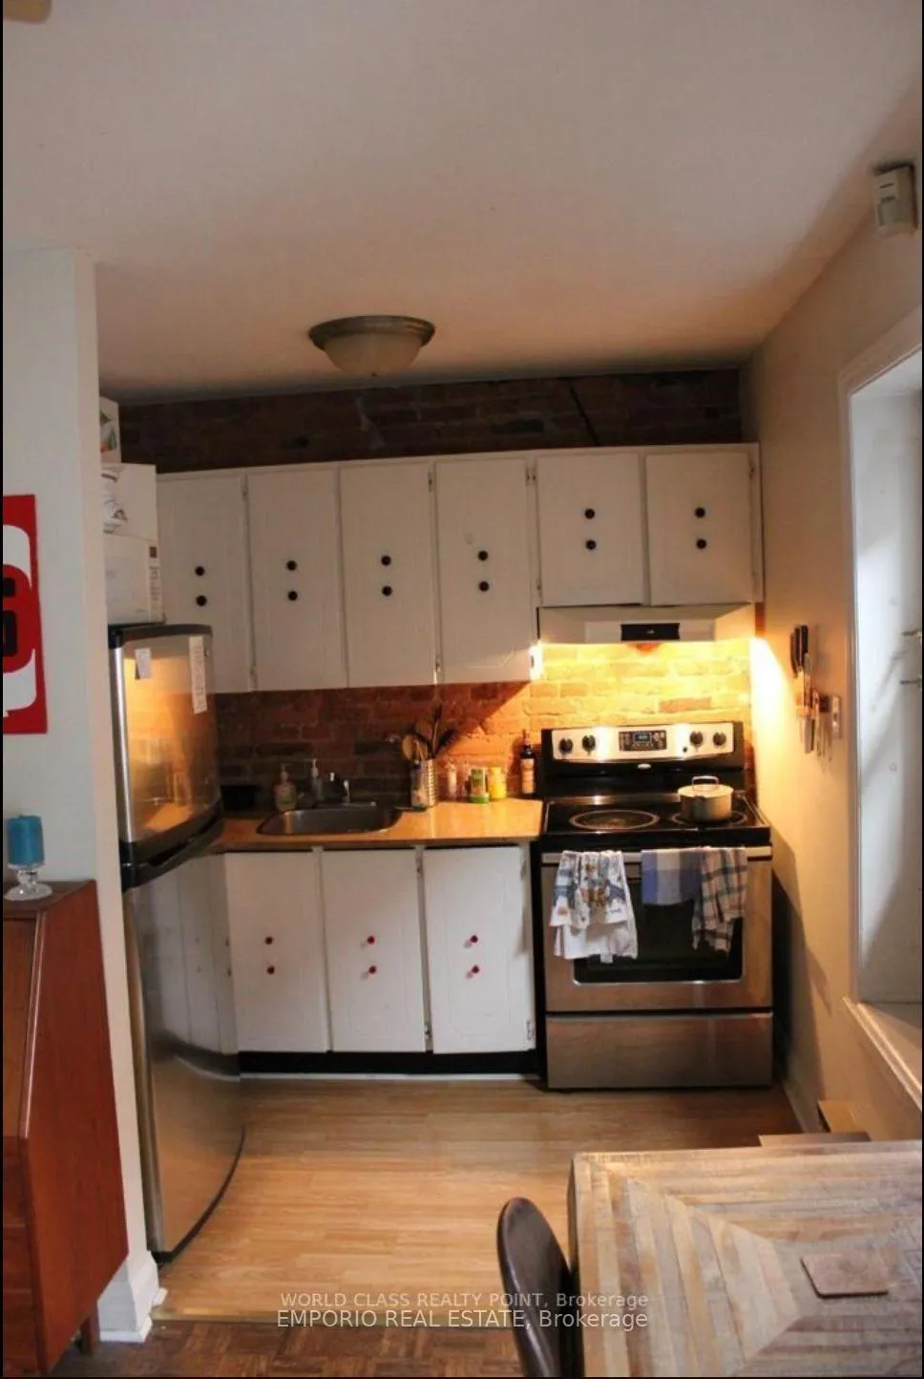
Fantastic opportunity to rent a spacious 1 bedroom, open concept unit, located in the heart of the vibrant Corktown / Downtown East neighbourhood of Toronto. Ideal for downtown living, you'll be steps to public transit, trendy cafés, restaurant-bars, supermarket, and all amenities. Enjoy a bright, modern layout with in unit laundry included in the price. Great value in a central location.
Read more
Ask about this home
A HOMEH agent will answer your questions about this home.
Ask a question
Around this home
King/ Parliament
Errands
Transit
Parks
Schools
Daily convenience, out of 100, from the distances below
ParkOrphan's Green · 15 within 1 km1 min walk44 m
GroceryAlsie 24 Market2 min walk127 m
SchoolSt Paul Catholic School2 min walk150 m
Train stationSackville Street2 min walk93 m
PharmacyPharmaChoice5 min walk320 m
Cafés & foodMorning Glory · 15 within 1 km1 min walk72 m
Gym & rec centreToronto Cooper Koo Family Cherry St YMCA Centre5 min walk338 m
LibraryToronto Public Library - St. Lawrence12 min walk740 m
WalkDriveStraight-line distance, open map data
Grocery0.1 km
Park0.0 km
Coffee0.1 km
Dining0.1 km
Gym0.3 km
Sackville Street0.1 km
Schools nearby
School rating, out of 10.
St Paul Catholic Schoolelementary · Catholic · 0.1 km
8.7/10Excellent
Inglenook Community Schoolsecondary · Public · 0.2 km
—
Liberty Prep Schoolelementary · Private · 0.3 km
—
Contact agent
Helpful calculators
Rent vs buy
Affordability
Mortgage
Down payment
Stress test
CMHC insurance
Your HOMEH agent

NimaHOMEH agent · Toronto
"I would see it this week."
Ask Nima