

Unit 707, 1 Cole Street
Unit 707, 1 Cole Street
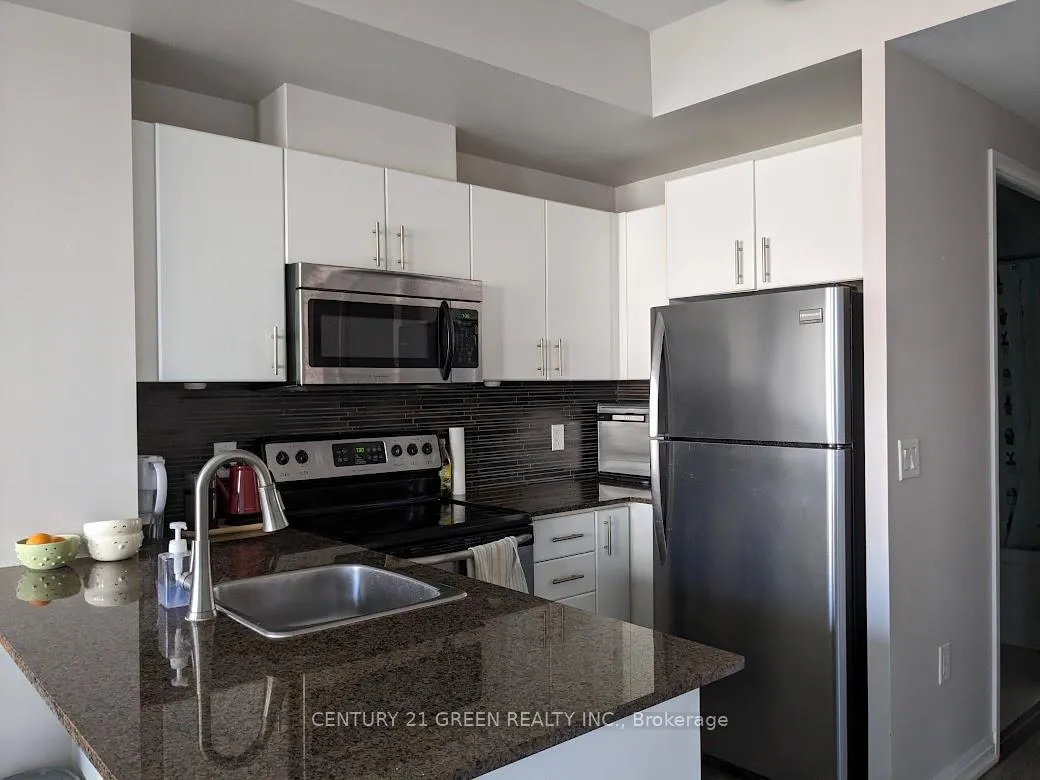 See all 15 photos
Property history
Facts and features
- ExposureEast
- LaundryEnsuite, in-suite
- LockerOwned
- BalconyOpen
- Central air
- Concierge
- Gym
- Rooftop deck/garden
The homeCondo Apartment, Apartment, Age 16–30 years
- Type: Condo Apartment
- Style: Apartment
- Age: 16–30 years
- Living space: 500–599 sq ft
- Basement: None
- Exposure: East
InsideWindow floor to ceiling, Ensuite, in-suite laundry, Carpet free, built-in oven
- Flooring: Window floor to ceiling
- Laundry: Ensuite, in-suite laundry
- Features: Carpet free, built-in oven
- Security: Concierge/security, security guard
- Rooms above ground: 6
- Bedrooms: 1
- Bathrooms: 1
- Kitchens: 1
OutsideConcrete, Open
- Exterior: Concrete
- Balcony: Open
Parking and locker1 Parking, Underground, Parking type Owned
- Spaces: 1 Parking
- Garage: Underground
- Parking type: Owned
- Locker: Owned
- Locker unit: M208
- Locker level: P2
BuildingOne Cole Condos, Storeys 19, Units 293
- Name: One Cole Condos
- Storeys: 19
- Units: 293
- Registered: 2010
- Condo corporation: 2062
- Amenities: Concierge, guest suites, gym, rooftop deck/garden
- Pets: Allowed
Heating, water and powerForced air, gas, Central air
- Heating: Forced air, gas
- Cooling: Central air
Rent and termsRent $2,300 a month, Entire property, Unfurnished
- Rent: $2,300 a month
- Space for rent: Entire property
- Furnished: Unfurnished
- Lease: 12 months
- Paid: Monthly
- Rent includes: Building insurance, building maintenance, common elements, heat, parking, water
- Deposit: Required
- Credit check: Required
- Employment letter: Required
- References: Required
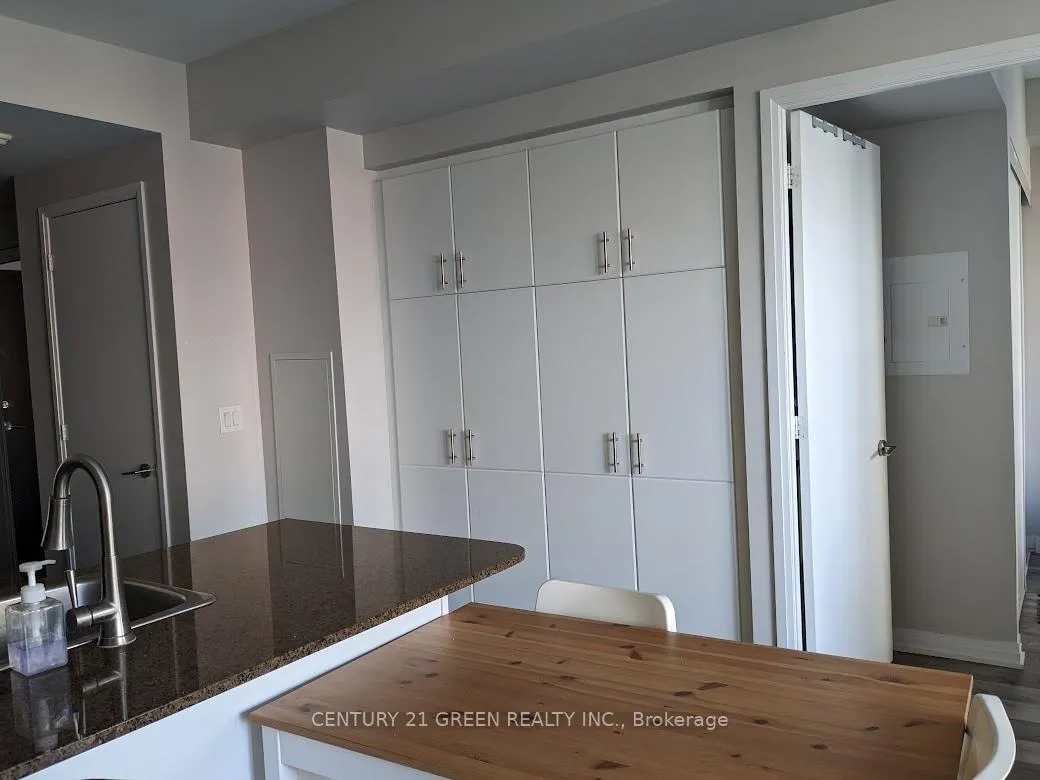
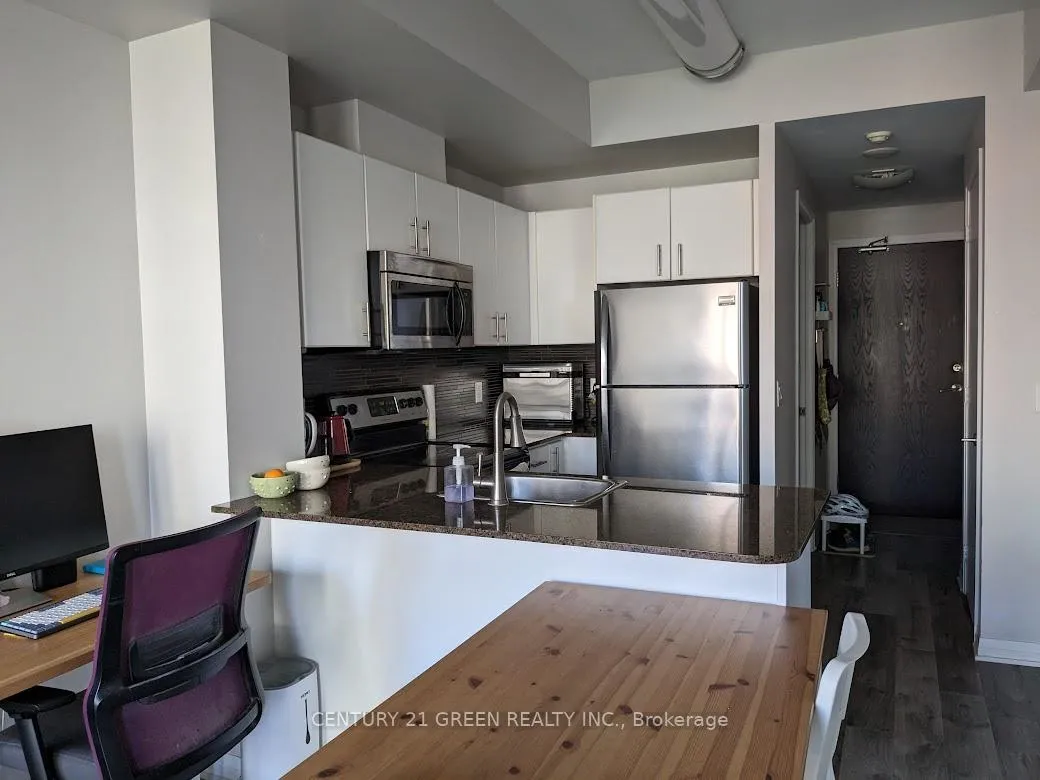
IncludedB/i s/s fridge/freezer, dishwasher, microwave, sink, b/i kitchen storage, stackable washer and dryer, b/i closet organizers, custom balcony tiling, existing bedroom window coverings, all electrical light fixtures & decorative bedroom light.
- Included: B/i s/s fridge/freezer, dishwasher, microwave, sink, b/i kitchen storage, stackable washer and dryer, b/i closet organizers, custom balcony tiling, existing bedroom window coverings, all electrical light fixtures & decorative bedroom light.
Listing detailsC12184672, Rented, May 30, 2025
- MLS® number: C12184672
- Status: Rented
- Listed on: May 30, 2025
- Days on market: 46
- Updated: Jul 15, 2025
- Possession: 2025-07-01 / Flexible
- Occupied by: Vacant
- Listing brokerage: CENTURY 21 GREEN REALTY INC.
About this home
Unit 707, 1 Cole Street, Toronto (Regent Park), ON M5A 4M2
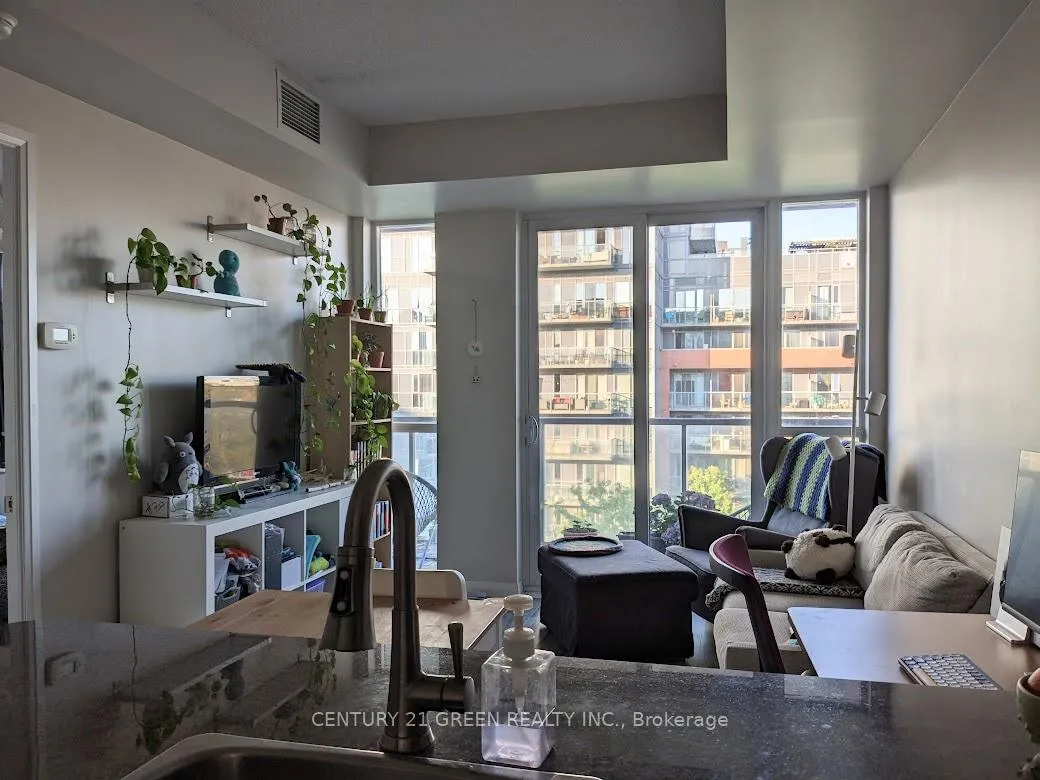
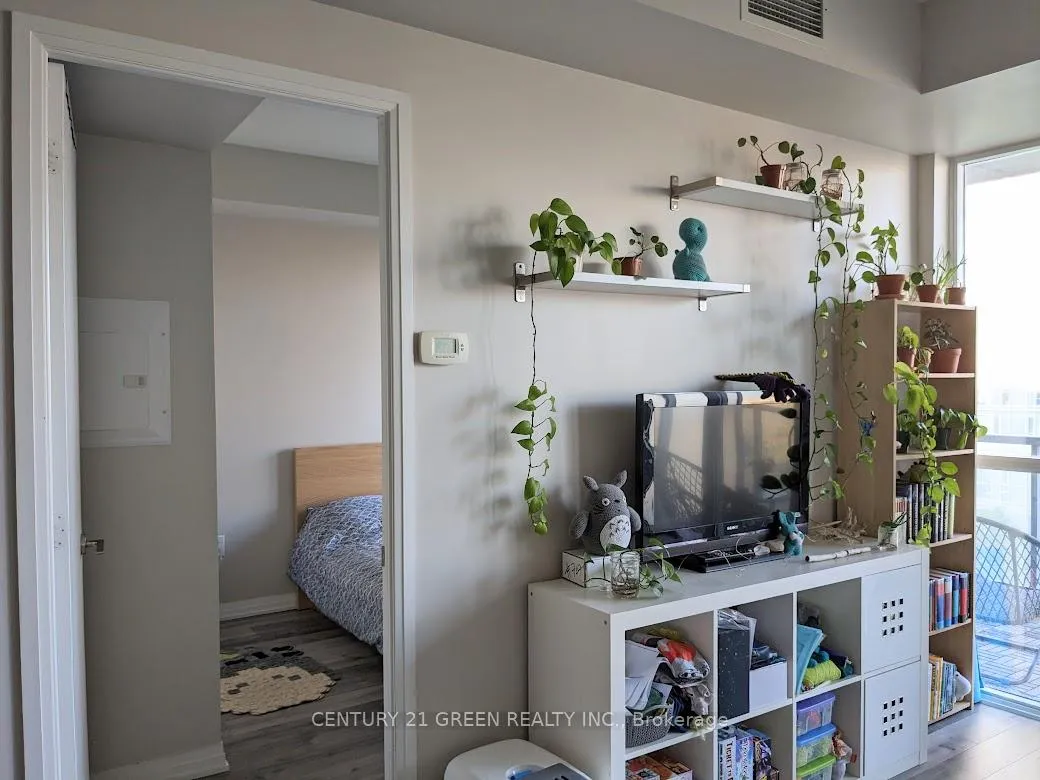
Bright and cozy one-bedroom in a clean and quiet building in an unbeatable neighbourhood for convenience! Rent-controlled!! Steps from the TTC, FreshCo, restaurants, Pam McConnell Aquatic Centre, Saint Lawrence Market, Distillery District, bike lanes and a Toronto Bike Share station, the DVP, Gardiner Expressway and too much more to list. 99 Walk Score, 94 Transit Score, 100 Bike Score! A paradise of convenience. Enjoy all the east has to offer. Fantastic amenities: enjoy a workout in a well-equipped gym, have a fun BBQ with friends, or lounge on the breathtaking Sky Park! Head on home to decompress in your generously-sized bedroom (no sliding door!) with built-in closet organizers, an open concept kitchen with full-sized stainless steel appliances and breakfast bar and spacious living space perfect for entertaining. Walk out to your massive balcony with custom tiling. East-facing for morning sun! Tons of built-in storage plus an underground locker! All you need and more! Don't miss out!!
Ask about this home
A HOMEH agent will answer your questions about this home.
Know more about One Cole Condos
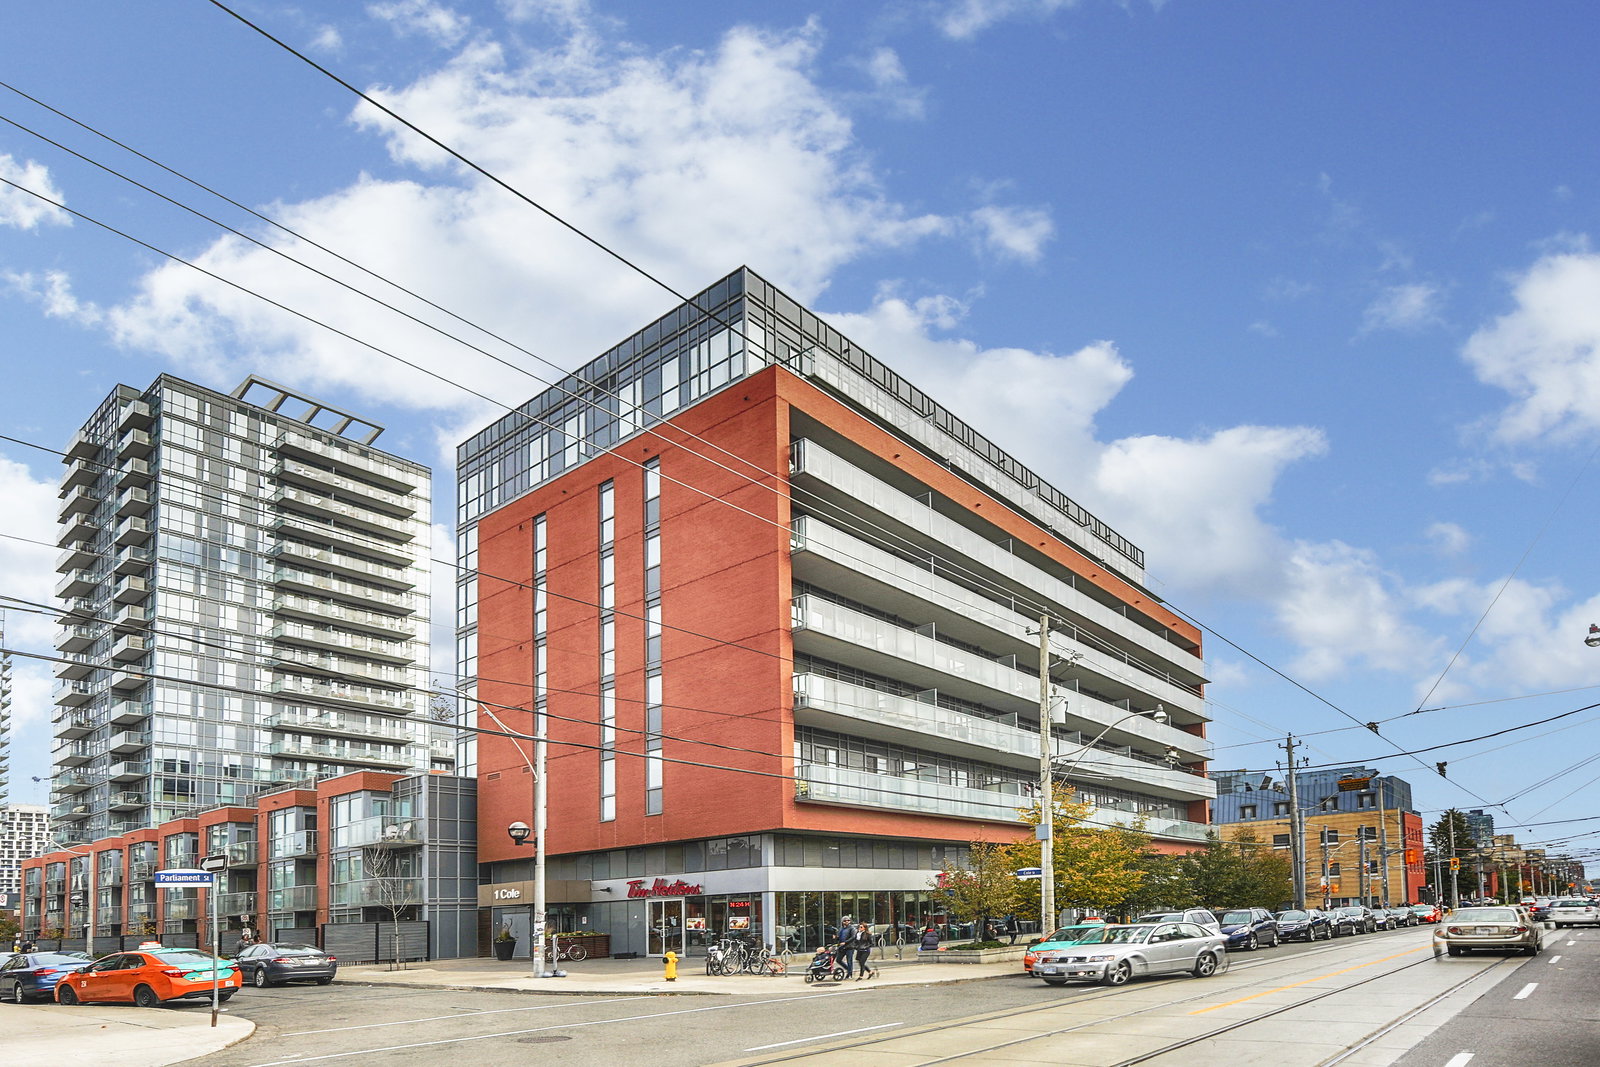
Condo building · 1-25 Cole Street
One Cole Condos is a 19-storey condo with 293 suites, built in 2010 by The Daniels Corporation. Right now 2 for sale are on the market here.
- 19storeys
- 293suites
- $834/sq ft
- 2010built
No similar units for rent in One Cole Condos right now.
Around this home
Daily convenience, out of 100, from the distances below
Schools nearby
School rating, out of 10.
Helpful calculators
Your HOMEH agent

"I would see it this week."