

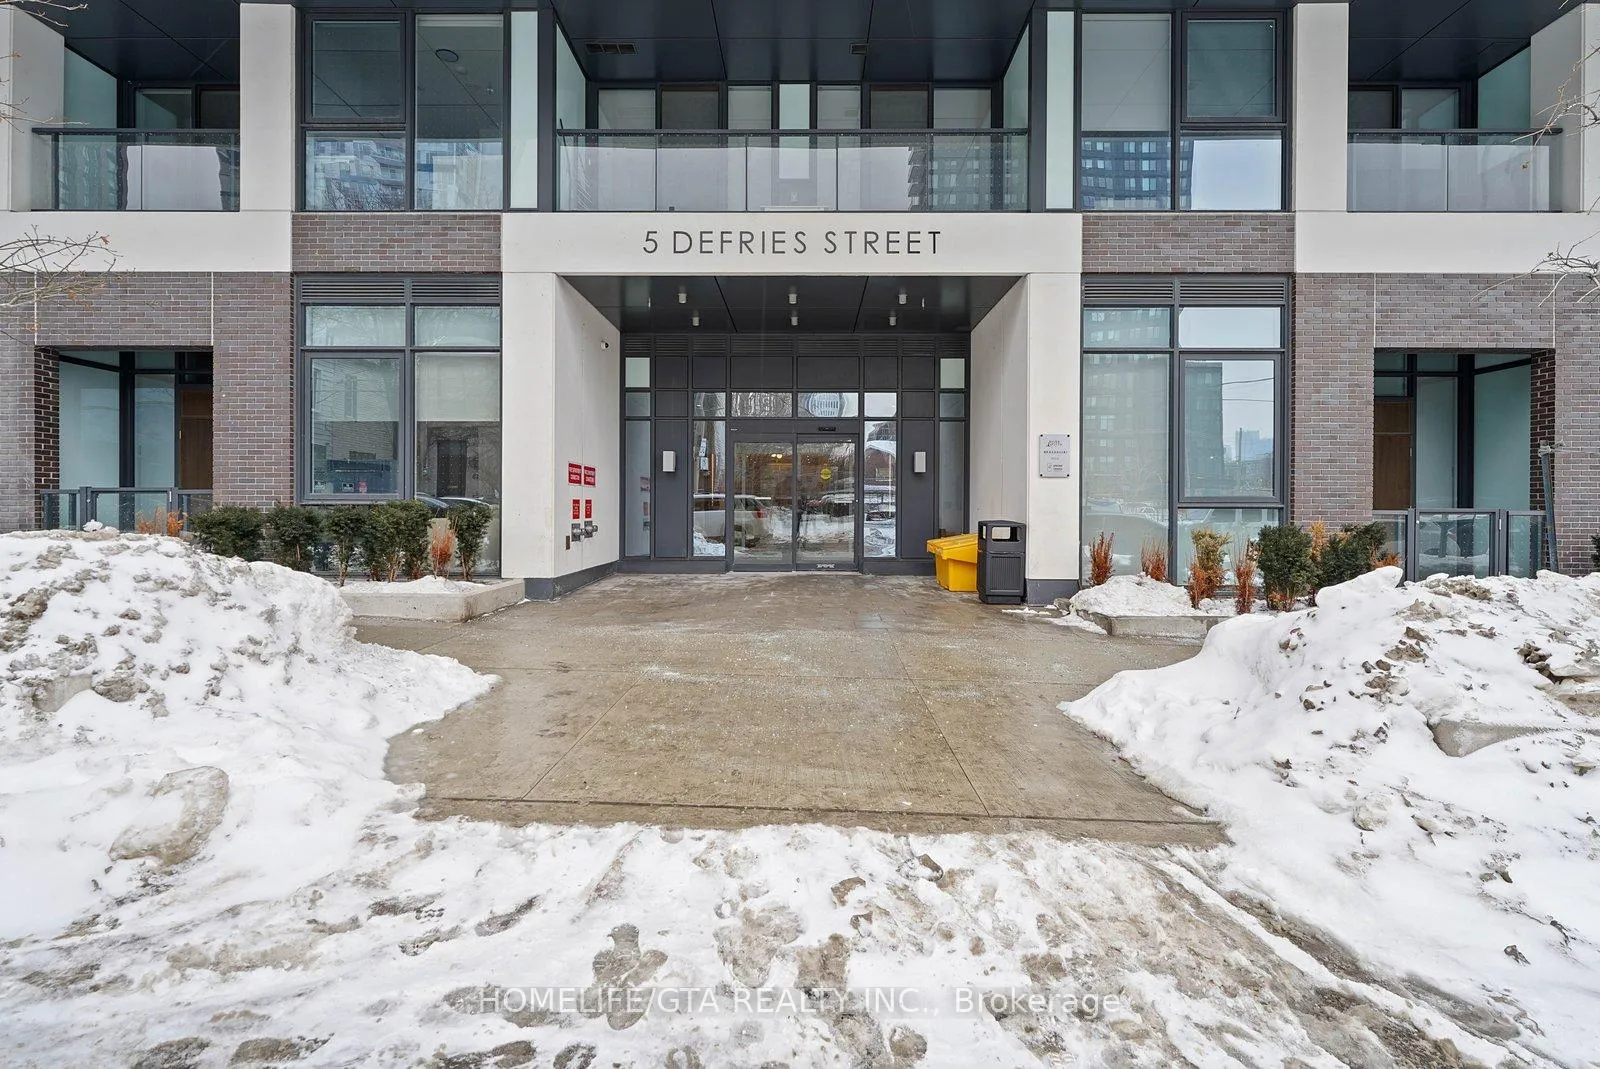
Unit 821, 5 Defries Street
Unit 821, 5 Defries Street
 See all 34 photos
Property history
- $3,000ExpiredList: 2026-02-13|End: 2026-05-01|77 daysC12789288
Facts and features
- ExposureWest
- LaundryEnsuite
- LockerNone
- BalconyOpen
- Central air
- Concierge
- Exercise room
- Gym
- Outdoor pool
The homeCondo Apartment, Apartment, New
- Type: Condo Apartment
- Style: Apartment
- Age: New
- Living space: 700–799 sq ft
- Basement: None
- Exposure: West
InsideEnsuite, main level, Air exchanger, auto garage door remote, built-in oven, carpet free, Rooms above ground 5
- Laundry: Ensuite, main level
- Features: Air exchanger, auto garage door remote, built-in oven, carpet free
- Rooms above ground: 5
- Bedrooms: 2
- Bathrooms: 2
- Kitchens: 1
OutsideConcrete, metal/steel siding, Open
- Exterior: Concrete, metal/steel siding
- Balcony: Open
Parking and lockerParking type None, Locker None
- Parking type: None
- Locker: None
BuildingRiver & fifth, Storeys 37, Units 560
- Name: River & fifth
- Storeys: 37
- Units: 560
- Registered: 2024
- Condo corporation: 3060
- Amenities: Concierge, exercise room, guest suites, gym, outdoor pool, visitor parking
- Pets: Not allowed
Heating, water and powerForced air, gas, Central air
- Heating: Forced air, gas
- Cooling: Central air
Rent and termsRent $3,000 a month, Entire property, Unfurnished
- Rent: $3,000 a month
- Space for rent: Entire property
- Furnished: Unfurnished
- Lease: 12 months
- Paid: Monthly
- Deposit: Required
- Credit check: Required
- Employment letter: Required
- Rental application: Required
- References: Required
- Rental items: Parking can be rented at an additional $300.00 per month.
IncludedLaminate flooring throughout. b/i appliances: fridge, stove, hood fan, microwave, dishwasher. washer & dryer, Parking, tenant insurance, utilities. $250.00 key deposit.
- Included: Laminate flooring throughout. b/i appliances: fridge, stove, hood fan, microwave, dishwasher. washer & dryer
- Not included: Parking, tenant insurance, utilities. $250.00 key deposit.
NearbyPark, public transit, school, river/stream, library, hospital
- Close to: Park, public transit, school, river/stream, library, hospital
Listing detailsC12789288, Expired, Feb 13, 2026
- MLS® number: C12789288
- Status: Expired
- Listed on: Feb 13, 2026
- Days on market: 77
- Updated: May 1, 2026
- Possession: 2026-03-02 / 1-29 days
- Occupied by: Owner
- Listing brokerage: HOMELIFE/GTA REALTY INC.
About this home
Unit 821, 5 Defries Street, Toronto (Regent Park), ON M5A 0W7
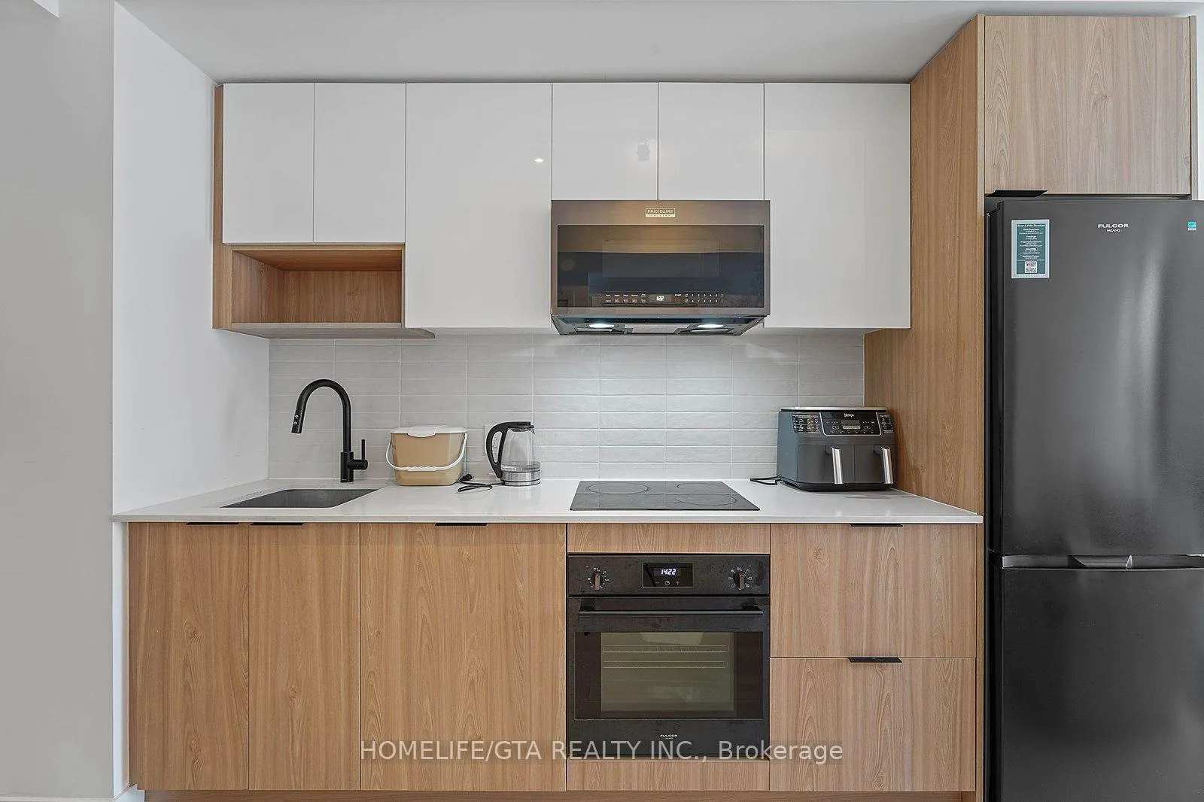
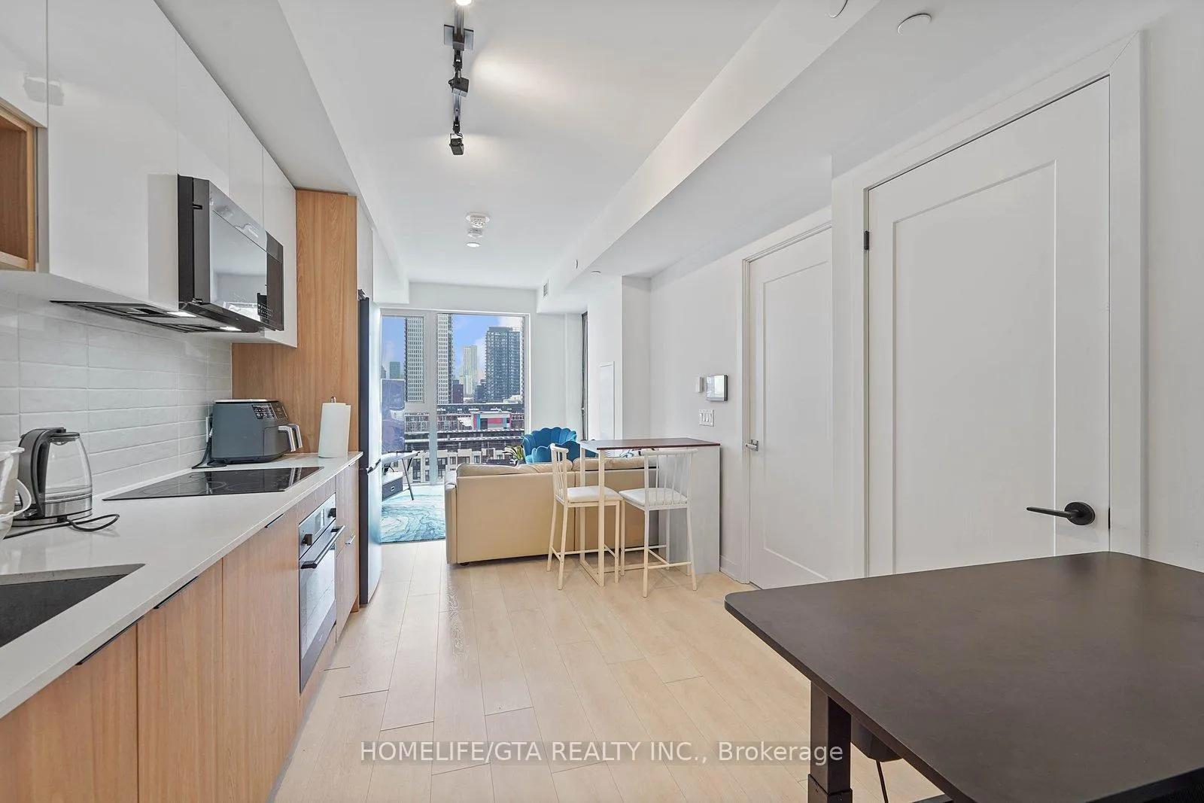
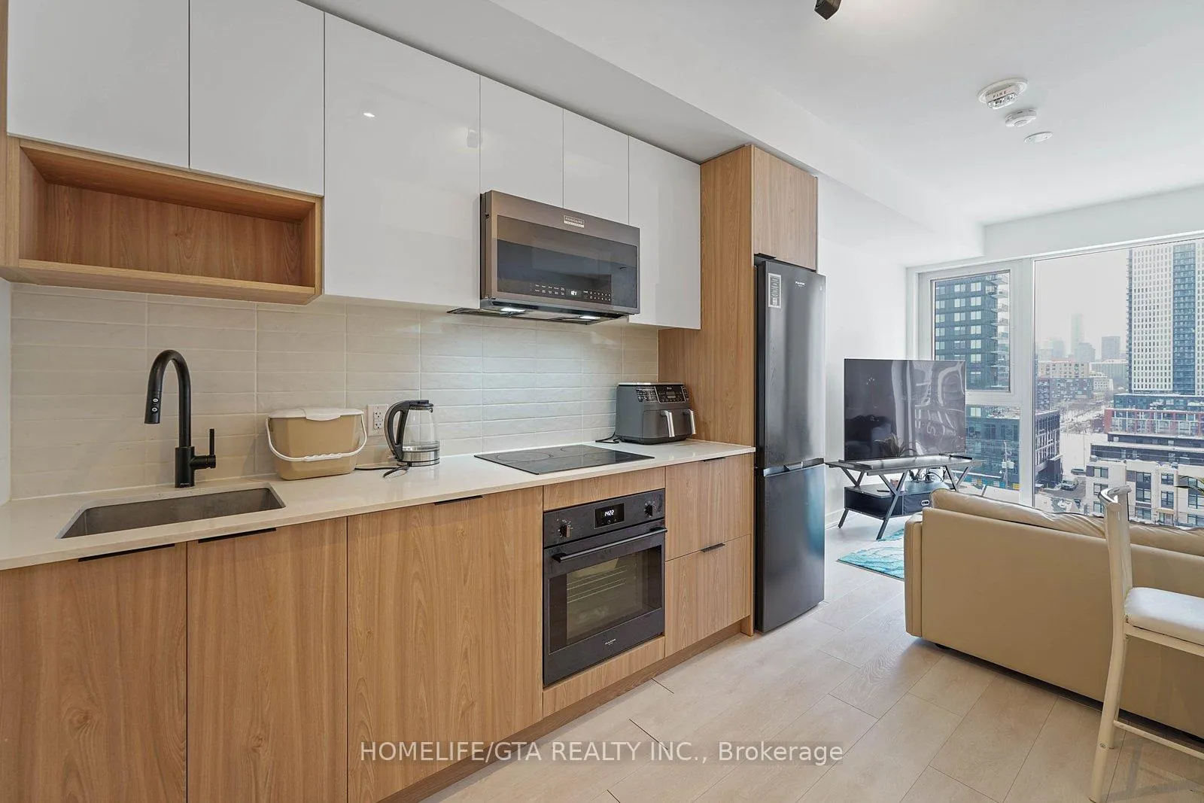
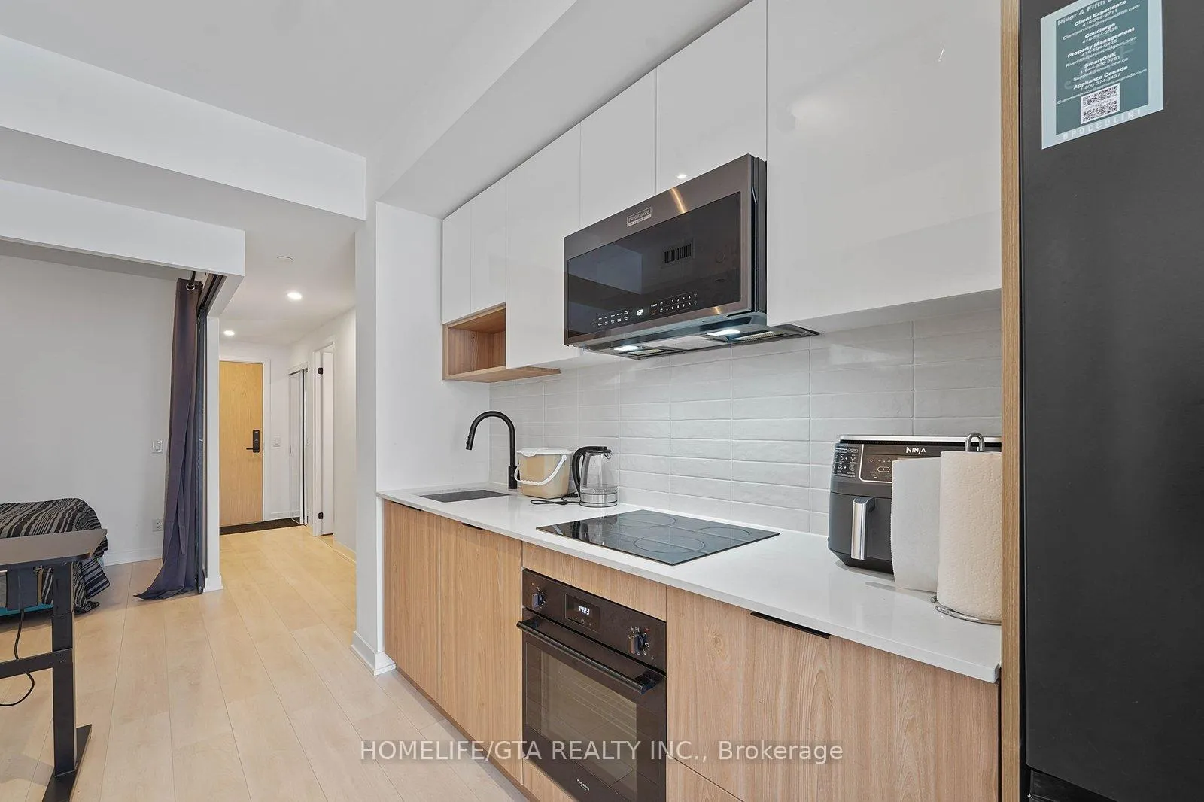
Welcome to River & Fifth Condos! This stunning 2 Bedroom unit is available from March 1st, 2026. FULLY FURNISHED! Welcome to unit 821- a sunfilled west facing unit. Your new home comes with a modern kitchen with built in appliances, undermount sink, quartz counter & subway tile backsplash. Living area offers a large couch, TV with Stand and a chair and cofee table set looking onto the clear views of the city. The Primary bedroom offers a bed with closet with west views while the 2nd bedroom offers a bed, closet and sliding doors with curtains. You're in the heart of East Toronto with Reagent Park, Restaurants, Transit and the DVP can be found at your door step. Parking can be rented for an additional cost.
Ask about this home
A HOMEH agent will answer your questions about this home.
Know more about River & Fifth Condos
Condo building · 5 Defries Street
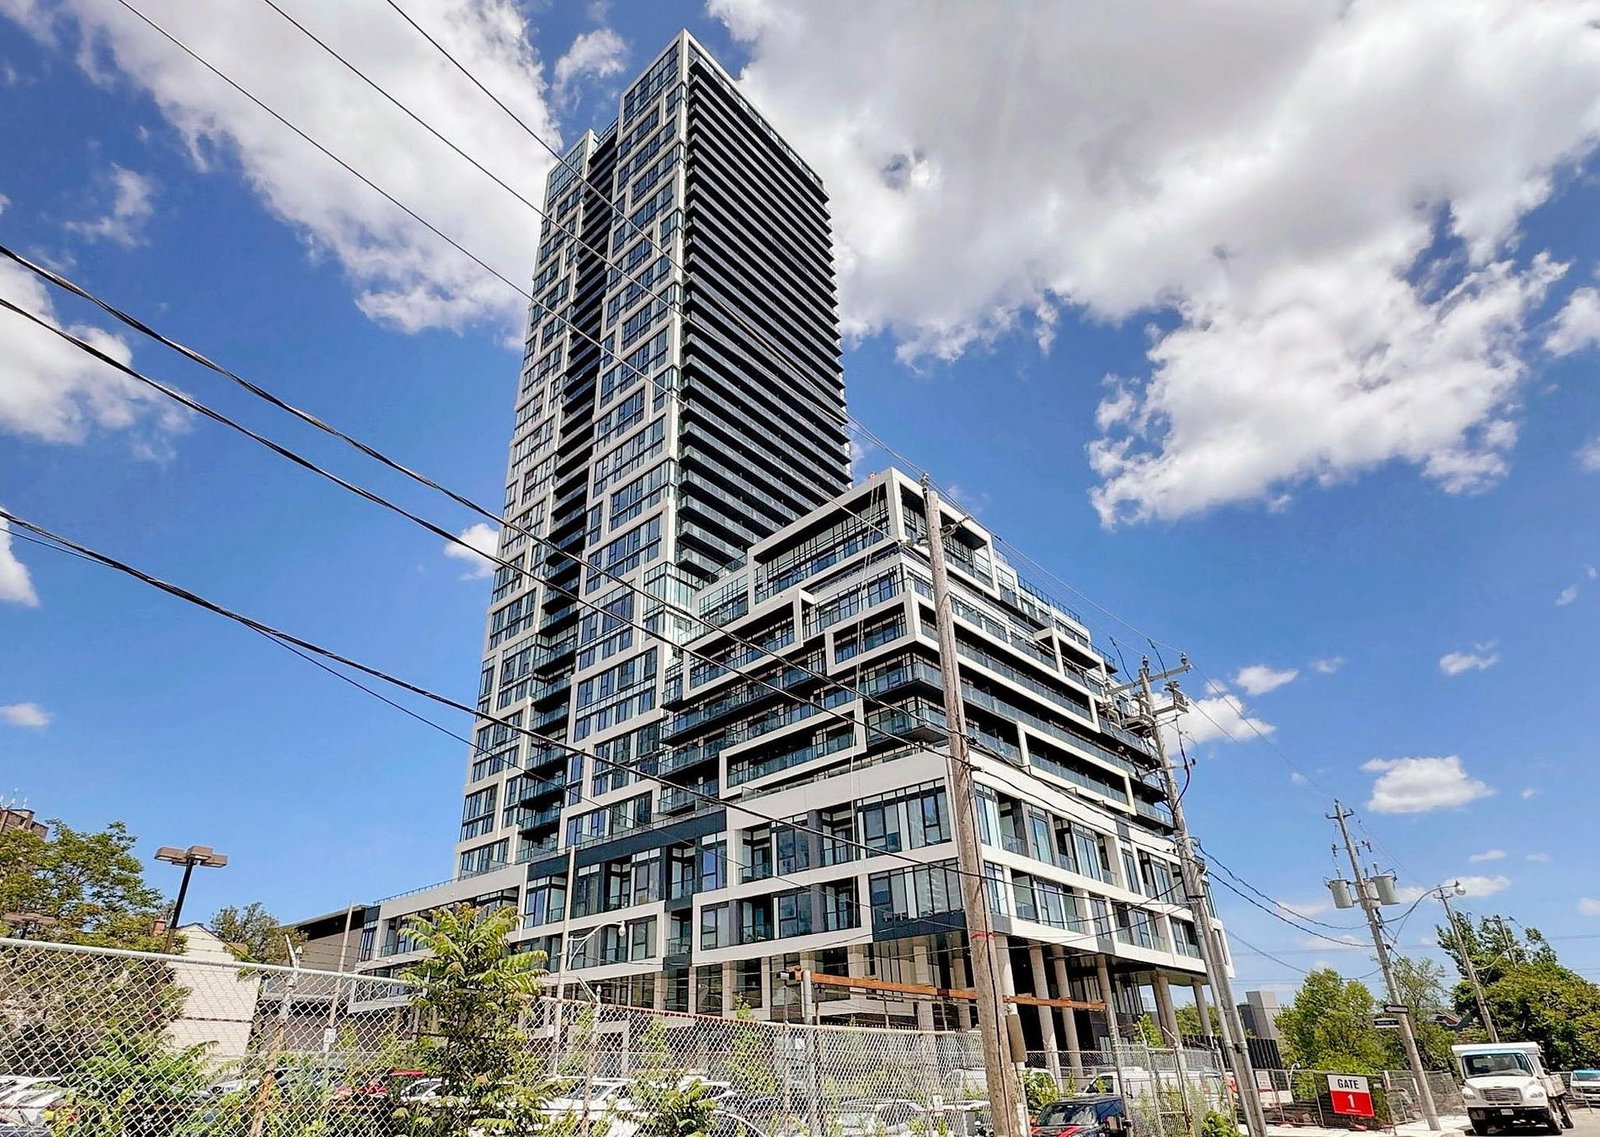
River & Fifth Condos is a 37-storey condo with 560 suites, built in 2024 by Broccolini. Right now 8 for sale and 10 for rent are on the market here.
- 37storeys
- 560suites
- $816/sq ft
- 2024built
No similar units for rent in River & Fifth Condos right now.
Around this home
Daily convenience, out of 100, from the distances below
Schools nearby
School rating, out of 10.
Helpful calculators
Your HOMEH agent

"I would see it this week."