

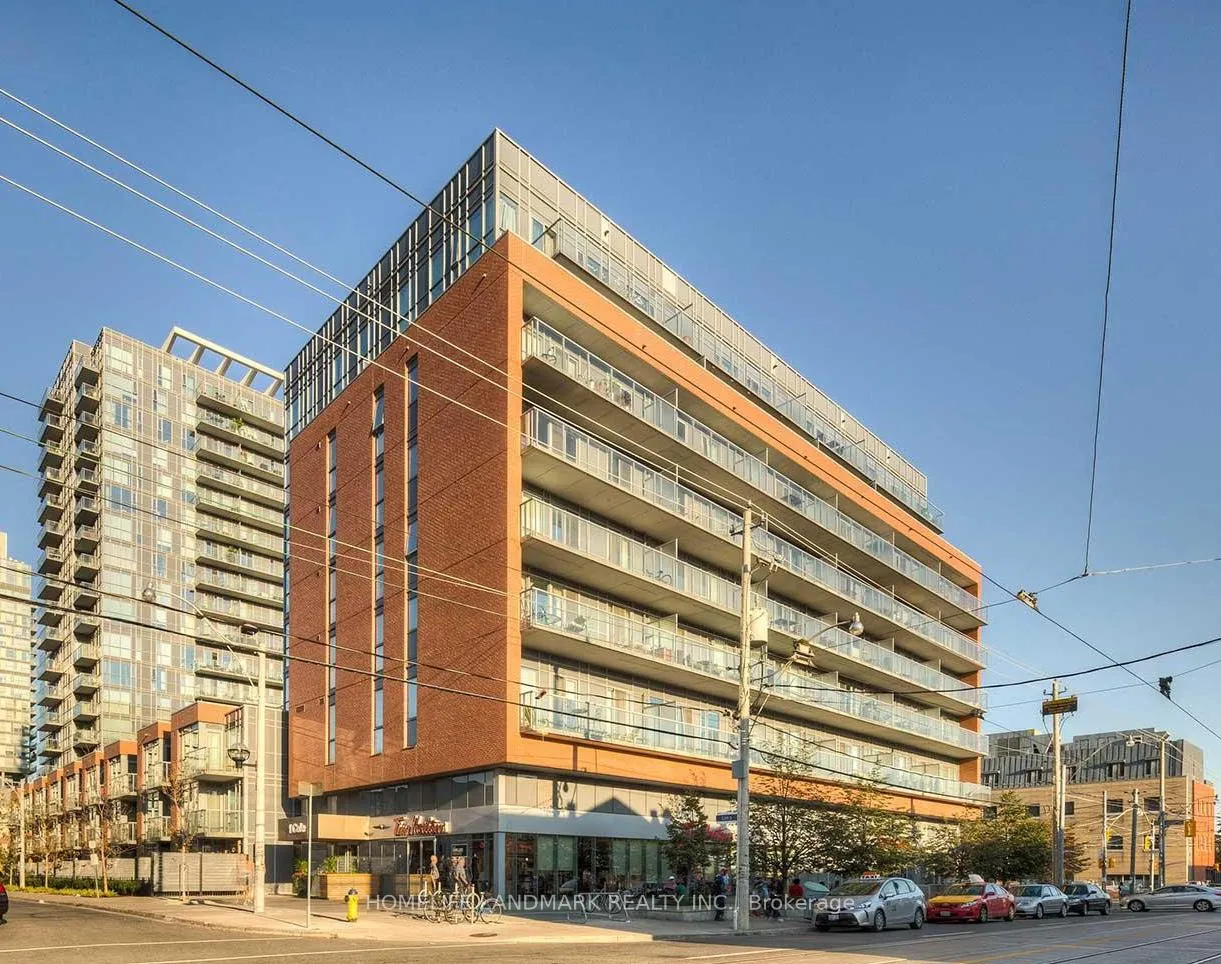
Unit 405, 1 Cole Street
Unit 405, 1 Cole Street
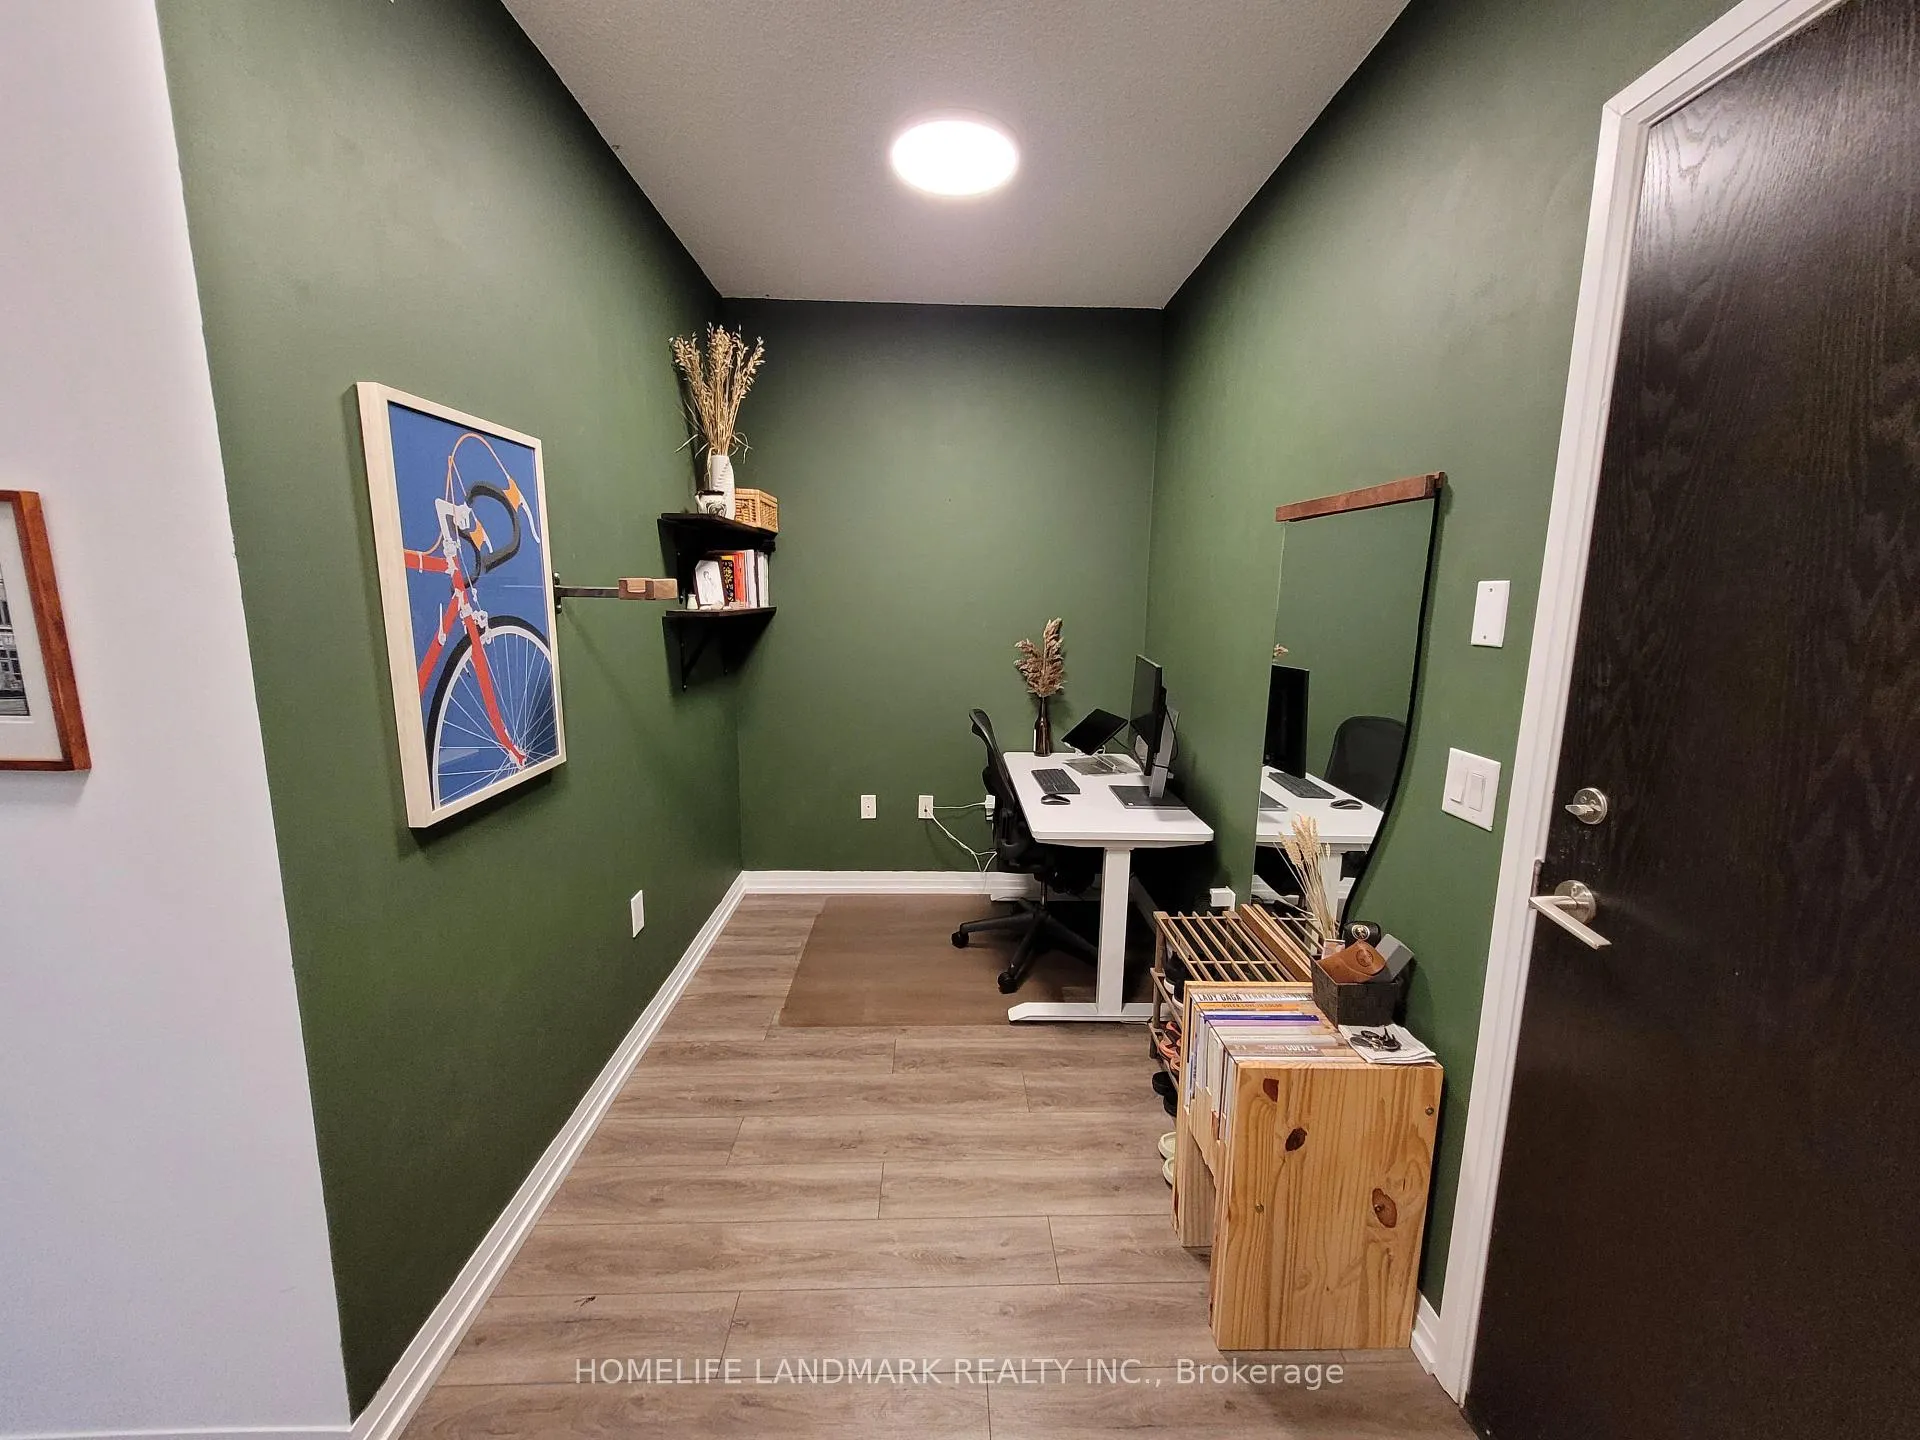 See all 9 photos
Property history
Facts and features
- ExposureEast
- LaundryIn-suite
- LockerNone
- BalconyOpen
- Central air
- Gym
- Rooftop deck/garden
- Concierge
- Party room/meeting room
The homeCondo Apartment, Apartment, Age 16–30 years
- TypeCondo Apartment
- StyleApartment
- Age16–30 years
- Living space600–699 sq ft
- BasementNone
- ExposureEast
- Special designationOther
InsideIn-suite laundry, main level, Carpet free, Concierge/security
- LaundryIn-suite laundry, main level
- FeaturesCarpet free
- SecurityConcierge/security
- ElevatorYes
- Rooms above ground5
- Bedrooms1 + 1 in the basement
- Bathrooms1
- Kitchens1
OutsideBrick, Open
- ExteriorBrick
- BalconyOpen
Parking and locker1 Parking, Underground, Parking type Owned
- Spaces1 Parking
- GarageUnderground
- Parking typeOwned
- Spot134
- LockerNone
BuildingOne cole condos, Storeys 19, Units 293
- NameOne cole condos
- Storeys19
- Units293
- Registered2010
- Condo corporation2062
- AmenitiesGym, rooftop deck/garden, visitor parking, concierge, guest suites, party room/meeting room
- PetsAllowed
Heating, water and powerForced air, gas, Central air
- HeatingForced air, gas
- CoolingCentral air
Rent and termsRent $2,450 a month, Entire property, Unfurnished
- Rent$2,450 a month
- Space for rentEntire property
- FurnishedUnfurnished
- Lease12 months
- PaidMonthly
- Rent includesParking, water, common elements, building insurance, central air conditioning
- DepositRequired
- Credit checkRequired
- Employment letterRequired
- Rental applicationRequired
- ReferencesRequired
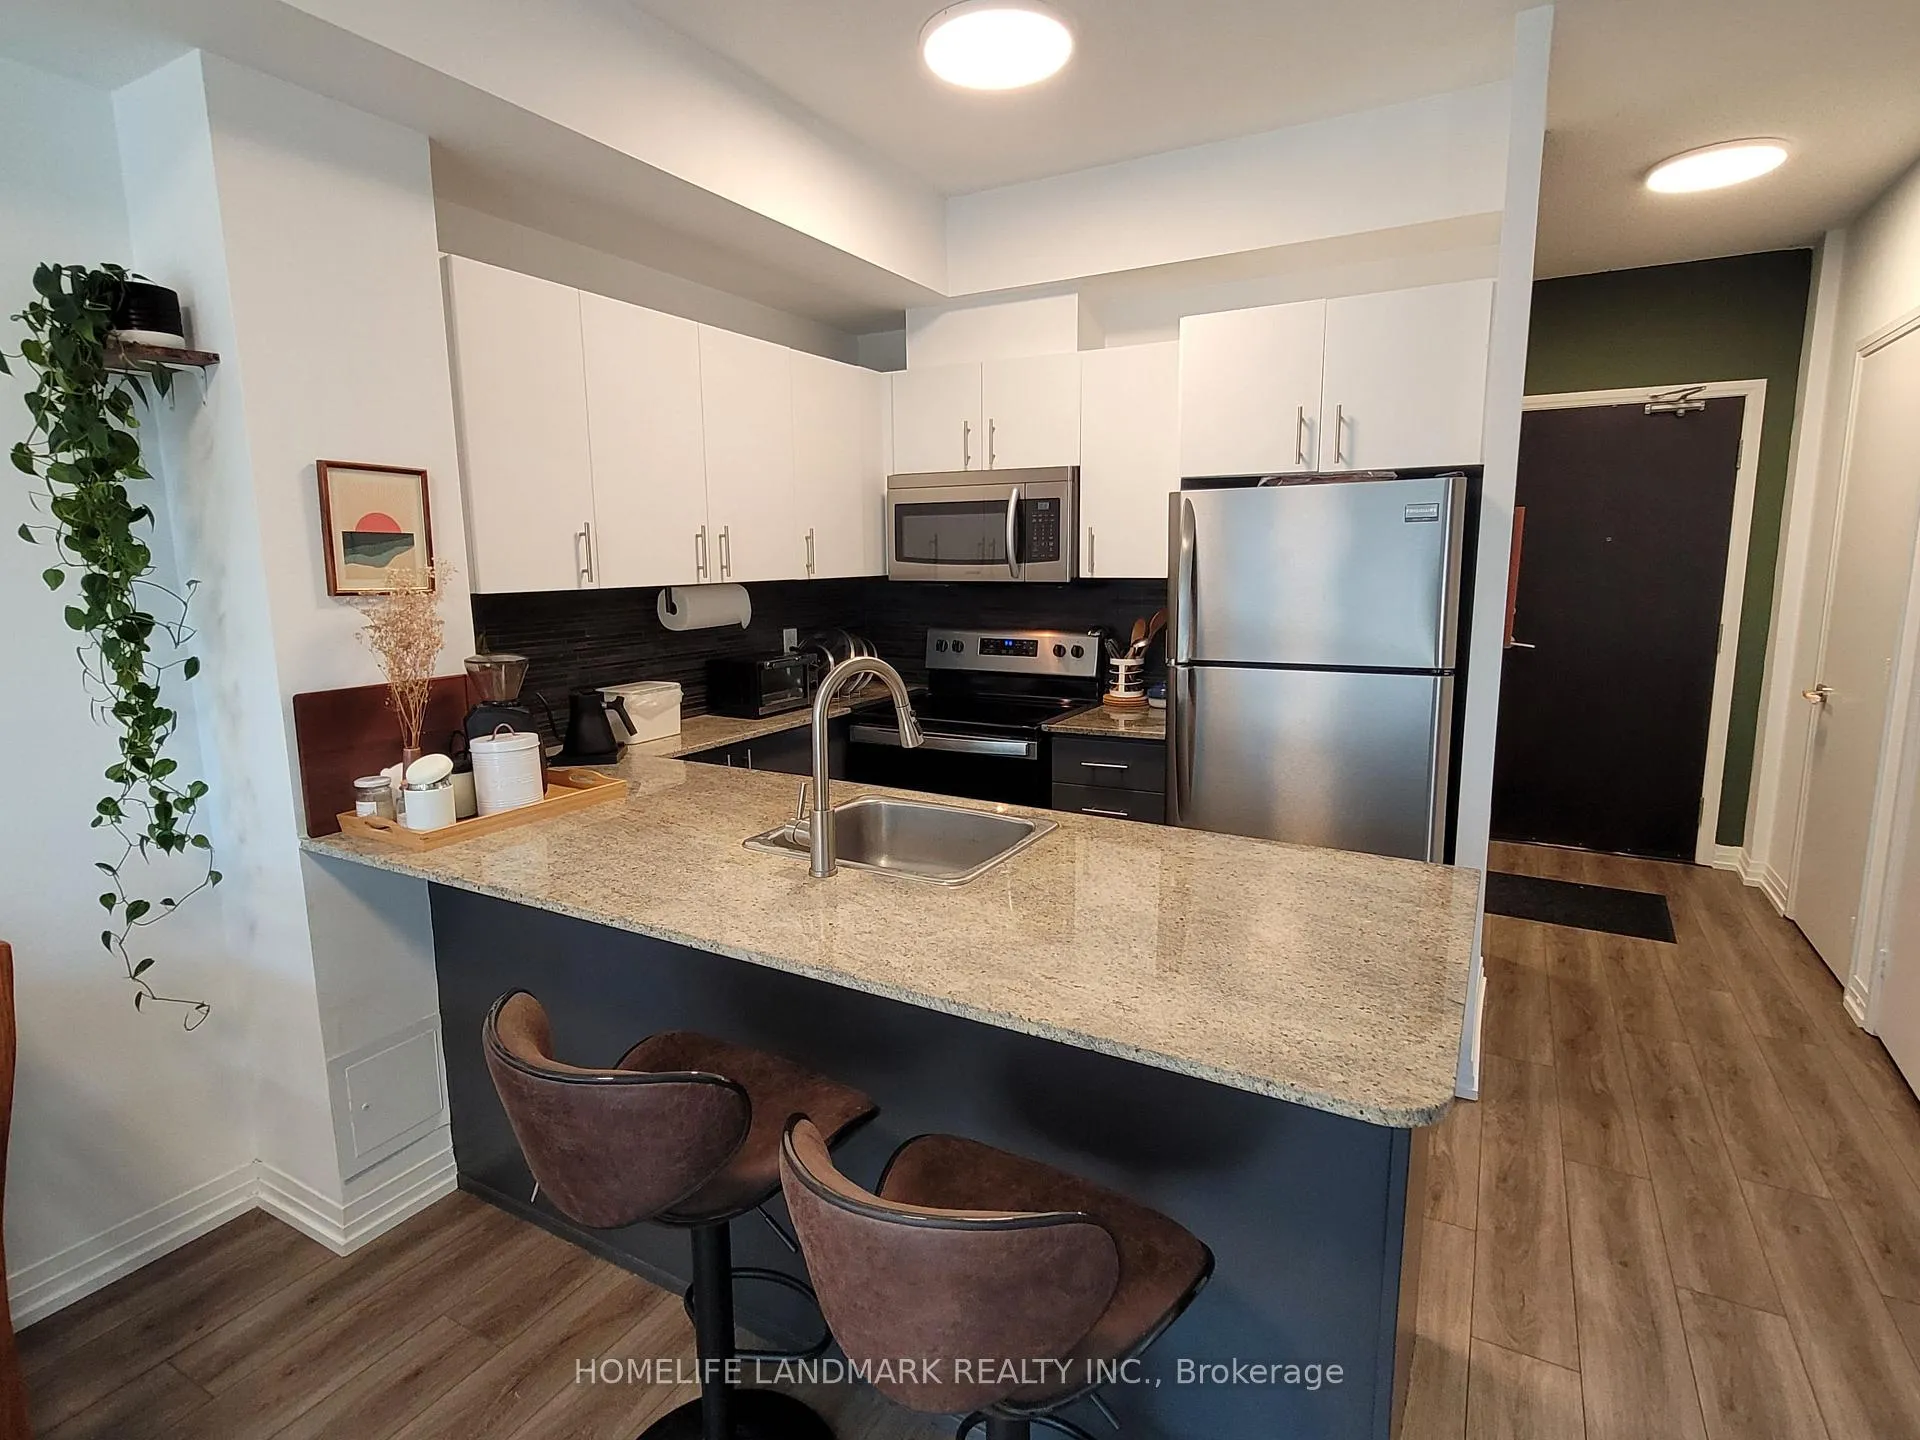
IncludedInc s/s kitchen appliances ( fridge/freezer, dishwasher, electric range, mircrowave hood fan), washer/dryer, all elf's, window coverings, use of 1 parking space. water included. tenant pays hydro and internet
- IncludedInc s/s kitchen appliances ( fridge/freezer, dishwasher, electric range, mircrowave hood fan), washer/dryer, all elf's, window coverings, use of 1 parking space. water included. tenant pays hydro and internet
NearbyPark, public transit, rec./commun.centre, school
- Close toPark, public transit, rec./commun.centre, school
Listing detailsC12789172, Rented, Feb 14, 2026
- MLS® numberC12789172
- StatusRented
- Listed onFeb 14, 2026
- Days on market45
- UpdatedMar 31, 2026
- Possession2026-04-01 / 30-59 days
- Occupied byTenant
- Listing brokerageHOMELIFE LANDMARK REALTY INC.
About this home
Unit 405, 1 Cole Street, Toronto (Regent Park), ON M5A 4M2
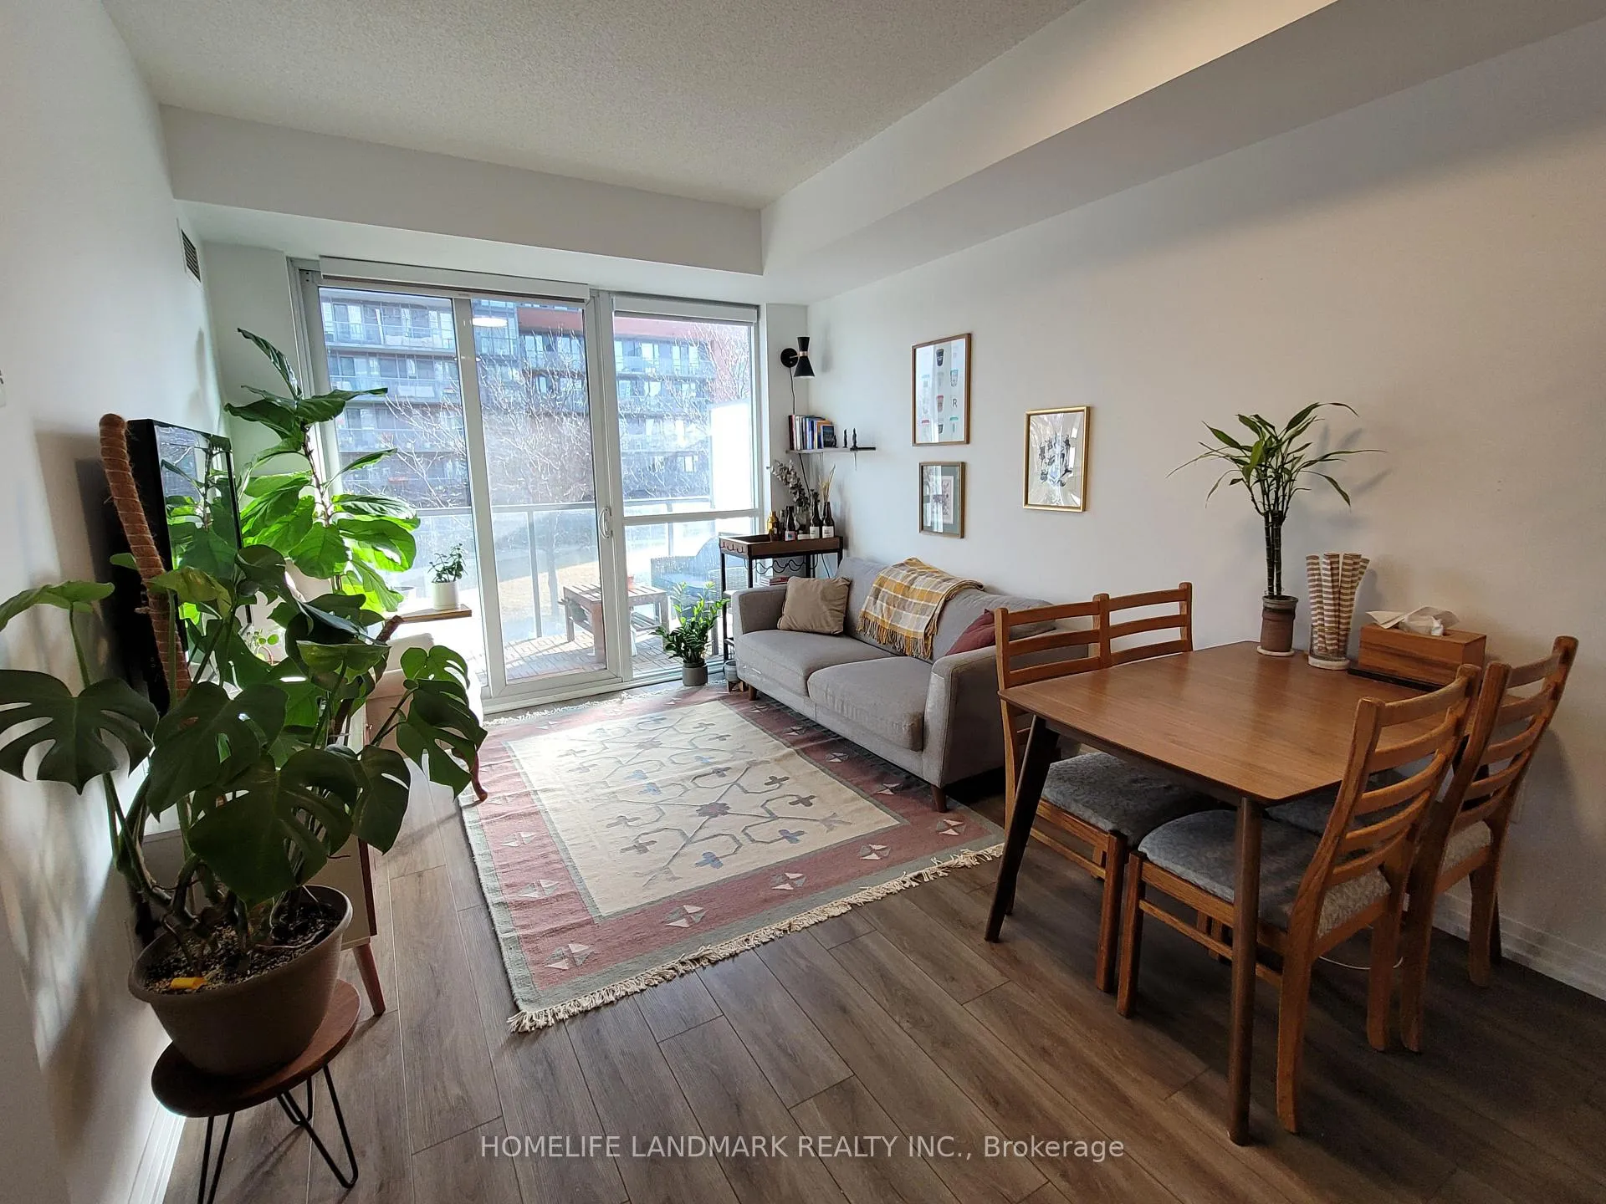
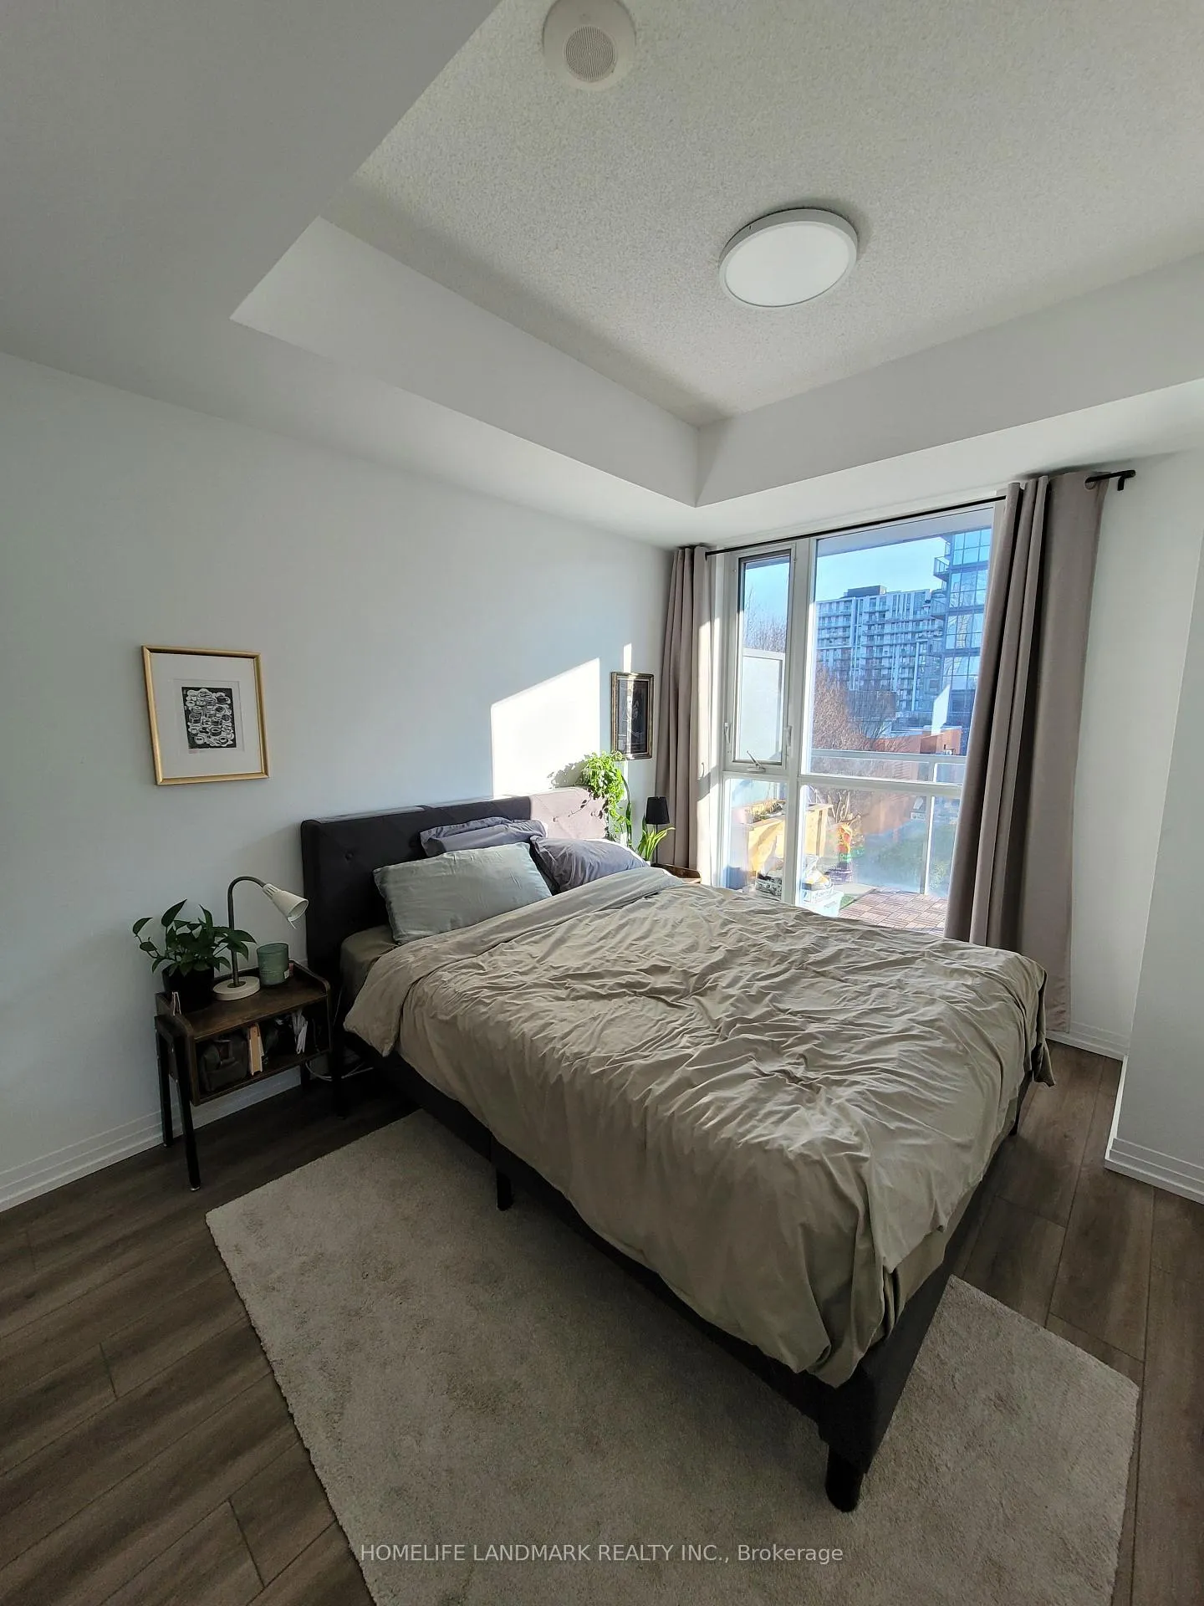
Nestled In the Highly Sought After Regent Park Area, Welcome To This Bright and Spacious 604 SqFt 1 Bedroom 1 Den Unit Which Offers The Perfect Combination Of Convenience And Comfort Of Downtown Living. This Open Concept Unit Has 9' Ceiling And A Truly Functional "End-User Point Of View" Layout With A Large 100 SqFt Courtyard Facing Balcony For A Quiet Relaxing Moment. Good Size Bedroom With Floor To Ceiling Windows. Kitchen With Breakfast Bar, Granite Countertop And S/S Appliances. Large Den Good As Home Office. Unit Also Has A Good Size Walk-In Storage Room And Is Beanfield Fibre Internet Equipped. Superb Building Amenities Include Party/Meeting Room, Rooftop Skypark/Community Garden, Gym, BBQ, Visitor Parking And Guest Suites. Easy Direct Internal Access To FreshCo. Steps To Public Transit, Park, Shops, Cafes, Bars And Restaurants. Minutes To Universities. Short Drive To DVP, The Distillery District And The Harbourfront Area To Experience The Vibrant Side Of Downtown Toronto. A True Gem In The City You Can Call Home!
Ask about this home
A HOMEH agent will answer your questions about this home.
Know more about One Cole Condos
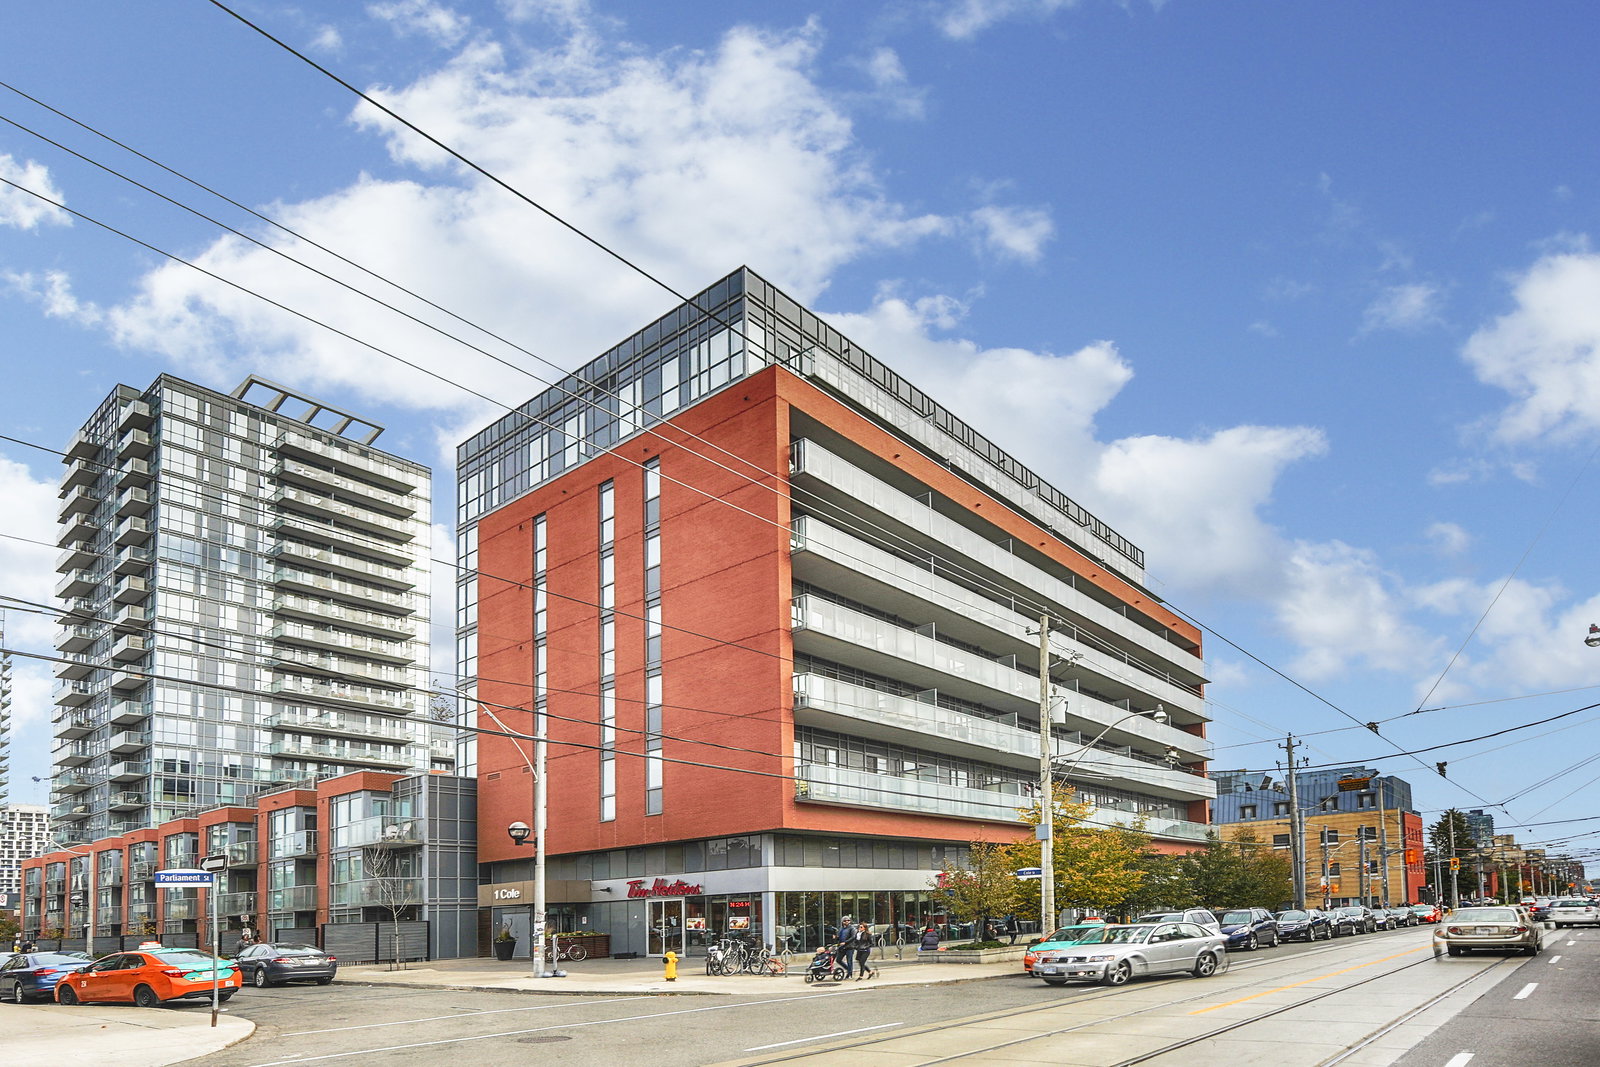
Condo building · 1-25 Cole Street
One Cole Condos is a 19-storey condo with 293 suites, built in 2010 by The Daniels Corporation. Right now 2 for sale are on the market here.
- 19storeys
- 293suites
- $834/sq ft
- 2010built
No similar units for rent in One Cole Condos right now.
Around this home
Daily convenience, out of 100, from the distances below
Schools nearby
School rating, out of 10.
Helpful calculators
Your HOMEH agent

"I would see it this week."