

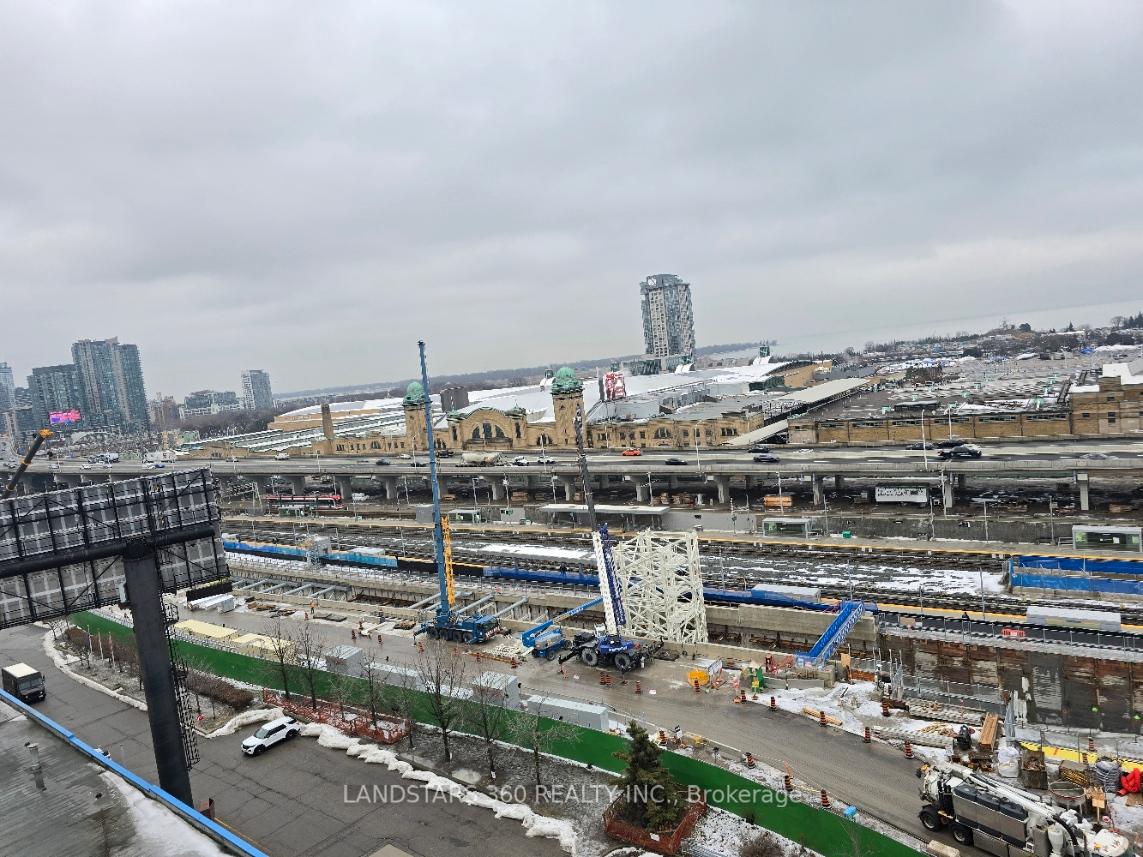
Unit 736, 5 Hanna Avenue
Unit 736, 5 Hanna Avenue
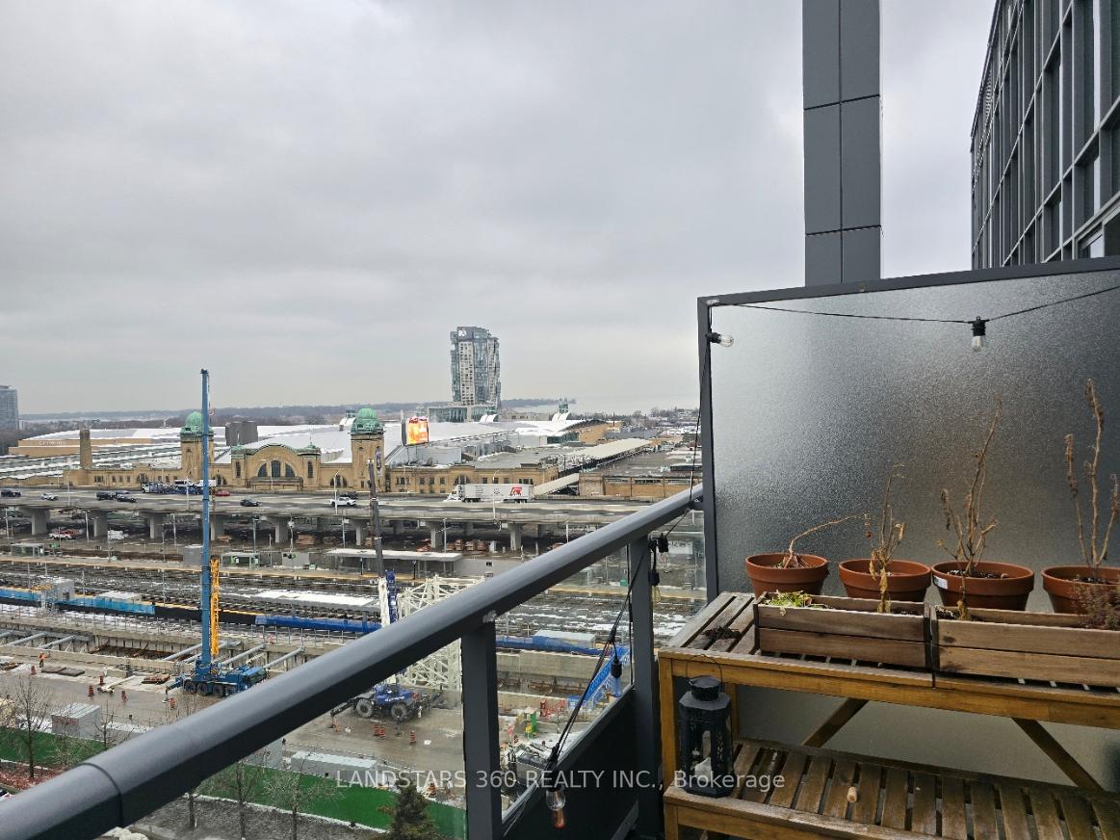
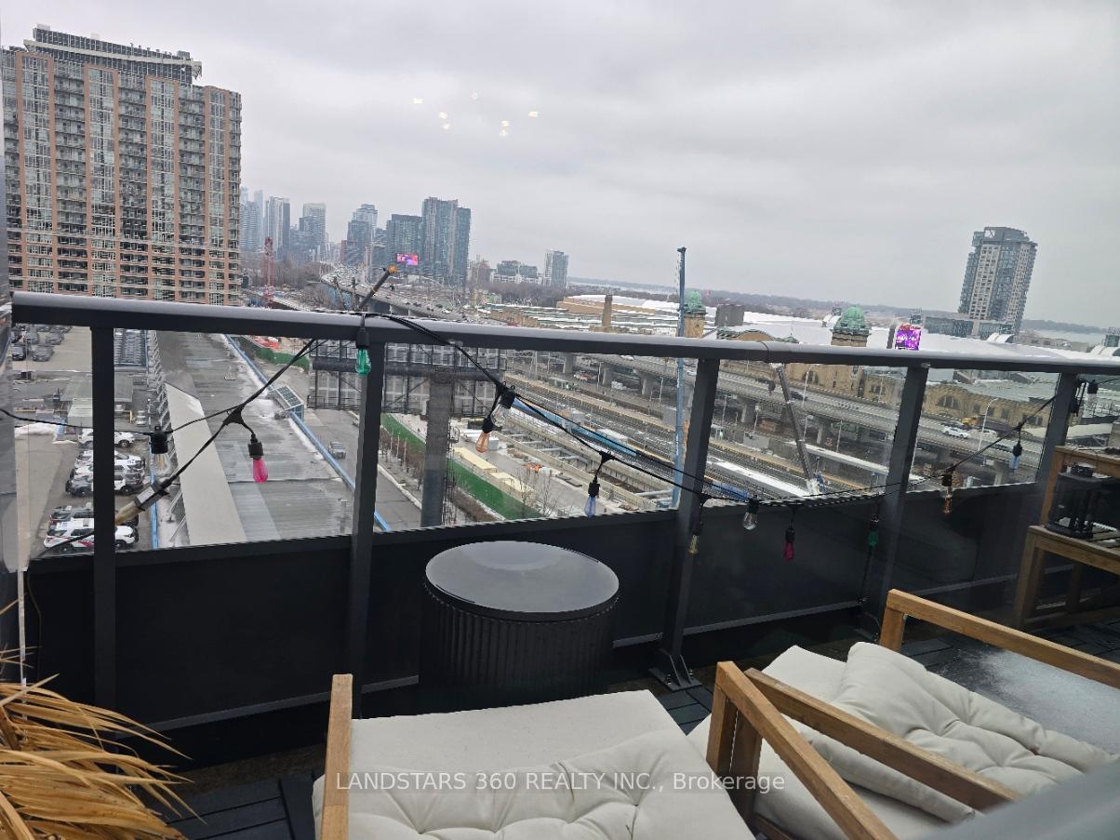
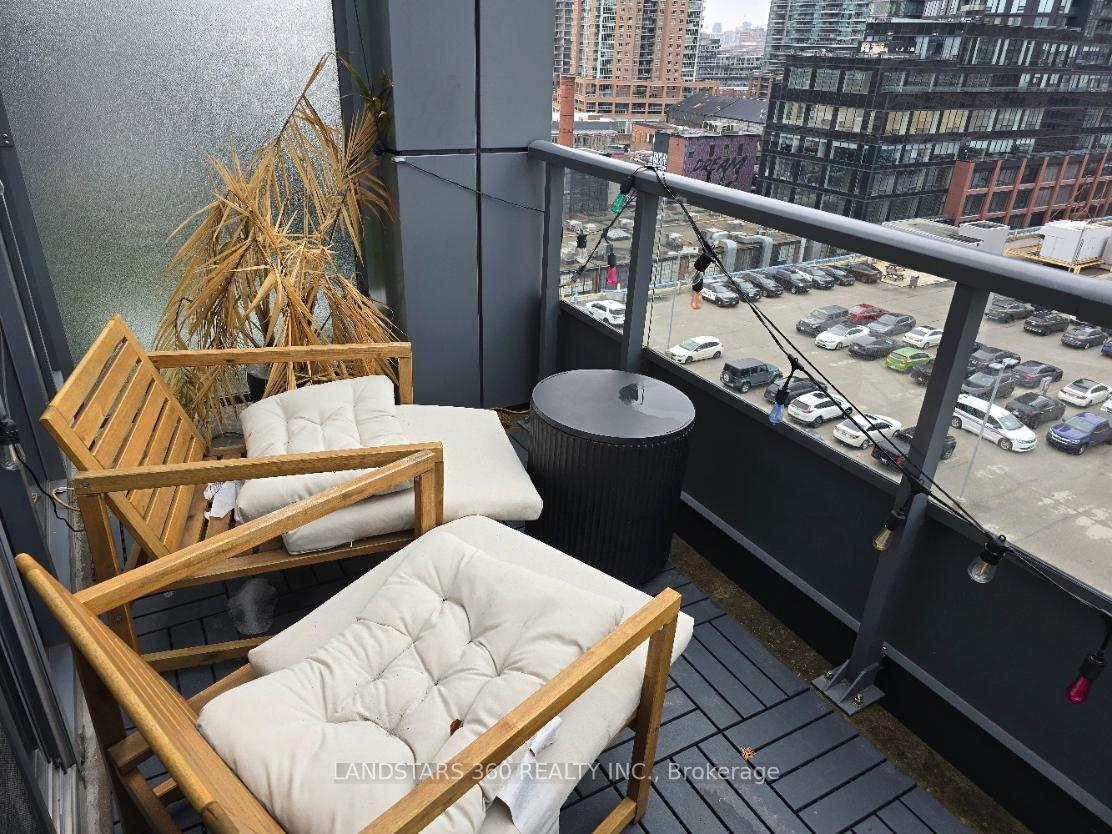
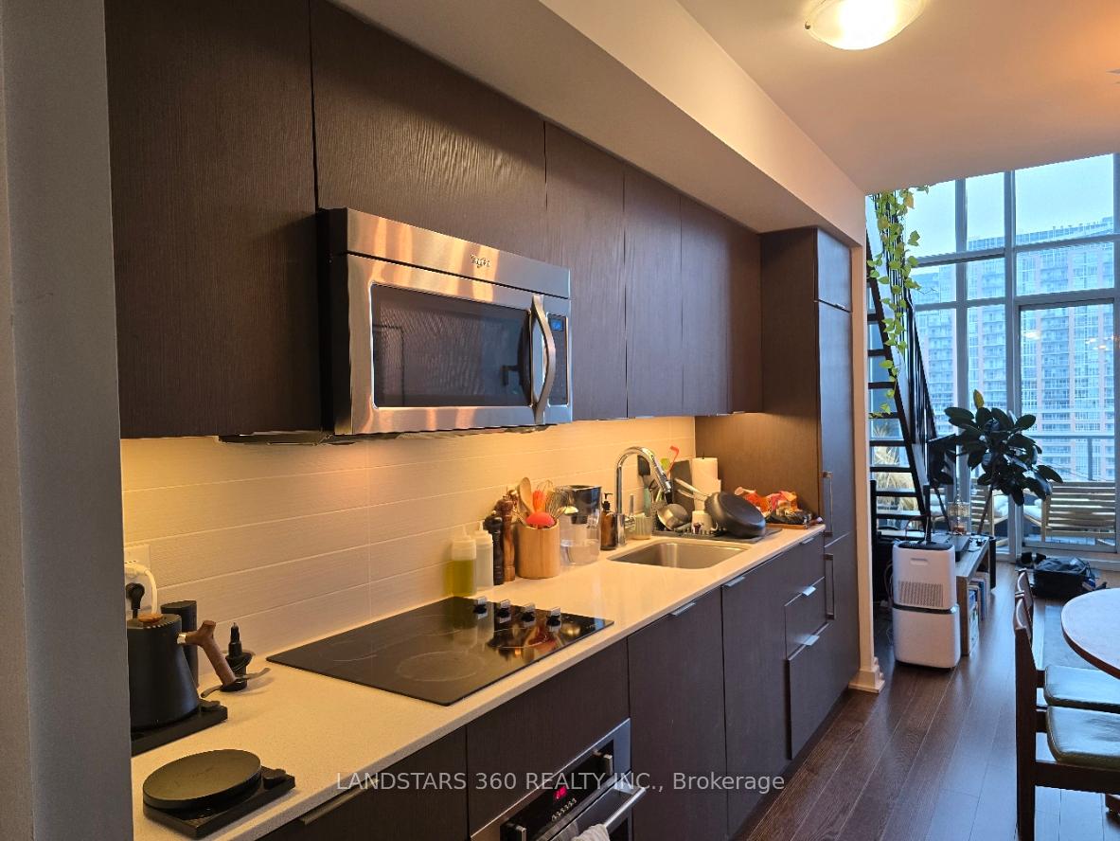 See all 18 photos
Property history
Facts and features
- ExposureEast
- LaundryEnsuite
- LockerNone
- BalconyOpen
- Central air
The homeCondo Apartment, 2-storey, Age 6–10 years
- Type: Condo Apartment
- Style: 2-storey
- Age: 6–10 years
- Living space: 600–699 sq ft
- Basement: None
- Exposure: East
InsideEnsuite, Rooms above ground 4, Bedrooms 1
- Laundry: Ensuite
- Rooms above ground: 4
- Bedrooms: 1
- Bathrooms: 2
- Kitchens: 1
OutsideBrick, metal/steel siding, Open
- Exterior: Brick, metal/steel siding
- Balcony: Open
Parking and locker1 Parking, Underground, Parking type Owned
- Spaces: 1 Parking
- Garage: Underground
- Parking type: Owned
- Spot: #89
- Locker: None
BuildingLiberty Market Lofts, Storeys 8, Units 295
- Name: Liberty Market Lofts
- Storeys: 8
- Units: 295
- Registered: 2013
- Condo corporation: 2296
- Pets: Allowed
Heating, water and powerForced air, gas, Central air
- Heating: Forced air, gas
- Cooling: Central air
Rent and termsRent $2,700 a month, Entire property, Unfurnished
- Rent: $2,700 a month
- Space for rent: Entire property
- Furnished: Unfurnished
- Lease: 12 months
- Paid: Monthly
- Rent includes: Building insurance, heat, water
- Deposit: Required
- Credit check: Required
- Employment letter: Required
- Rental application: Required
- References: Required
IncludedAll existing: b/i ss appliances: fridge, stove, dishwasher, microwave/hood, washer/dryer, elfs, custom roller blinds *parking included. no pets & non smokers preferred
- Included: All existing: b/i ss appliances: fridge, stove, dishwasher, microwave/hood, washer/dryer, elfs, custom roller blinds *parking included. no pets & non smokers preferred
Listing detailsC12679840, Rented, Jan 8, 2026
- MLS® number: C12679840
- Status: Rented
- Listed on: Jan 8, 2026
- Days on market: 13
- Updated: Jan 21, 2026
- Possession: 2026-02-15 / Flexible
- Occupied by: Tenant
- Listing brokerage: LANDSTARS 360 REALTY INC.
About this home
Unit 736, 5 Hanna Avenue, Toronto (Niagara), ON M6K 0B3
Stunning Loft In The Liberty Market Lofts 2 Story Open Concept Floor Plan. This Unit With Soaring 17' Ceilings Complete W/ Floor To Ceiling Windows, A Designer Kitchen Featuring European Appliances W/ Granite Counter Tops. Walk To 24 Hrs Metro, Liberty Village Shops & Ttc. Building Amenities Include Basketball Court, Yoga Room, Swimming Pool, Business Centre & Visitor's Parking
Ask about this home
A HOMEH agent will answer your questions about this home.
Know more about Liberty Market Lofts
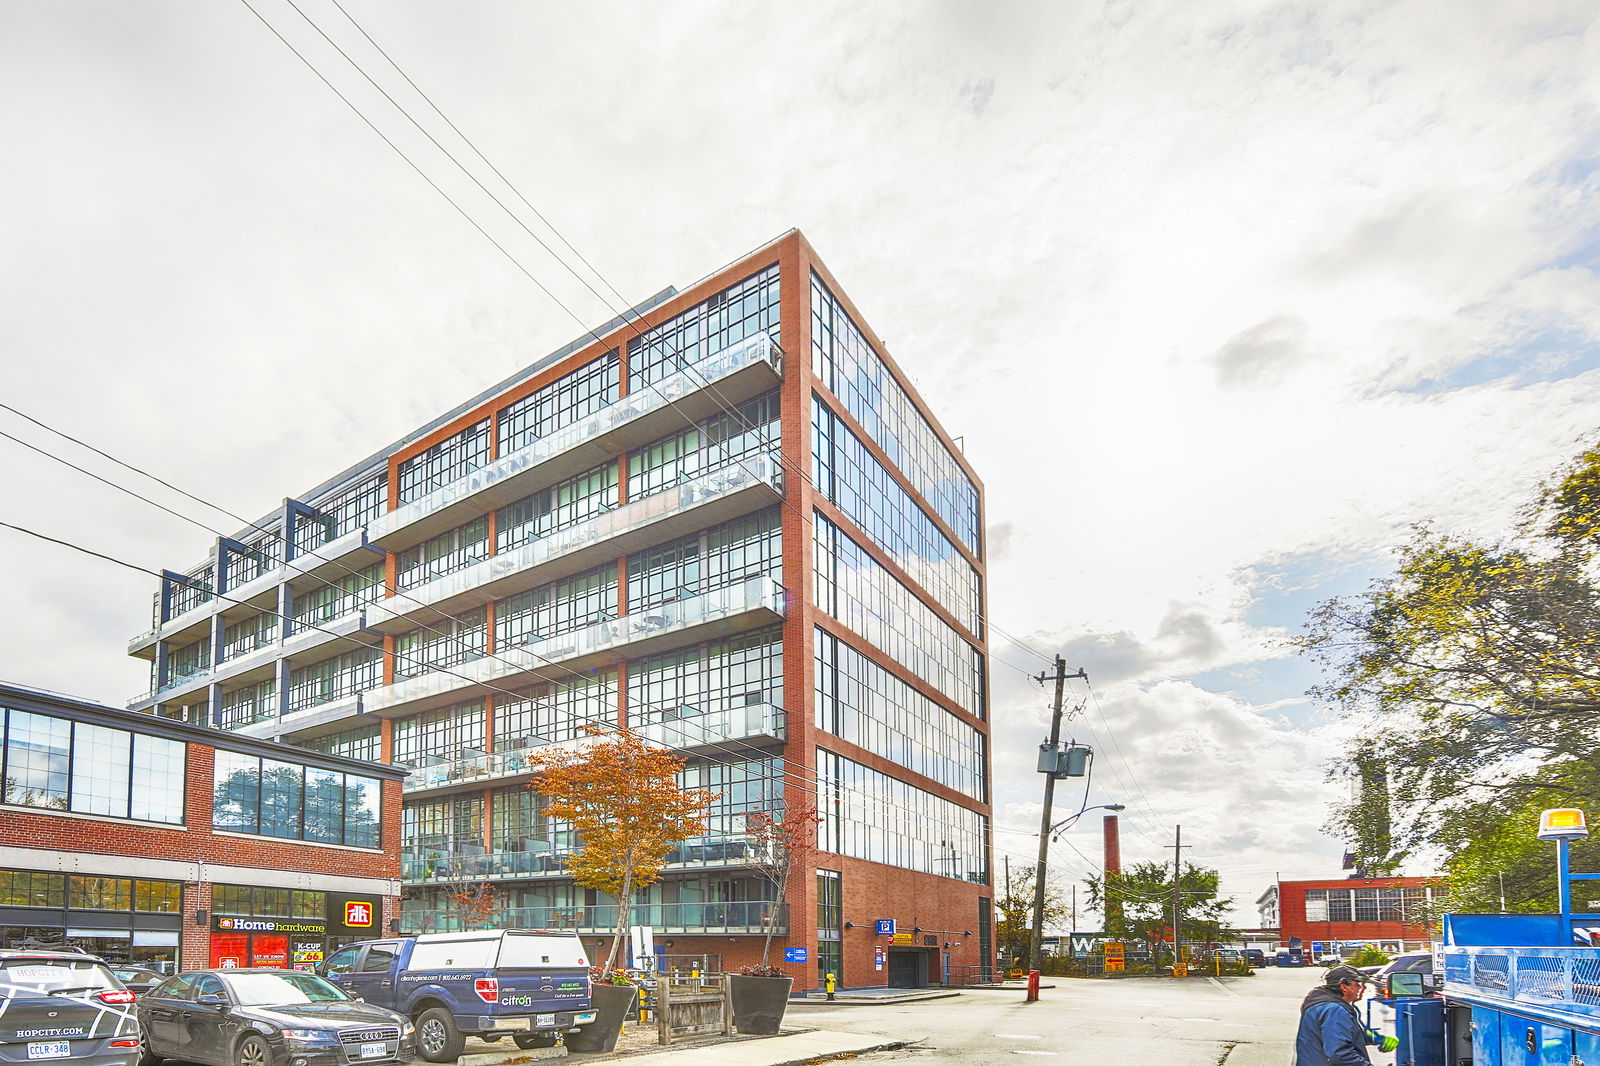
Condo building · 5 Hanna Avenue
Liberty Market Lofts is an 8-storey condo with 295 suites, built in 2013 by BLVD Developments. Right now 4 for sale and 2 for rent are on the market here.
- 8storeys
- 295suites
- $912/sq ft
- 2013built
No similar units for rent in Liberty Market Lofts right now.
Around this home
Daily convenience, out of 100, from the distances below
Schools nearby
School rating, out of 10.
Helpful calculators
Your HOMEH agent

"I would see it this week."