

Unit 304, 231 Fort York Boulevard
Unit 304, 231 Fort York Boulevard
 See all 28 photos
Property history
Facts and features
- ExposureEast
- LaundryIn-suite
- LockerNone
- BalconyOpen
- Central air
- Gym
- Indoor pool
- Party room/meeting room
The homeCondo Apartment, Apartment, 500–599 sq ft
- Type: Condo Apartment
- Style: Apartment
- Living space: 500–599 sq ft
- Basement: None
- Exposure: East
InsideWindow floor to ceiling, Ceramic, In-suite laundry, Rooms above ground 5
- Flooring: Window floor to ceiling, Ceramic
- Laundry: In-suite laundry
- Rooms above ground: 5
- Bedrooms: 1
- Bathrooms: 1
- Kitchens: 1
OutsideConcrete, Open
- Exterior: Concrete
- Balcony: Open
Parking and locker1 Parking, Underground, Parking type Owned
- Spaces: 1 Parking
- Garage: Underground
- Parking type: Owned
- Driveway: Underground
- Locker: None
BuildingAtlantis at waterpark city, Storeys 29, Units 577
- Name: Atlantis at waterpark city
- Storeys: 29
- Units: 577
- Registered: 2007
- Condo corporation: 1848
- Amenities: Guest suites, gym, indoor pool, party room/meeting room, visitor parking, media room
- Pets: Allowed
Heating, water and powerForced air, gas, Central air
- Heating: Forced air, gas
- Cooling: Central air
Costs and taxesTaxes $2,262 a year, Condo fee $548 a month, Cac included, common elements included, heat included, building insurance included, parking included, water included
- Taxes, 2025: $2,262 a year
- Condo fee: $548 a month
- Fee includes: Cac included, common elements included, heat included, building insurance included, parking included, water included
- HST: HST included in the price
Included in the saleFridge, stove, over-the-range microwave, dishwasher, washer, dryer, all electrical light fixtures., Dyson vacuum in laundry room
- Included: Fridge, stove, over-the-range microwave, dishwasher, washer, dryer, all electrical light fixtures.
- Not included: Dyson vacuum in laundry room
NearbyLake access, library, marina, park, public transit, waterfront
- Close to: Lake access, library, marina, park, public transit, waterfront
Listing detailsC12719058, Sold, Jan 21, 2026
- MLS® number: C12719058
- Status: Sold
- Listed on: Jan 21, 2026
- Days on market: 23
- Updated: Feb 13, 2026
- Possession: Flexible
- Occupied by: Owner
- Listing brokerage: ROYAL LEPAGE SIGNATURE REALTY
About this home
Unit 304, 231 Fort York Boulevard, Toronto (Niagara), ON M5V 1B2
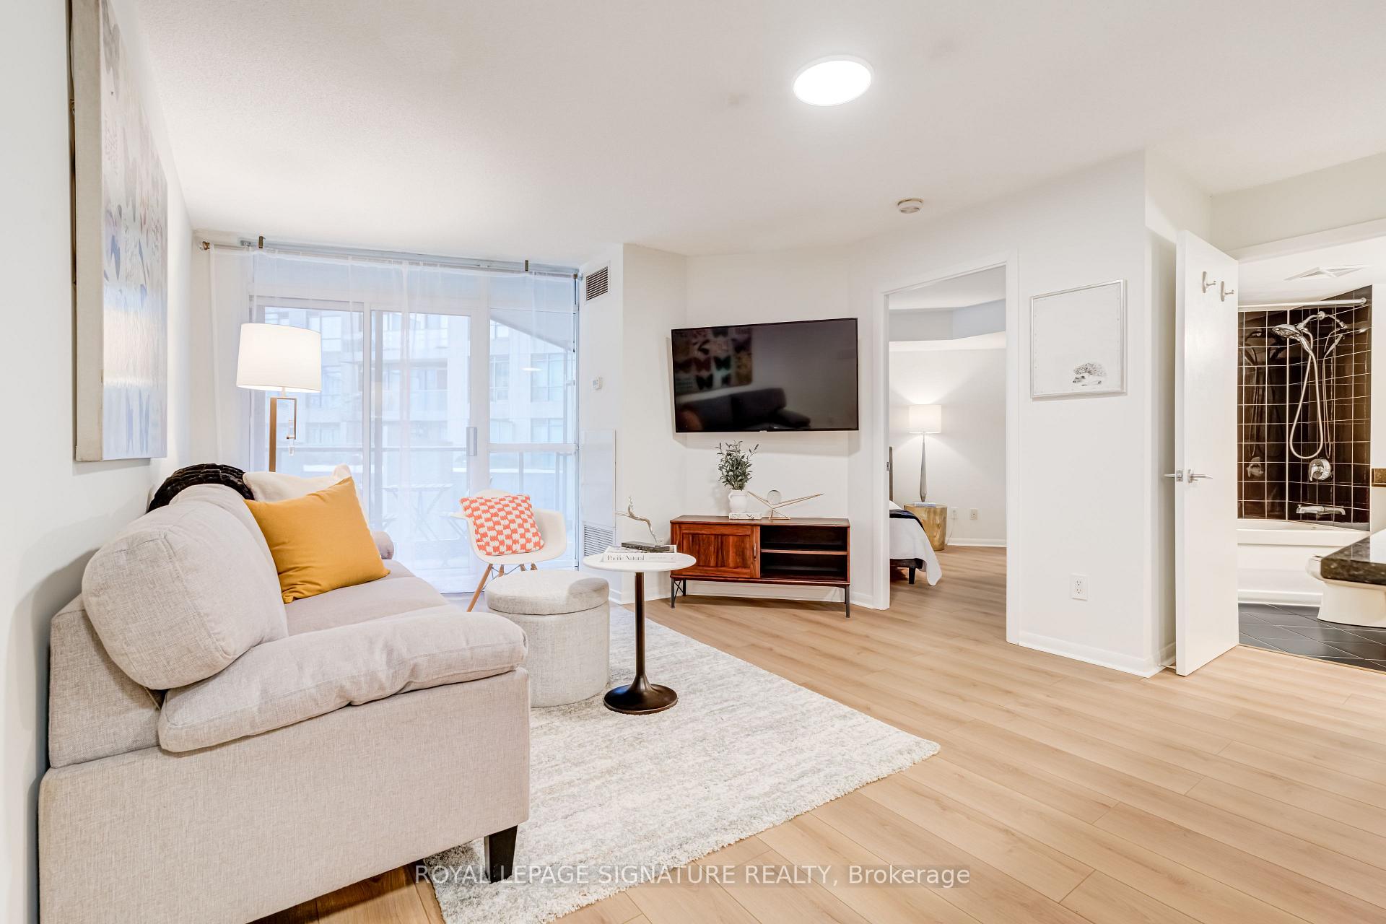
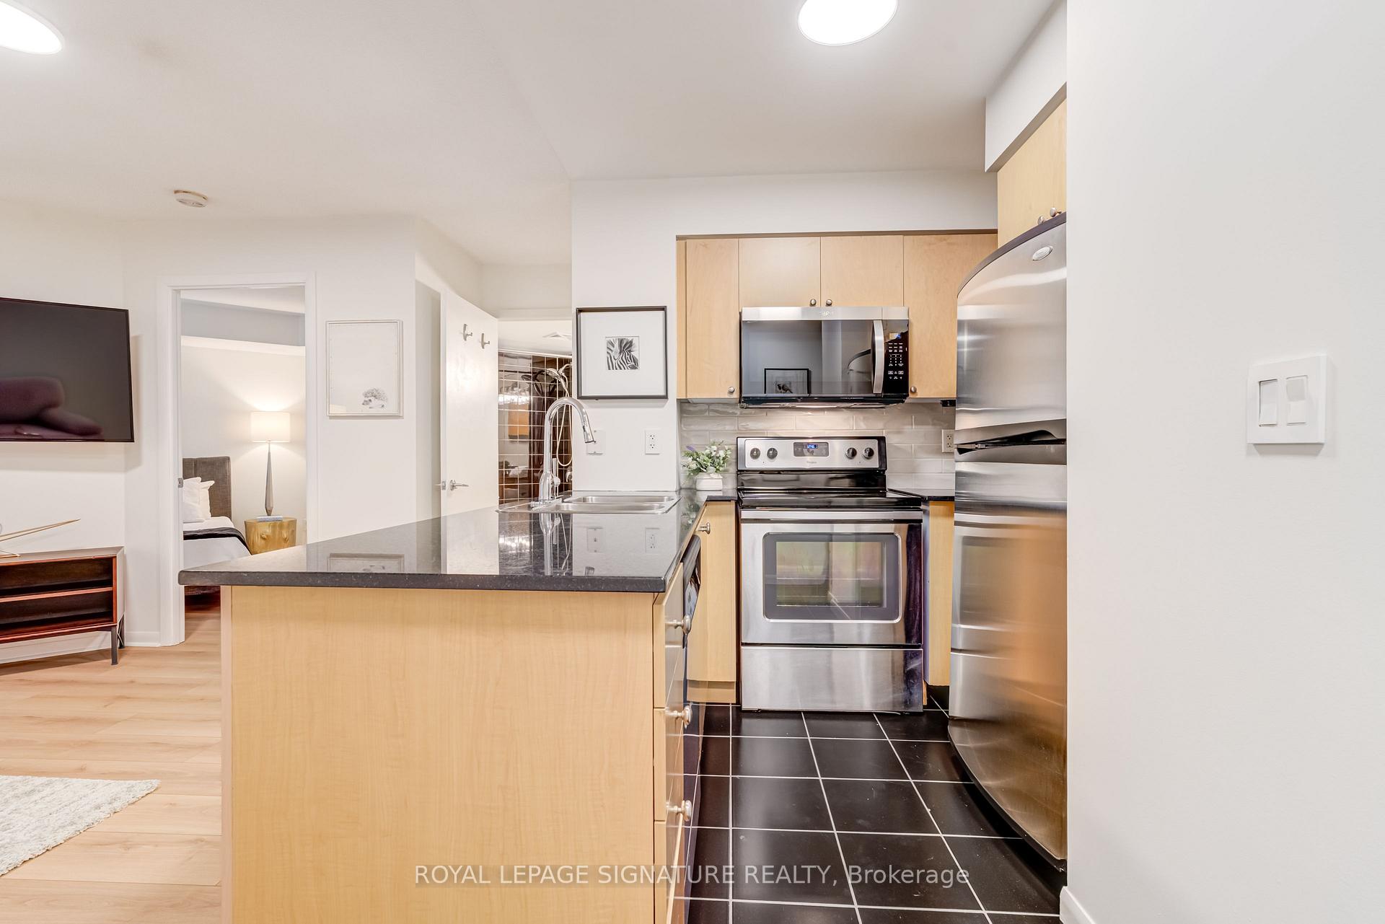
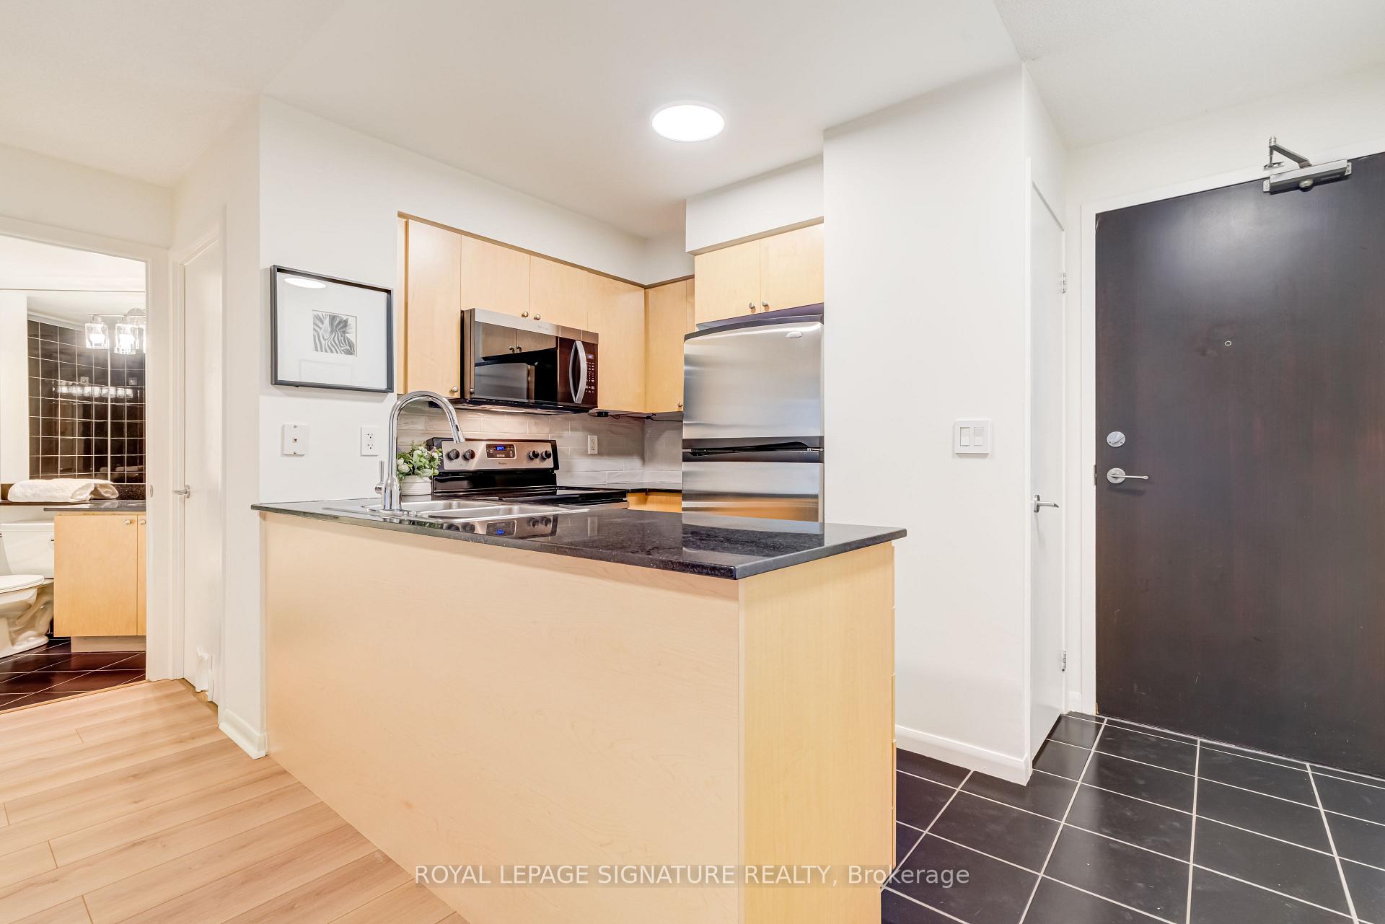
Welcome To 231 Fort York Blvd #304, A Bright & Thoughtfully Designed 1-Bed Condo In The Heart Of Toronto's Vibrant Waterfront Community. This Well-Maintained 550 Sq. Ft. Suite Offers A Smart, Efficient Layout With Floor-To-Ceiling Windows In The Living Room & Bedroom, Allowing For Excellent Natural Light Throughout The Day. Laminate Flooring Flows Through The Living Space, Bedroom & Walk-In Closet, Complemented By Tile In The Foyer, Kitchen, Bathroom & Laundry. The Open-Concept Kitchen Features Stainless Steel Appliances, Granite Countertops & An Updated Artisan Textured Wall Tile Backsplash, Seamlessly Connecting The Living & Dining Area, Ideal For Everyday Living & Entertaining. The Unit Has Been Freshly Painted Throughout, Providing A Clean & Welcoming Feel & The Spacious Bedroom Includes A Walk-In Closet, Offering Exceptional Storage Rarely Found In A One-Bedroom Layout. Step Outside To A South-Facing Balcony, Large Enough To Comfortably Accommodate A Bistro Table, Chairs & Additional Seating Or Storage, Perfect For Enjoying Warmer Months. The Balcony Overlooks Some Of The Building's Amenities, With Views Toward The Pool & Gym, Adding To The Sense Of An Active & Well-Connected Community. Located In The Sought-After Atlantis At Waterpark City, Residents Enjoy An Impressive Selection Of Amenities Including 24-Hour Concierge Service, Indoor Pool, Gym, Rooftop Deck, Yoga Studio, Party Room, Theatre Room, Guest Suite, Visitor Parking & More. The Unit Includes One Owned Underground Parking Space. With A Walk Score Of 92, This Location Is Steps To The Waterfront, Parks, Biking & Walking Trails & Minutes From King West & Liberty Village Dining, Shopping & Nightlife. A 3-Minute Walk To The 509 TTC Streetcar Makes Commuting Downtown Or Connecting To The Subway Quick & Easy. An Excellent Opportunity For First-Time Buyers, Investors, Downsizers Or End-Users Seeking A Well-Located Condo With Strong Community Appeal & Enjoy An Urban Lifestyle By The Lake.
Ask about this home
A HOMEH agent will answer your questions about this home.
Know more about Atlantis at Waterpark City
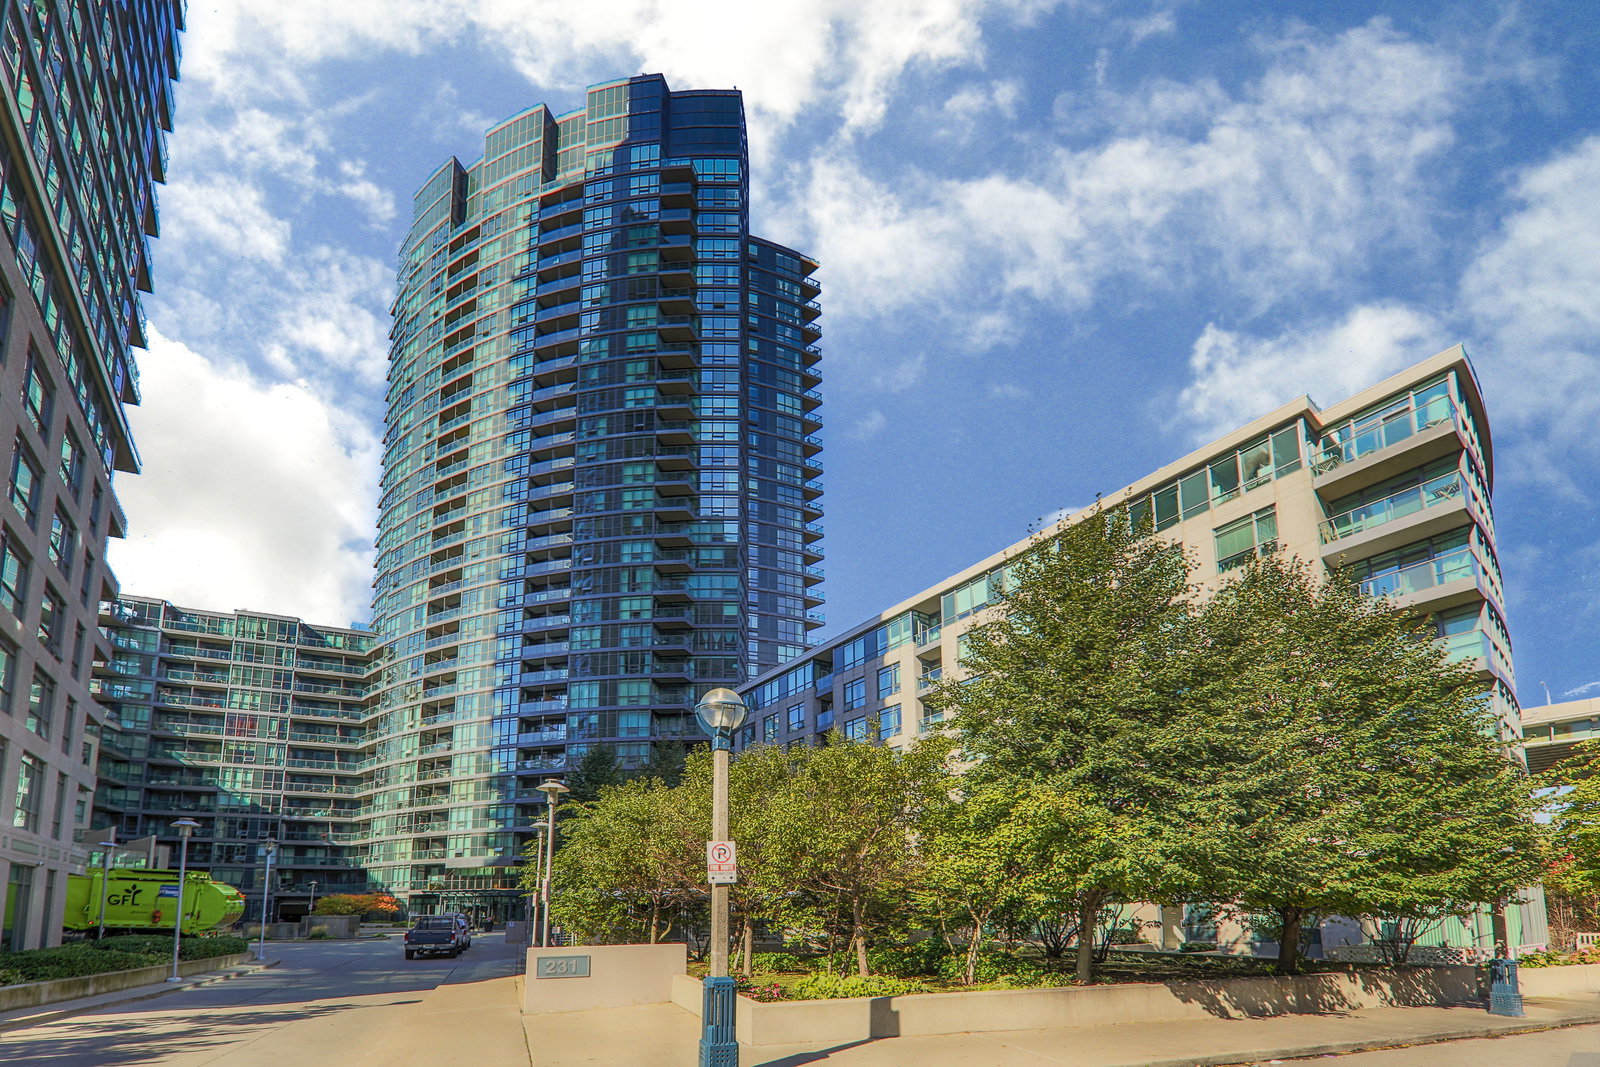
Condo building · 231 Fort York Boulevard
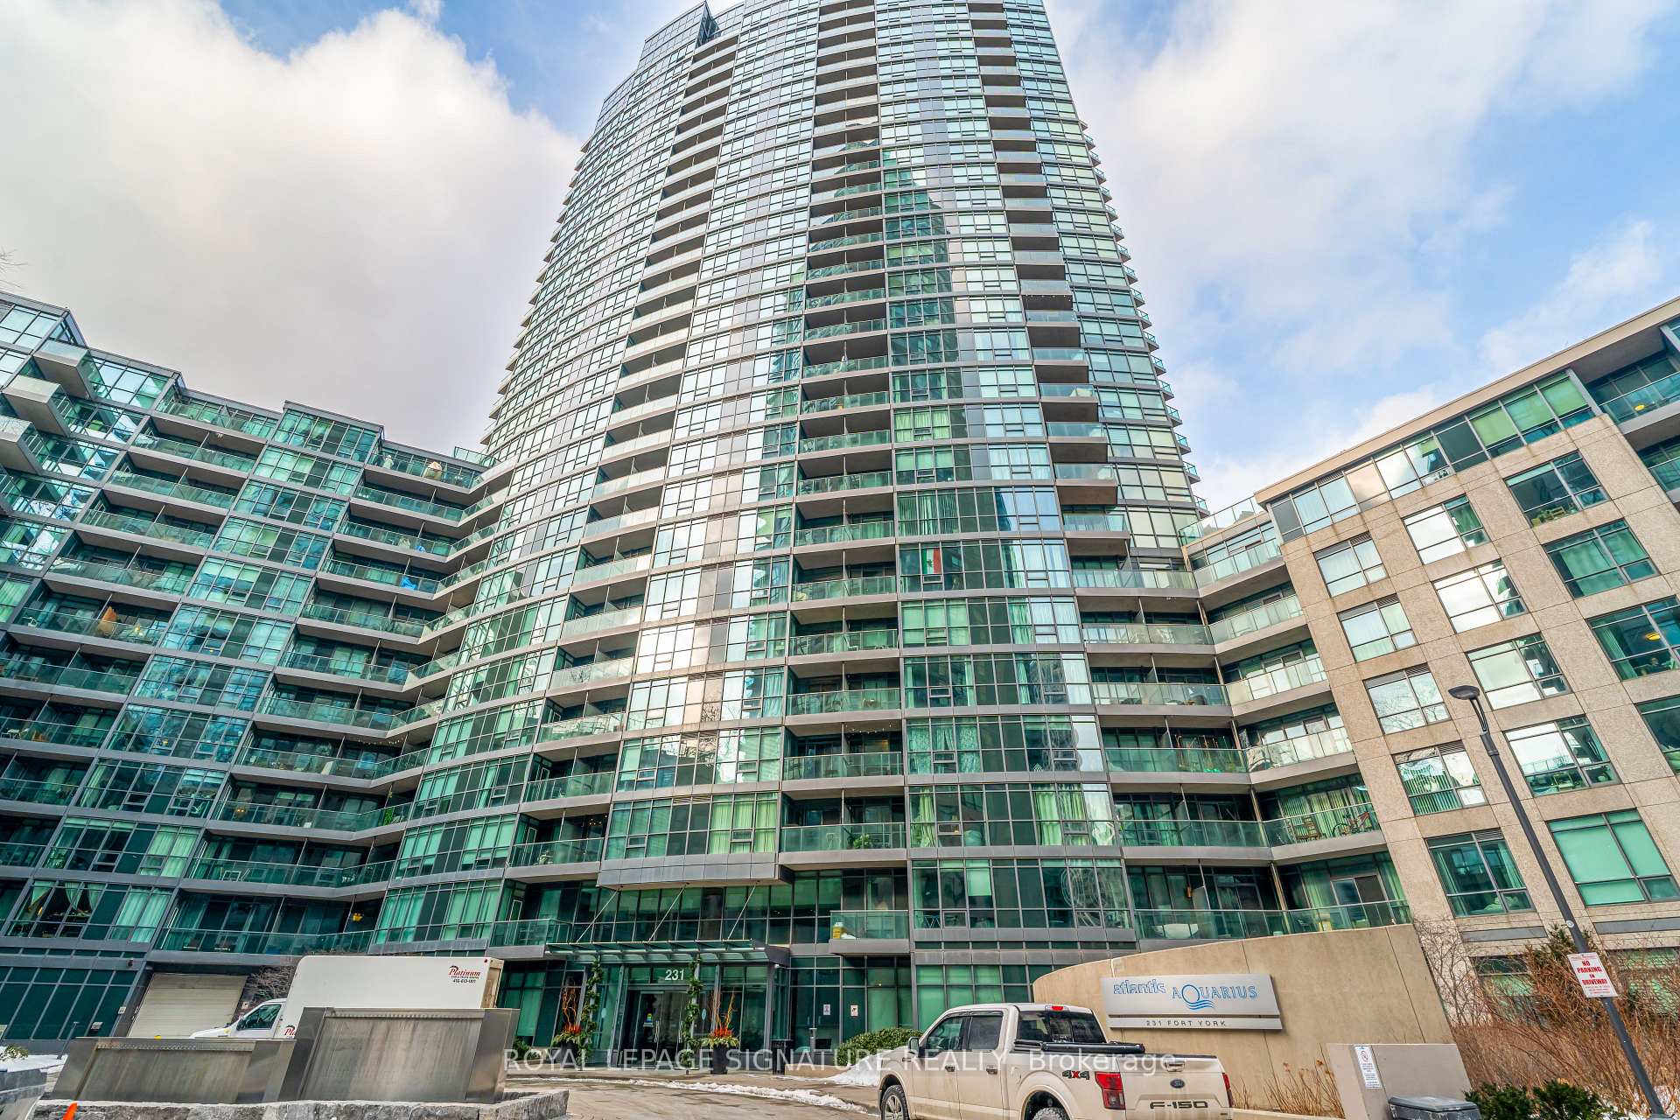
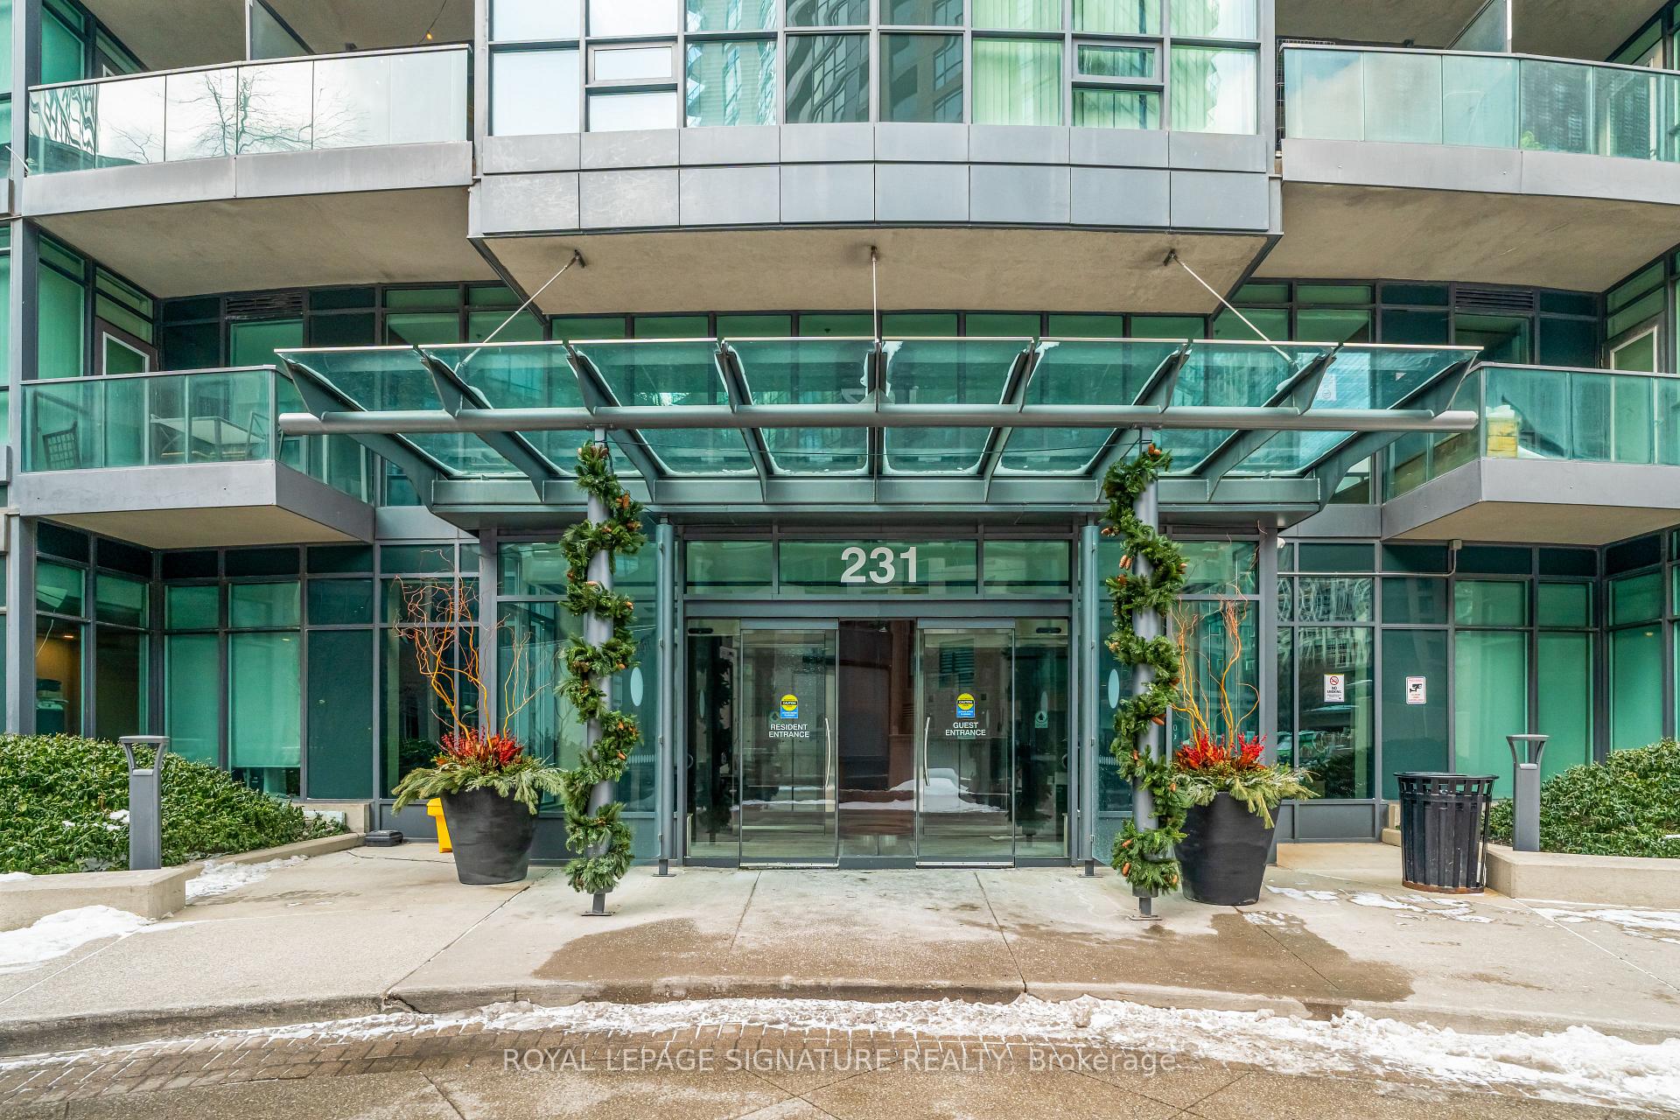
Atlantis at Waterpark City is a 29-storey condo with 577 suites, built in 2007 by Lifetime Developments. Right now 4 for sale and 2 for rent are on the market here.
- 29storeys
- 577suites
- $832/sq ft
- 2007built
No similar units for sale in Atlantis at Waterpark City right now.
Around this home
Daily convenience, out of 100, from the distances below
Schools nearby
School rating, out of 10.
Helpful calculators
Your HOMEH agent

"I would see it this week."