

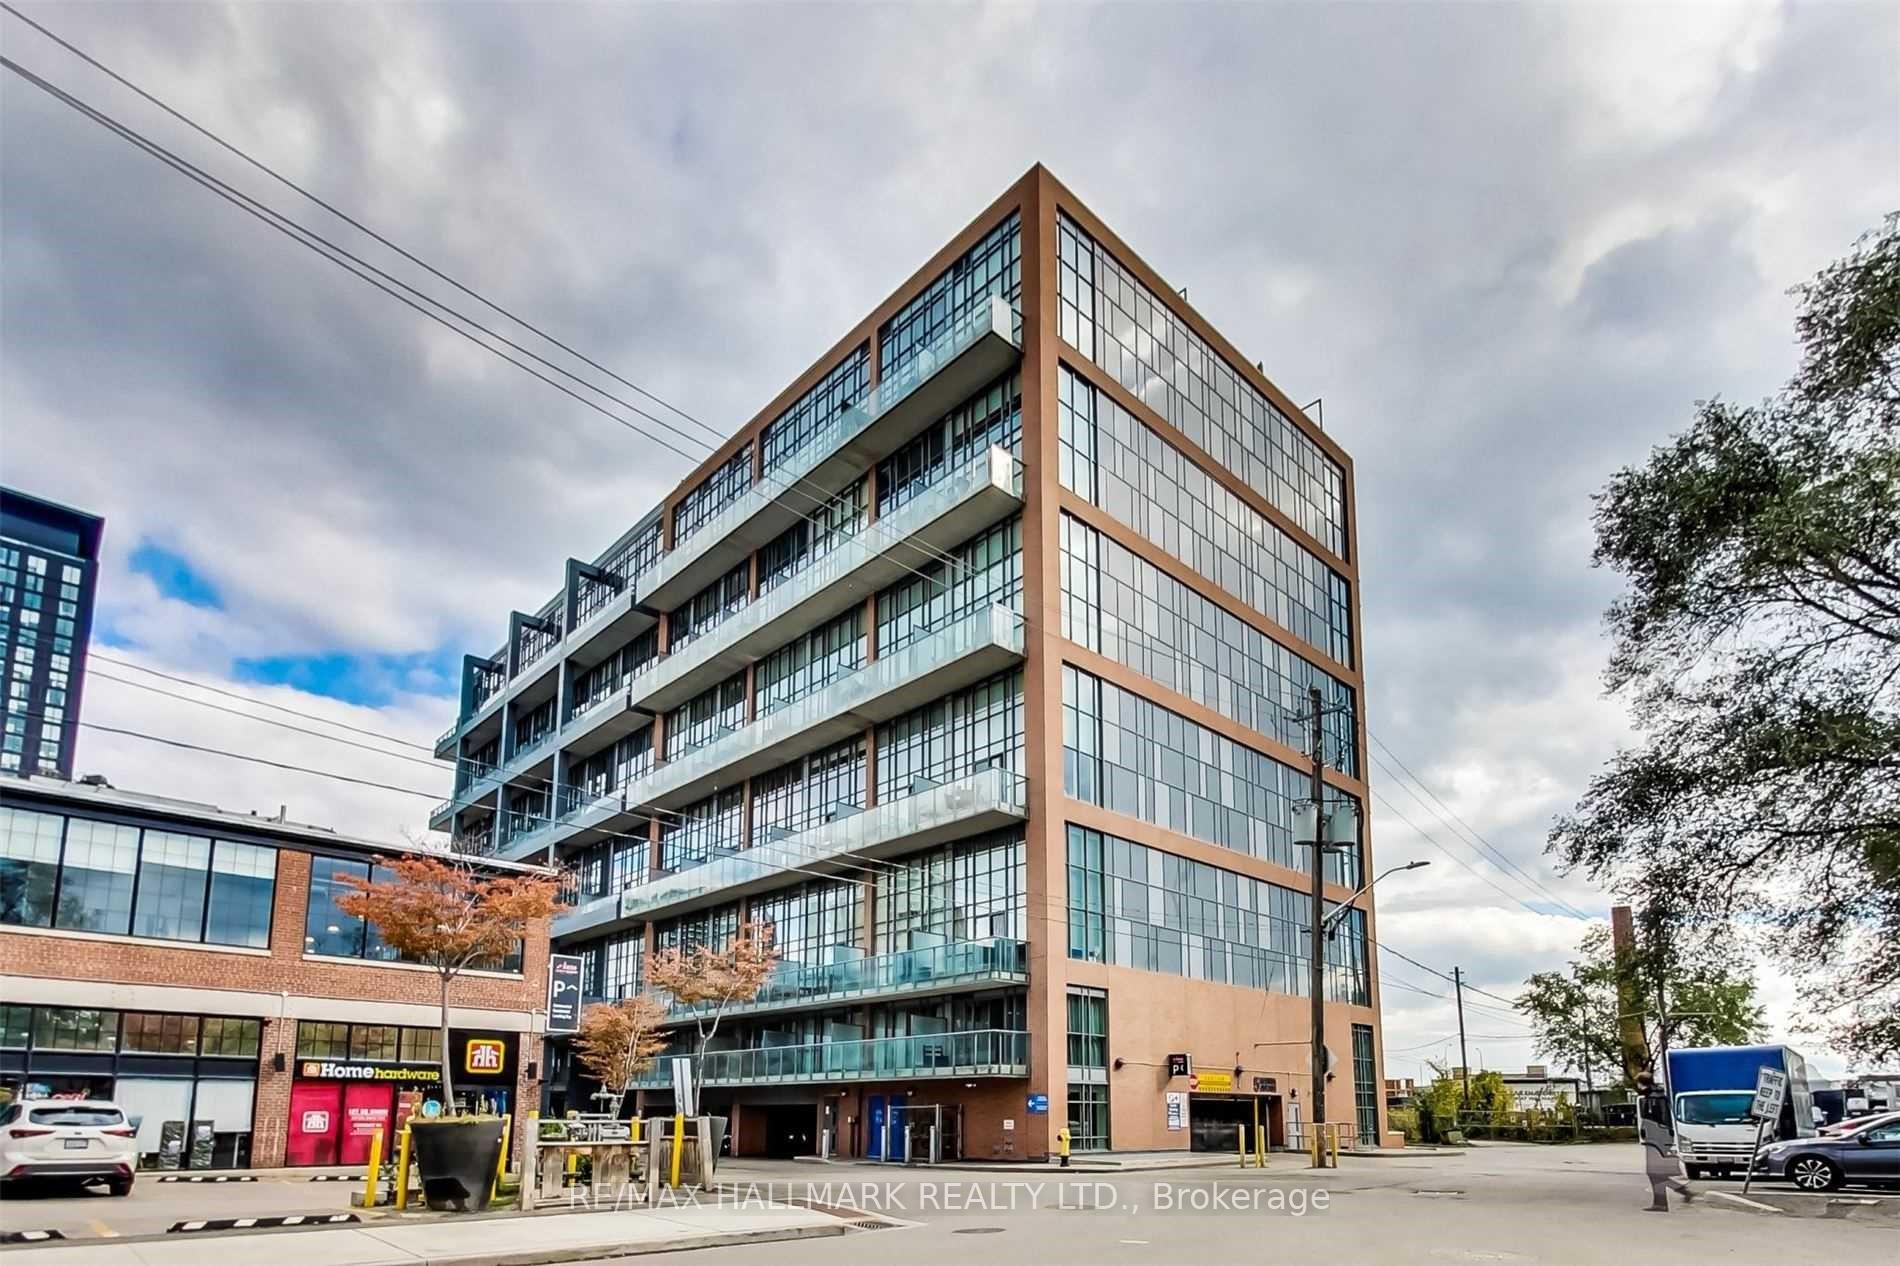
Unit 403, 5 Hanna Avenue
Unit 403, 5 Hanna Avenue
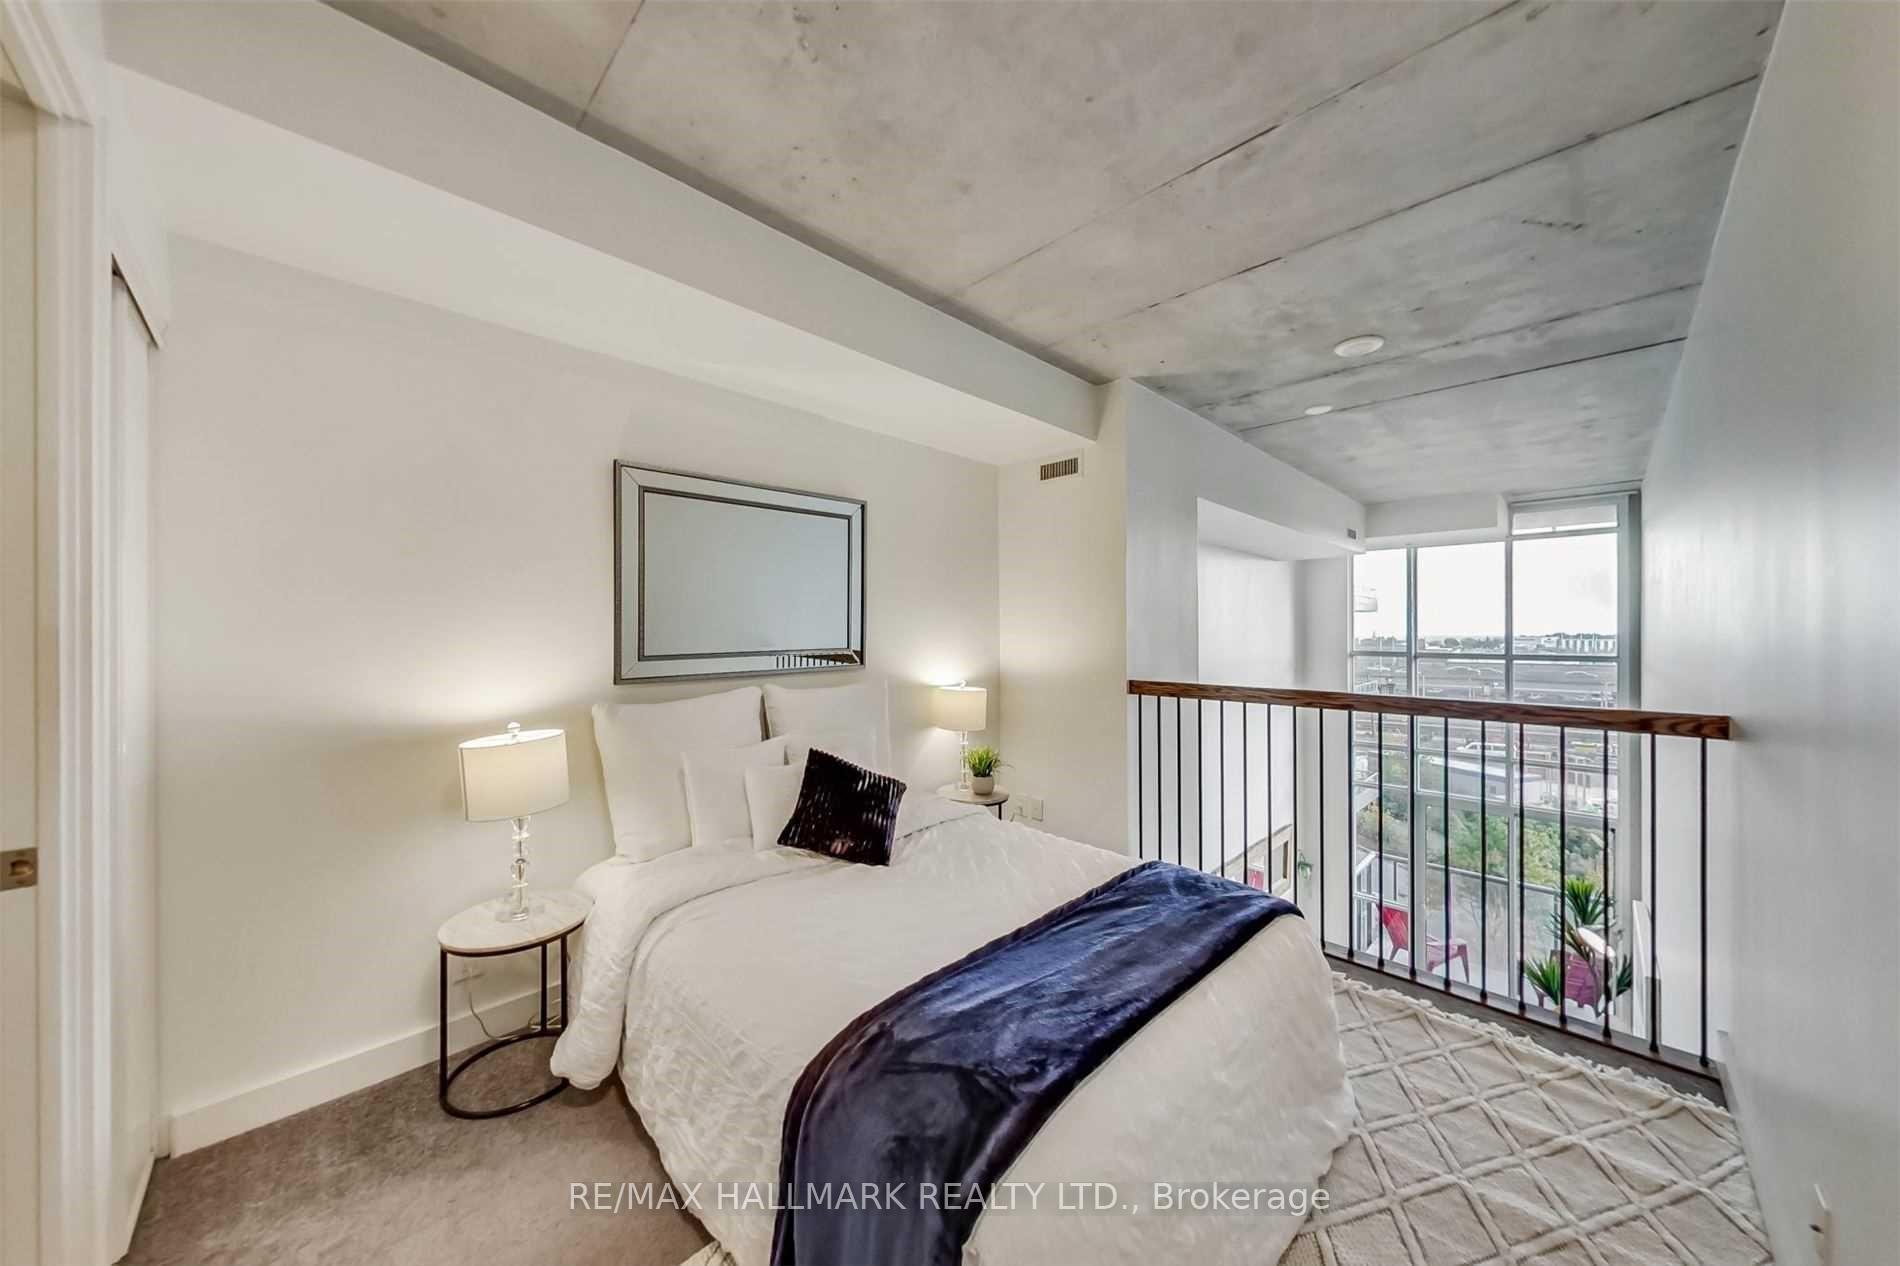 See all 16 photos
Property history
- $2,700TerminatedList: 2025-10-06|End: 2025-10-15|9 daysC12446868
Facts and features
- ExposureSouth
- LaundryEnsuite
- LockerNone
- BalconyOpen
- Hardwood floors
- Central air
- Concierge
- Exercise room
- Gym
- Party room/meeting room
The homeCondo Apartment, 2-storey, Age 6–10 years
- Type: Condo Apartment
- Style: 2-storey
- Age: 6–10 years
- Living space: 600–699 sq ft
- Basement: None
- Exposure: South
- Special designation: Other
InsideHardwood, Ensuite, upper level, Other
- Flooring: Hardwood
- Laundry: Ensuite, upper level
- Features: Other
- Elevator: Yes
- Rooms above ground: 5
- Bedrooms: 1
- Bathrooms: 2
- Kitchens: 1
- Family room: Yes
OutsideBrick, Open
- Exterior: Brick
- Balcony: Open
Parking and locker1 Parking, Underground, Parking type Owned
- Spaces: 1 Parking
- Garage: Underground
- Parking type: Owned
- Driveway: Underground
- Locker: None
BuildingLiberty Market Lofts, Storeys 8, Units 295
- Name: Liberty Market Lofts
- Storeys: 8
- Units: 295
- Registered: 2013
- Condo corporation: 2296
- Amenities: Bike storage, concierge, exercise room, gym, party room/meeting room, visitor parking
- Pets: Allowed
Heating, water and powerForced air, gas, Central air
- Heating: Forced air, gas
- Cooling: Central air
Rent and termsRent $2,700 a month, Entire property, Unfurnished
- Rent: $2,700 a month
- Space for rent: Entire property
- Furnished: Unfurnished
- Lease: 12 months
- Paid: Monthly
- Rent includes: Building insurance, common elements, central air conditioning, heat, water
- Deposit: Required
- Credit check: Required
- Employment letter: Required
- Rental application: Required
- References: Required
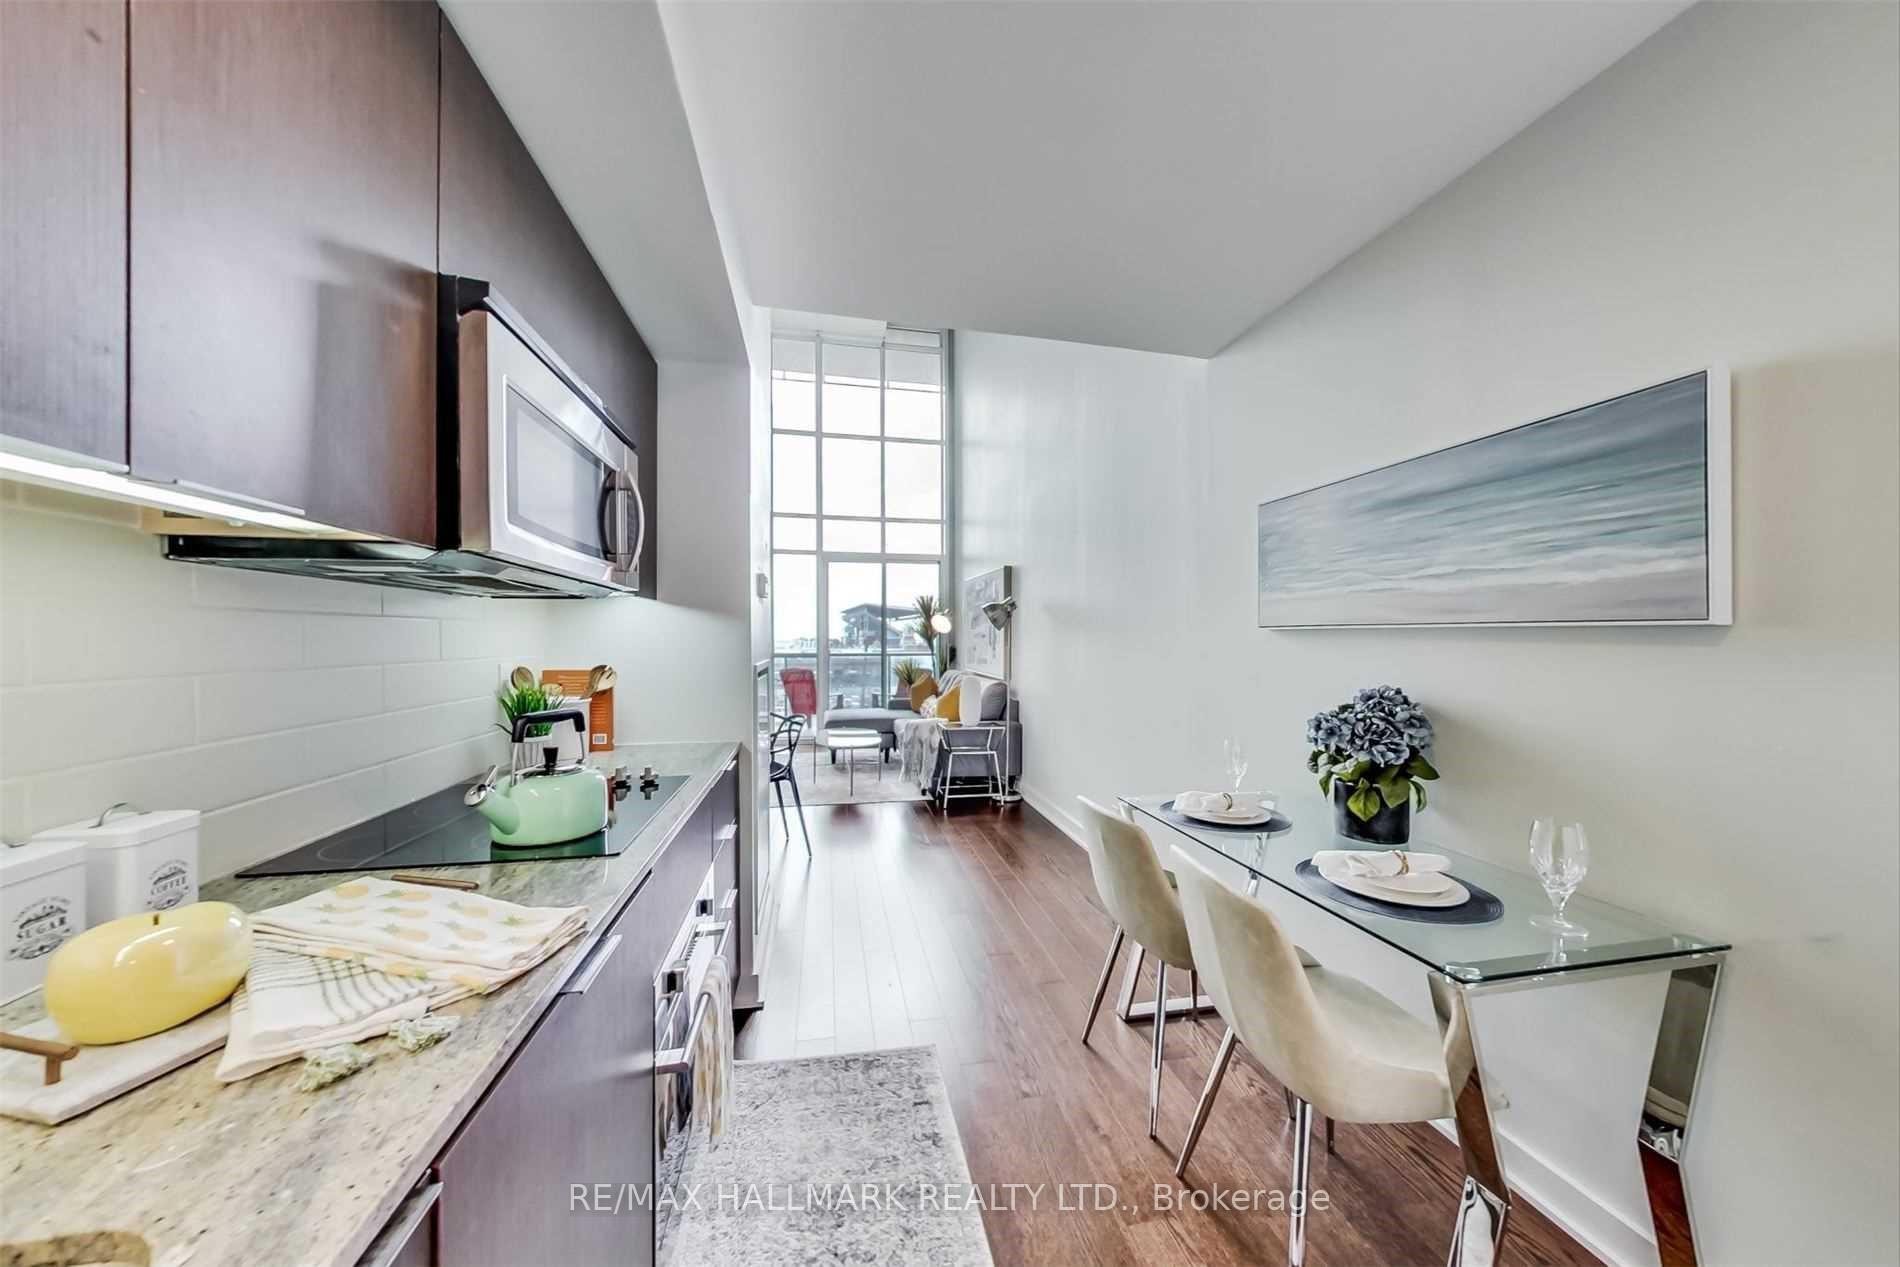
IncludedBuilt-in appliances: cook-top, microwave with hood fan, dishwasher. stacked washer and dryer. all electrical light fixtures, Tenant responsible to pay hydro & tenant insurance
- Included: Built-in appliances: cook-top, microwave with hood fan, dishwasher. stacked washer and dryer. all electrical light fixtures
- Not included: Tenant responsible to pay hydro & tenant insurance
NearbyWaterfront
- Close to: Waterfront
Listing detailsC12446868, Terminated, Oct 6, 2025
- MLS® number: C12446868
- Status: Terminated
- Listed on: Oct 6, 2025
- Days on market: 9
- Updated: Oct 15, 2025
- Possession: 2025-11-01 / 30-59 days
- Occupied by: Tenant
- Listing brokerage: RE/MAX HALLMARK REALTY LTD.
About this home
Unit 403, 5 Hanna Avenue, Toronto (Niagara), ON M6K 1W8
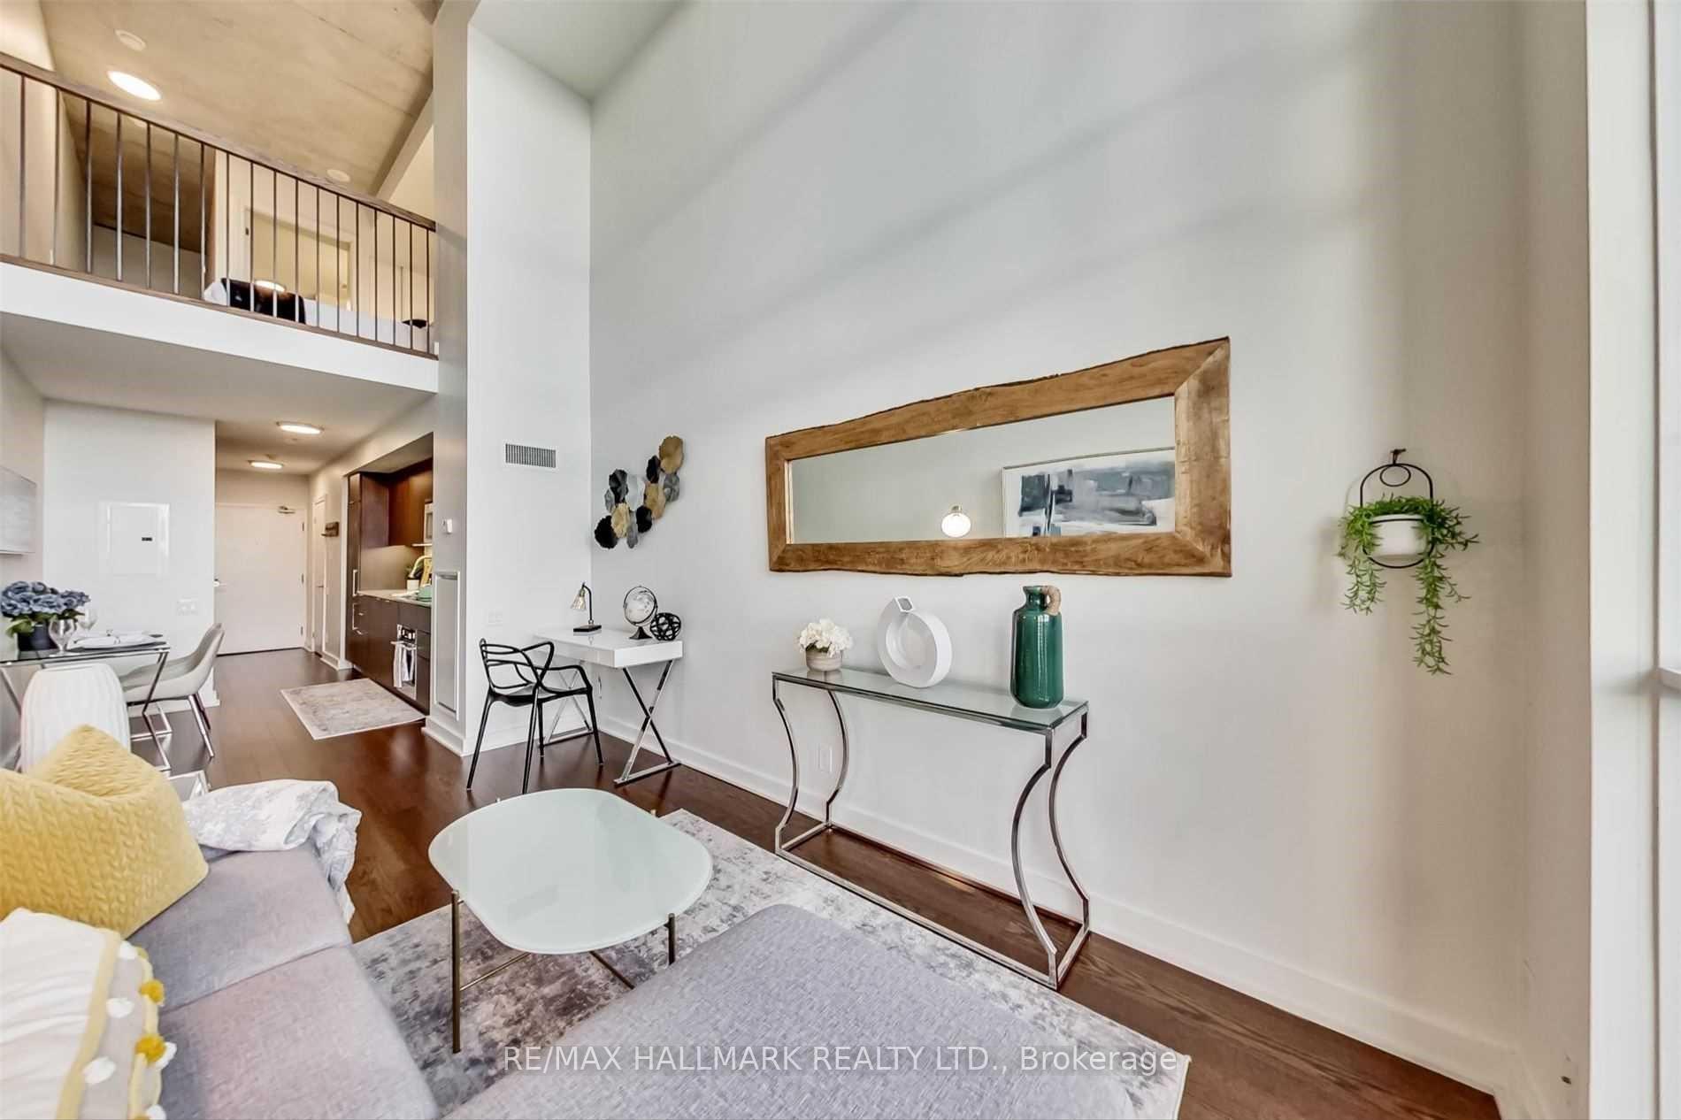
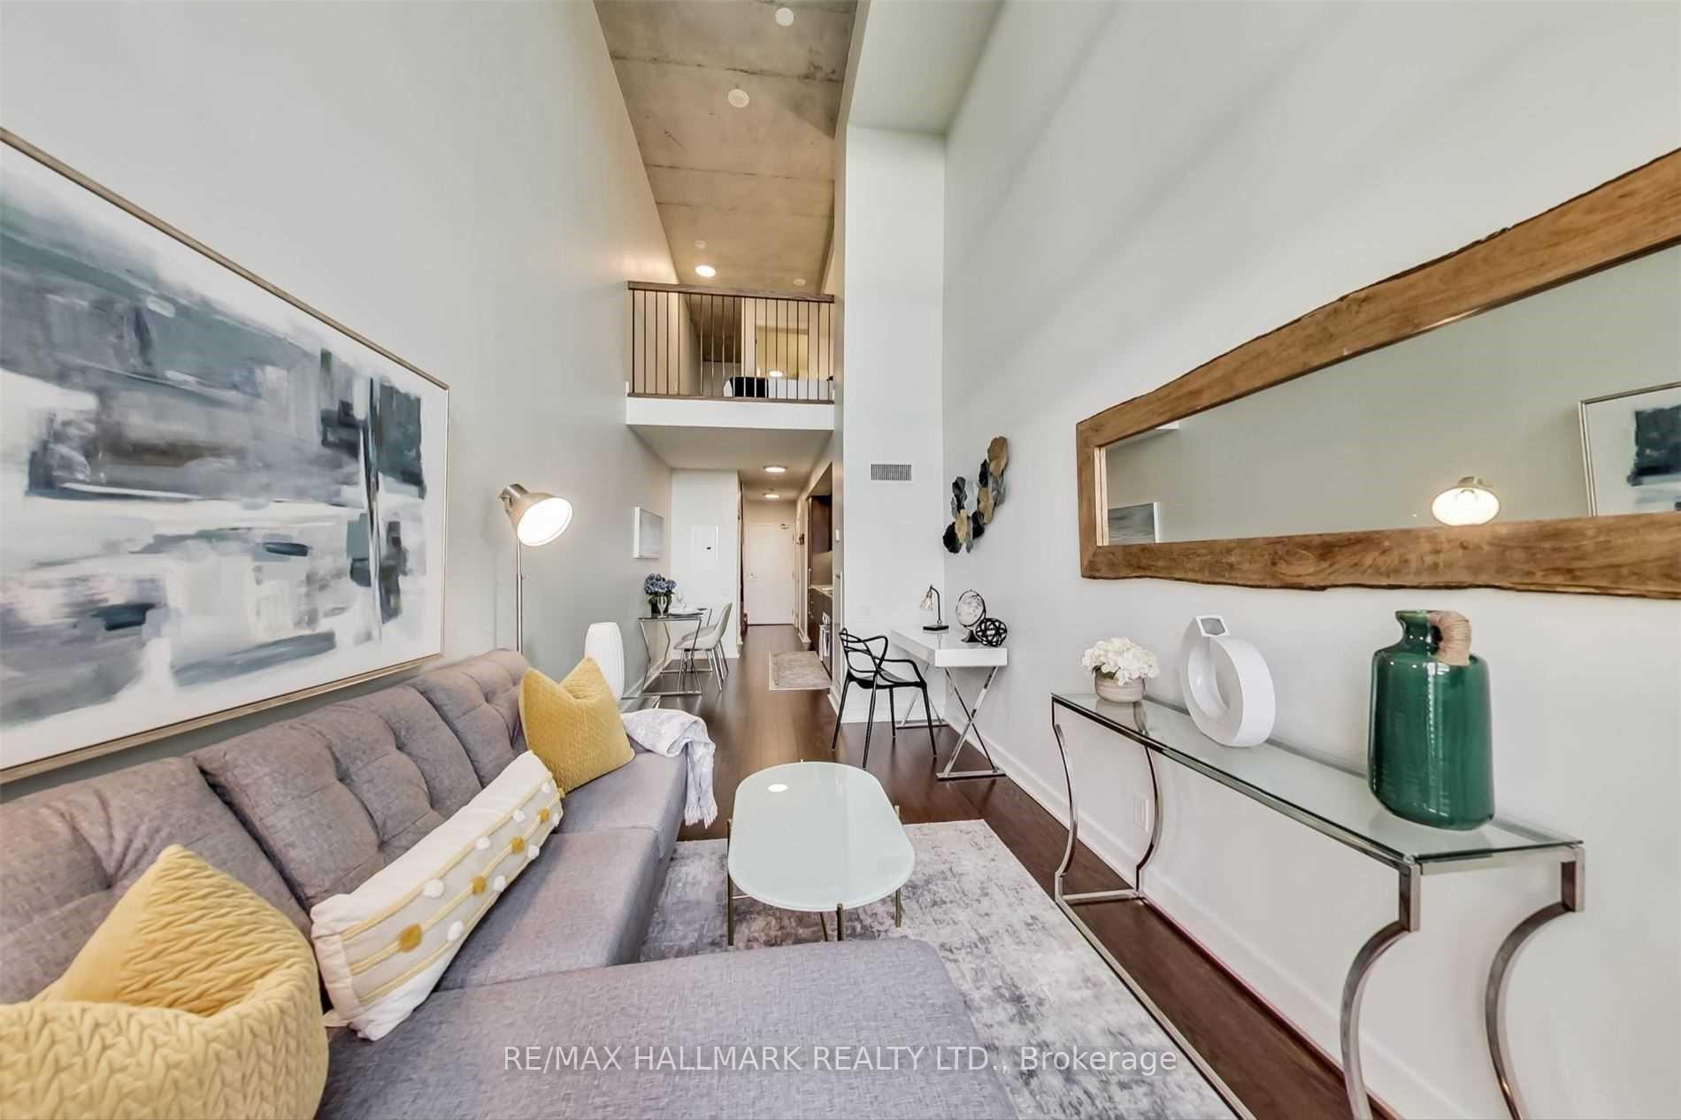
Stylish & Spacious Liberty Village Loft Living! Welcome to one of the most desirable layouts in the iconic Liberty Market Lofts! This expansive 2-storey loft boasts soaring 17-ft ceilings, floor-to-ceiling windows creating a bright, open atmosphere that's hard to beat. Enjoy modern finishes throughout, including a sleek kitchen with quartz countertops and integrated appliances, perfect for both everyday living and entertaining. Second floor loft with generous primary bedroom easily fits a king-size bed and features a walk-in closet plus in-suite laundry for added convenience. With two bathrooms, this layout offers both functionality and privacy. Step out onto your south-facing balcony to take in the sunshine. Enjoy exceptional building amenities, including a fitness centre, basketball court, business centre, party room, and 24-hour concierge. Live in the heart of Liberty Village, with everything you need just steps away - grocery stores, cafes, restaurants, banks, gyms, TTC, GO Transit, and major highways all within easy reach. You won't want to miss your chance to live in a unique loft like this. Open House Thursday Oct. 9th 5:00-7:00pm
Ask about this home
A HOMEH agent will answer your questions about this home.
Know more about Liberty Market Lofts
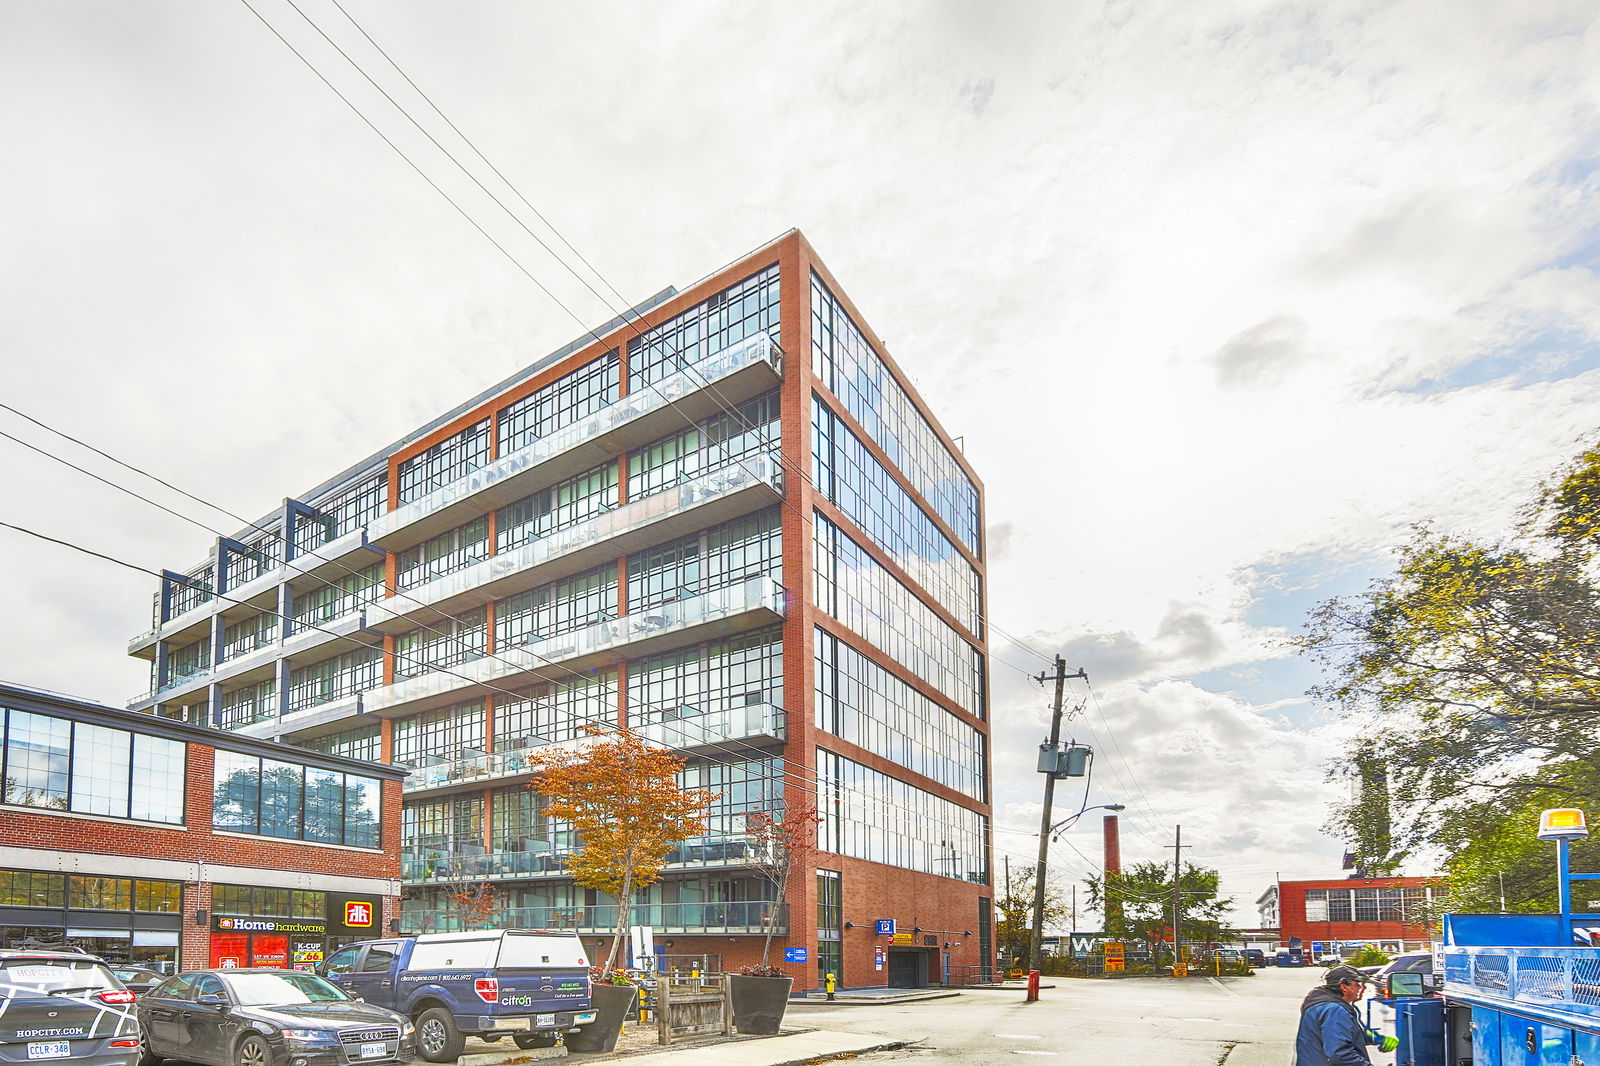
Condo building · 5 Hanna Avenue
Liberty Market Lofts is an 8-storey condo with 295 suites, built in 2013 by BLVD Developments. Right now 4 for sale and 2 for rent are on the market here.
- 8storeys
- 295suites
- $912/sq ft
- 2013built
No similar units for rent in Liberty Market Lofts right now.
Around this home
Daily convenience, out of 100, from the distances below
Schools nearby
School rating, out of 10.
Helpful calculators
Your HOMEH agent

"I would see it this week."