

UPH07, 600 Fleet Street
UPH07, 600 Fleet Street
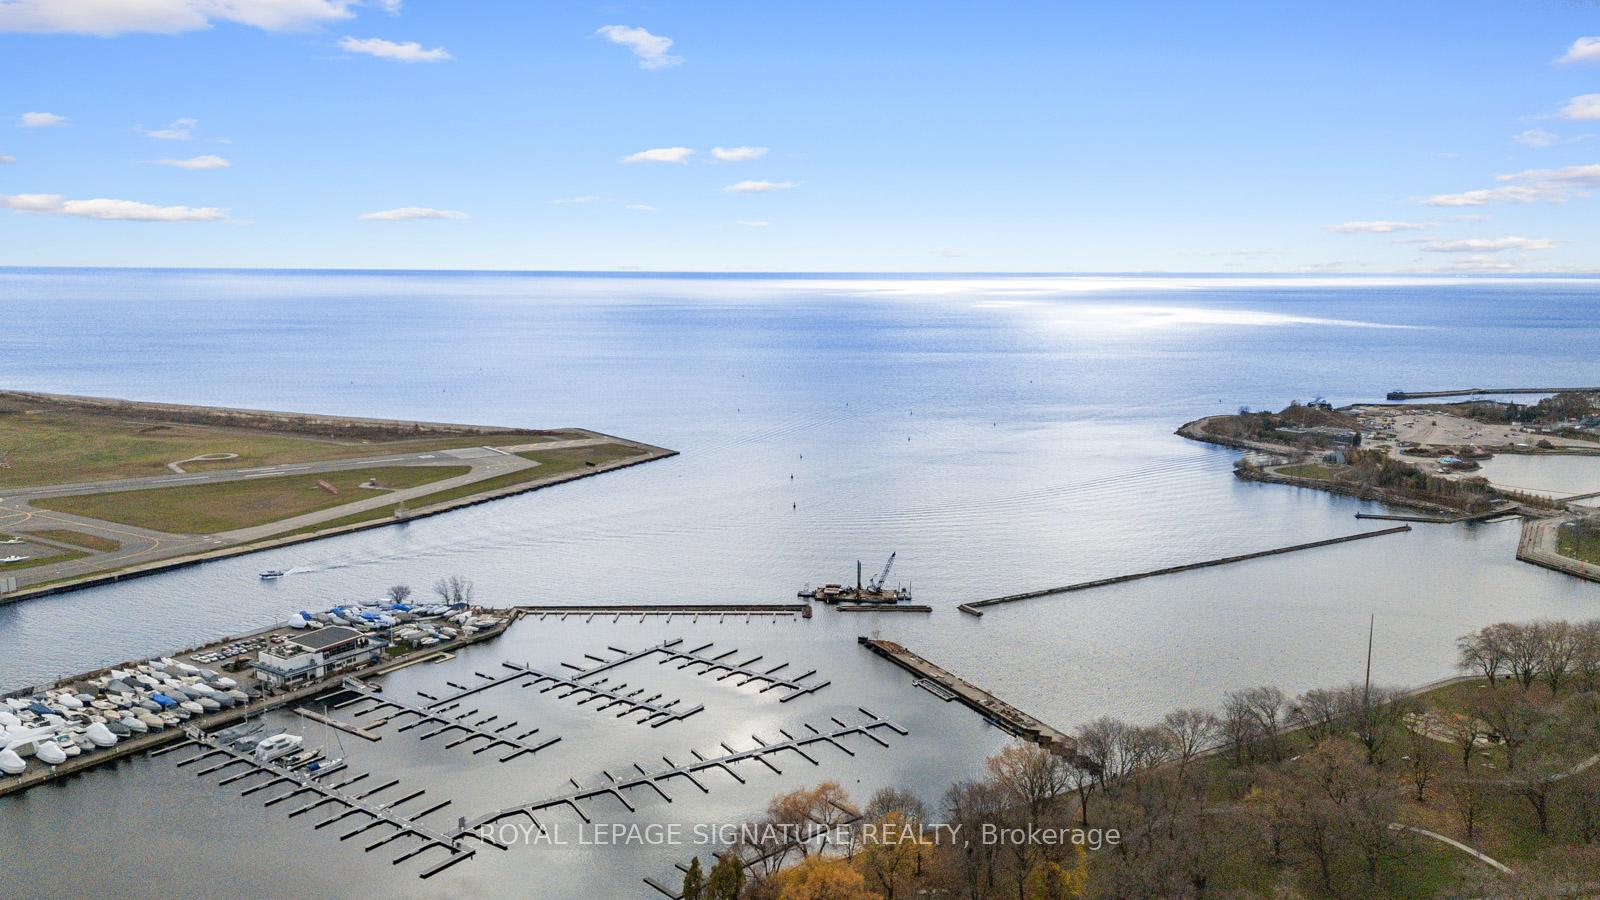 See all 39 photos
Property history
Facts and features
- ExposureSouth west
- LaundryEnsuite
- LockerOwned
- BalconyTerrace
- Hardwood floors
- Central air
- Concierge
- Party room/meeting room
- Rooftop deck/garden
- Indoor pool
The homeCondo Apartment, Apartment, 800–899 sq ft
- Type: Condo Apartment
- Style: Apartment
- Living space: 800–899 sq ft
- Basement: None
- Exposure: South West
InsideHardwood, Broadloom, Ensuite, Other
- Flooring: Hardwood, Broadloom
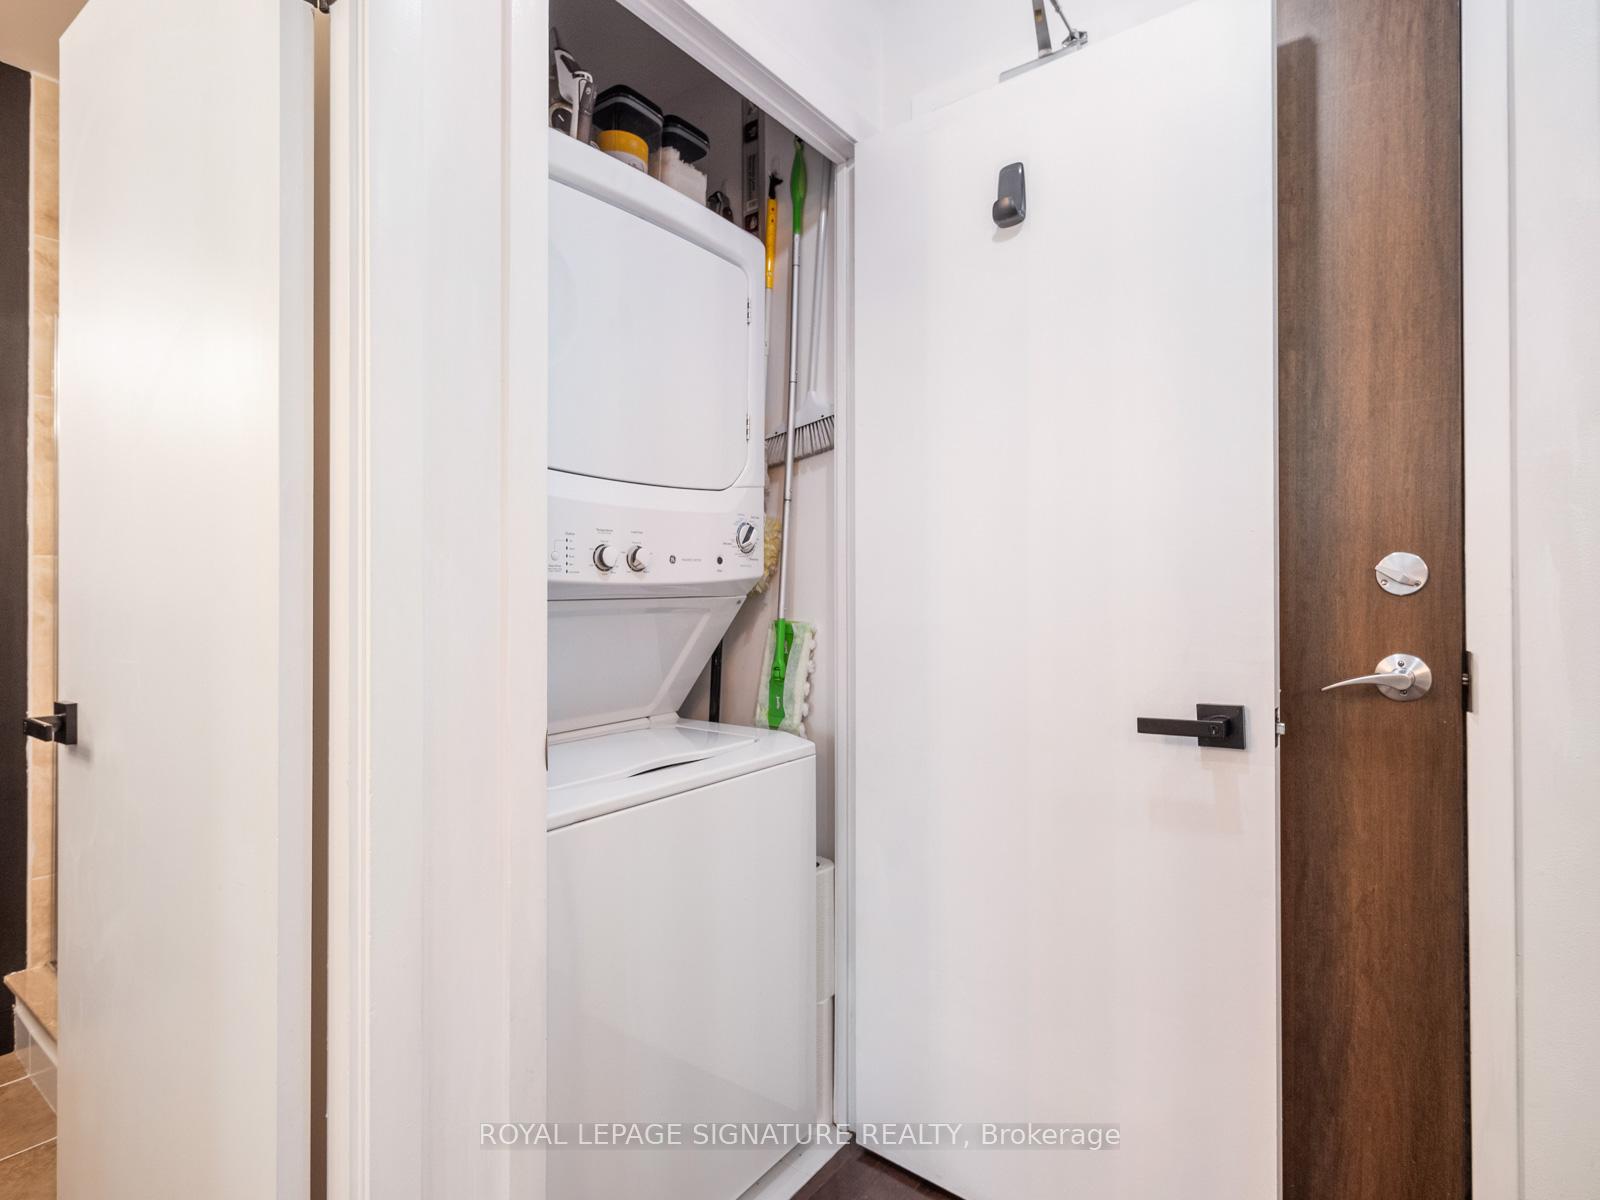
- Laundry: Ensuite
- Features: Other
- Rooms above ground: 5
- Bedrooms: 2
- Bathrooms: 2
- Kitchens: 1
OutsideConcrete, Terrace
- Exterior: Concrete
- Balcony: Terrace
Parking and locker1 Parking, Underground, Parking type Owned
- Spaces: 1 Parking
- Garage: Underground
- Parking type: Owned
- Spot: #8
- Locker: Owned
- Locker unit: 58
- Locker level: A
BuildingMailbu condos, Storeys 32, Units 513
- Name: Mailbu condos
- Storeys: 32
- Units: 513
- Registered: 2009
- Condo corporation: 1989
- Amenities: Concierge, party room/meeting room, rooftop deck/garden, bbqs allowed, game room, indoor pool
- Pets: Allowed
Heating, water and powerFan coil, gas, Central air
- Heating: Fan coil, gas
- Cooling: Central air
Costs and taxesTaxes $3,534 a year, Condo fee $893 a month, Cac included, heat included, parking included, water included
- Taxes, 2024: $3,534 a year
- Condo fee: $893 a month
- Fee includes: Cac included, heat included, parking included, water included
- HST: HST included in the price
- Rental items: None.
Included in the saleFridge, stove, dishwasher, washer/dryer, all elfs and window coverings., Not included None.
- Included: Fridge, stove, dishwasher, washer/dryer, all elfs and window coverings.
- Not included: None.
Listing detailsC11920728, Sold, Jan 13, 2025
- MLS® number: C11920728
- Status: Sold
- Listed on: Jan 13, 2025
- Days on market: 14
- Updated: Jan 27, 2025
- Possession: 30/TBD
- Occupied by: Owner
- Listing brokerage: ROYAL LEPAGE SIGNATURE REALTY
About this home
UPH07, 600 Fleet Street, Toronto (Niagara), ON M5V 1B7
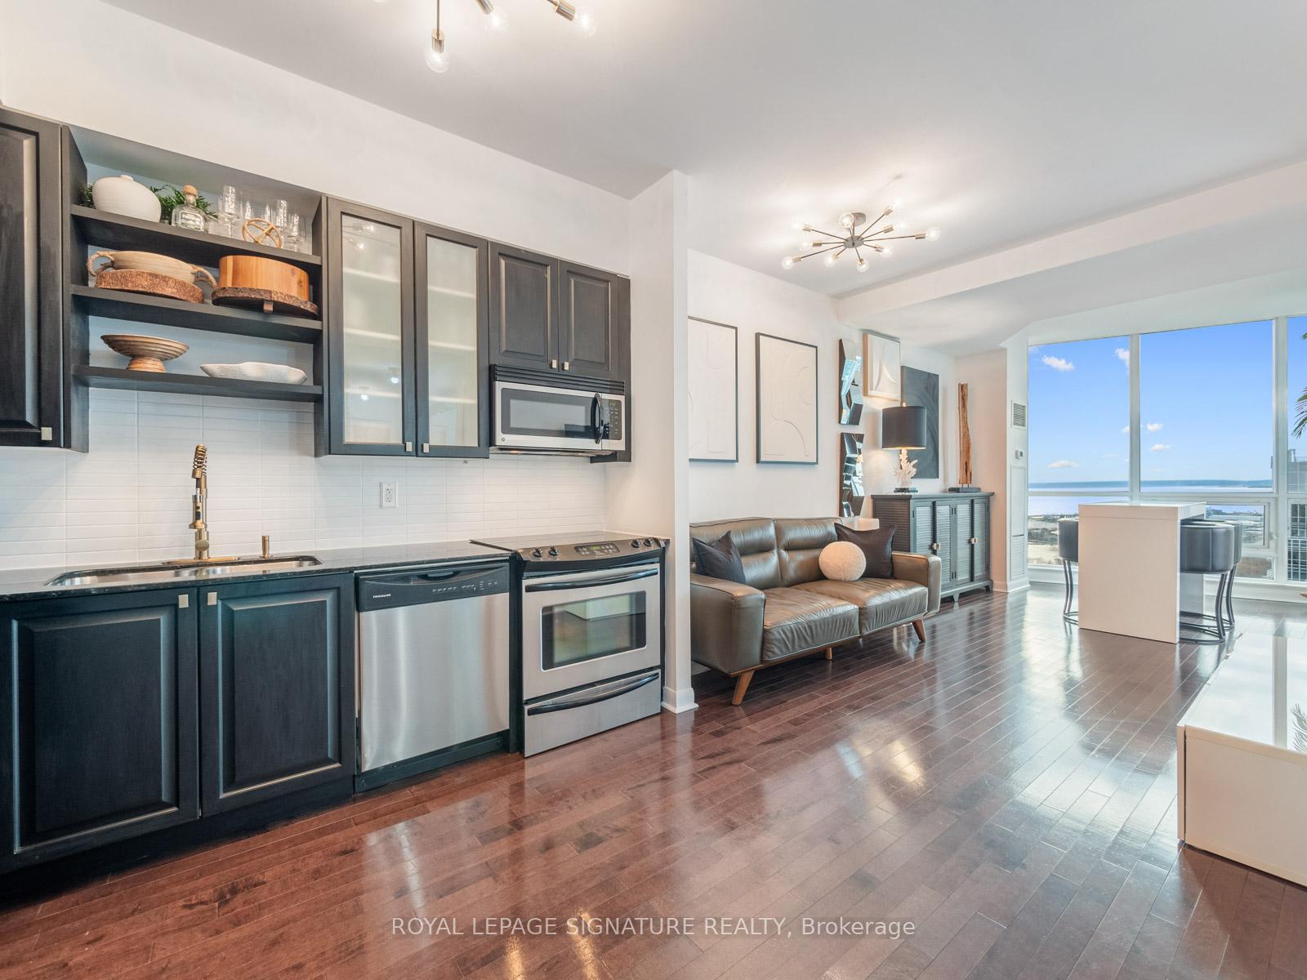
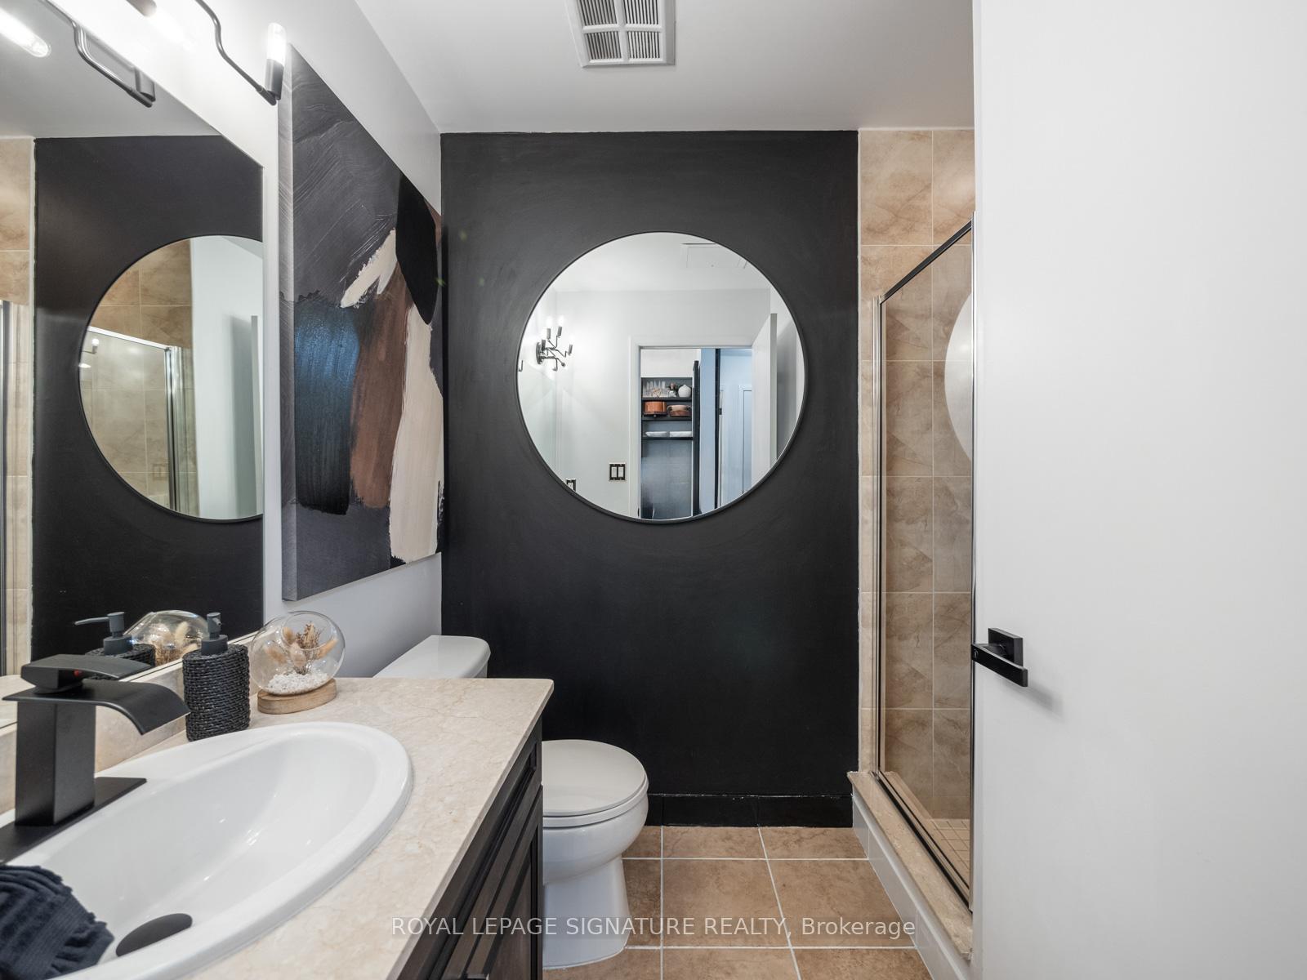
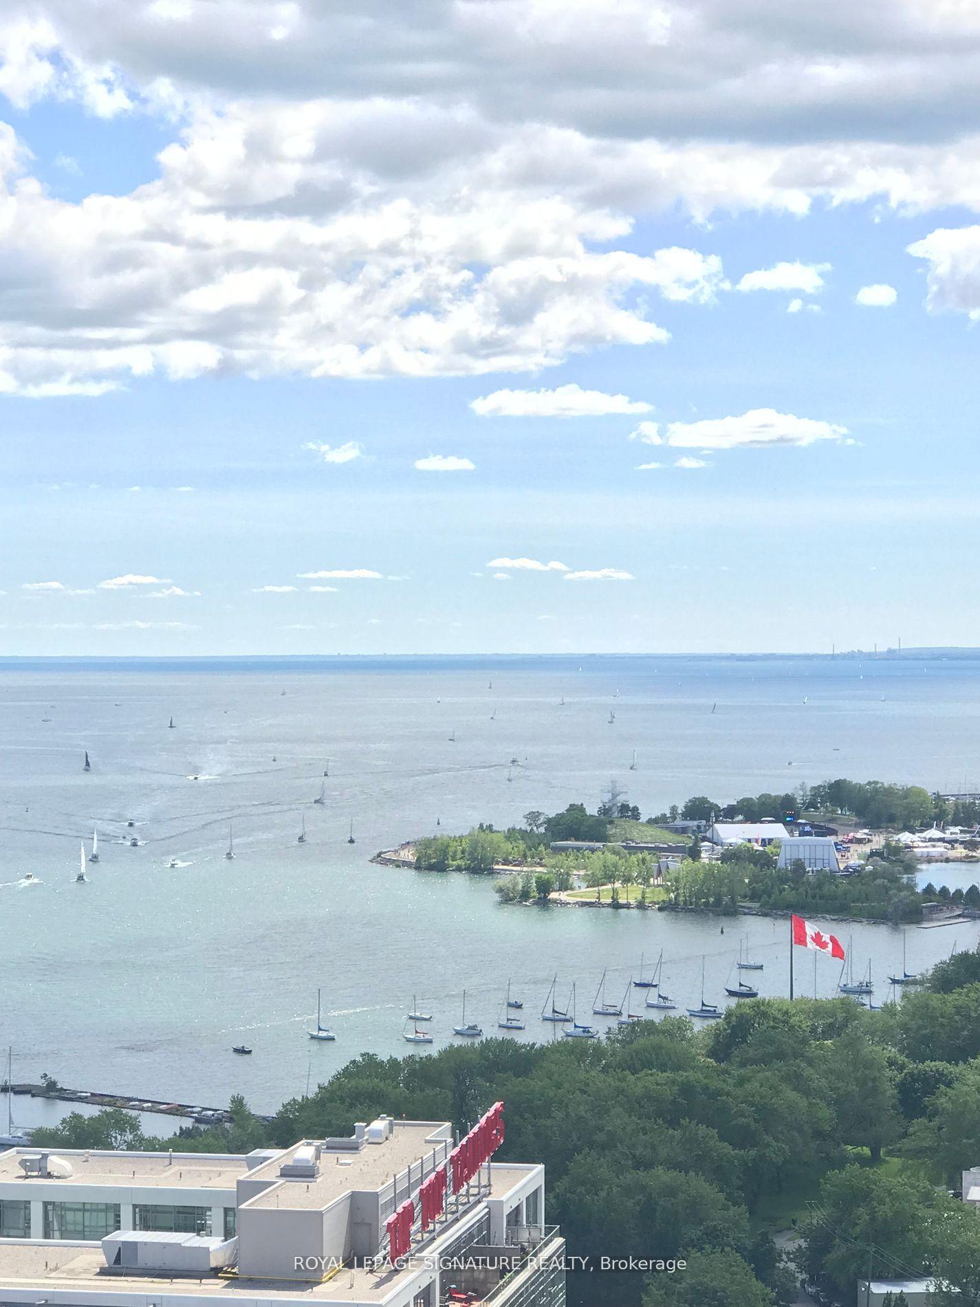
Welcome to this stunning west-facing upper penthouse suite, offering 2 bedrooms and 2 bathrooms with unobstructed panoramic views stretching from Billy Bishop to Fort York and beyond. The spacious, open-concept living area and rooms are flooded with natural light from floor-to-ceiling windows; showcasing breathtaking city views. With 10-foot ceilings, high-end finishes, and thoughtful updates throughout, this modern condo exudes both comfort and style. The updated kitchen features sleek cabinet finishes, contemporary hardware, and upgraded faucets, while both bathrooms have been beautifully renovated with modern fixtures. The well-appointed bedrooms and walk-in closet offer generous storage space and function flexibility. A 100 sq. ft. private open top patio provides the perfect spot for outdoor relaxation and sunset views. The building offers a host of exceptional amenities, including a glass-enclosed pool with hot tub, an expansive outdoor BBQ deck, a community garden, party room, conference room, billiards room, and a fully equipped gym with a wraparound patio ideal for outdoor workouts or meditation. Additional features include a convenient pull-up and roundabout entry area and ample visitor parking. The suite comes with a parking spot and a large storage locker. Secondary parking spot rental is regularly available in the building. Enjoy the across-the-street convenience of groceries, Shoppers Drug Mart, Starbucks, LCBO and Petro Canada Gas Station. Streetcars, Bike Share Toronto and ZipCar (hourly/daily car rental spots) outside the building offer flexible commute options. A short stroll to Exhibition GO Station, Trillium Park, Budweiser Stage, Rogers Centre/CN Tower, Scotiabank Arena, Queens Quay/Harbourfront, The Well and King Street; this suite is the perfect blend of city living.
Ask about this home
A HOMEH agent will answer your questions about this home.
Know more about Malibu Condos at Harbourfront
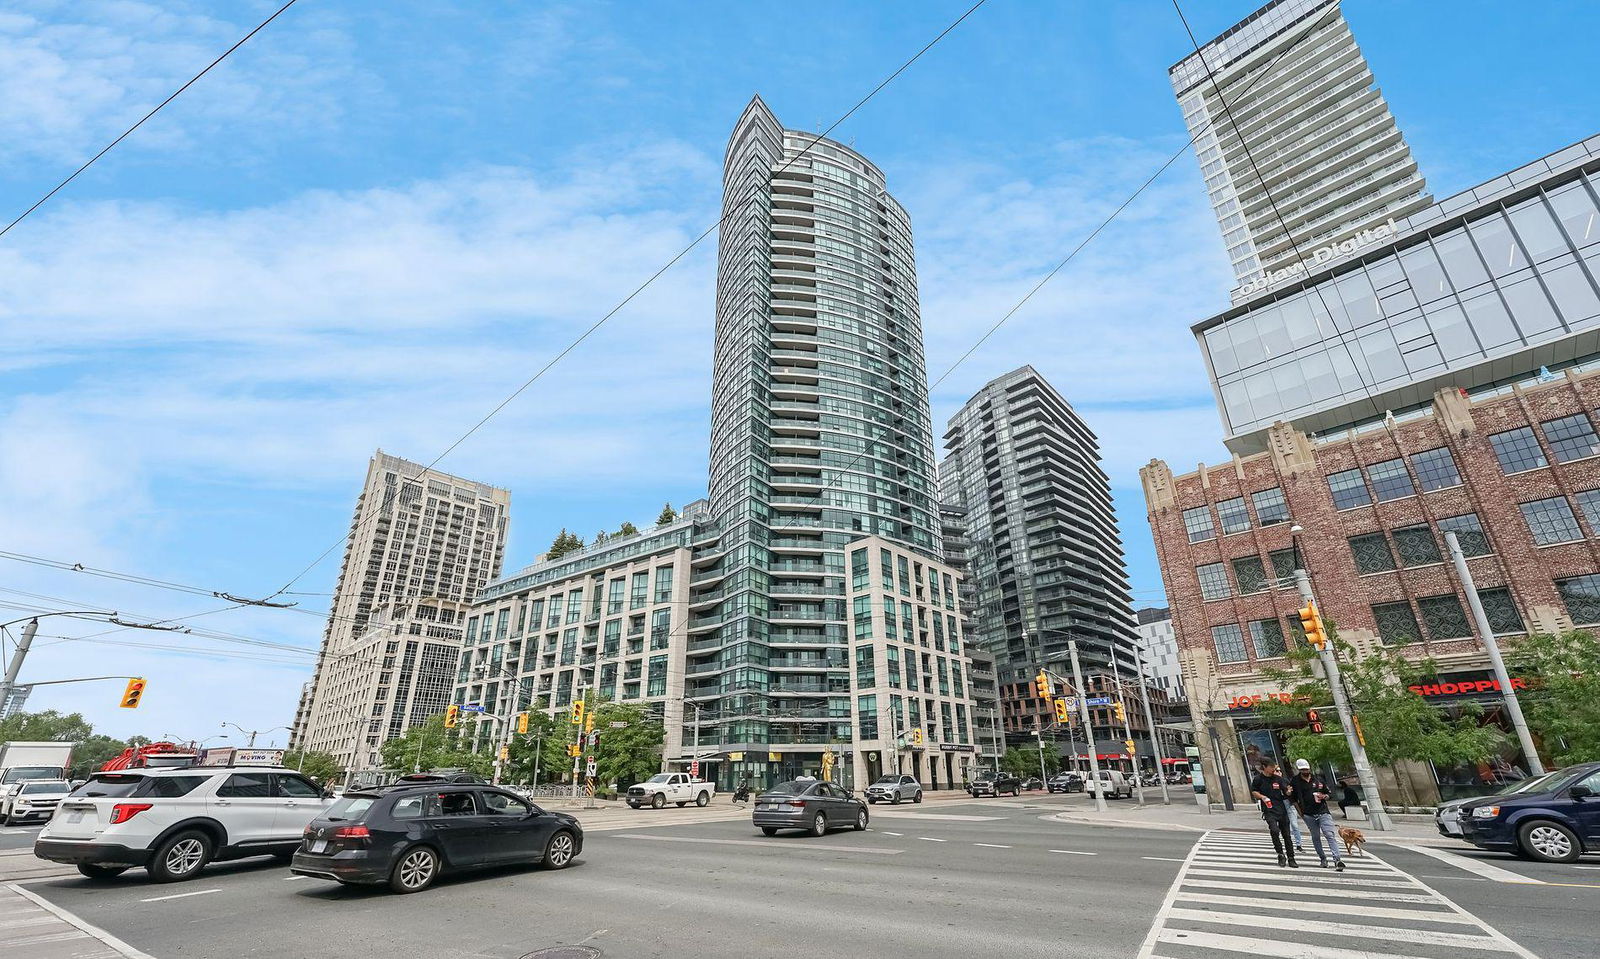
Condo building · 600 Fleet Street
Malibu Condos at Harbourfront is a 32-storey condo with 513 suites, built in 2009 by Malibu Investments. Right now 2 for sale and 7 for rent are on the market here.
- 32storeys
- 513suites
- $783/sq ft
- 2009built
No similar units for sale in Malibu Condos at Harbourfront right now.
Around this home
Daily convenience, out of 100, from the distances below
Schools nearby
School rating, out of 10.
Helpful calculators
Your HOMEH agent

"I would see it this week."