

Unit 646, 5 Hanna Avenue
Unit 646, 5 Hanna Avenue
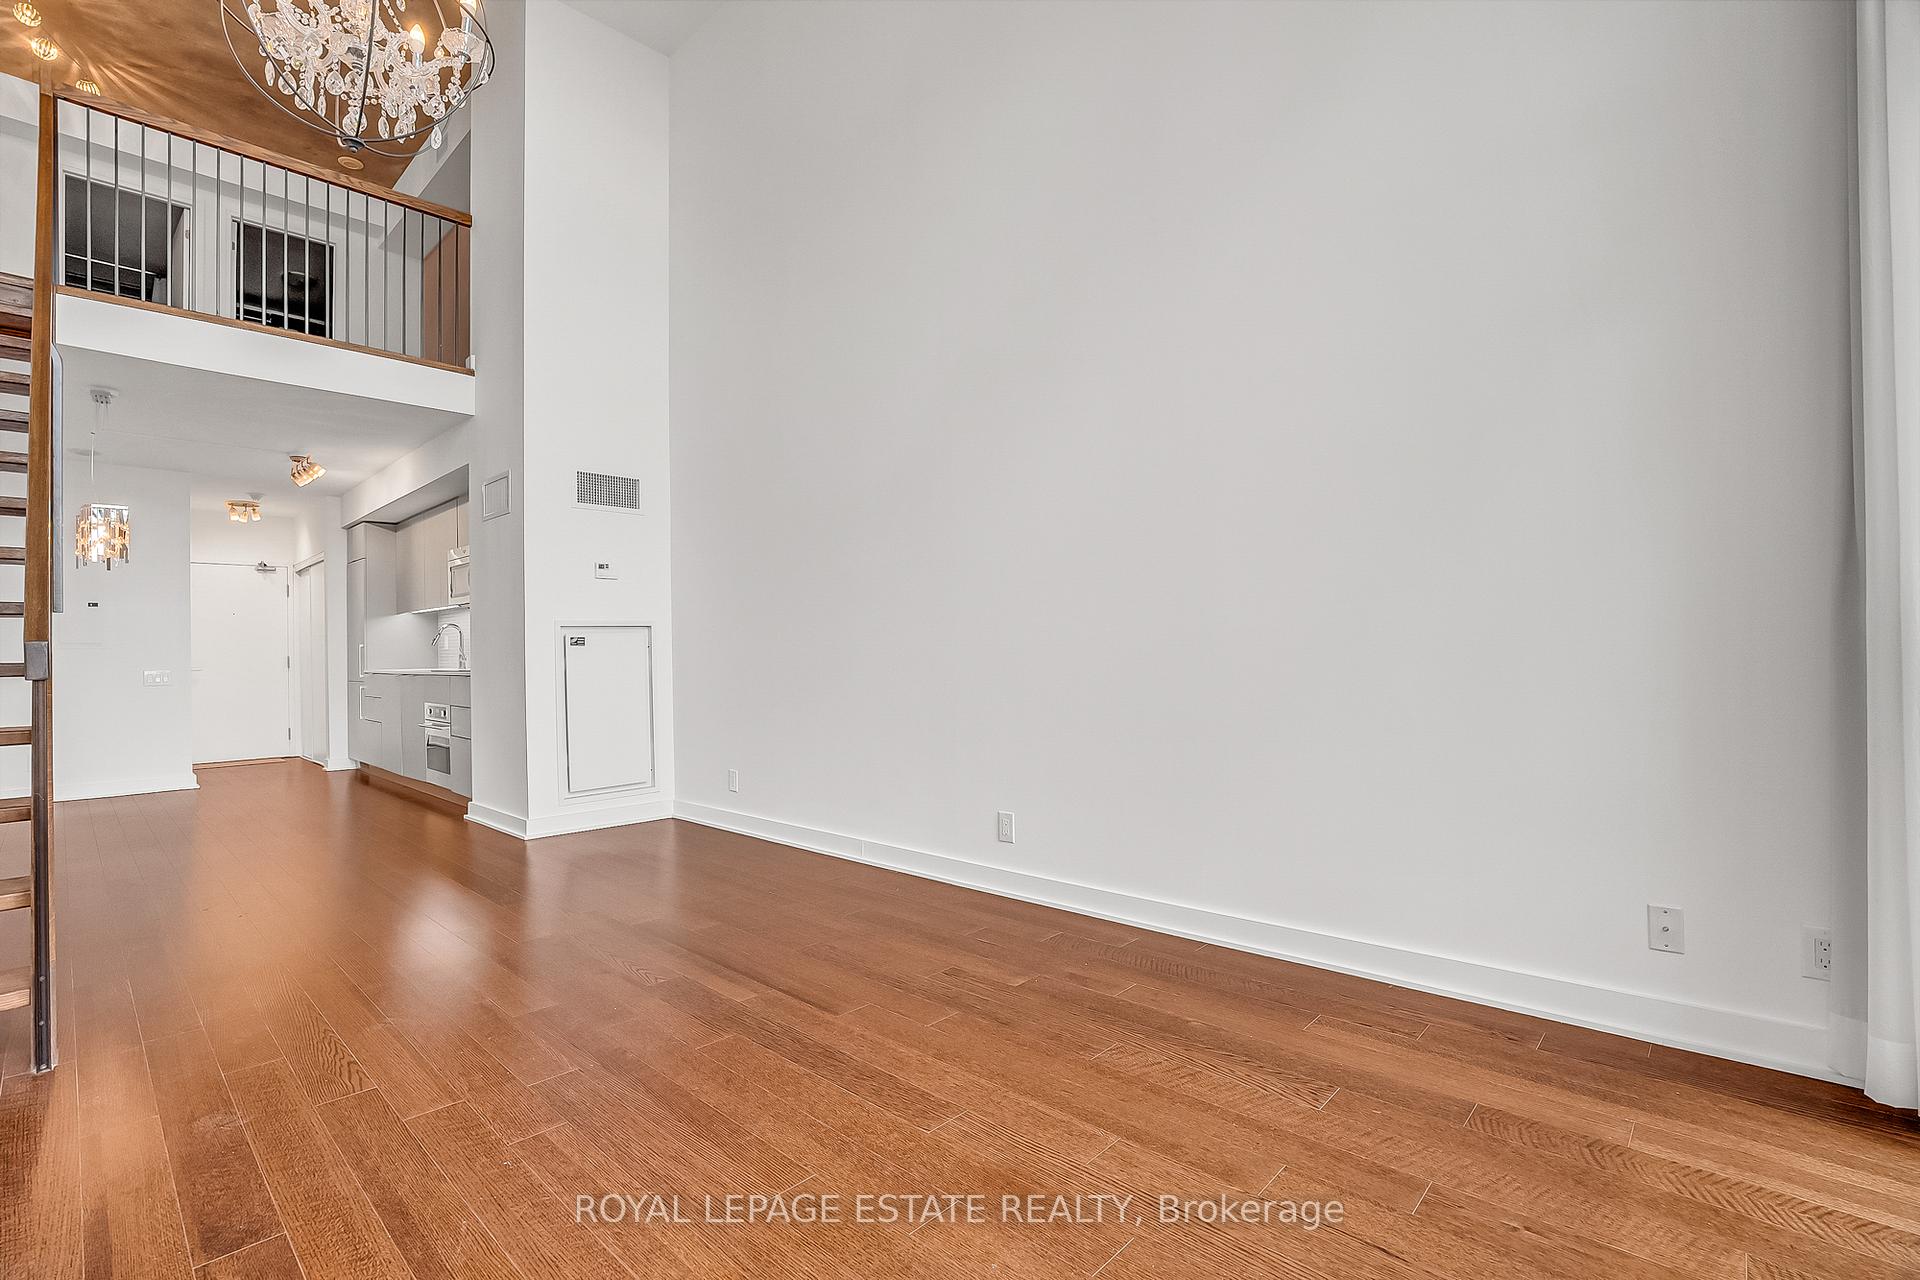 See all 44 photos
Facts and features
- ExposureSouth west
- LaundryEnsuite
- LockerOwned
- BalconyOpen
- Central air
The homeCondo Apartment, Apartment, 800–899 sq ft
- Type: Condo Apartment
- Style: Apartment
- Living space: 800–899 sq ft
- Basement: None
- Exposure: South West
InsideEnsuite, Rooms above ground 4, Bedrooms 1
- Laundry: Ensuite
- Rooms above ground: 4
- Bedrooms: 1
- Bathrooms: 2
- Kitchens: 1
OutsideBrick, Open
- Exterior: Brick
- Balcony: Open
Parking and locker1 Parking, Underground, Parking type Owned
- Spaces: 1 Parking
- Garage: Underground
- Parking type: Owned
- Locker: Owned
- Locker unit: D41
BuildingLiberty Market Lofts, Storeys 8, Units 295
- Name: Liberty Market Lofts
- Storeys: 8
- Units: 295
- Registered: 2013
- Condo corporation: 2296
- Pets: Allowed
Heating, water and powerForced air, gas, Central air
- Heating: Forced air, gas
- Cooling: Central air
Rent and termsRent $3,200 a month, Entire property, Unfurnished
- Rent: $3,200 a month
- Space for rent: Entire property
- Furnished: Unfurnished
- Lease: 12 months
- Paid: Monthly
- Rent includes: Heat, building maintenance, common elements, water, parking, building insurance
- Deposit: Required
- Credit check: Required
- Employment letter: Required
- Rental application: Required
- References: Required
IncludedFridge, built in cooktop, built in stove, dishwasher, built in microwave/fan, washer, dryer, all lights fixtures, all window coverings
- Included: Fridge, built in cooktop, built in stove, dishwasher, built in microwave/fan, washer, dryer, all lights fixtures, all window coverings
Listing detailsC12548176, Rented, Nov 14, 2025
- MLS® number: C12548176
- Status: Rented
- Listed on: Nov 14, 2025
- Days on market: 24
- Updated: Dec 8, 2025
- Possession: 2025-12-01 / 1-29 days
- Occupied by: Vacant
- Listing brokerage: ROYAL LEPAGE ESTATE REALTY
About this home
Unit 646, 5 Hanna Avenue, Toronto (Niagara), ON M6K 0B3
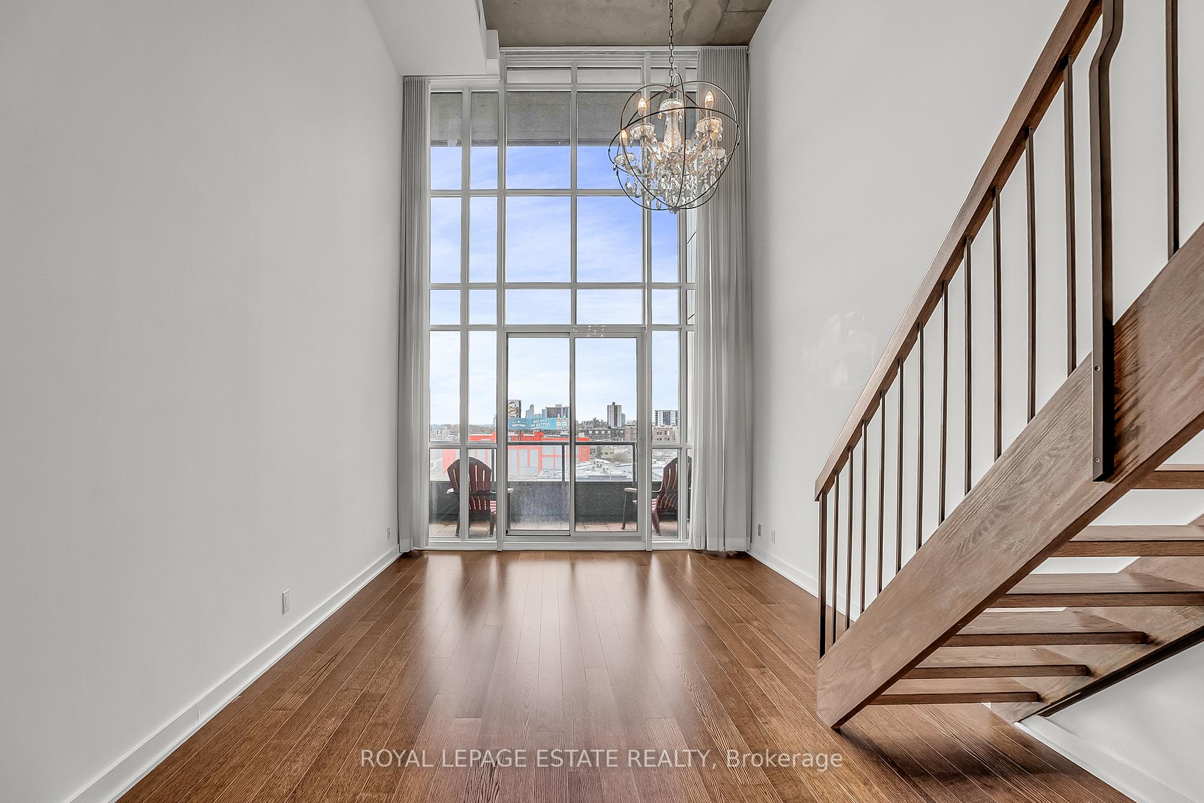
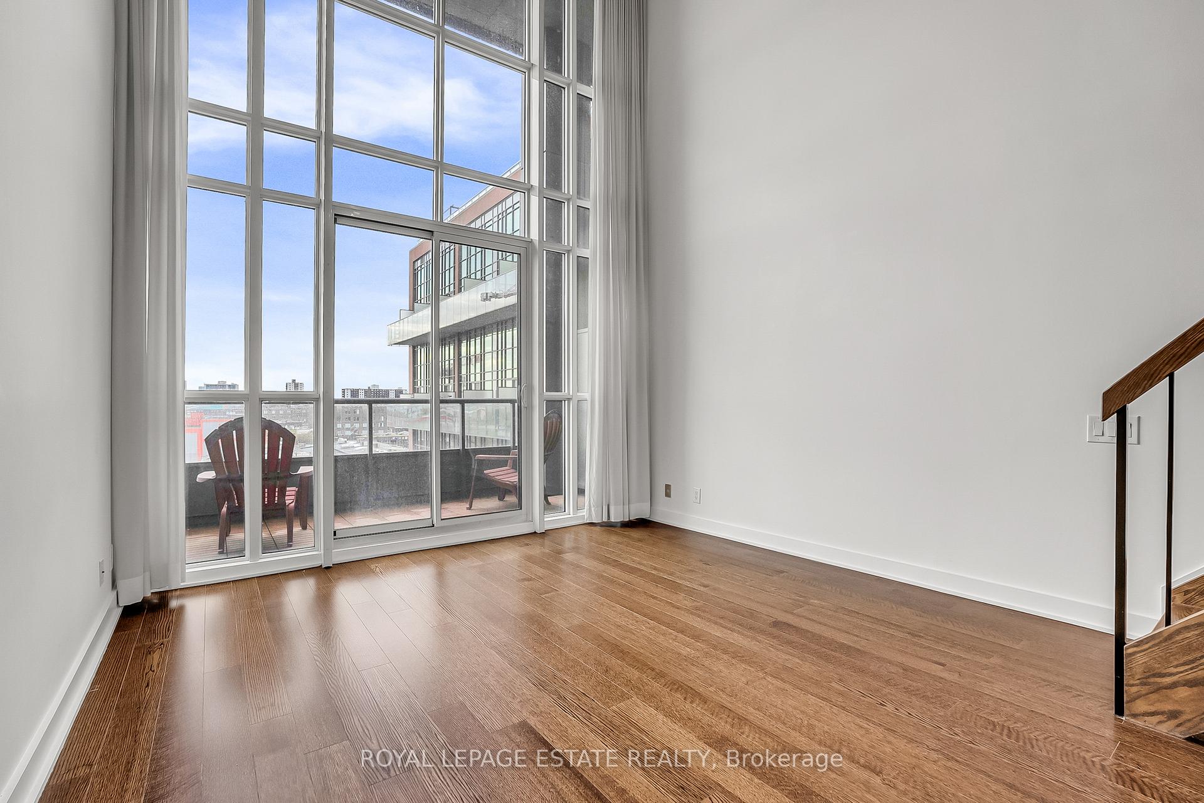
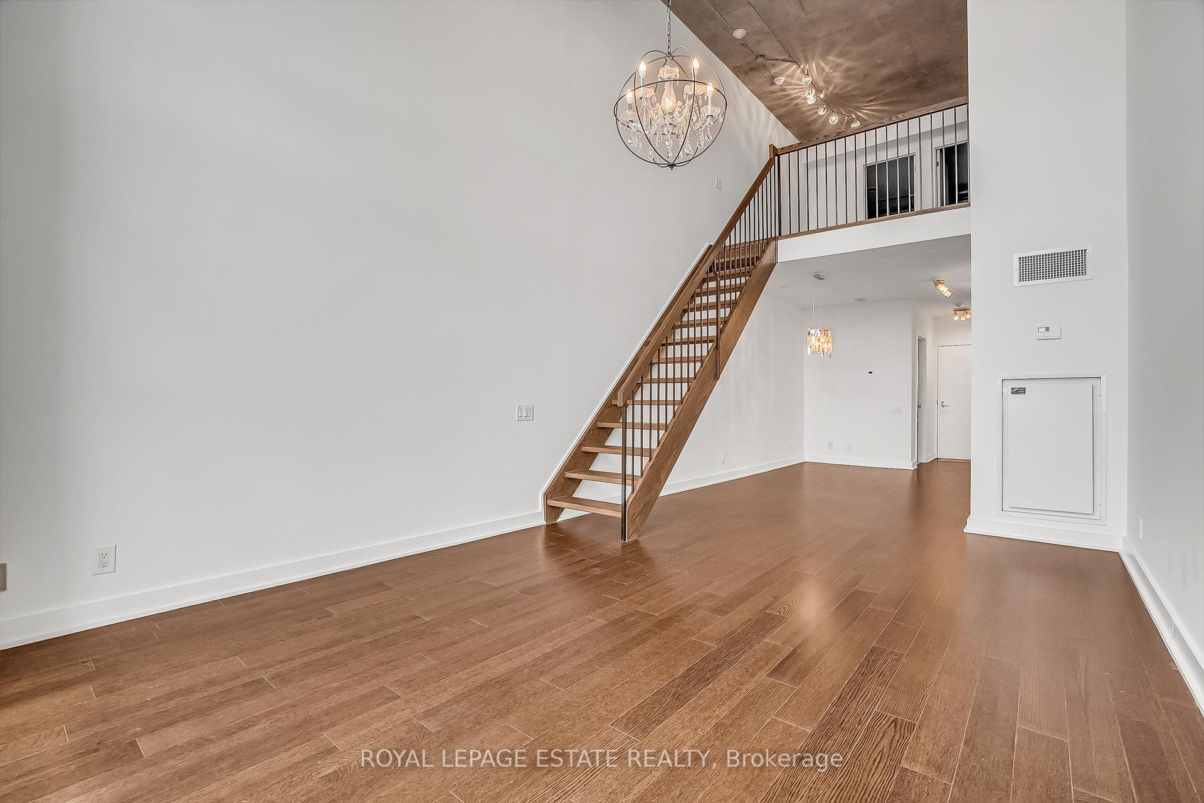
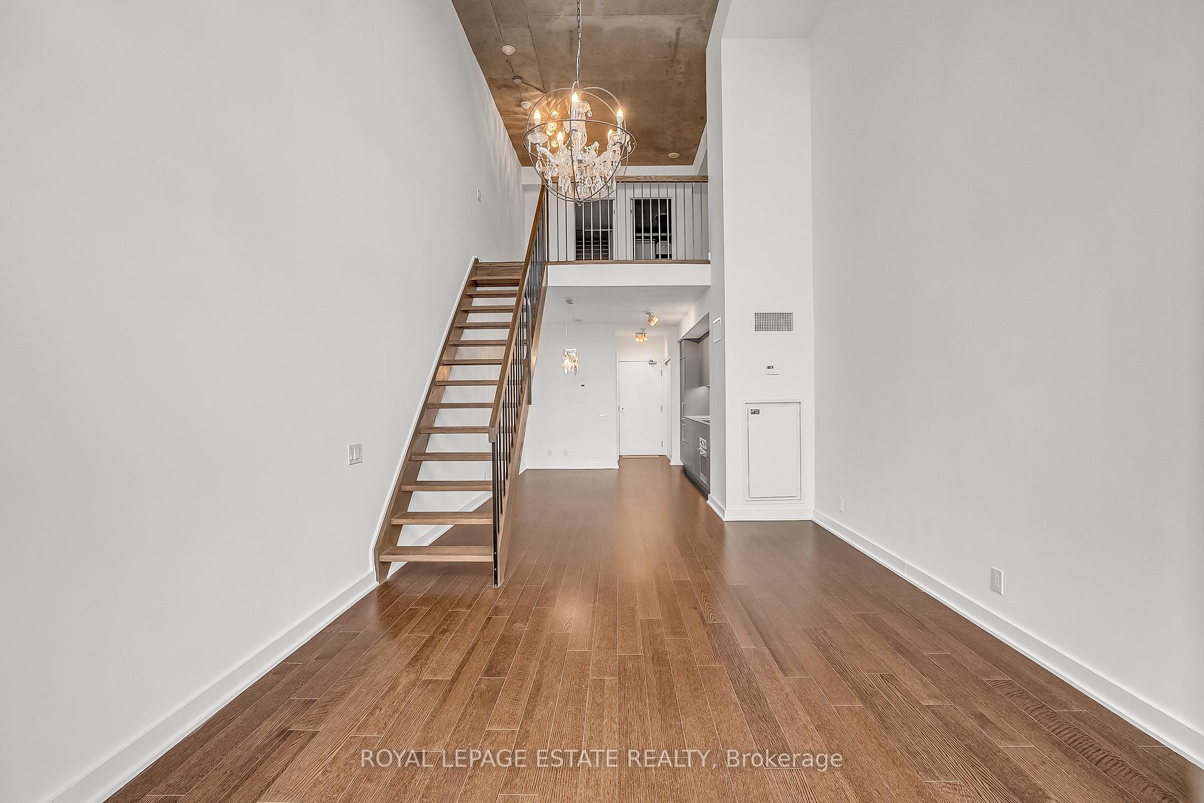
Stunning loft perfectly situated in Liberty Village. This exceptional two-level loft boasts towering 17-foot ceilings and features over 800 square feet of breathtaking, open-concept living and dining space-ideal for entertaining. The unit includes one bedroom, two bathrooms, a large south-west facing private balcony, parking, and locker. The dreamy European kitchen features modern cabinetry and top-of-the-line appliances. Premium engineered hardwood flooring runs throughout the unit. The second-floor master suite is a true retreat, offering a private ensuite bath and a giant walk-in closet with custom built-in cabinetry. Residents enjoy state-of-the-art amenities, including a fully-equipped gym, basketball court, business centre, party room, and 24-hour concierge service. The location is unbeatable, with restaurants, coffee shops, high-end home retail, grocery stores, banks, gyms, yoga studios, LCBO, TTC, GO Train, BMO Field, and The Ex! - all just steps away. This is an opportunity to enjoy sophisticated loft living in one of Toronto's most sought-after neighbourhoods.
Ask about this home
A HOMEH agent will answer your questions about this home.
Know more about Liberty Market Lofts
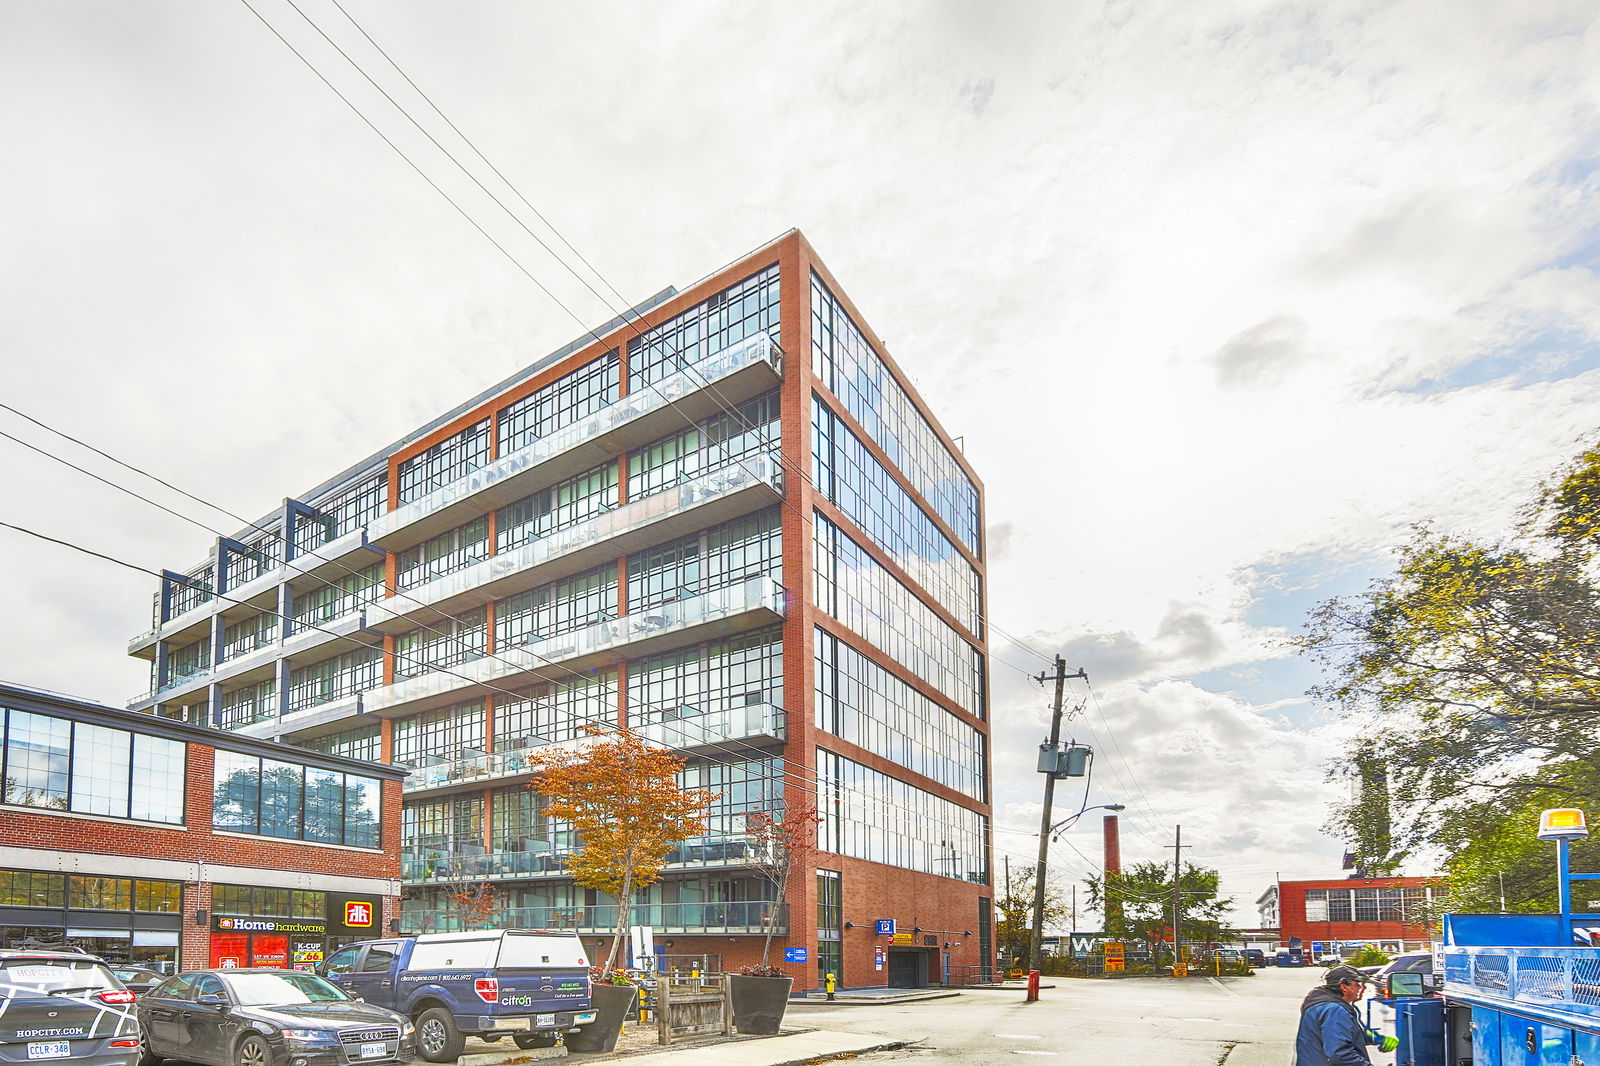
Condo building · 5 Hanna Avenue
Liberty Market Lofts is an 8-storey condo with 295 suites, built in 2013 by BLVD Developments. Right now 4 for sale and 2 for rent are on the market here.
- 8storeys
- 295suites
- $912/sq ft
- 2013built
No similar units for rent in Liberty Market Lofts right now.
Around this home
Daily convenience, out of 100, from the distances below
Schools nearby
School rating, out of 10.
Helpful calculators
Your HOMEH agent

"I would see it this week."