

Unit 2403, 65 Harbour Square
Unit 2403, 65 Harbour Square
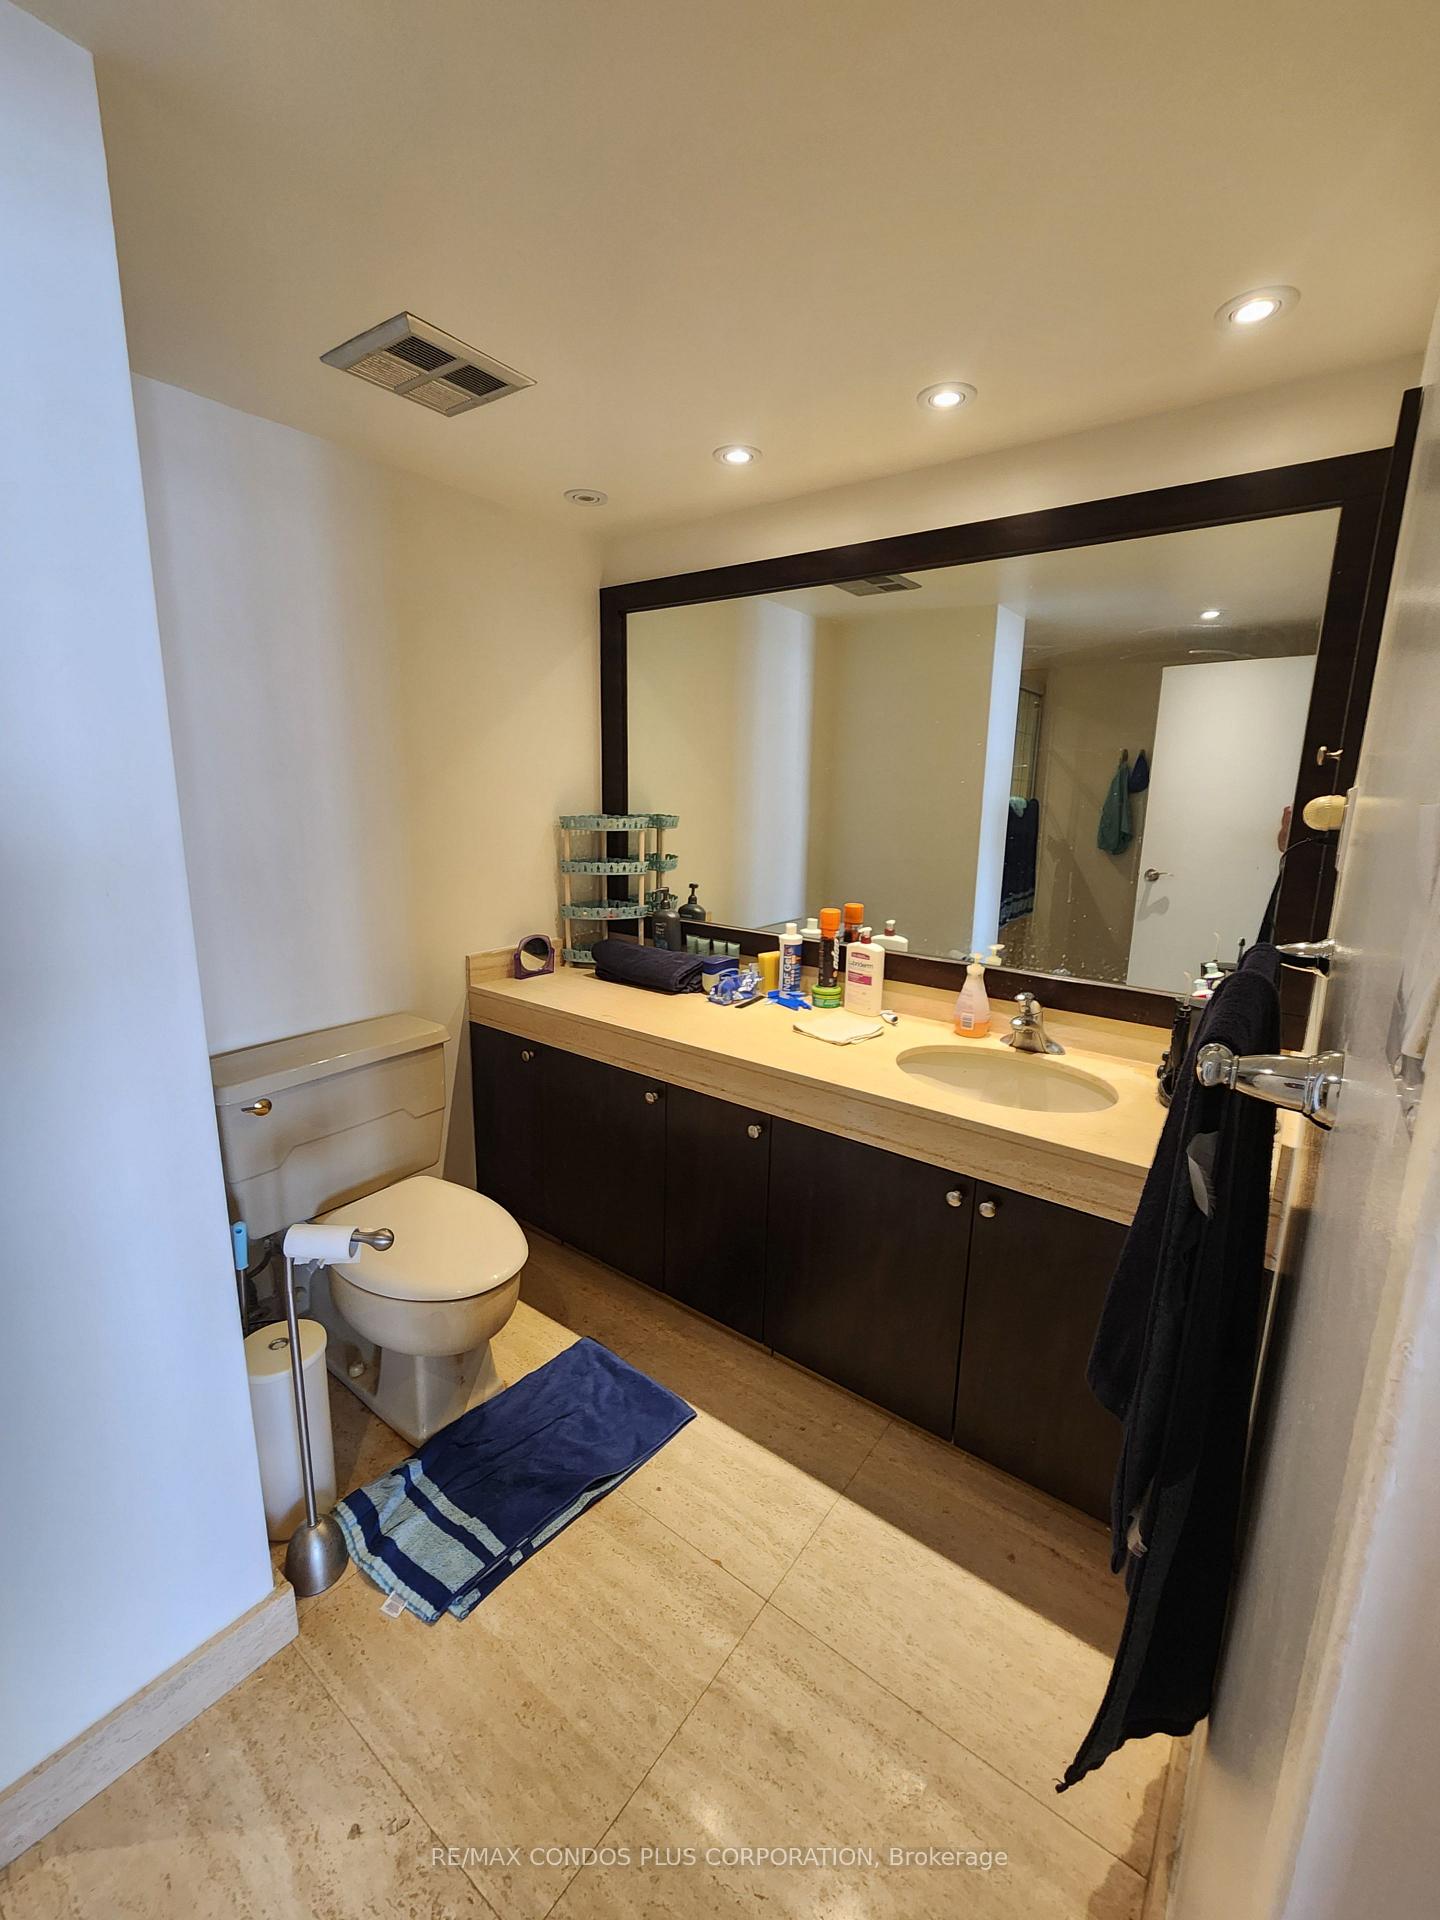 See all 8 photos
Property history
Facts and features
- ExposureSouth east
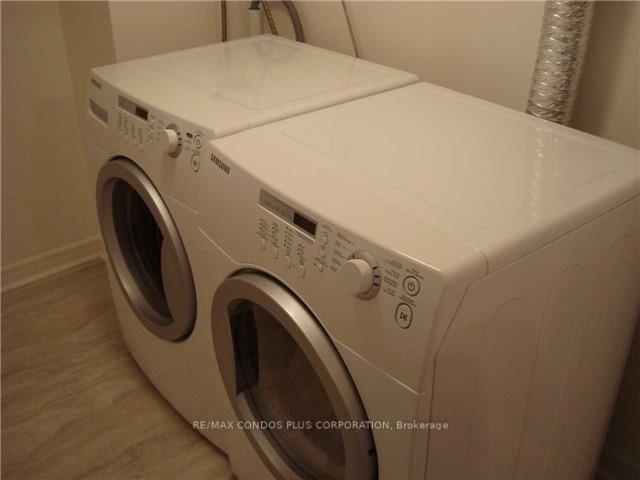
- LaundryEnsuite
- LockerExclusive
- BalconyJuliette
- Central air
- Concierge
- Exercise room
- Indoor pool
- Rooftop deck/garden
The homeCondo Apartment, Apartment, 1,000–1,199 sq ft
- Type: Condo Apartment
- Style: Apartment
- Living space: 1,000–1,199 sq ft
- Basement: None
- Exposure: South East
- Waterfront: None
InsideEnsuite, main level, Carpet free, Elevator Yes
- Laundry: Ensuite, main level
- Features: Carpet free
- Elevator: Yes
- Rooms above ground: 4
- Bedrooms: 1
- Bathrooms: 1
- Kitchens: 1
OutsideConcrete, Juliette
- Exterior: Concrete
- Balcony: Juliette
Parking and locker1 Parking, Underground, Parking type Owned
- Spaces: 1 Parking
- Garage: Underground
- Parking type: Owned
- Driveway: Underground
- Spot: 2203
- Locker: Exclusive
- Locker number: 4111
BuildingHarbourside, Storeys 38, Units 602
- Name: Harbourside
- Storeys: 38
- Units: 602
- Registered: 1980
- Condo corporation: 510
- Amenities: Concierge, exercise room, indoor pool, recreation room, rooftop deck/garden, visitor parking
- Pets: Not allowed
Heating, water and powerBaseboard, electric, Central air
- Heating: Baseboard, electric
- Cooling: Central air
Rent and termsRent $3,290 a month, Entire property, Unfurnished
- Rent: $3,290 a month
- Space for rent: Entire property
- Furnished: Unfurnished
- Lease: 12 months
- Paid: Monthly
- Rent includes: All inclusive
- Deposit: Required
- Credit check: Required
- Employment letter: Required
- Rental application: Required
- References: Required
- Rental items: None
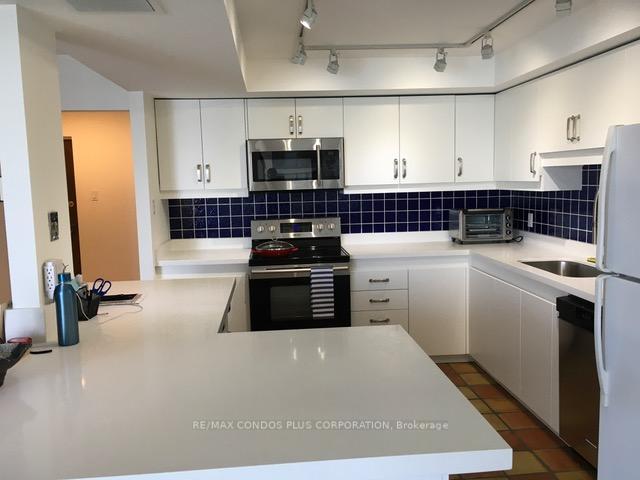
IncludedNew fridge. stove, b/i dishwasher, b/i microwave. new washer & dryer in separate room with additional storage space. all electrical light fixtures and vertical blinds. parking and locker and all utilities included. this is a no pet building. amazing amenities., Any items belonging to current tenant
- Included: New fridge. stove, b/i dishwasher, b/i microwave. new washer & dryer in separate room with additional storage space. all electrical light fixtures and vertical blinds. parking and locker and all utilities included. this is a no pet building. amazing amenities.
- Not included: Any items belonging to current tenant
NearbyArts centre, beach, clear view, park, public transit, waterfront
- Close to: Arts centre, beach, clear view, park, public transit, waterfront
Listing detailsC12345225, Rented, Aug 14, 2025
- MLS® number: C12345225
- Status: Rented
- Listed on: Aug 14, 2025
- Days on market: 12
- Updated: Aug 26, 2025
- Possession: 2025-10-01 / 30-59 days
- Occupied by: Tenant
- Listing brokerage: RE/MAX CONDOS PLUS CORPORATION
About this home
Unit 2403, 65 Harbour Square, Toronto (Waterfront Communities), ON M5J 2L4
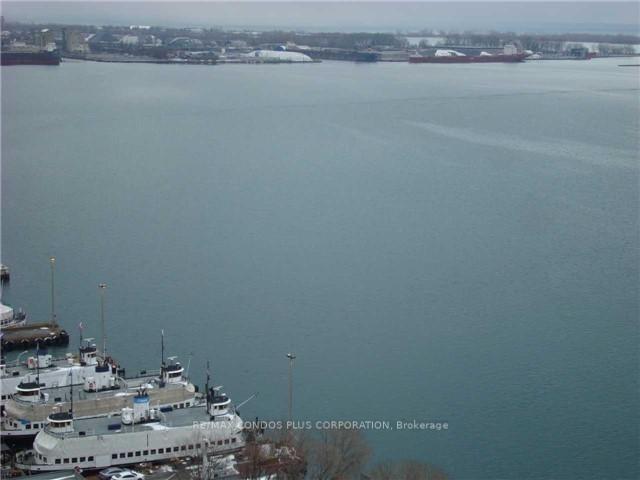
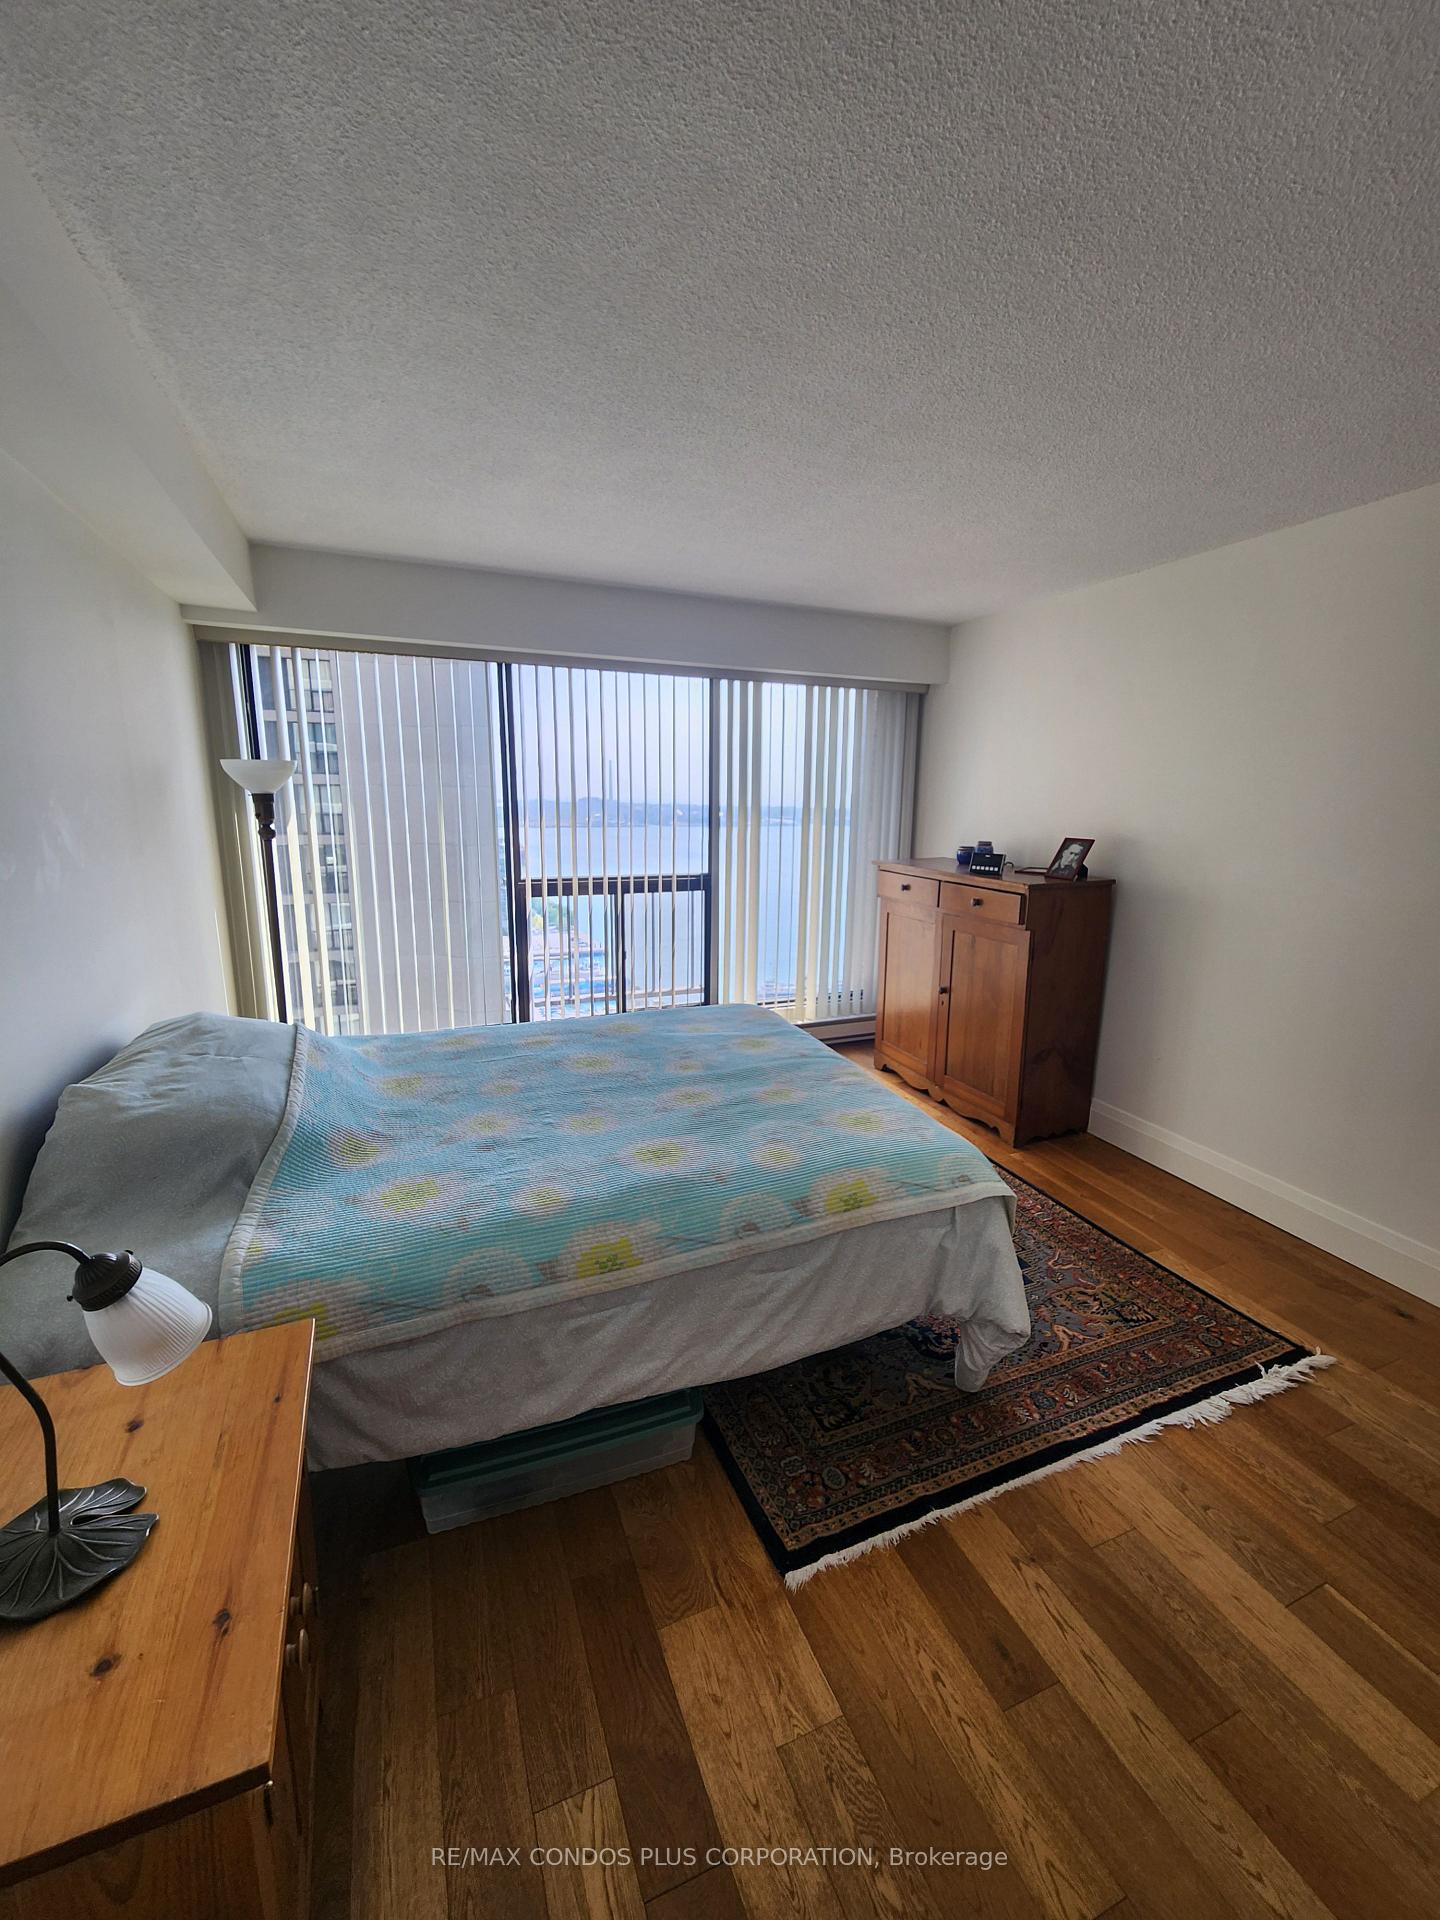
1052 Sq Ft beautifully renovated Unit W/ Spectacular Water Views From Every Room. Gorgeous Kitchen W/ Quartz Counters, Breakfast Bar & St Steel Appliances. Separate living and dining room, Juliette Balcony & Bright Southeast Exposure. Laminate Flooring Throughout. Large Bedroom with walk in Closet & Built In Organizers. Free Shuttle Bus with various Downtown routes Monday to Saturday including Historic St. Lawrence Market, Streetcar To Union Steps Away & Access To Path Across The Street. Farm Boy Grocery store at Queens Quay Terminal, Longos Maple Leaf Square and flagship Loblaws at Lower Jarvis. Walk To Love Park, Sugar Beach, Harborfront Centre & Music Garden. Waterfront living at its very best with bike path taking you to East and West end along the lake. Don't miss this amazing location in highly sought after well managed building. Access to restaurant and lounge at One York Quay neighboring buildings 77/99 Harbor Square with room service option coming soon!! Amazing 7th floor amenities including 60 foot saline indoor pool, gym, party room and licensed lounge, rooftop BBQ terrace.
Ask about this home
A HOMEH agent will answer your questions about this home.
Know more about Harbourside
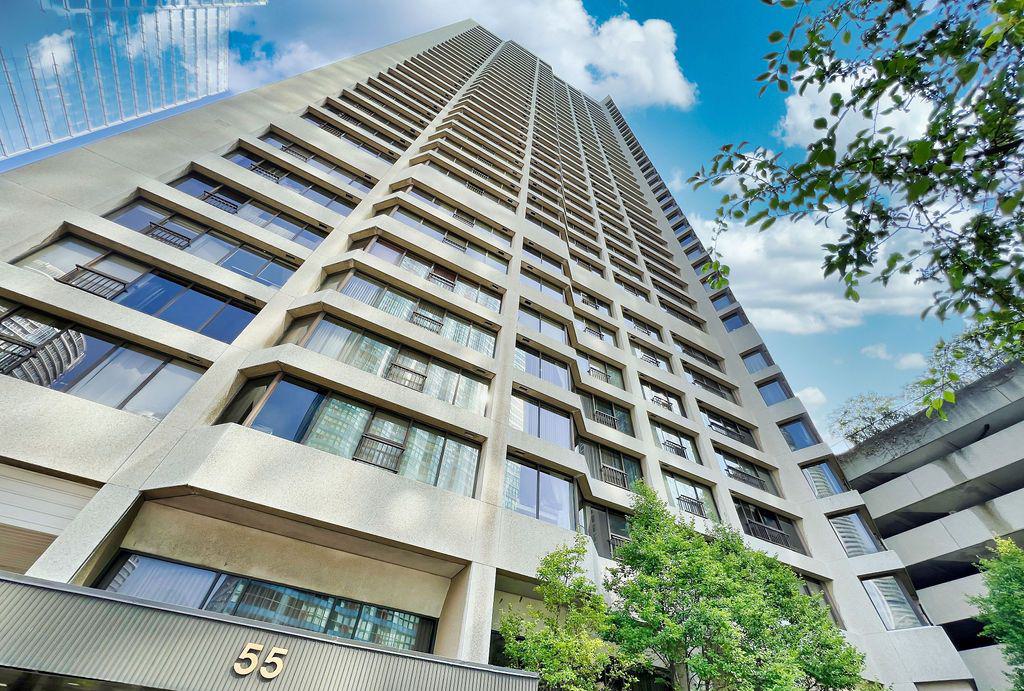
Condo building · 65 Harbour Square
Harbourside is a 38-storey condo with 602 suites, built in 1980 by Campeau Corporation. Right now 5 for sale and 1 for rent are on the market here.
- 38storeys
- 602suites
- $816/sq ft
- 1980built
No similar units for rent in Harbourside right now.
Around this home
Daily convenience, out of 100, from the distances below
Schools nearby
School rating, out of 10.
Helpful calculators
Your HOMEH agent

"I would see it this week."