

Unit 717, 5 Hanna Avenue
Unit 717, 5 Hanna Avenue
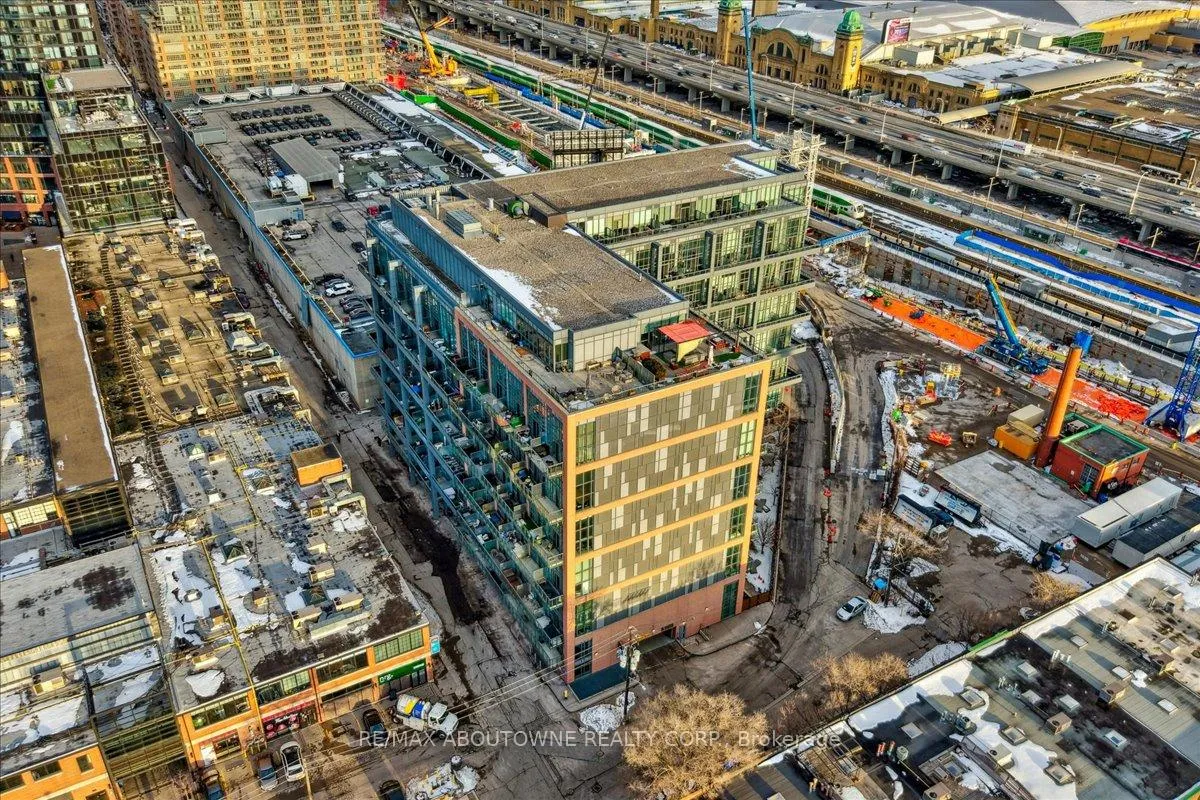 See all 27 photos
Property history
Facts and features
- ExposureNorth
- LaundryIn-suite
- LockerNone
- BalconyOpen
- Central air
- Concierge
- Gym
- Party room/meeting room
The homeCondo Apartment, Loft, Age 11–15 years
- Type: Condo Apartment
- Style: Loft
- Age: 11–15 years
- Living space: 500–599 sq ft
- Basement: None
- Exposure: North
- View: Clear
InsideWindow floor to ceiling, In-suite laundry, Built-in oven, carpet free, countertop range
- Flooring: Window floor to ceiling
- Laundry: In-suite laundry
- Features: Built-in oven, carpet free, countertop range
- Security: Carbon monoxide detectors, concierge/security, smoke detector
- Rooms above ground: 4
- Bedrooms: 1
- Bathrooms: 2
- Kitchens: 1
OutsideConcrete, brick, Open
- Exterior: Concrete, brick
- Balcony: Open
Parking and locker1 Parking, Underground, Parking type Owned
- Spaces: 1 Parking
- Garage: Underground
- Parking type: Owned
- Driveway: Underground
- Spot: 88
- Locker: None
BuildingLiberty market lofts, Storeys 8, Units 295
- Name: Liberty market lofts
- Storeys: 8
- Units: 295
- Registered: 2013
- Condo corporation: 2296
- Amenities: Bbqs allowed, concierge, guest suites, gym, party room/meeting room
- Pets: Allowed
Heating, water and powerForced air, gas, Central air
- Heating: Forced air, gas
- Cooling: Central air
Costs and taxesTaxes $2,549 a year, Condo fee $445 a month, Heat included, water included, cac included, common elements included, building insurance included
- Taxes, 2025: $2,549 a year
- Condo fee: $445 a month
- Fee includes: Heat included, water included, cac included, common elements included, building insurance included
- HST: HST included in the price
- Rental items: None
Included in the saleAll existing appliances, existing patio furniture, existing bedroom wardrobe, all elfs, Not included None
- Included: All existing appliances, existing patio furniture, existing bedroom wardrobe, all elfs
- Not included: None
NearbyClear view, hospital, park, public transit
- Close to: Clear view, hospital, park, public transit
Listing detailsC12822056, Sold, Feb 26, 2026
- MLS® number: C12822056
- Status: Sold
- Listed on: Feb 26, 2026
- Days on market: 11
- Updated: Mar 9, 2026
- Possession: Immediate
- Occupied by: Vacant
- Listing brokerage: RE/MAX ABOUTOWNE REALTY CORP.
About this home
Unit 717, 5 Hanna Avenue, Toronto (Niagara), ON M6K 1W8
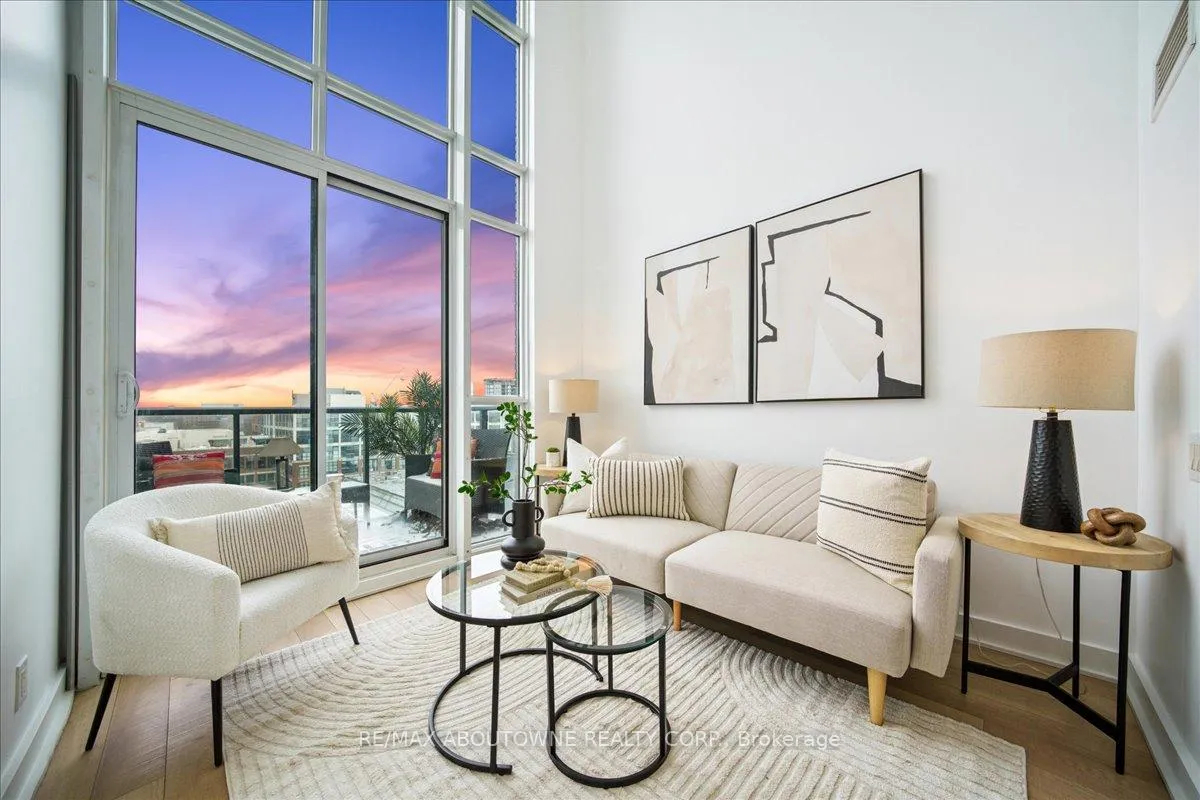
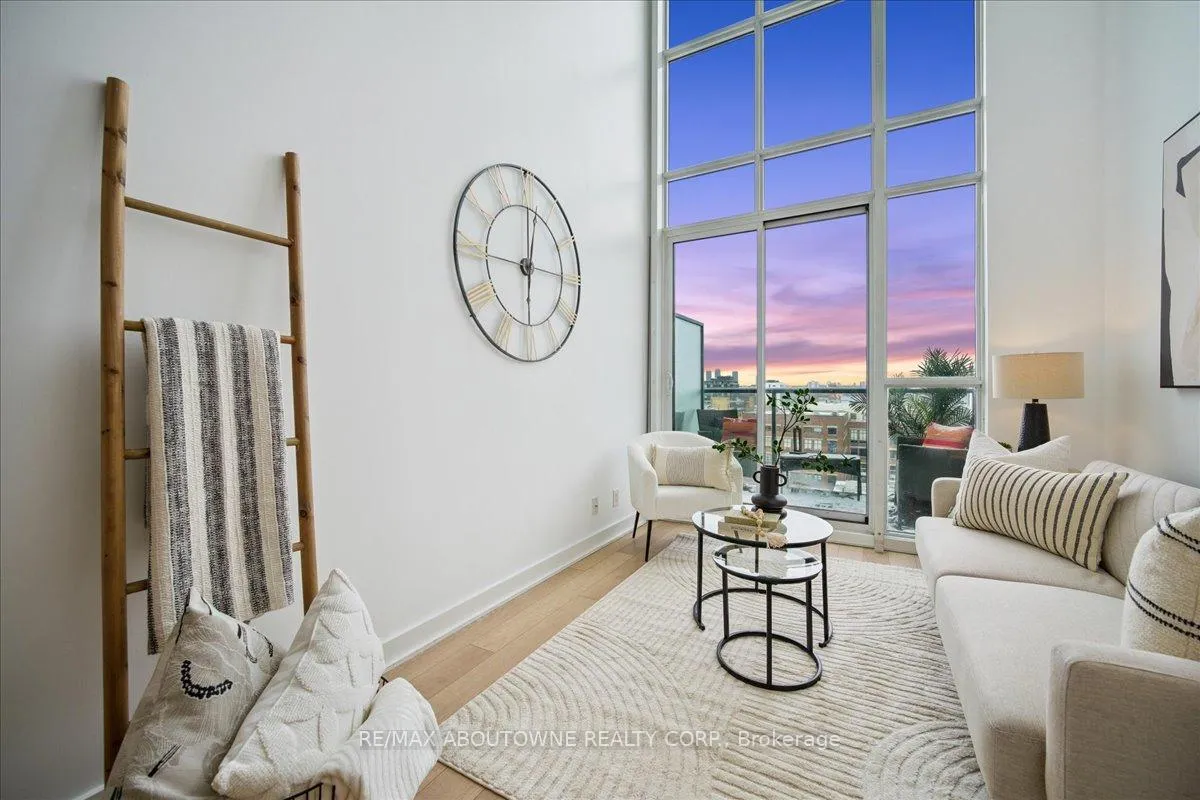
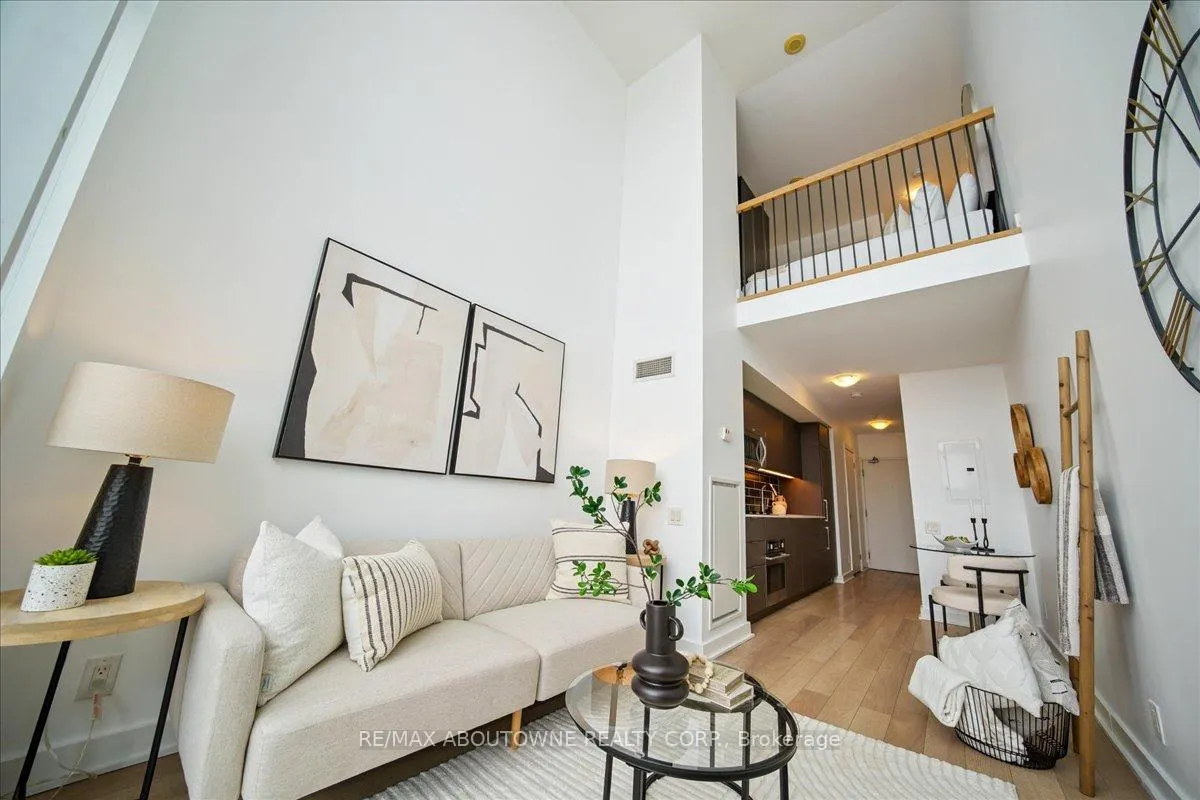
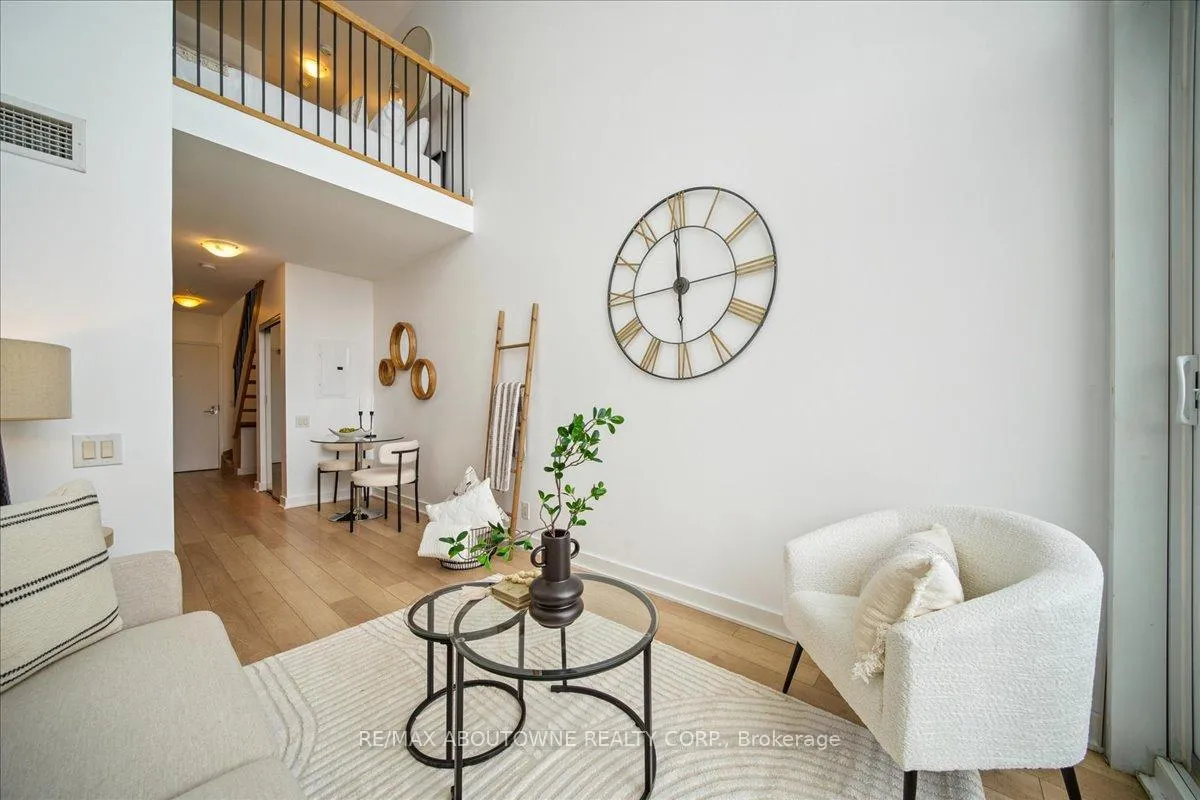
Experience elevated urban living in the heart of Liberty Village at Liberty Market Lofts. This impeccably designed 1 bedroom, 2 bathroom residence offers an exceptional blend of comfort, functionality, and style, highlighted by expansive clear sightlines from the entire condo and private balcony. With very low-lying buildings in front, the unit enjoys remarkably open views- a rare and highly desirable feature in this vibrant neighbourhood. The thoughtfully crafted layout balances openness with privacy. The open concept living and dining area is ideal for both everyday living and entertaining, while maintaining separation from the primary bedroom. The contemporary kitchen is equipped with built-in appliances including fridge, stove, dishwasher, microwave, and in-suite washer and dryer, delivering seamless efficiency and a clean, modern living space. The spacious primary retreat features excellent storage and access to a sleek, oversize den suite bath with timeless finishes. A second full bathroom - an uncommon and highly valuable feature in a one-bedroom residence - provides added convenience for guests or work-from-home flexibility. Perched on the 7th floor WITH NO UNITS ABOVE, this top-level position offers enhanced privacy and quiet, along with unobstructed views stretching to the North East and North West. One underground parking space is included. Liberty Market Lofts offers boutique, pet-friendly living with premium amenities including concierge service, full fitness centre and yoga studio, indoor basketball half court, party room, guest suite, visitor parking, pet spa and more. Steps to Exhibition GO, TTC access, waterfront trails, Liberty Village Park, Metro, cafés, restaurants, and everyday essentials - this is low-maintenance living in one of Toronto's most vibrant and established communities.
Ask about this home
A HOMEH agent will answer your questions about this home.
Know more about Liberty Market Lofts
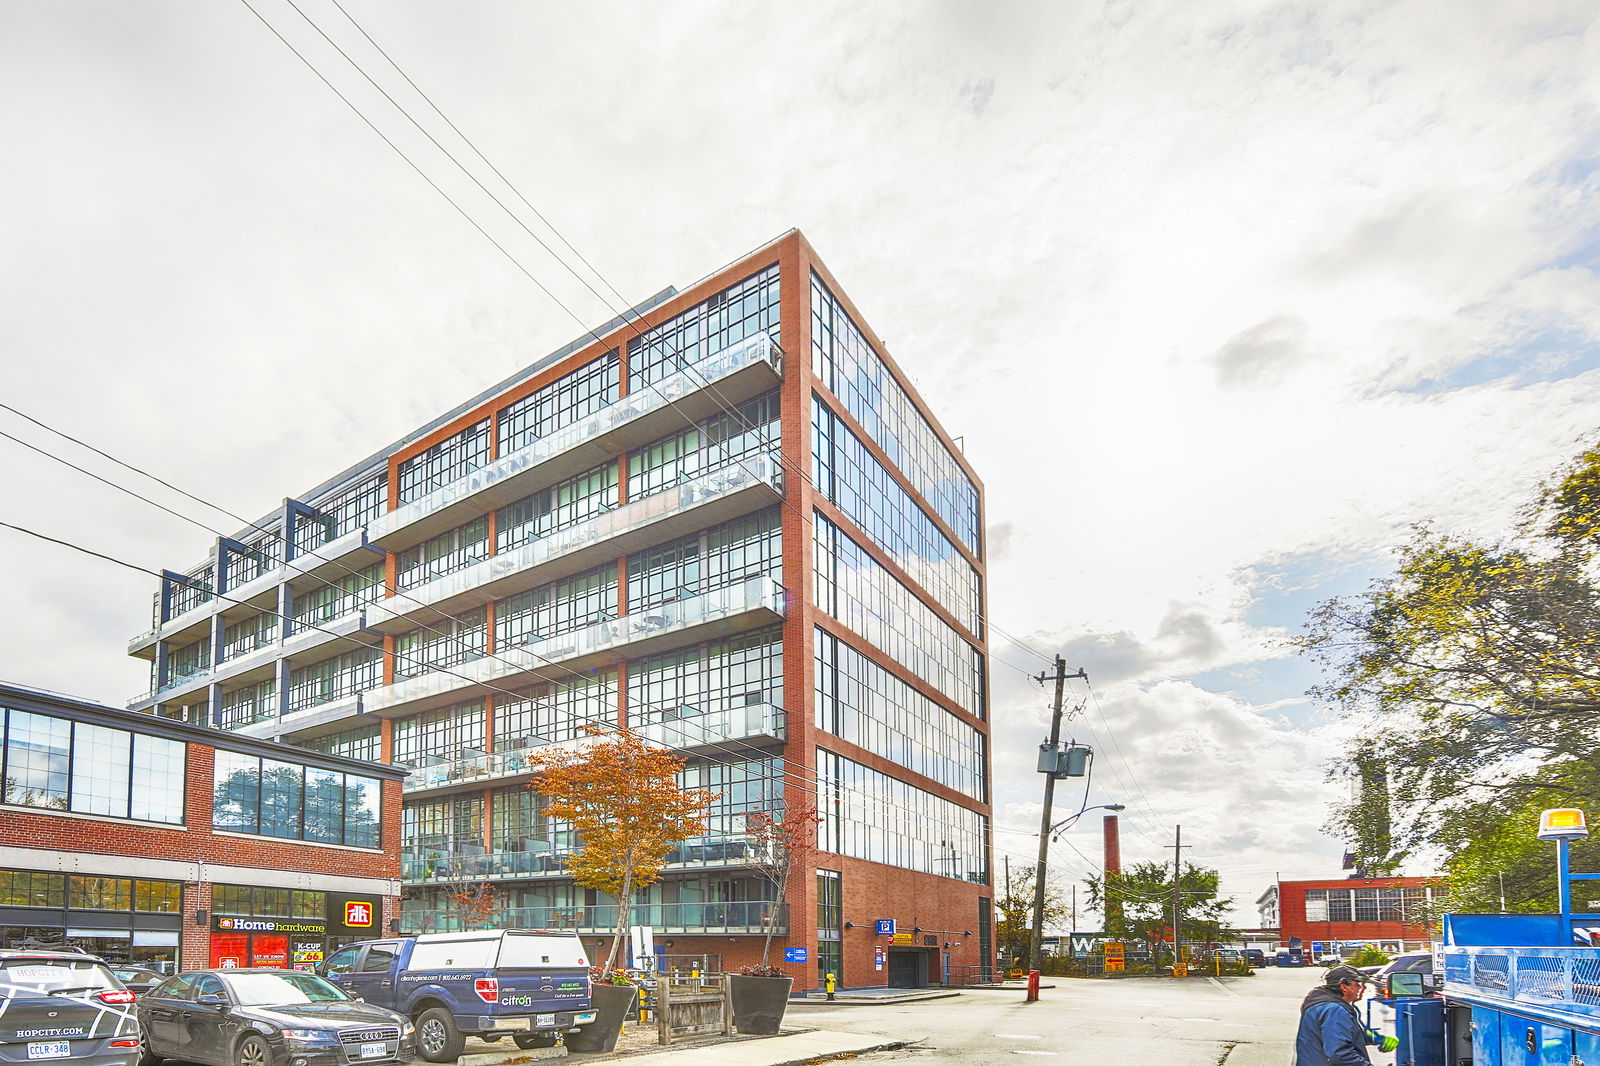
Condo building · 5 Hanna Avenue
Liberty Market Lofts is an 8-storey condo with 295 suites, built in 2013 by BLVD Developments. Right now 4 for sale and 2 for rent are on the market here.
- 8storeys
- 295suites
- $912/sq ft
- 2013built
No similar units for sale in Liberty Market Lofts right now.
Around this home
Daily convenience, out of 100, from the distances below
Schools nearby
School rating, out of 10.
Helpful calculators
Your HOMEH agent

"I would see it this week."