

Unit 1030, 54 East Liberty Street
Unit 1030, 54 East Liberty Street
 See all 20 photos
Property history
Facts and features
- BasementNone
- ExposureNorth
- LaundryCloset
- LockerExclusive
- Central air
- Rooftop deck/garden
The homeCondo Townhouse, 3-storey, 900–999 sq ft
- Type: Condo Townhouse
- Style: 3-storey
- Living space: 900–999 sq ft
- Basement: None
- Exposure: North
- View: City, water
InsideLaundry closet, upper level, Water heater owned, Rooms above ground 5
- Laundry: Laundry closet, upper level
- Features: Water heater owned
- Rooms above ground: 5
- Bedrooms: 2
- Bathrooms: 2
- Kitchens: 1
OutsideStucco (plaster), brick front, Terrace
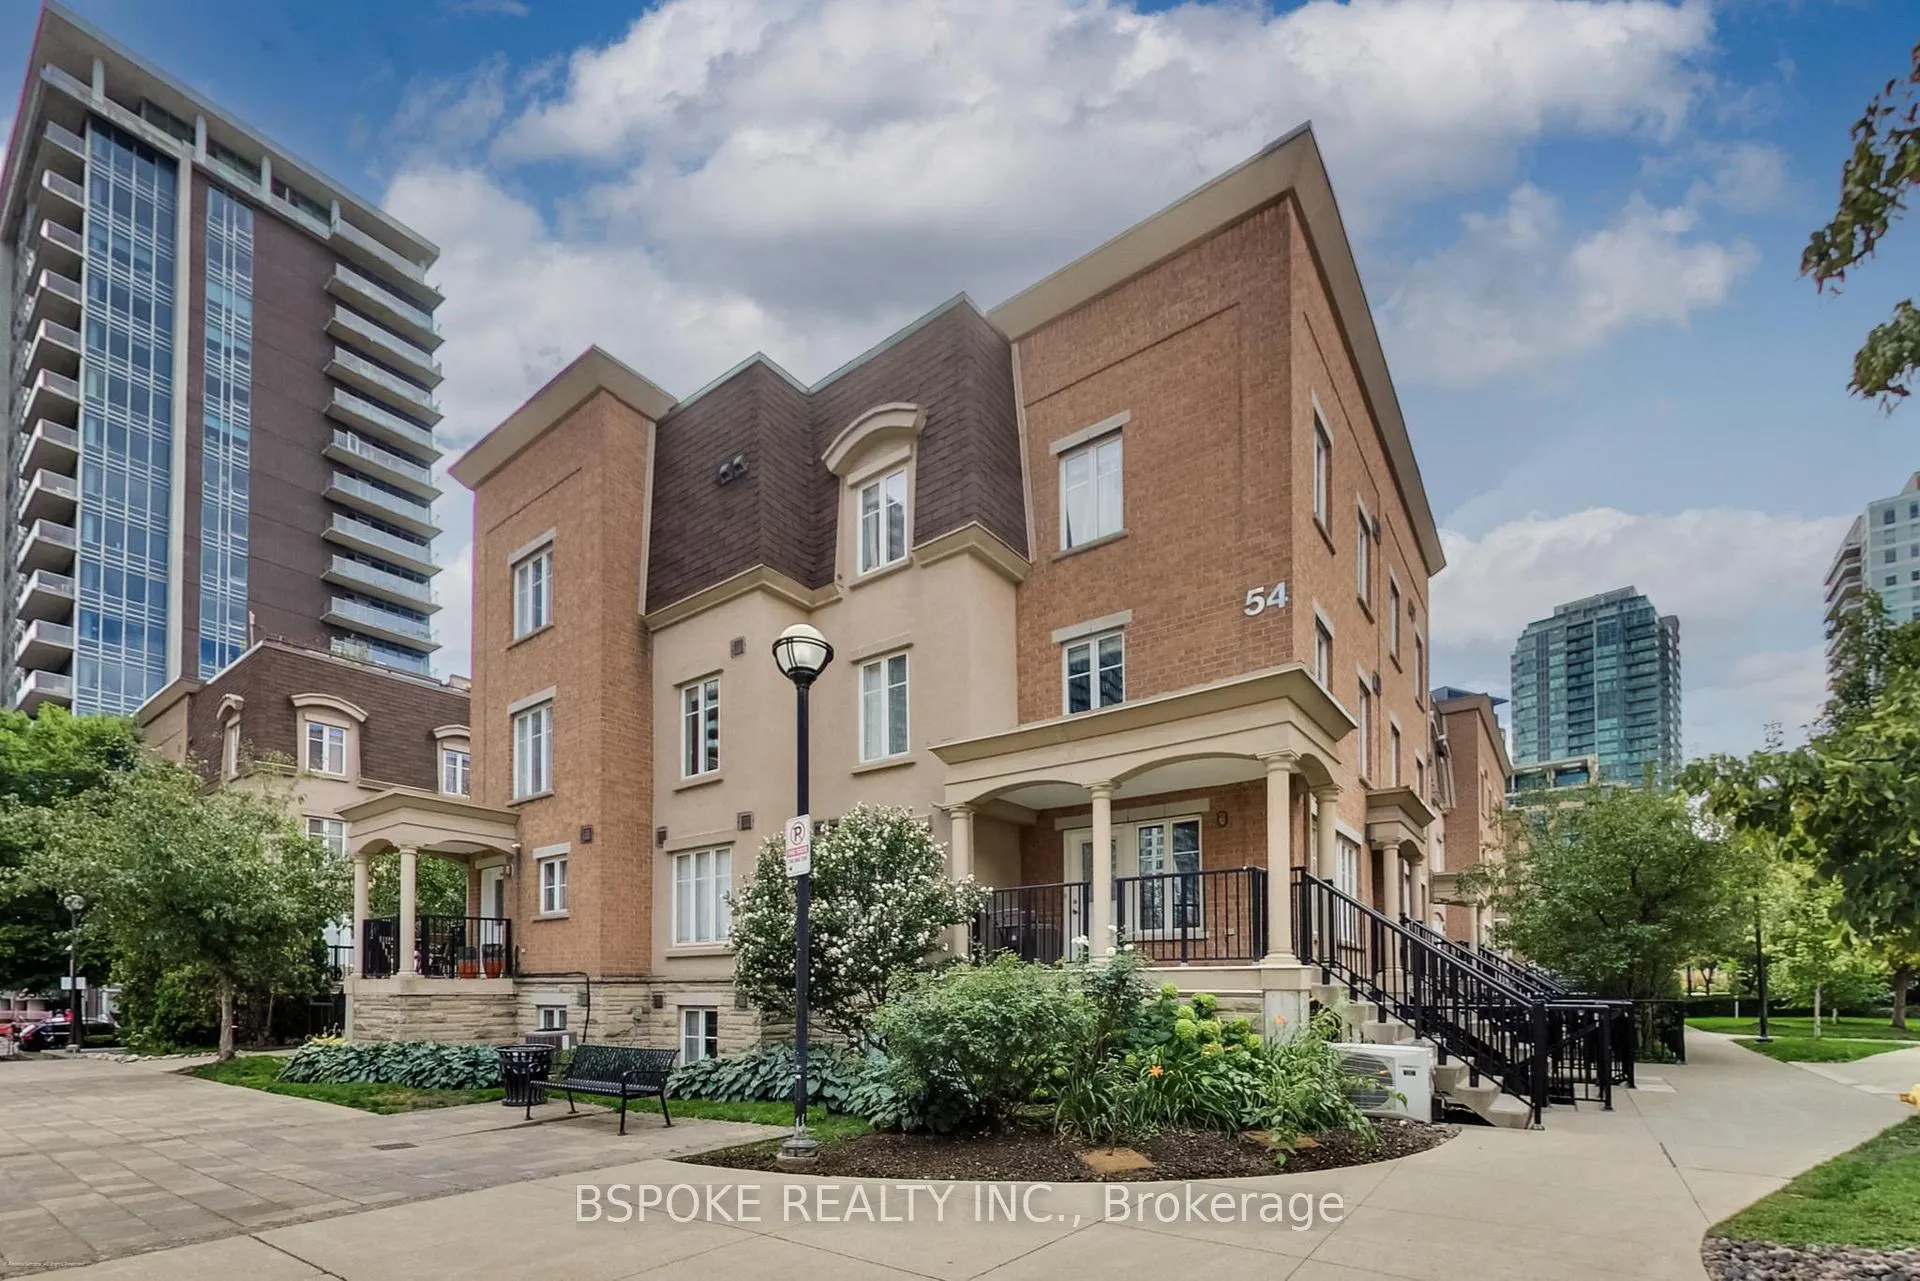
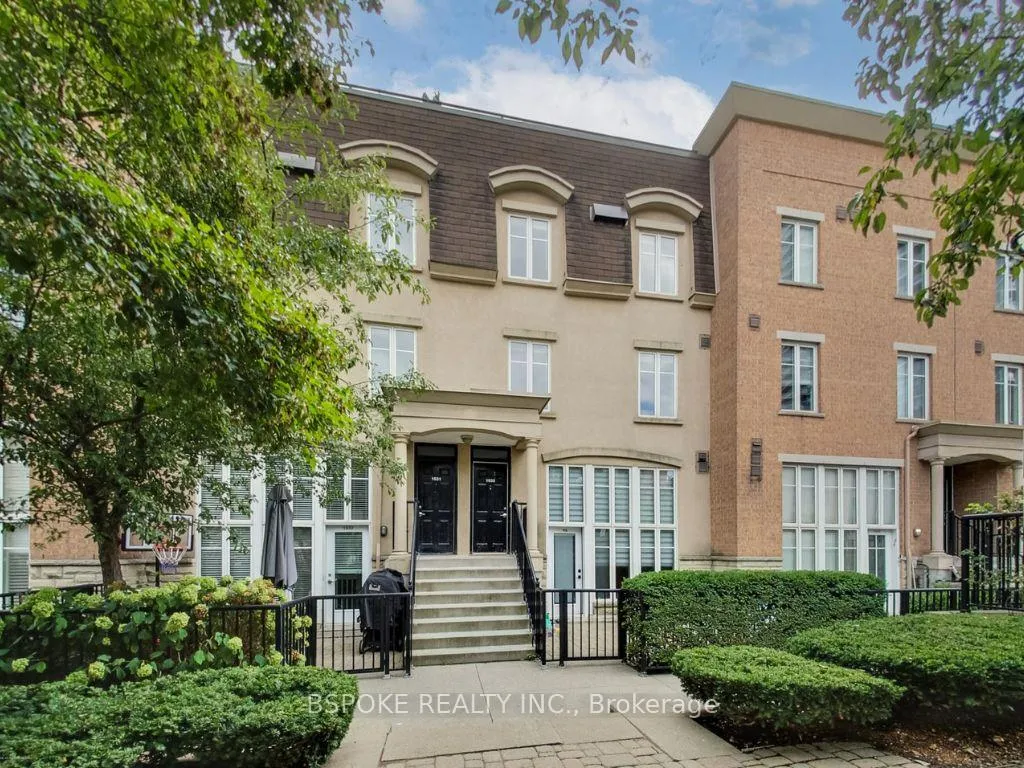
- Exterior: Stucco (plaster), brick front
- Balcony: Terrace
Parking and locker1 Parking, Underground, Parking type Owned
- Spaces: 1 Parking
- Garage: Underground
- Parking type: Owned
- Locker: Exclusive
- Locker unit: 190
- Locker level: C1 (room 4)
BuildingLvth, Storeys 2, Units 466
- Name: Lvth
- Storeys: 2
- Units: 466
- Registered: 2005
- Condo corporation: 1660
- Amenities: Visitor parking, rooftop deck/garden
- Pets: Allowed
Heating, water and powerForced air, gas, Central air
- Heating: Forced air, gas
- Cooling: Central air
Costs and taxesTaxes $3,929 a year, Condo fee $615 a month, Water included, parking included, building insurance included, common elements included
- Taxes, 2025: $3,929 a year
- Condo fee: $615 a month
- Fee includes: Water included, parking included, building insurance included, common elements included
- HST: No HST
Included in the saleParking with bike rack, locker, stove, fridge, microwave / hood vent, dishwasher, washer/dryer, light fixtures, window coverings, All staging items
- Included: Parking with bike rack, locker, stove, fridge, microwave / hood vent, dishwasher, washer/dryer, light fixtures, window coverings
- Not included: All staging items
Listing detailsC12822284, Sold, Feb 26, 2026
- MLS® number: C12822284
- Status: Sold
- Listed on: Feb 26, 2026
- Days on market: 13
- Updated: Mar 11, 2026
- Possession: 30-59 days
- Occupied by: Vacant
- Listing brokerage: BSPOKE REALTY INC.
About this home
Unit 1030, 54 East Liberty Street, Toronto (Niagara), ON M6K 3P3
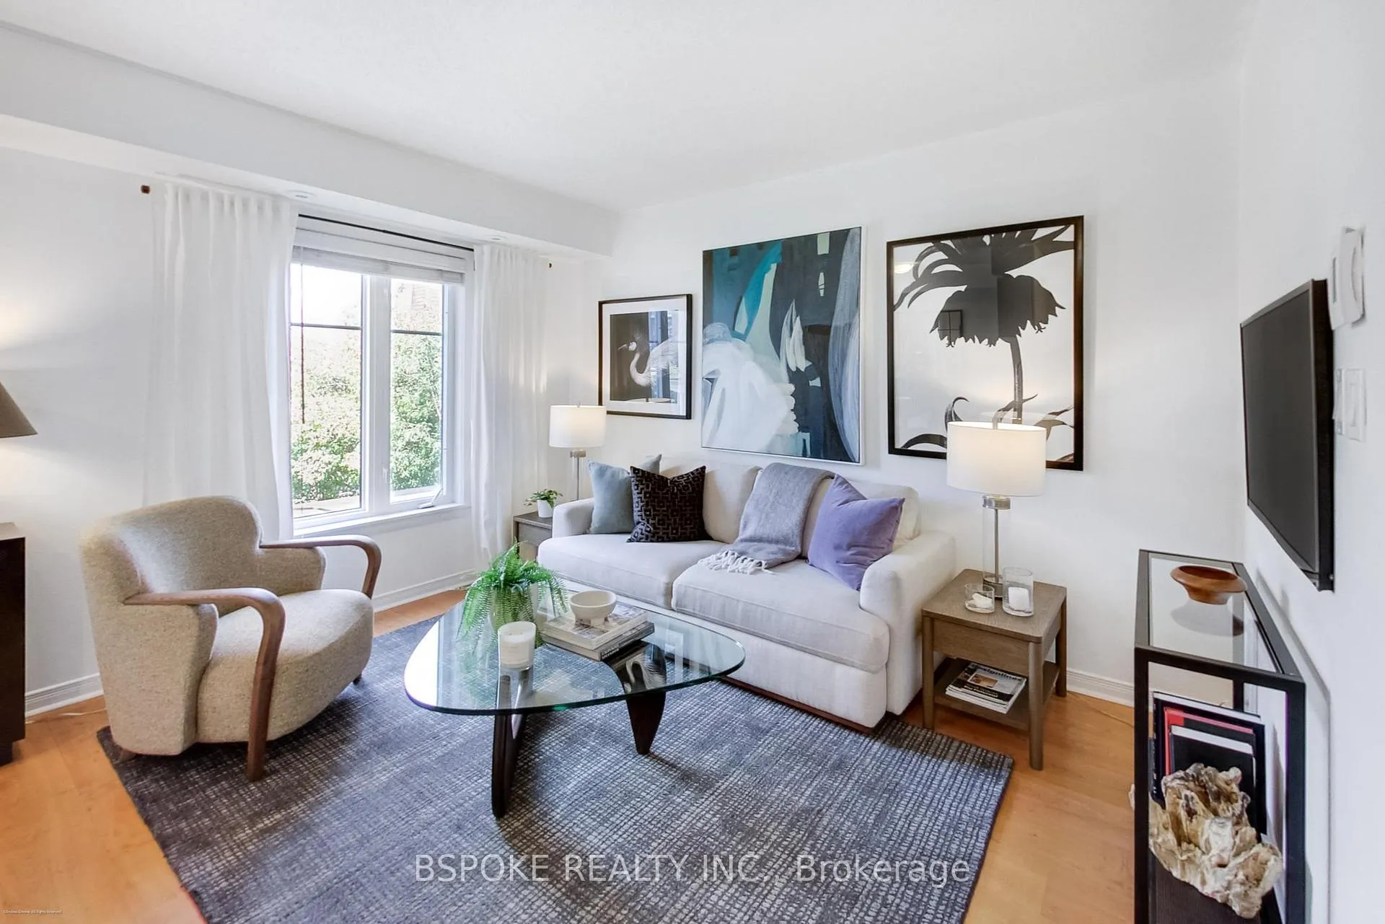
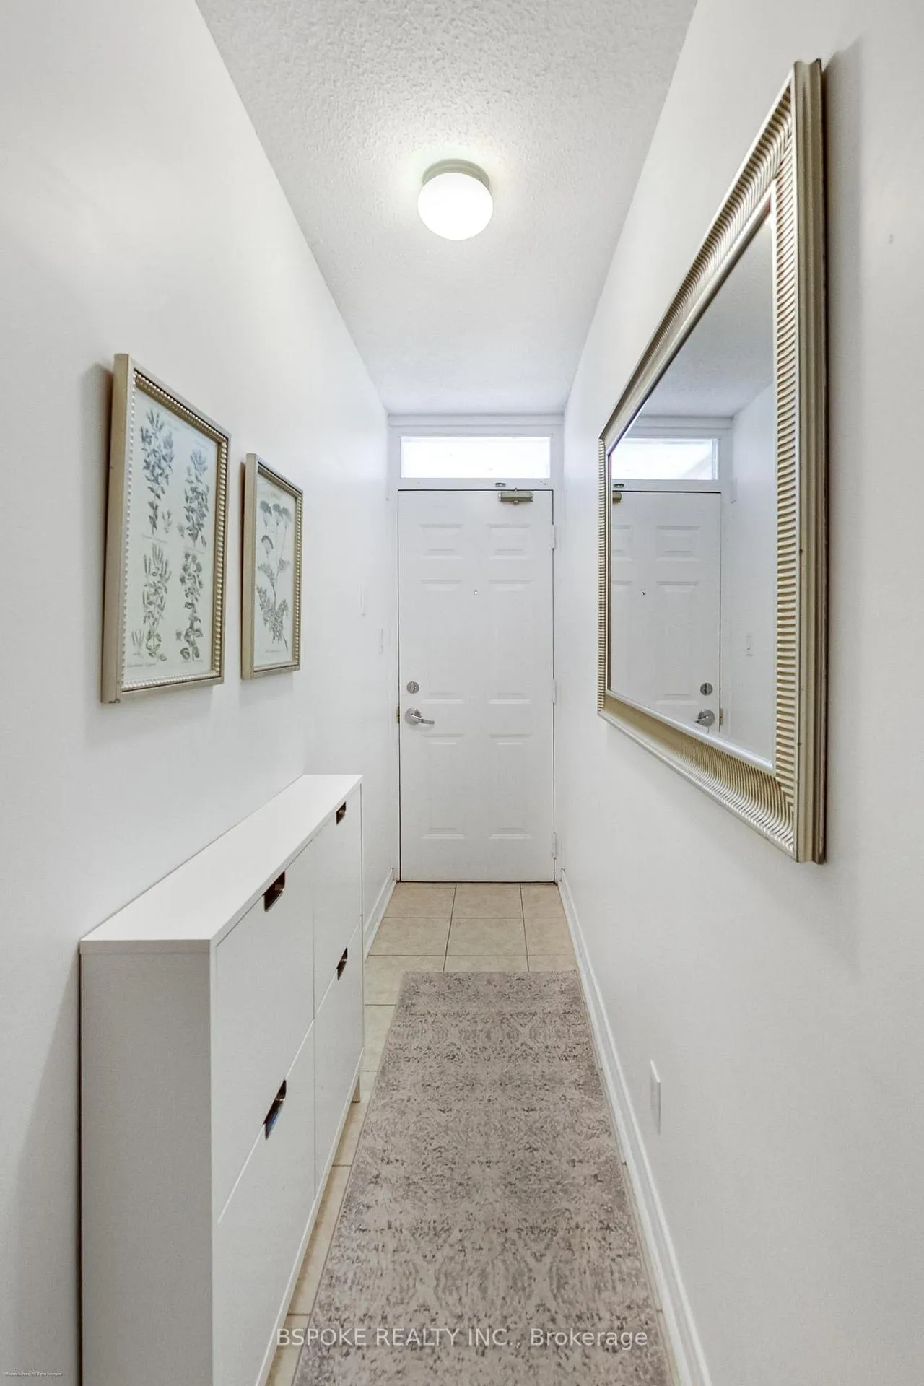
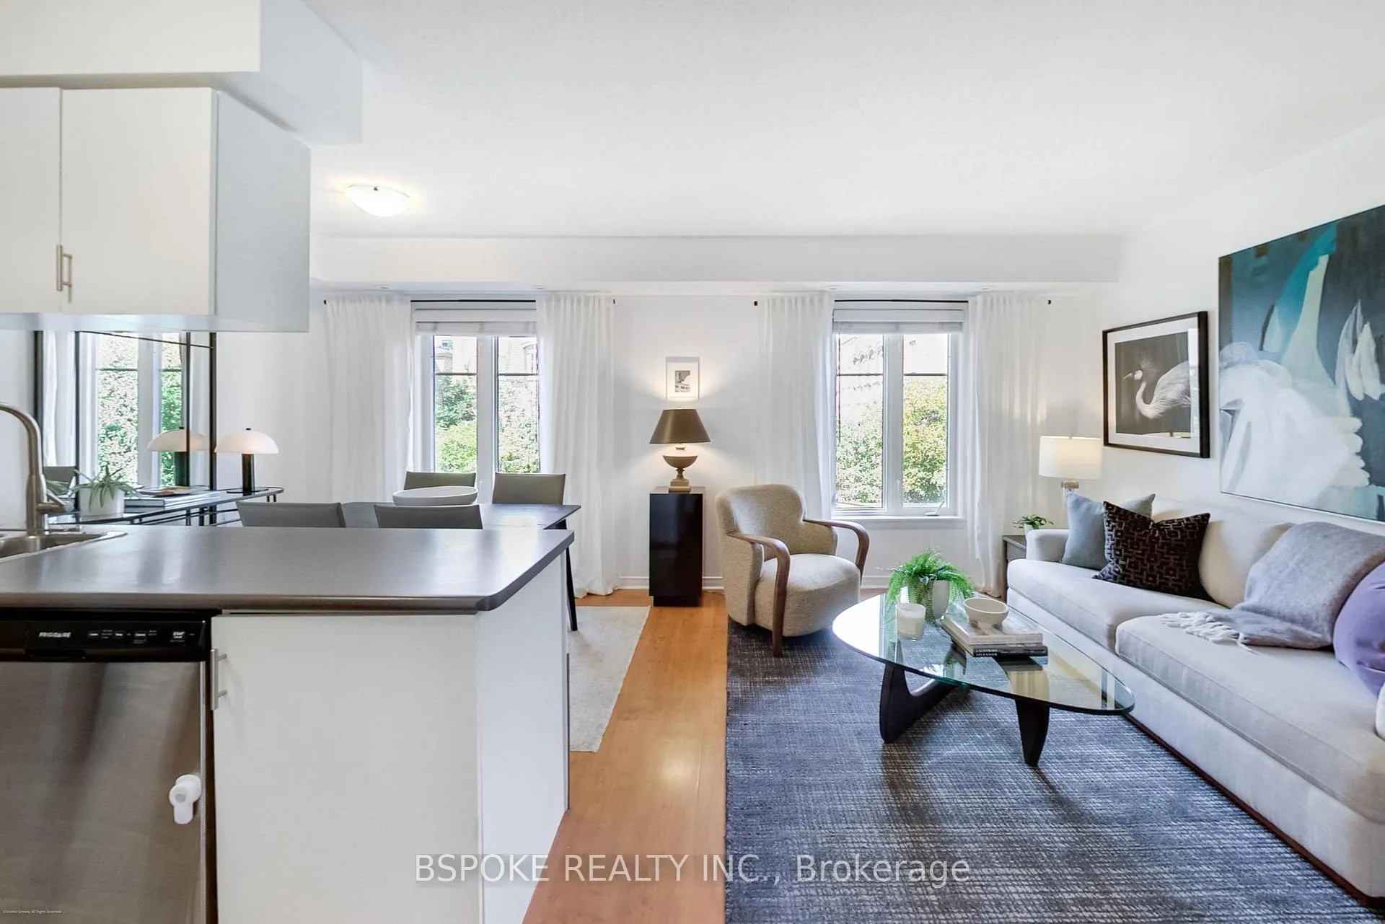
Almost 1,000 sq. ft. across three levels plus a private rooftop deck with a BBQ gas line and city views this Liberty Village townhouse is a smart step up from condo living. The main floor features an open kitchen, living, and dining area with windows overlooking a rose garden, along with a convenient powder room. Upstairs, two well-proportioned bedrooms - larger than the neighbourhood norm - share a full bathroom and an upgraded washer/dryer. The third level opens to a spacious roof terrace, ideal for barbecues, casual dinners, or unwinding with the skyline in view. Parking includes a built-in bike rack, and the oversized locker sits right beside the space for easy storage. The community is pet-friendly, with a dog park nearby. Move in and enjoy the space as it is, with the flexibility to update on your own timeline and make it truly yours.
Ask about this home
A HOMEH agent will answer your questions about this home.
Know more about Liberty Village Townhomes
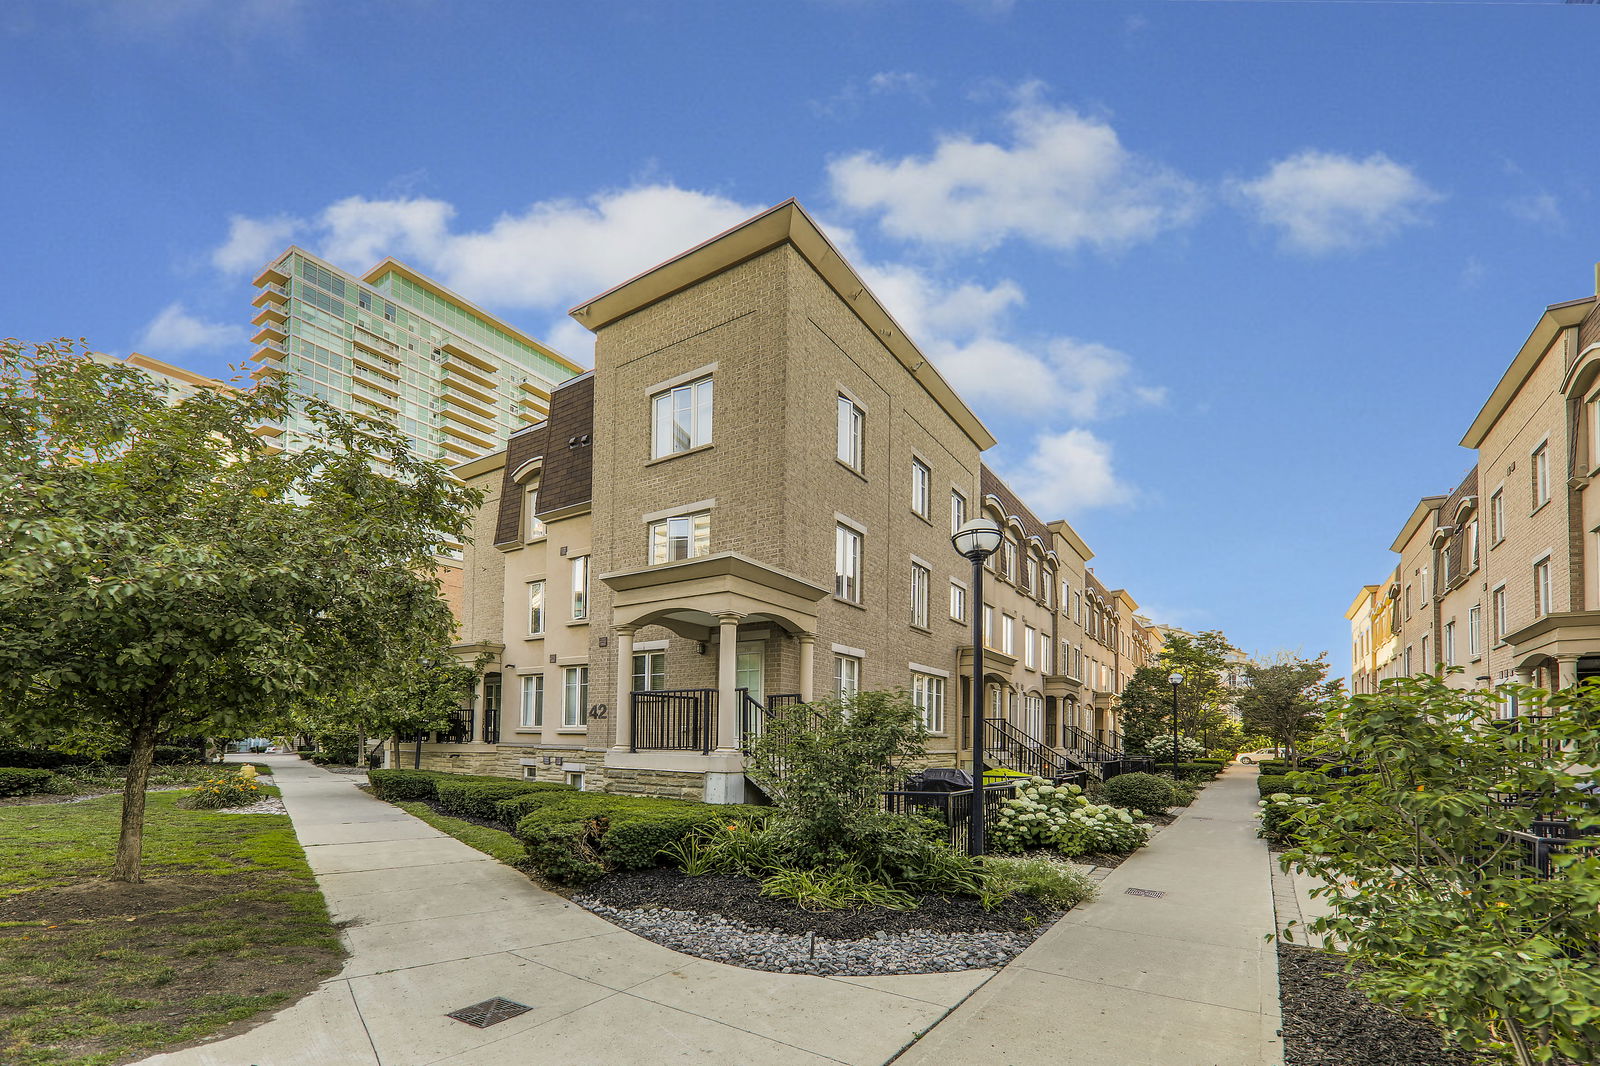
Condo building · 46-54 East Liberty Street
Liberty Village Townhomes is a 2-storey condo with 466 suites, built in 2005 by CanAlfa Group. Right now 2 for sale are on the market here.
- 2storeys
- 466suites
- $861/sq ft
- 2005built
No similar units for sale in Liberty Village Townhomes right now.
Around this home
Daily convenience, out of 100, from the distances below
Schools nearby
School rating, out of 10.
Helpful calculators
Your HOMEH agent

"I would see it this week."