

Unit 325, 5 Hanna Street
Unit 325, 5 Hanna Street
 See all 29 photos
Property history
Facts and features
- ExposureNorth
- LaundryEnsuite
- LockerOwned
- BalconyOpen
- Hardwood floors
- Central air
- Waterfront
- Party room/meeting room
- Gym
- Exercise room
The homeCondo Apartment, Loft, 700–799 sq ft
- Type: Condo Apartment
- Style: Loft
- Living space: 700–799 sq ft
- Basement: None
- Exposure: North
- Waterfront: Indirect
InsideHardwood, Window floor to ceiling, Ensuite, Other
- Flooring: Hardwood, Window floor to ceiling
- Laundry: Ensuite
- Features: Other
- Security: Concierge/security
- Rooms above ground: 4
- Bedrooms: 1
- Bathrooms: 2
- Kitchens: 1
OutsideConcrete, Open
- Exterior: Concrete
- Balcony: Open
Parking and locker1 Parking, Underground, Parking type Owned
- Spaces: 1 Parking
- Garage: Underground
- Parking type: Owned
- Driveway: Underground
- Locker: Owned
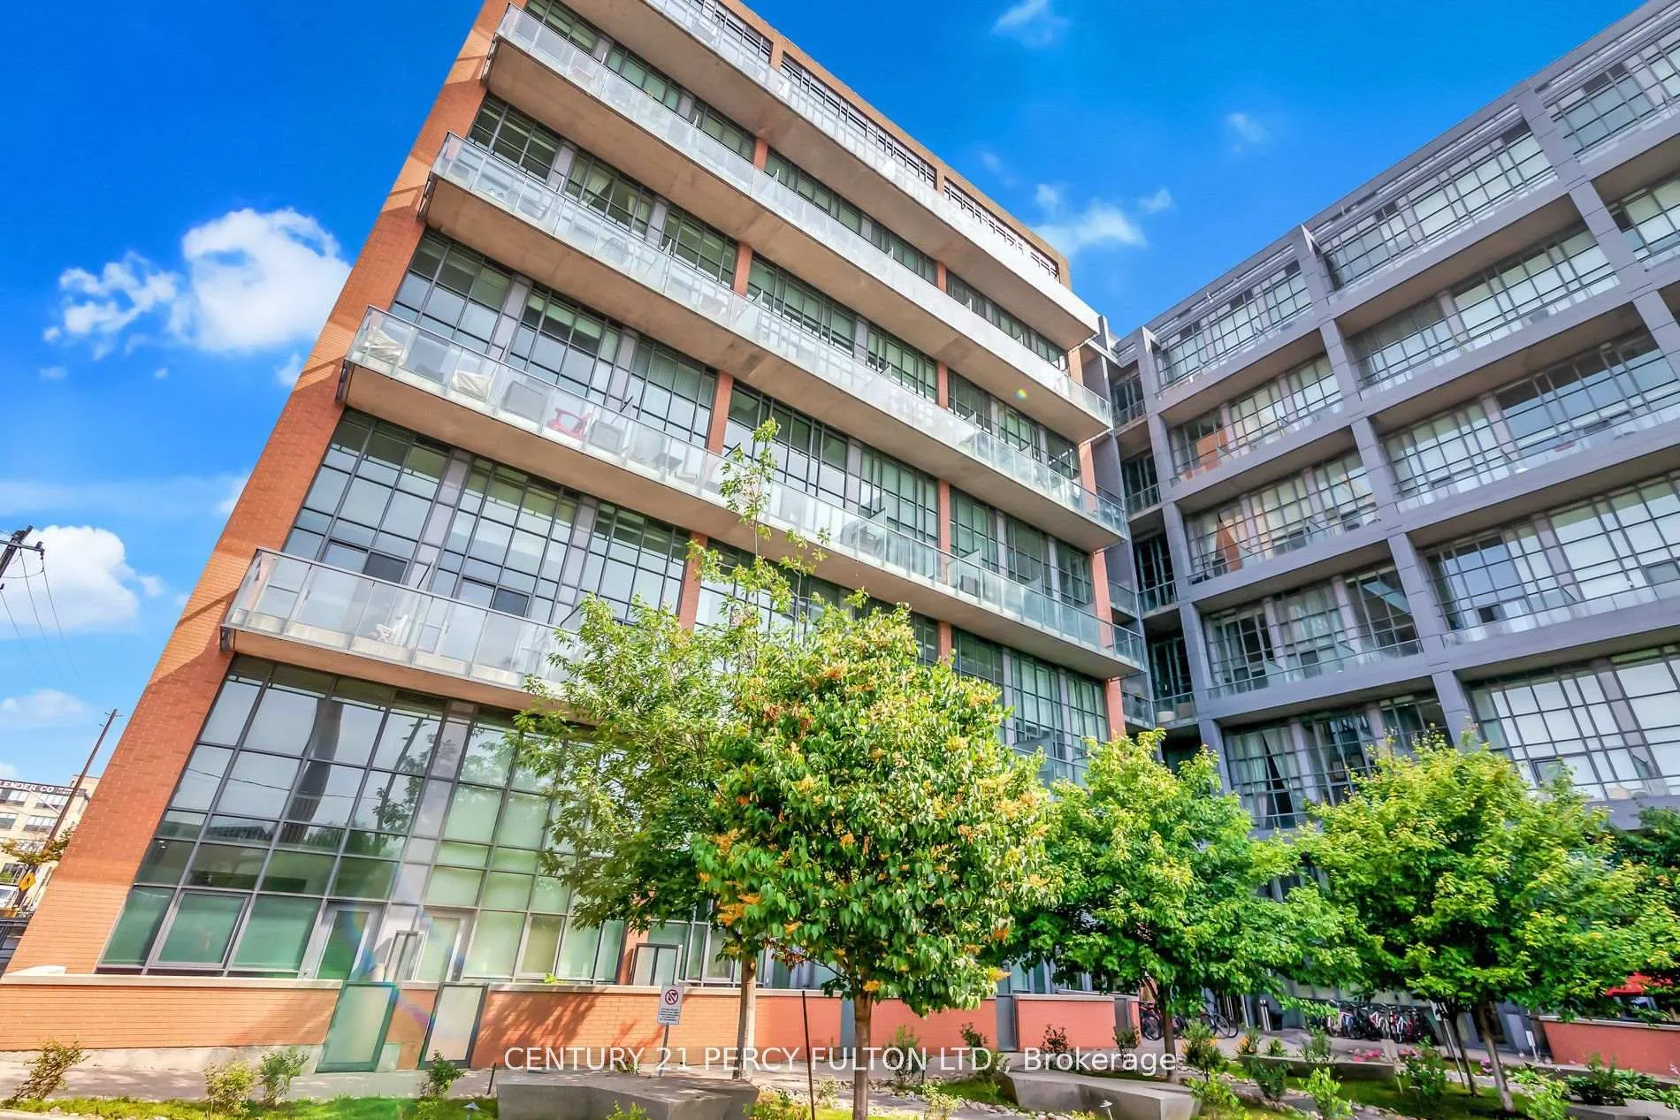
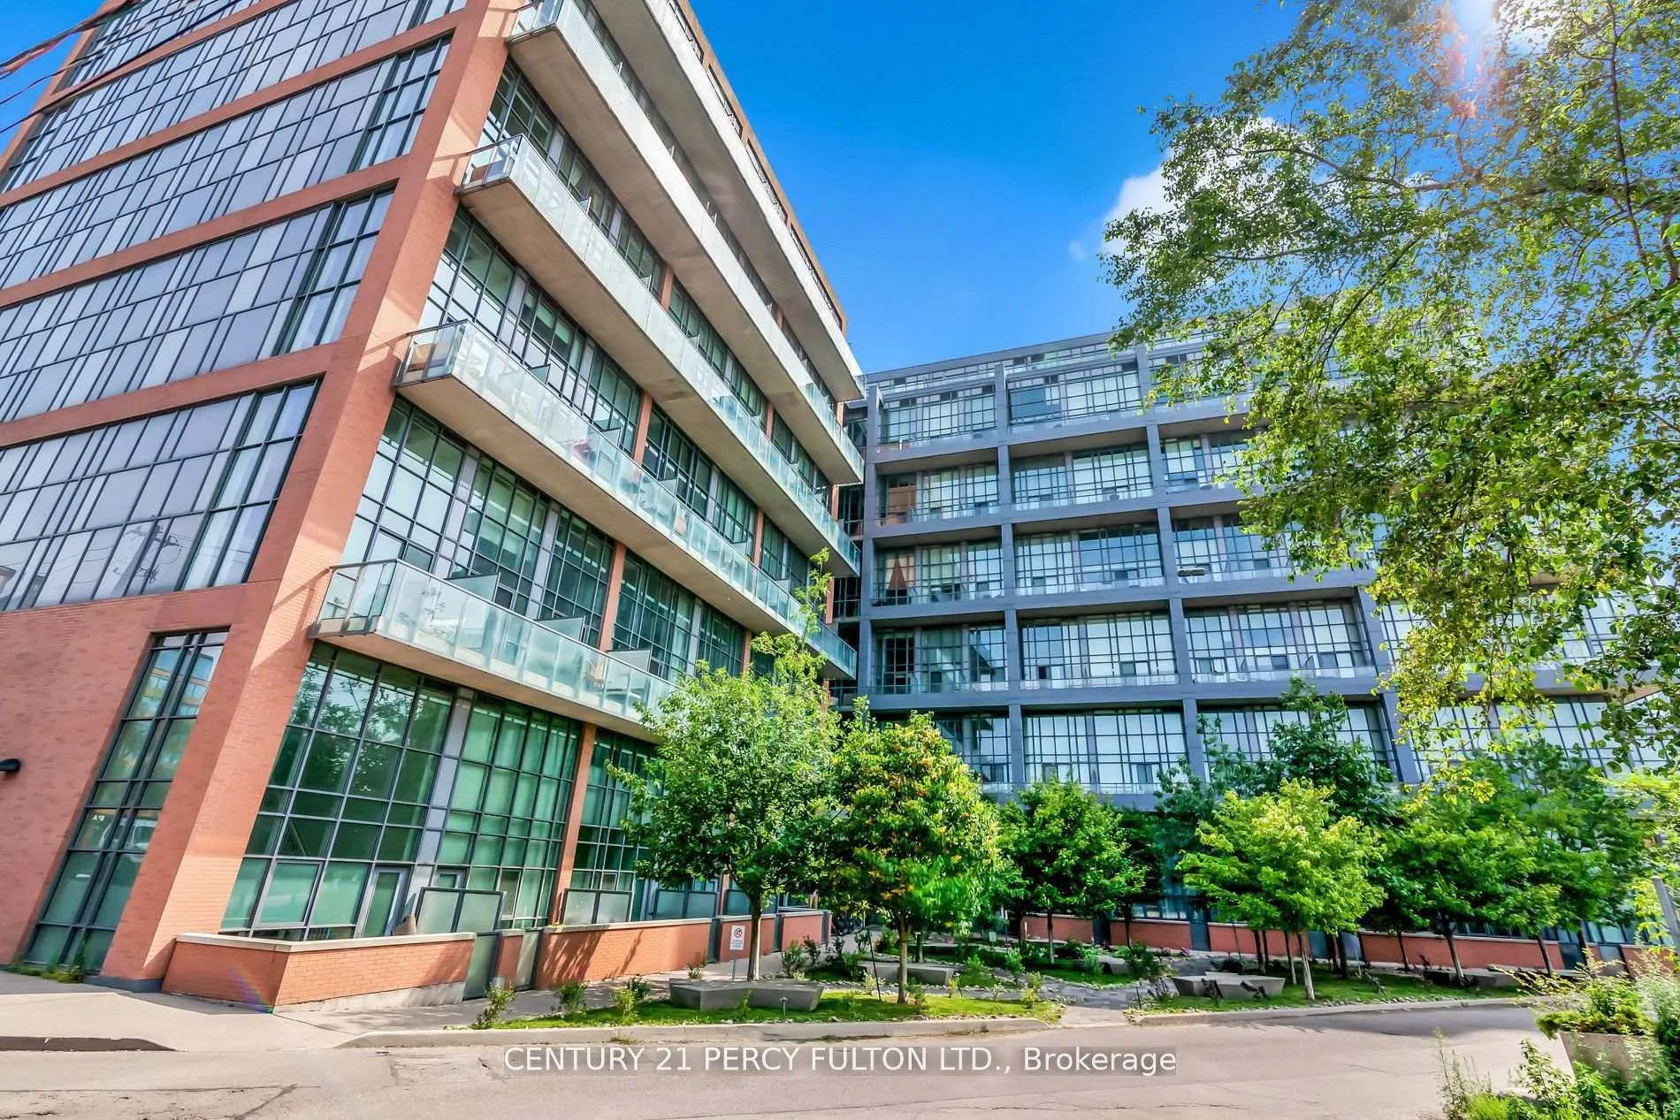
BuildingLiberty Market Lofts, Storeys 8, Units 295
- Name: Liberty Market Lofts
- Storeys: 8
- Units: 295
- Registered: 2013
- Condo corporation: 2296
- Amenities: Visitor parking, party room/meeting room, gym, guest suites, exercise room, concierge
- Pets: Not allowed
Heating, water and powerHeat pump, gas, Central air
- Heating: Heat pump, gas
- Cooling: Central air
Rent and termsRent $3,300 a month, Entire property, Unfurnished
- Rent: $3,300 a month
- Space for rent: Entire property
- Furnished: Unfurnished
- Lease: 12 months
- Rent includes: Building insurance, common elements, parking, water
IncludedBuilt-in oven, fridge, stove, dishwasher & microwave, newer stacked washer & dryer, existinglight fixtures & window coverings, 1 storage locker & 1 underground parking spot!, Steps to everything liberty village has to offer. bars, restaurants, shops, cafe's, ttc andmore. building has amazing amenities inc. gym, yoga room, basketball half court, party roomwith billiards table, conference rooms & more.
- Included: Built-in oven, fridge, stove, dishwasher & microwave, newer stacked washer & dryer, existinglight fixtures & window coverings, 1 storage locker & 1 underground parking spot!
- Not included: Steps to everything liberty village has to offer. bars, restaurants, shops, cafe's, ttc andmore. building has amazing amenities inc. gym, yoga room, basketball half court, party roomwith billiards table, conference rooms & more.
NearbyWaterfront, public transit, park, library, lake access, arts centre
- Close to: Waterfront, public transit, park, library, lake access, arts centre
Listing detailsC11976443, Rented, Feb 18, 2025
- MLS® number: C11976443
- Status: Rented
- Listed on: Feb 18, 2025
- Days on market: 30
- Updated: Mar 20, 2025
- Possession: 2025-04-01 / Other
- Occupied by: Tenant
- Listing brokerage: CENTURY 21 PERCY FULTON LTD.
About this home
Unit 325, 5 Hanna Street, Toronto (Niagara), ON M6K 0B3
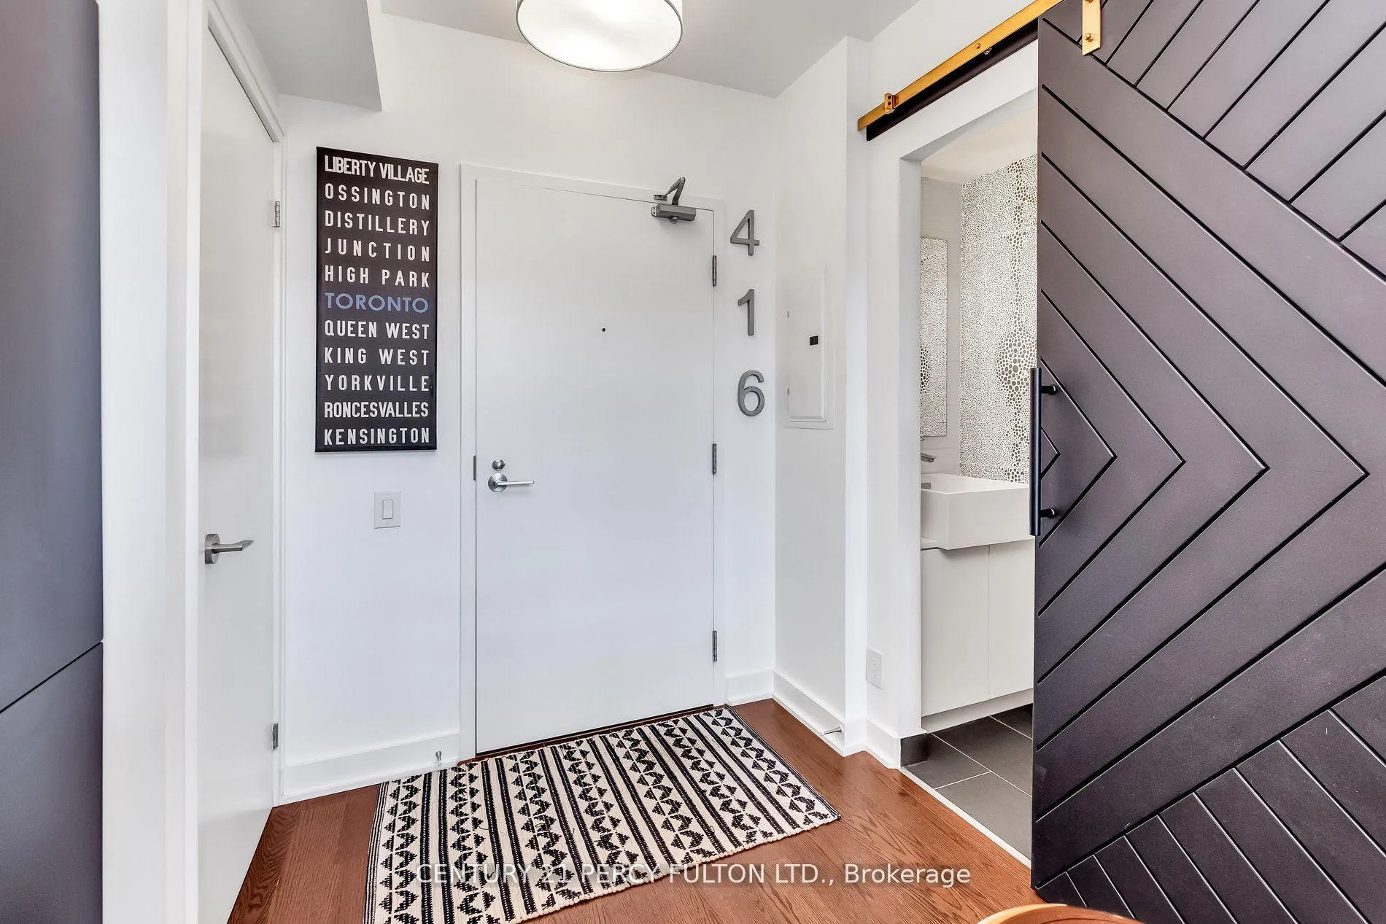
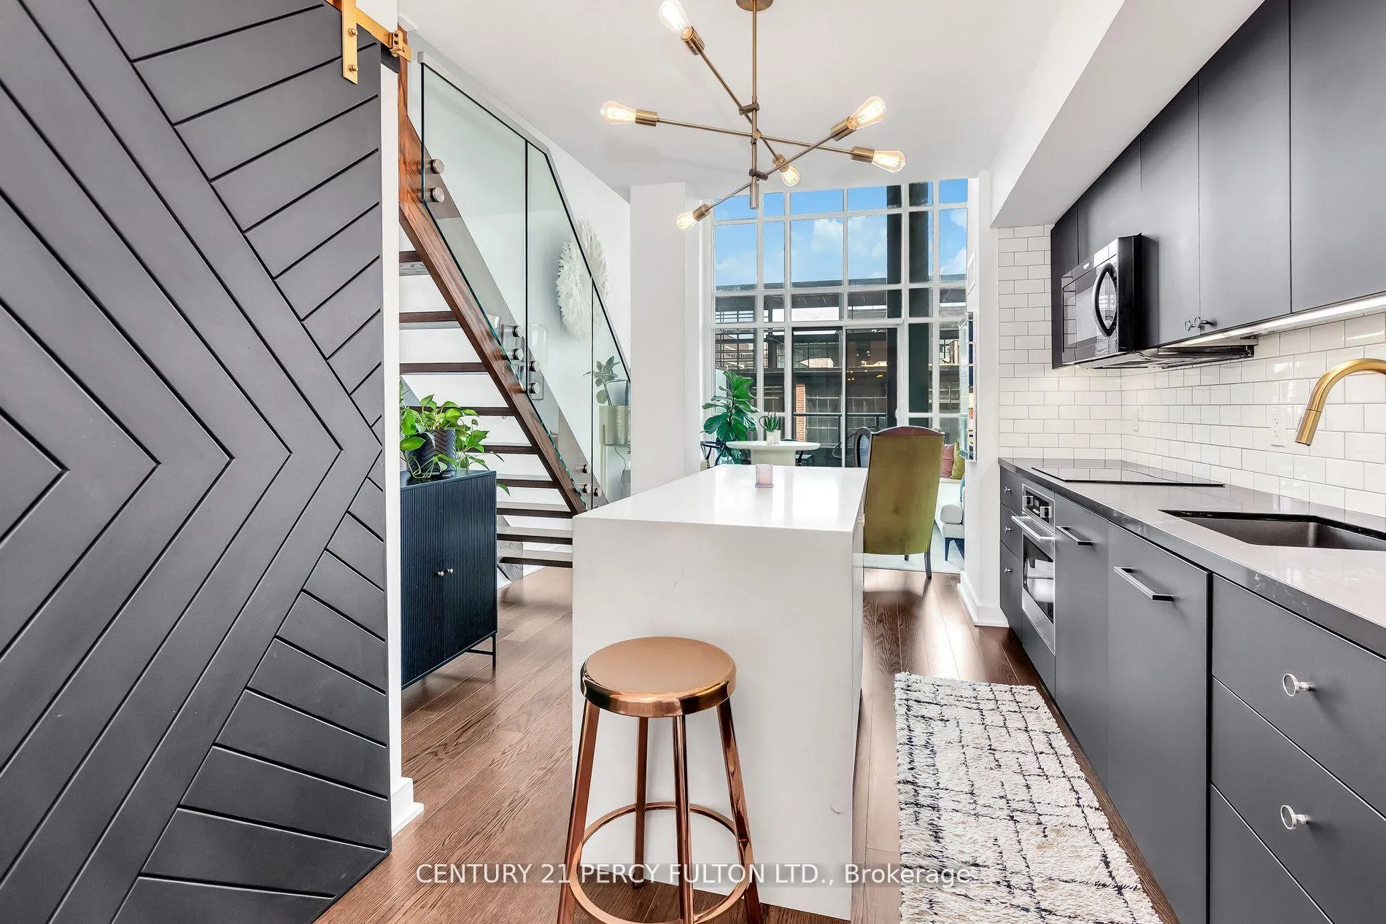
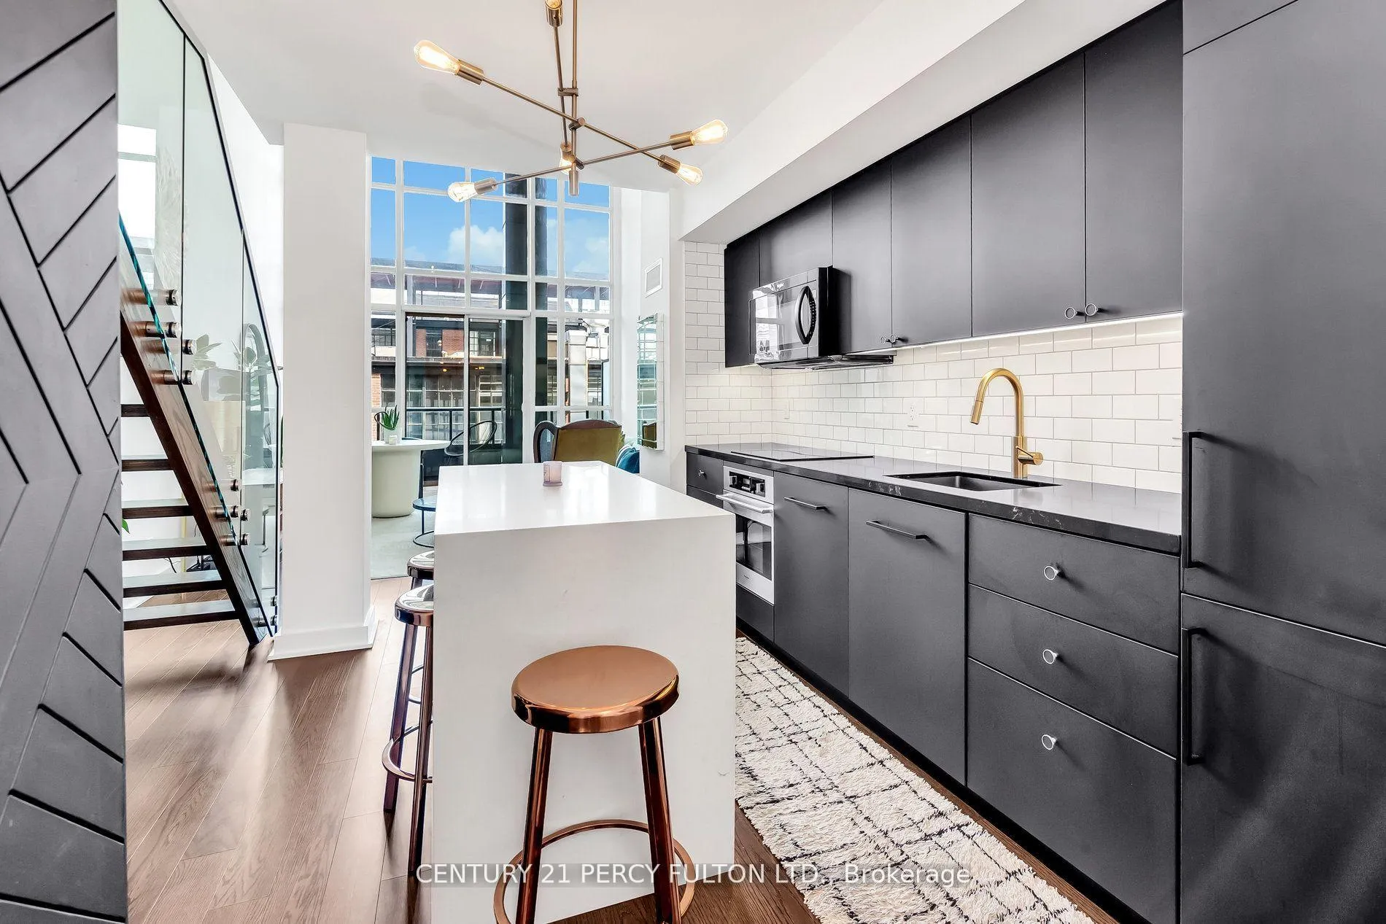
Welcome To This Liberty Market Lofts Gem! This stylish 2-Storey, 745 SqFt! Loft, Features An Open-Concept Living/Dining Space, With Soaring 17ft Ceilings And Equally Tall Windows With Custom Blinds For Privacy. There Is A Main Floor Powder Room With A Custom Barn Door And Upgraded Kitchen That Is Designed To Wow! With Custom Quartz Countertops, Sleek Cupboards, Back-Splash And Thoughtfully Added Centre Island. Light Pours In To The Open Concept Living/Dining Space - Your Dream Entertainment Setup Awaits You! A Glass Staircase Leads To The Open And Airy Second Floor Primary Loft Suite, With Hardwood Floors, Large Walk-in Closet With Upgraded Storage Unit And A 4-Piece Ensuite. All Thats Left Is To Move In And Enjoy! Includes 1 Storage Locker & 1 Underground Parking Spot!!!
Ask about this home
A HOMEH agent will answer your questions about this home.
Know more about Liberty Market Lofts
Condo building · 5 Hanna Avenue
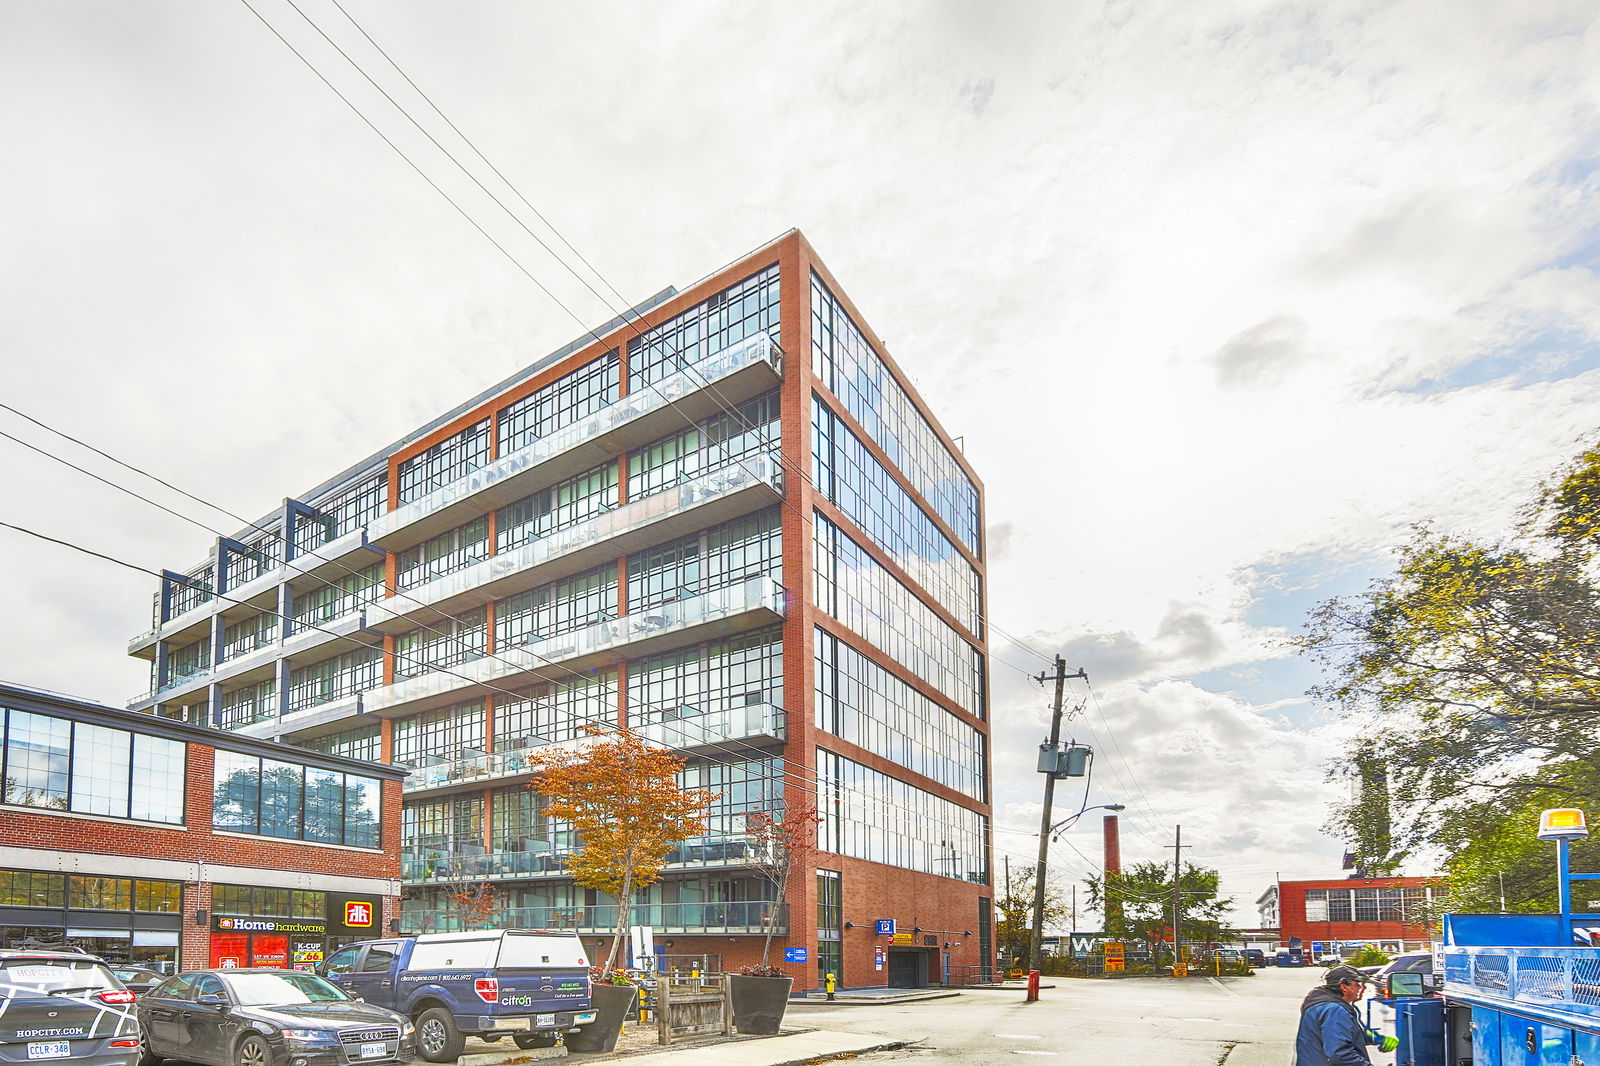
Liberty Market Lofts is an 8-storey condo with 295 suites, built in 2013 by BLVD Developments. Right now 4 for sale and 2 for rent are on the market here.
- 8storeys
- 295suites
- $912/sq ft
- 2013built
No similar units for rent in Liberty Market Lofts right now.
Around this home
Daily convenience, out of 100, from the distances below
Schools nearby
School rating, out of 10.
Helpful calculators
Your HOMEH agent

"I would see it this week."