

Unit 3606, 10 Navy Wharf Court
Unit 3606, 10 Navy Wharf Court
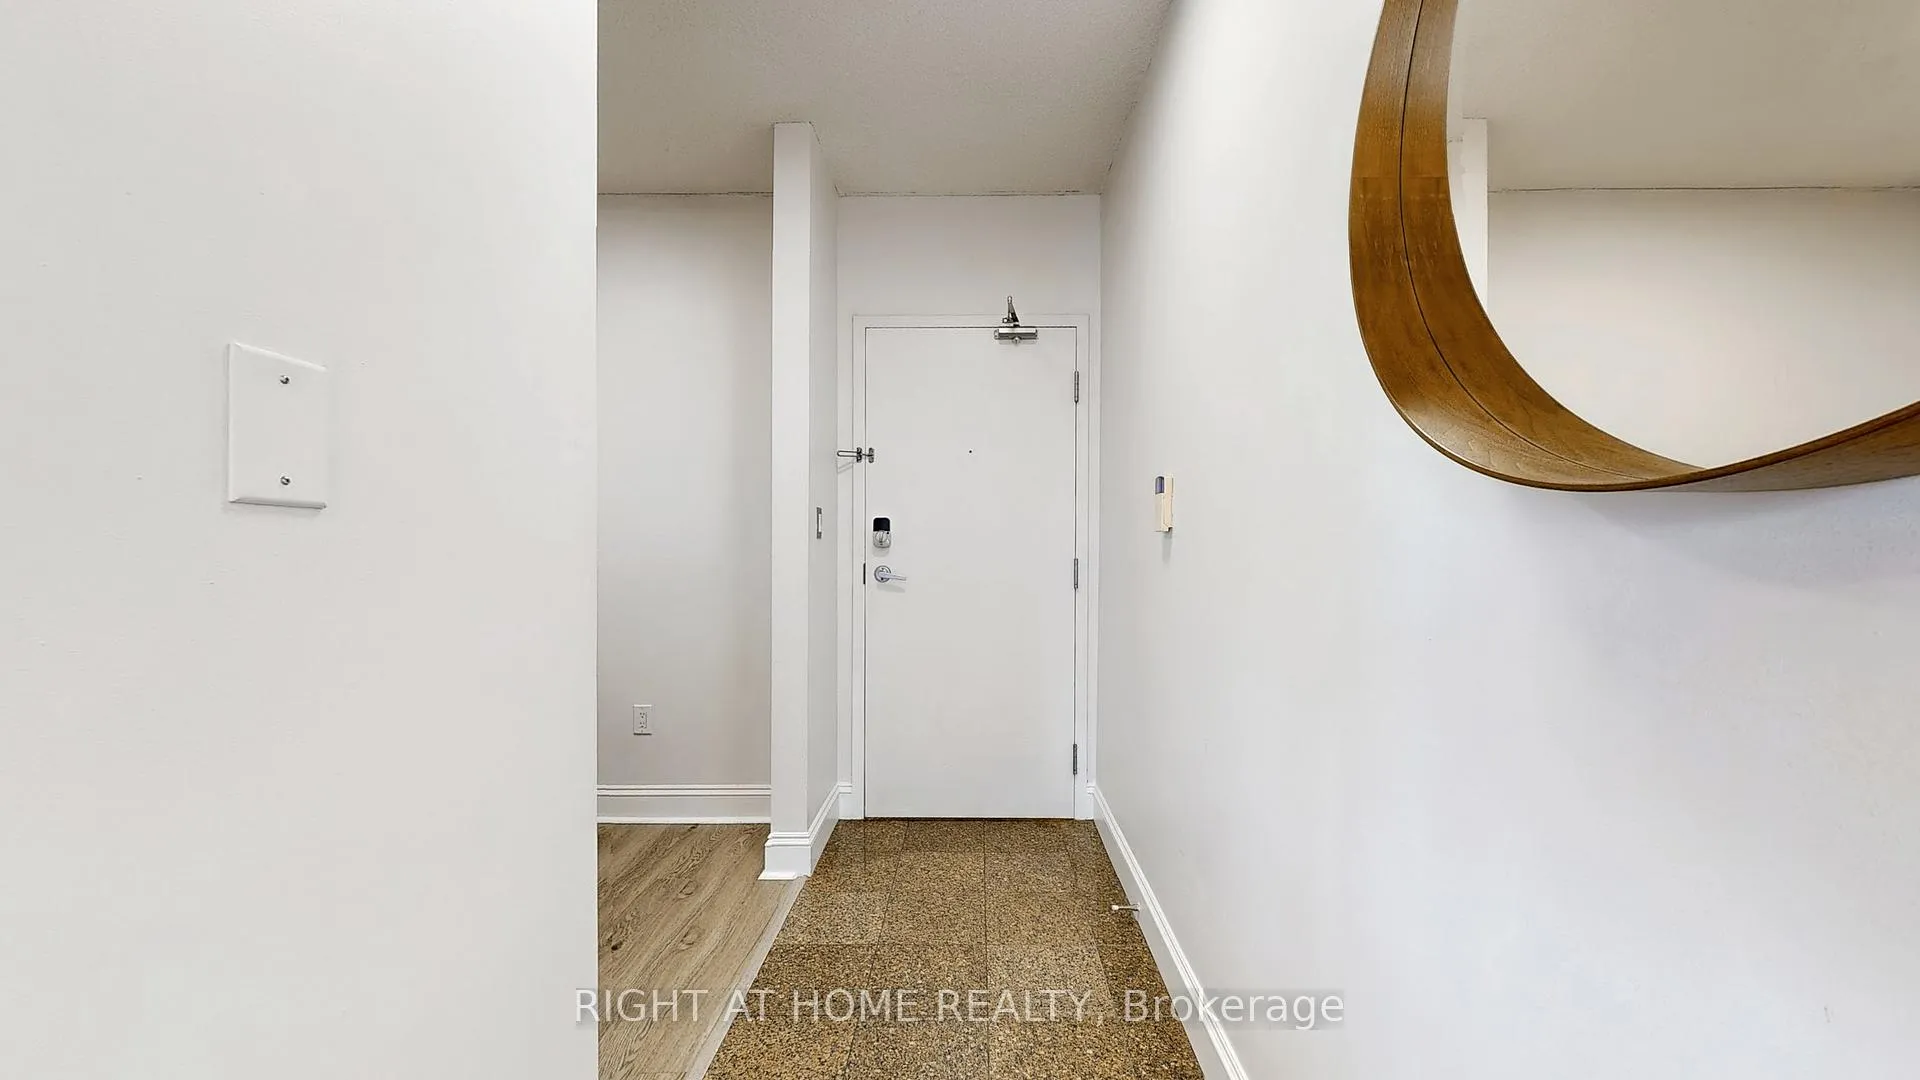 See all 30 photos
Facts and features
- ExposureNorth east
- LaundryIn-suite
- LockerNone
- BalconyOpen
- Central air
- Gym
- Indoor pool
- Party room/meeting room
The homeCondo Apartment, Apartment, 700–799 sq ft
- Type: Condo Apartment
- Style: Apartment
- Living space: 700–799 sq ft
- Basement: None
- Exposure: North East
InsideIn-suite laundry, Other, Concierge/security
- Laundry: In-suite laundry
- Features: Other
- Security: Concierge/security
- Rooms above ground: 5
- Bedrooms: 1 + 1 in the basement
- Bathrooms: 1
- Kitchens: 1
OutsideConcrete, Open
- Exterior: Concrete
- Balcony: Open
Parking and locker1 Parking, Underground, Parking type Owned
- Spaces: 1 Parking
- Garage: Underground
- Parking type: Owned
- Locker: None
BuildingHarbour View Estates I Condos, Storeys 40, Units 523
- Name: Harbour View Estates I Condos
- Storeys: 40
- Units: 523
- Registered: 2005
- Condo corporation: 1694
- Amenities: Community bbq, gym, indoor pool, party room/meeting room, recreation room, visitor parking
- Pets: Allowed
Heating, water and powerForced air, gas, Central air
- Heating: Forced air, gas
- Cooling: Central air
Costs and taxesTaxes $2,963 a year, Condo fee $790 a month, Heat included, hydro included, water included
- Taxes, 2025: $2,963 a year
- Condo fee: $790 a month
- Fee includes: Heat included, hydro included, water included
- HST: HST included in the price
NearbyPublic transit
- Close to: Public transit
Listing detailsC12295835, Sold, Jul 19, 2025
- MLS® number: C12295835
- Status: Sold
- Listed on: Jul 19, 2025
- Days on market: 27
- Updated: Aug 15, 2025
- Possession: 2025-08-01 / Flexible
- Occupied by: Vacant
- Listing brokerage: RIGHT AT HOME REALTY
About this home
Unit 3606, 10 Navy Wharf Court, Toronto (Waterfront Communities), ON M5V 3V2
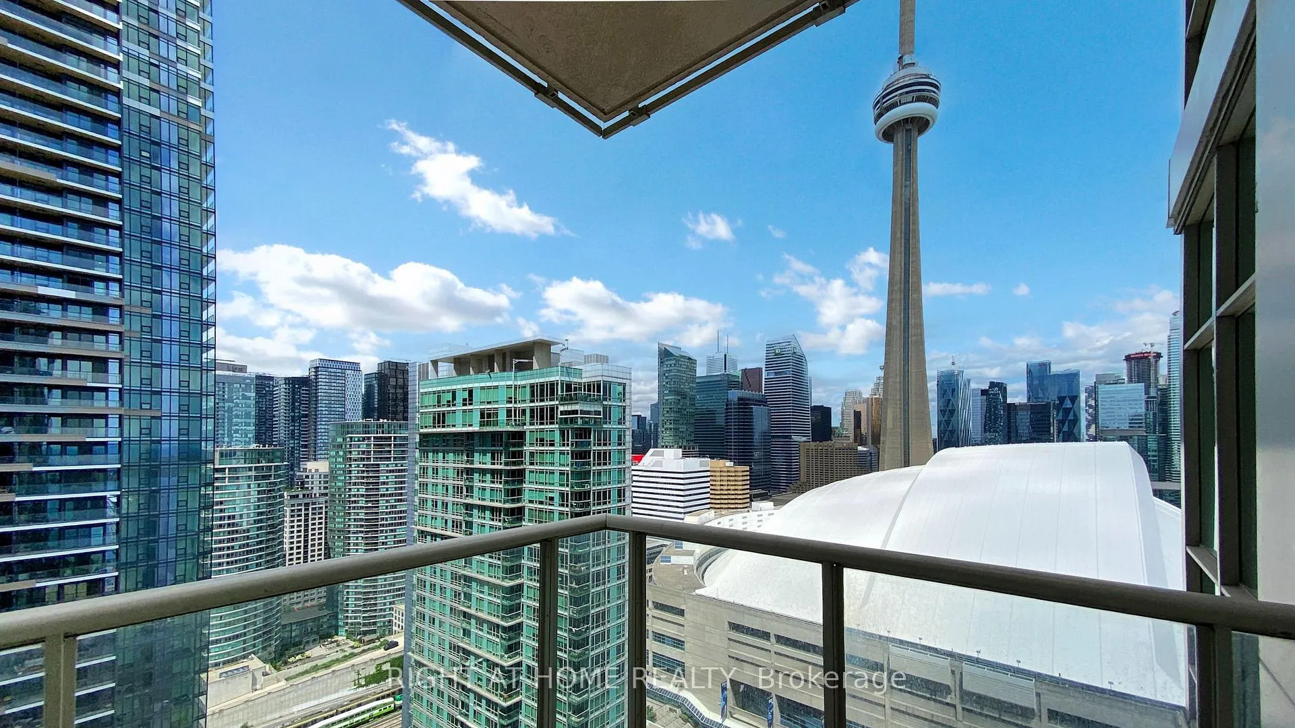
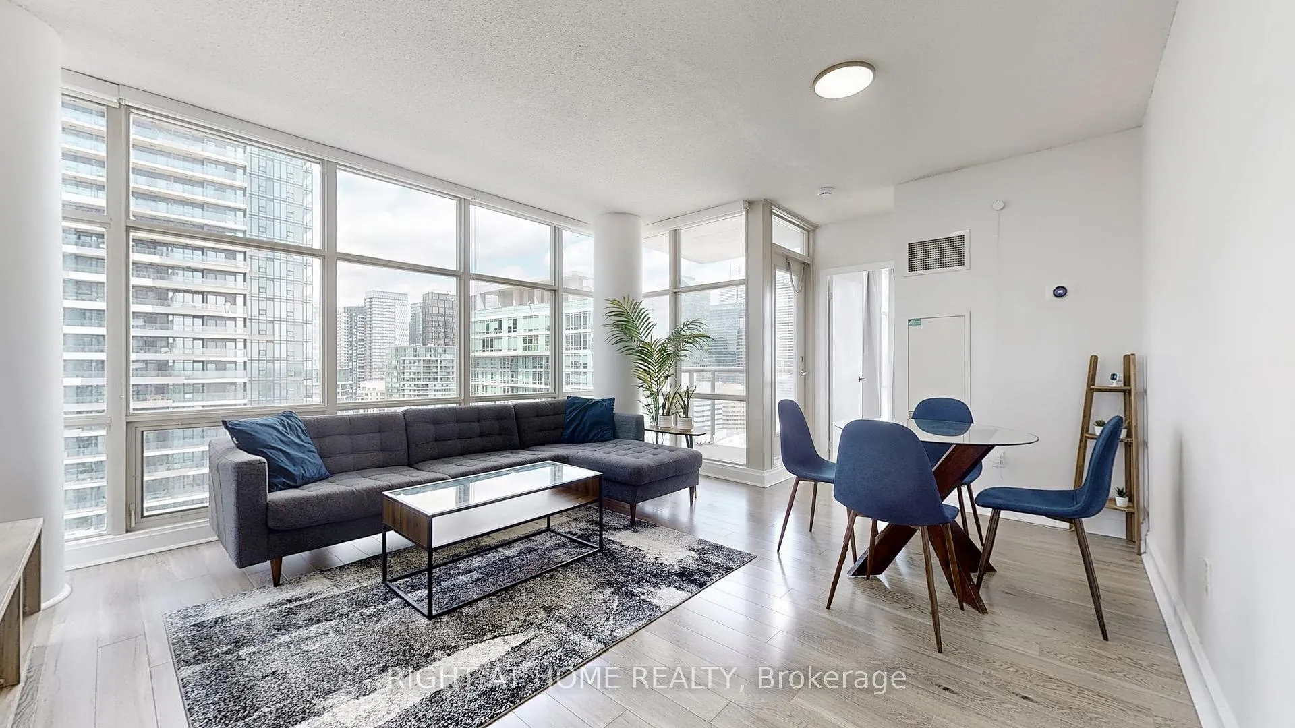
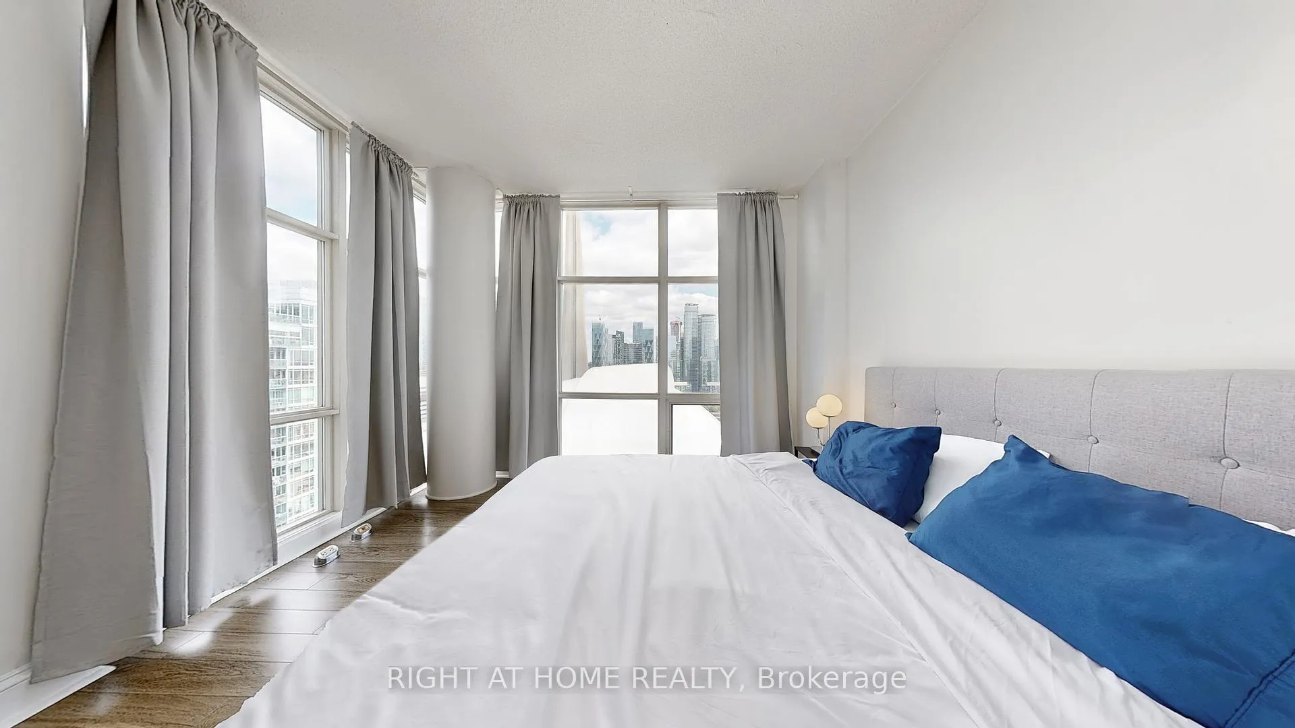
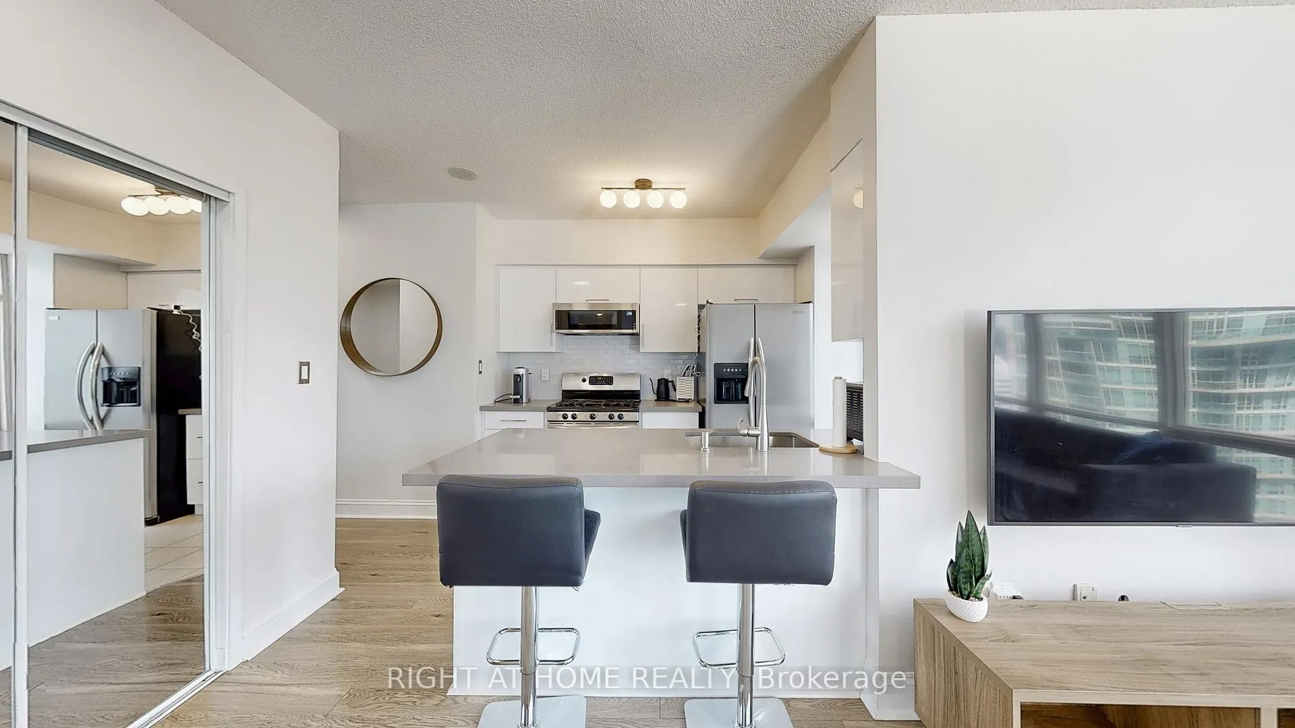
welcome to this rarely offered, beautifully upgraded 1 Bedroom + Den corner suite in the heart of downtown Toronto! Perched on a high floor, this bright and spacious 733 sq ft unit offers floor-to-ceiling, wall-to-wall windows that flood the space with natural light and provide breathtaking panoramic views of the CN Tower and Lake Ontario. Thoughtfully designed for comfortable urban living, this home features modern finishes, a smart open-concept layout, and a versatile den perfect as a home office or guest space. Enjoy exclusive access to over 30,000 sq ft of premium amenities at the renowned Super Club, including a gym, pool, courts, spa, and more. Ideally located just steps from transit, top-rated restaurants, shopping, groceries, schools, daycare, and the waterfront. Everything you need is right at your doorstep. Bonus: One Parking Spot + All Utilities Included!This property offers unbeatable value and rental potential perfect for end-users or as a turn-key investment. Don't miss this rare opportunity book your private showing today!
Ask about this home
A HOMEH agent will answer your questions about this home.
Know more about Harbour View Estates I Condos

Condo building · 9 Spadina Avenue
Harbour View Estates I Condos is a 40-storey condo with 523 suites, built in 2005 by Concord Adex. Right now 5 for sale and 3 for rent are on the market here.
- 40storeys
- 523suites
- $874/sq ft
- 2005built
No similar units for sale in Harbour View Estates I Condos right now.
Around this home
Daily convenience, out of 100, from the distances below
Schools nearby
School rating, out of 10.
Helpful calculators
Your HOMEH agent

"I would see it this week."