

Unit 602, 5 Mariner Terrace
Unit 602, 5 Mariner Terrace
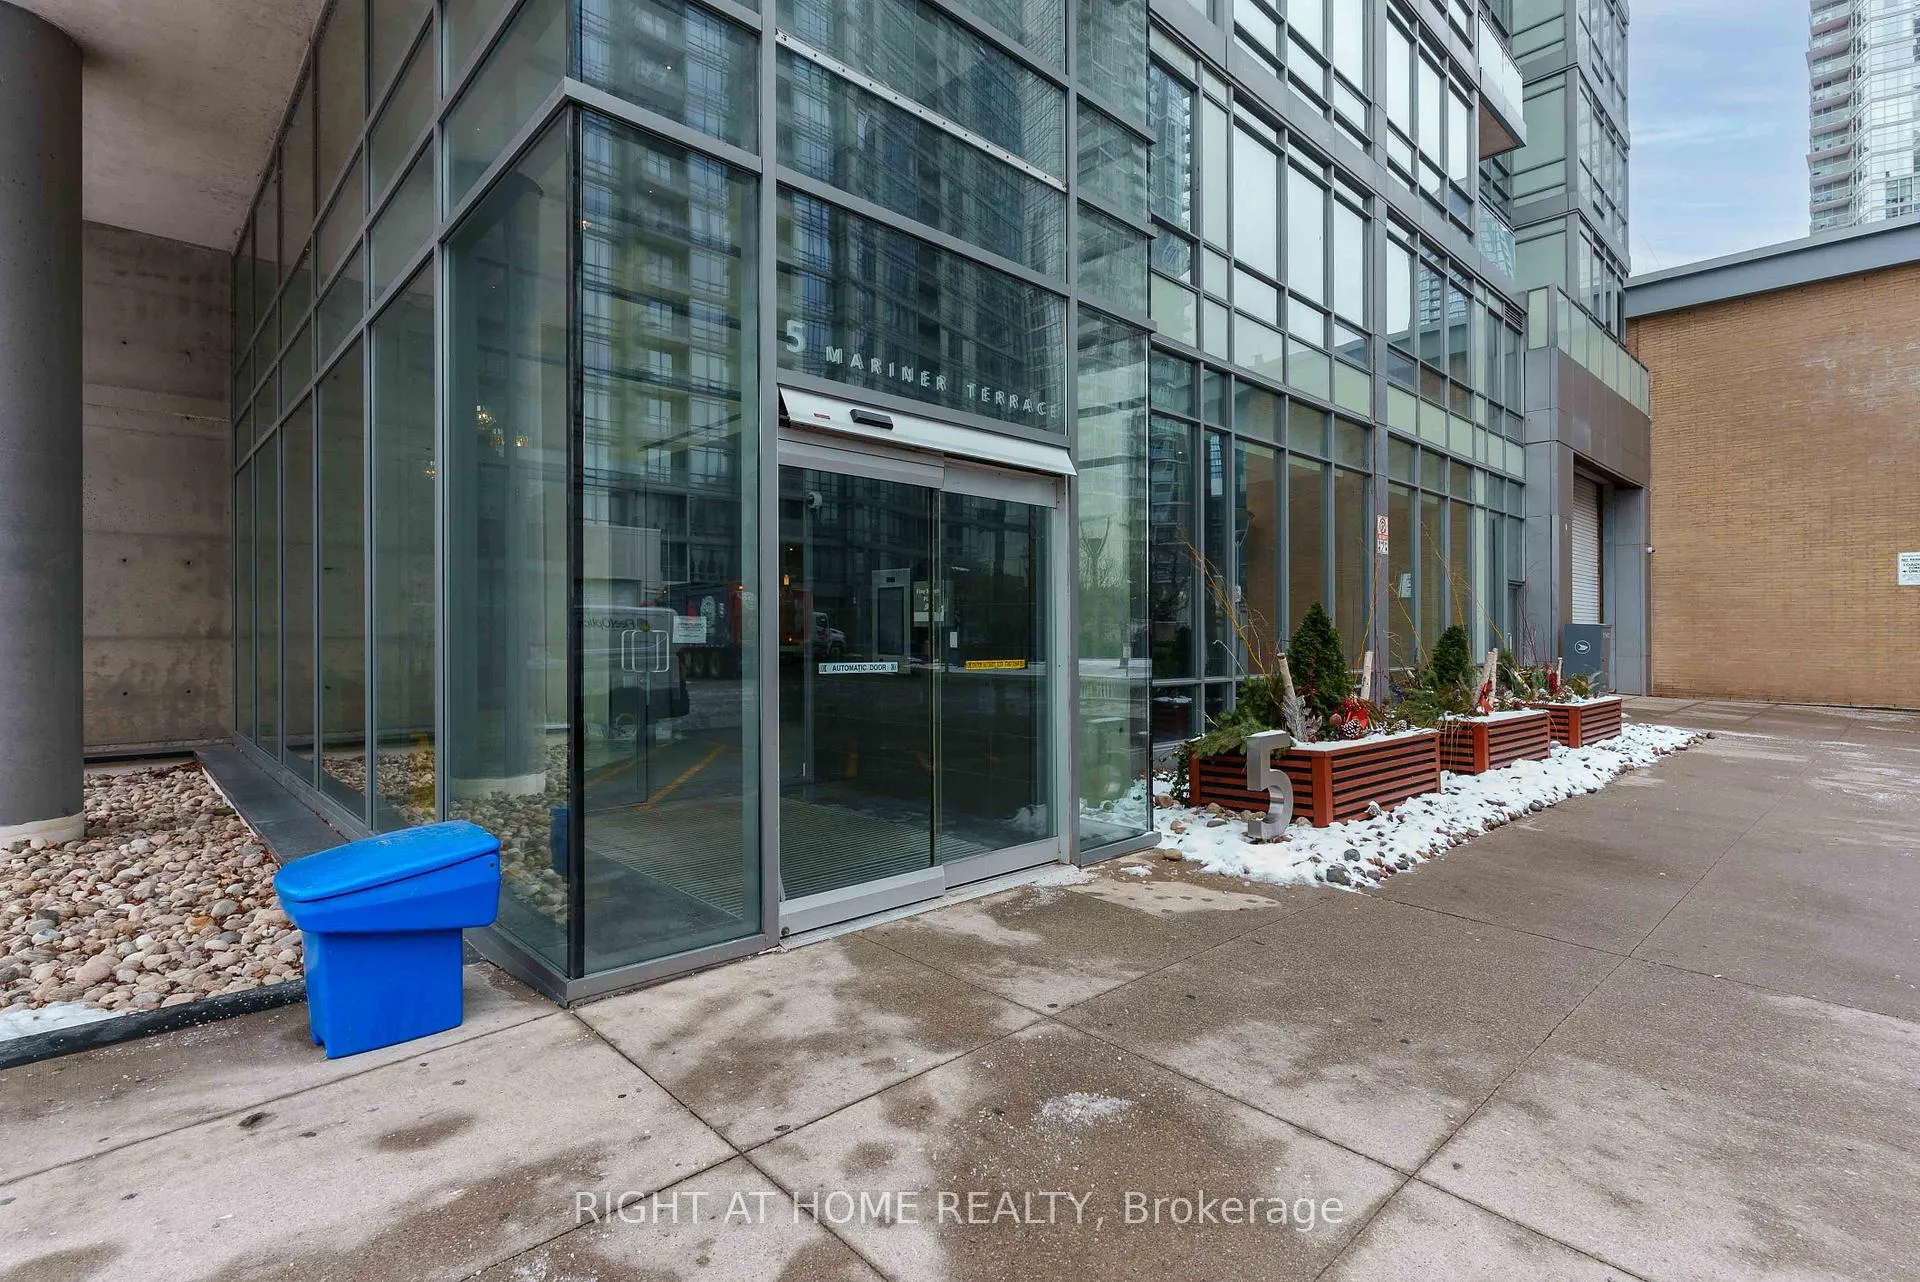 See all 50 photos
Property history
- $4,950TerminatedList: 2025-07-29|End: 2025-09-16|49 daysC12313305
Facts and features
- ExposureSouth east
- LaundryEnsuite
- LockerNone
- BalconyOpen
- Central air
The homeCondo Apartment, Apartment, 1,200–1,399 sq ft
- Type: Condo Apartment
- Style: Apartment
- Living space: 1,200–1,399 sq ft
- Basement: None
- Exposure: South East
- View: Downtown, lake
InsideEnsuite, Carpet free, Rooms above ground 5
- Laundry: Ensuite
- Features: Carpet free
- Rooms above ground: 5
- Rooms in the basement: 1
- Bedrooms: 2 + 1 in the basement
- Bathrooms: 2
- Kitchens: 1
- Family room: Yes
OutsideConcrete, Open
- Exterior: Concrete
- Balcony: Open
Parking and locker1 Parking, Underground, Parking type Owned
- Spaces: 1 Parking
- Garage: Underground
- Parking type: Owned
- Locker: None
BuildingHarbour View Estates III Condos, Storeys 37, Units 597
- Name: Harbour View Estates III Condos
- Storeys: 37
- Units: 597
- Registered: 2006
- Condo corporation: 1764
- Pets: Allowed
Heating, water and powerForced air, gas, Central air
- Heating: Forced air, gas
- Cooling: Central air
Rent and termsRent $4,950 a month, Entire property, Furnished
- Rent: $4,950 a month
- Space for rent: Entire property
- Furnished: Furnished
- Lease: 12 months
- Rent includes: Central air conditioning, common elements, heat, hydro, parking, water
- Credit check: Required
- Employment letter: Required
- Rental application: Required
- References: Required
IncludedStainless steel fridge, stove, microwave. washer/dryer, microwave, electric light fixtures, motorized blinds, fully furnished
- Included: Stainless steel fridge, stove, microwave. washer/dryer, microwave, electric light fixtures, motorized blinds, fully furnished
Listing detailsC12313305, Terminated, Jul 29, 2025
- MLS® number: C12313305
- Status: Terminated
- Listed on: Jul 29, 2025
- Days on market: 49
- Updated: Sep 16, 2025
- Possession: 2025-09-01 / Flexible
- Occupied by: Tenant
- Listing brokerage: RIGHT AT HOME REALTY
About this home
Unit 602, 5 Mariner Terrace, Toronto (Waterfront Communities), ON M5V 3V6
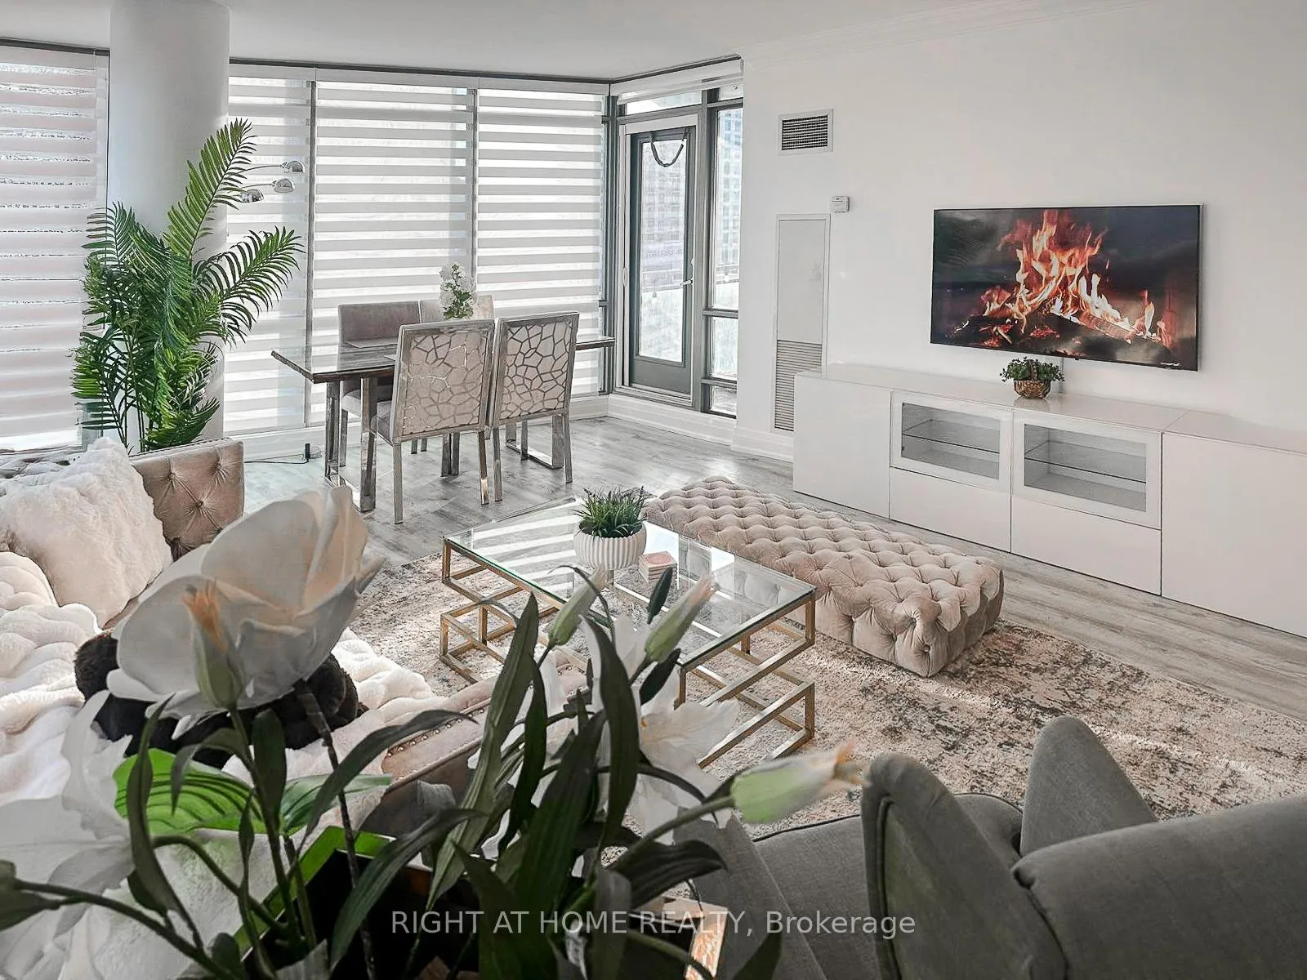
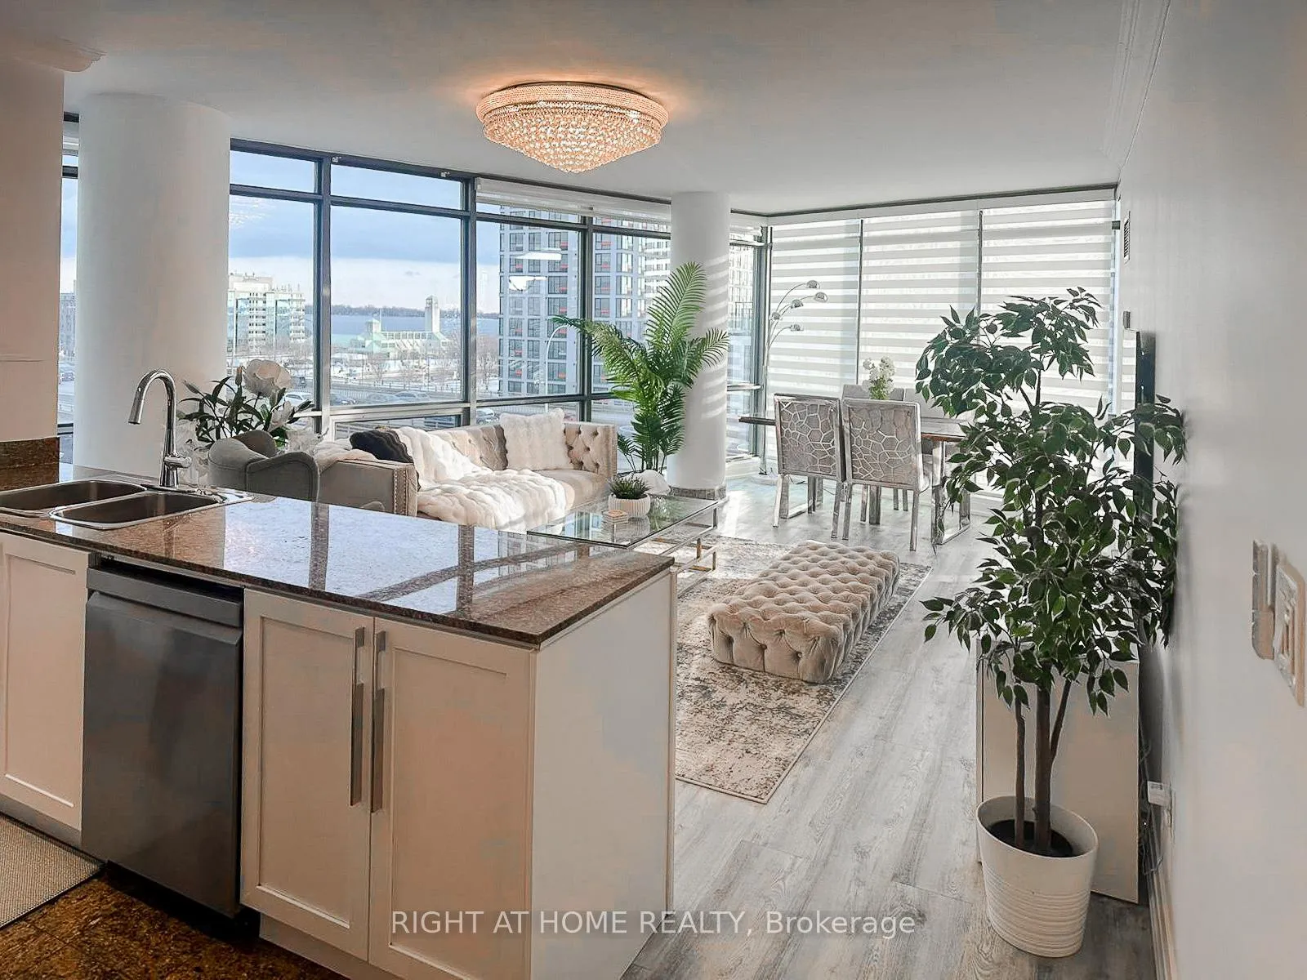
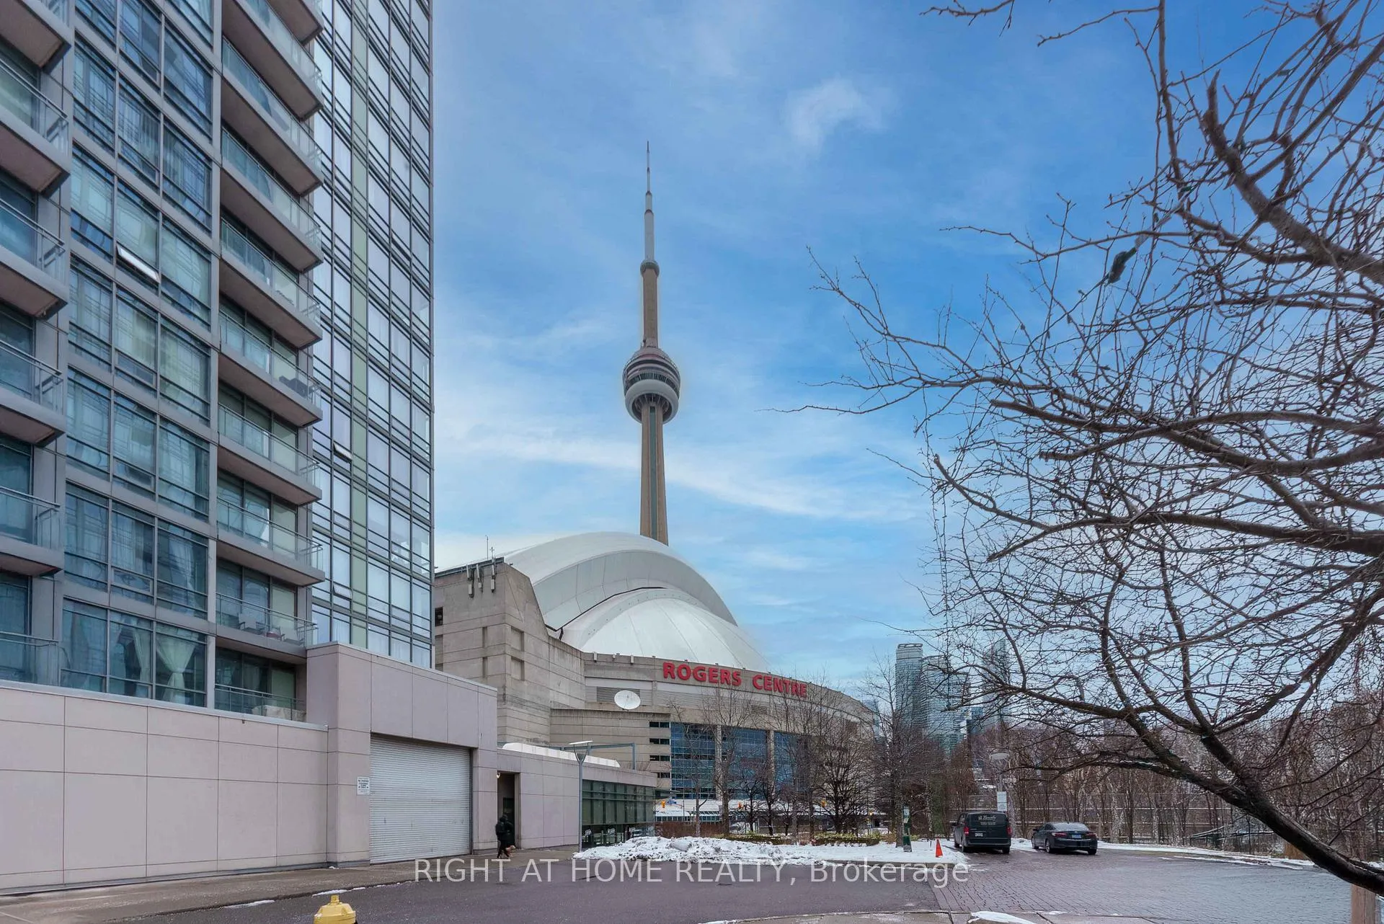
Stunning Sun-Filled 2 Bedroom + Den | Breathtaking South Lake & East CN Tower Views | 1280 SqftWelcome to this beautifully furnished 2-bedroom + den, 2 full bathroom condo offering spectacular south-facing views of the lake and east-facing views of the CN Tower. Spanning 1,280 sqft, this spacious corner unit is bathed in natural sunlight and features tasteful, high-quality furnishings throughout. Motorized Blinds.Den with Door: Perfect as a third bedroom, nursery, or private office.Fully Furnished: Move-in ready with elegant decor and two king-sized beds.Primary Bedroom: Features a custom-built closet and luxurious ensuite bath.Modern Kitchen & Open Concept Living Area: Ideal for entertaining and everyday comfort.Location Highlights:Steps to Sobeys, Rogers Centre, TTC & Union Station. Walking distance to King West, CN Tower, Ripleys Aquarium, Harbourfront, restaurants, bars, and the beach. Close to schools and a community center. Building Amenities (30,000 Sqft Super Club):Squash courtsFull-size basketball courtBowling alleyIndoor pool, hot tub & saunaGym & yoga studioTheater & party roomsWiFi lounge & BBQ areaTennis court & dog parkLive in luxury and convenience with world-class amenities at your doorstep!
Ask about this home
A HOMEH agent will answer your questions about this home.
Know more about Harbour View Estates III Condos
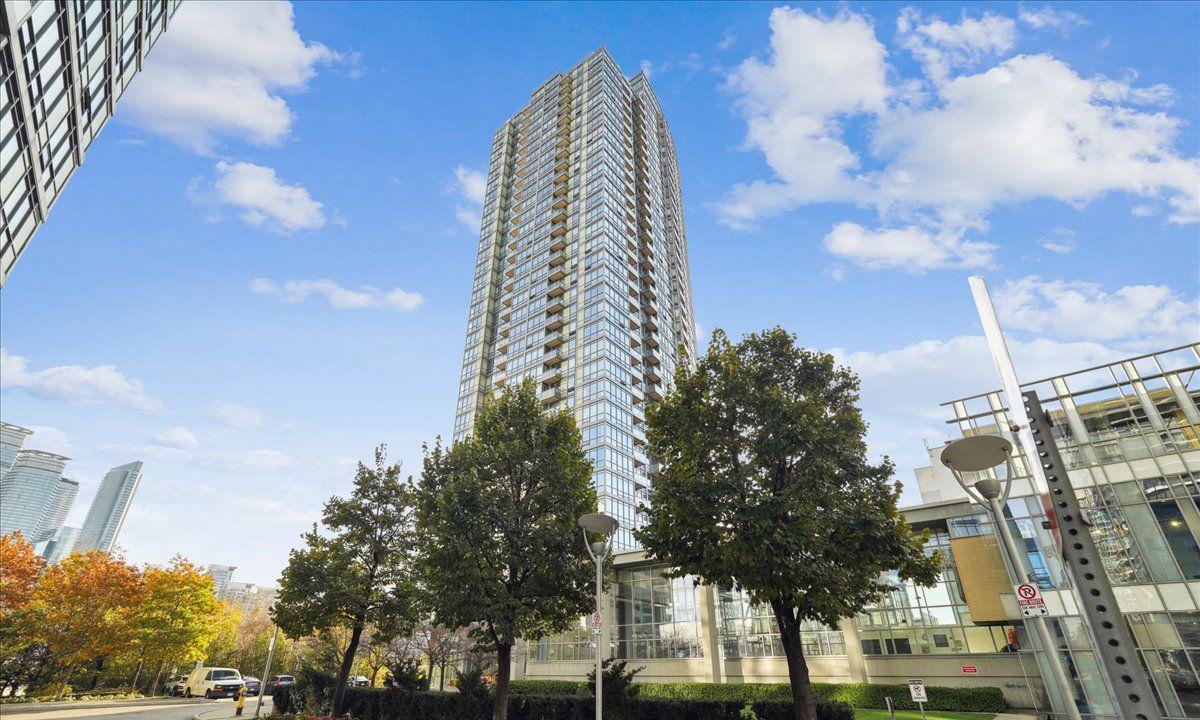
Condo building · 5 Mariner Terrace
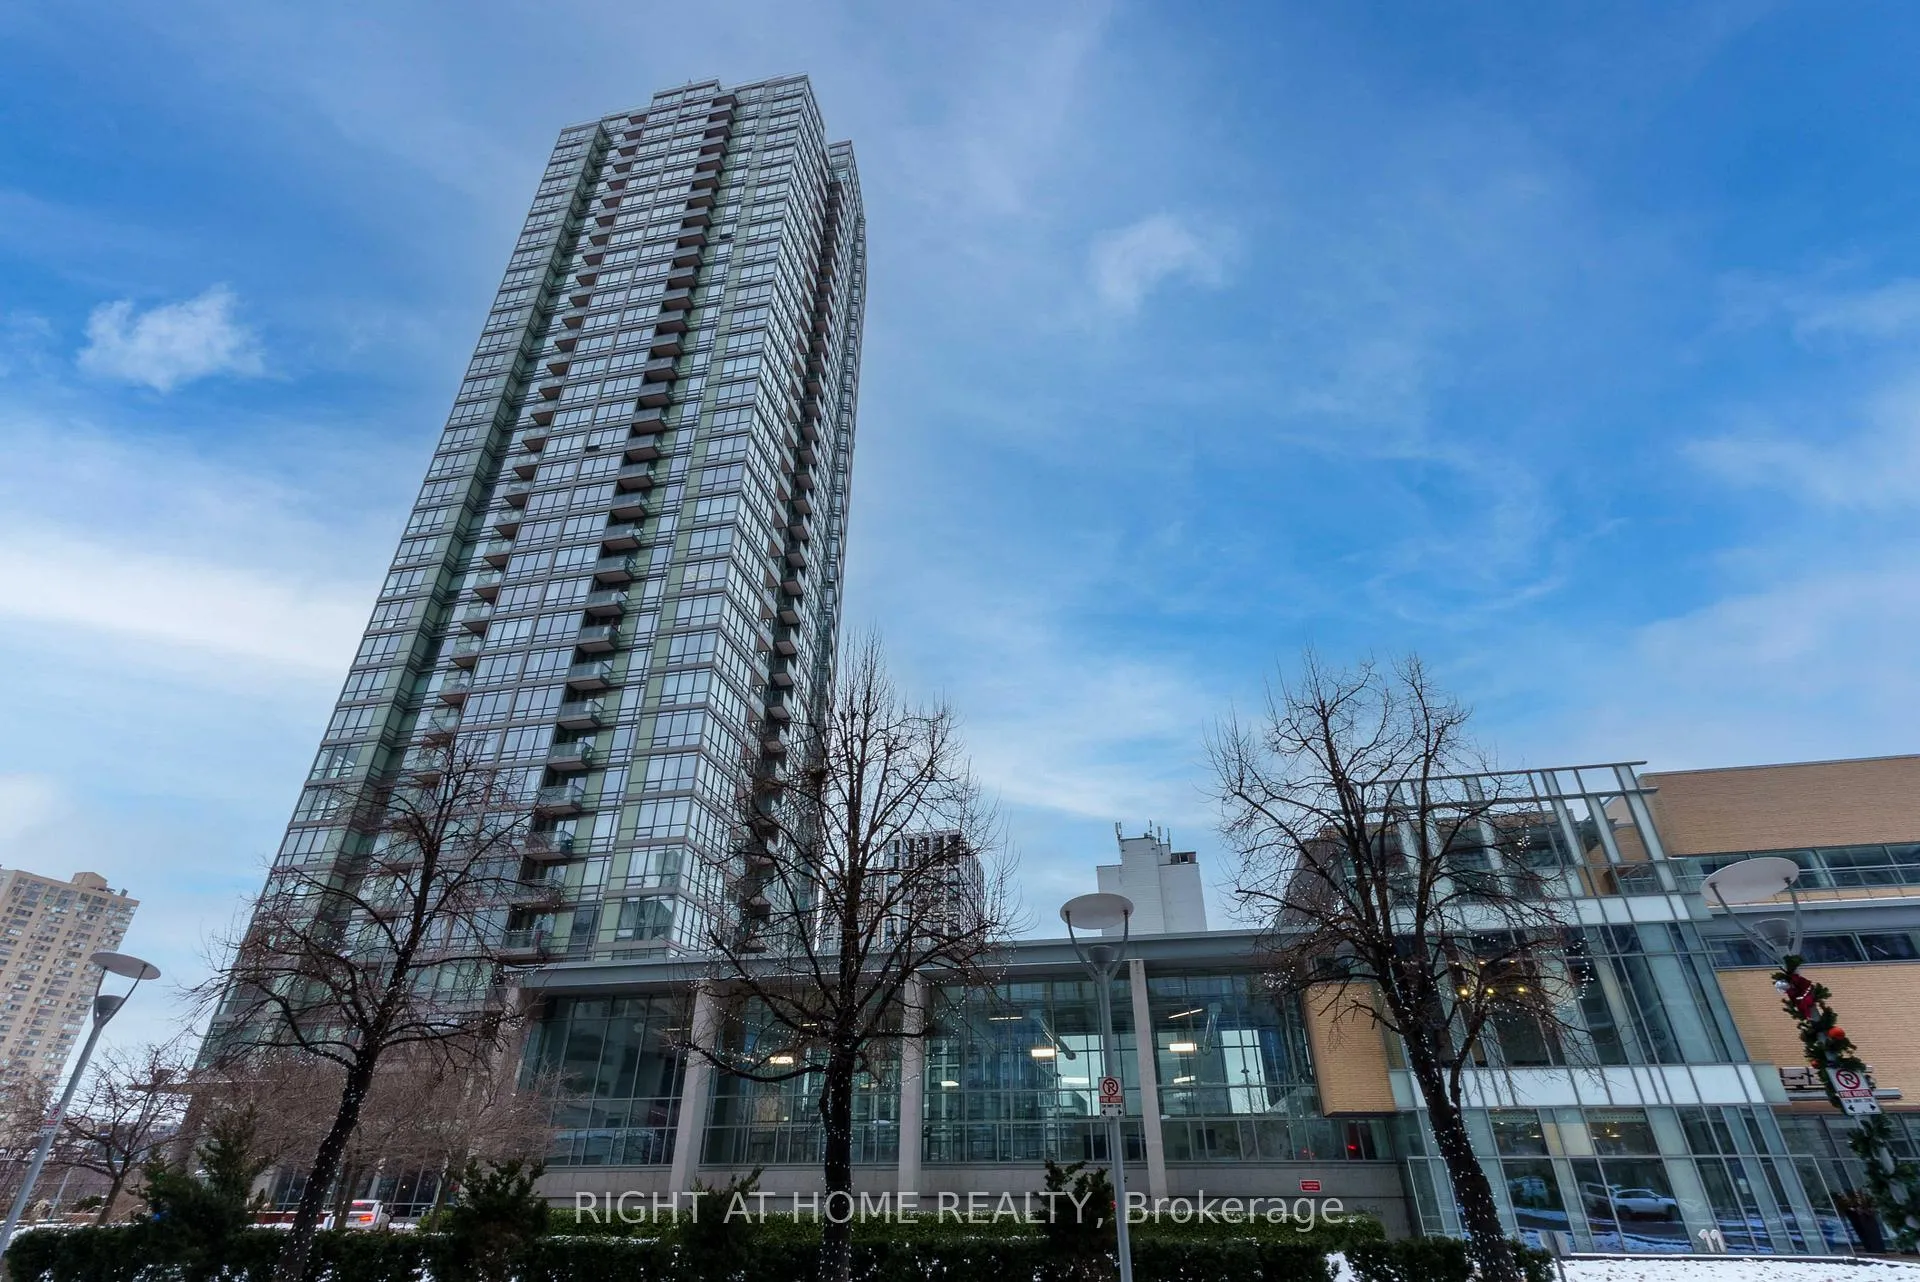
Harbour View Estates III Condos is a 37-storey condo with 597 suites, built in 2006 by Concord Adex. Right now 3 for sale and 1 for rent are on the market here.
- 37storeys
- 597suites
- $878/sq ft
- 2006built
No similar units for rent in Harbour View Estates III Condos right now.
Around this home
Daily convenience, out of 100, from the distances below
Schools nearby
School rating, out of 10.
Helpful calculators
Your HOMEH agent

"I would see it this week."