

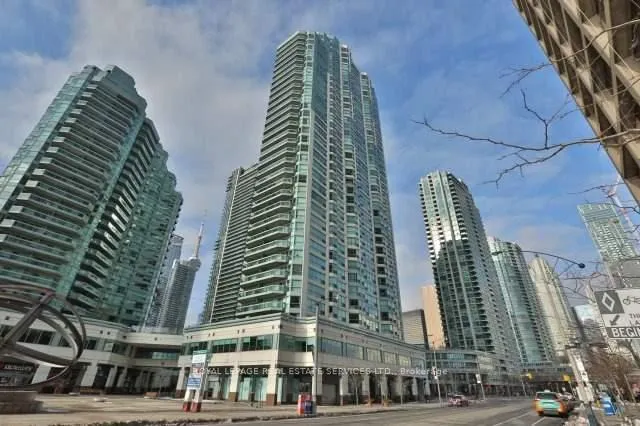
Unit 1203, 10 Yonge Street
Unit 1203, 10 Yonge Street
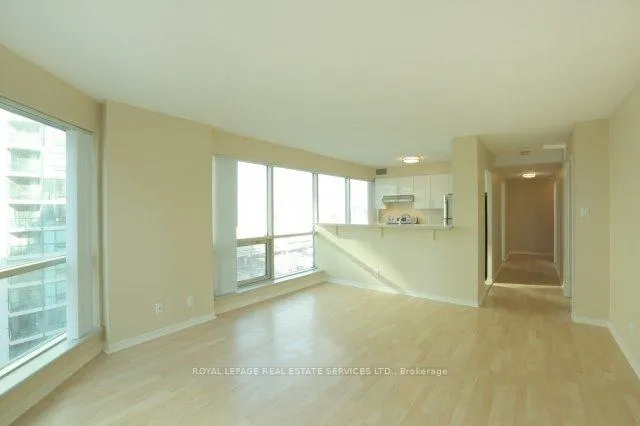 See all 23 photos
Property history
Facts and features
- ExposureNorth west
- LaundryEnsuite
- LockerOwned
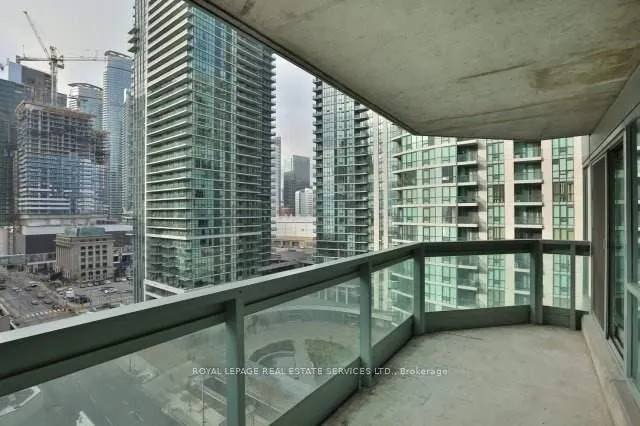
- BalconyOpen
- Central air
- Concierge
- Exercise room
- Gym
- Indoor pool
- Party room/meeting room
The homeCondo Apartment, Apartment, 900–999 sq ft
- Type: Condo Apartment
- Style: Apartment
- Living space: 900–999 sq ft
- Basement: None
- Exposure: North West
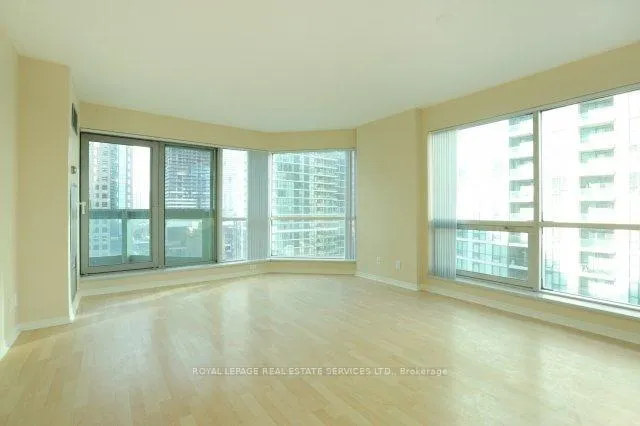
- View: City, downtown
InsideEnsuite, main level, Carpet free, Alarm system, concierge/security, smoke detector
- Laundry: Ensuite, main level
- Features: Carpet free
- Security: Alarm system, concierge/security, smoke detector
- Elevator: Yes
- Rooms above ground: 5
- Bedrooms: 2
- Bathrooms: 2
- Kitchens: 1
- Family room: Yes
OutsideConcrete, Open, Accessible public transit nearby, elevator
- Exterior: Concrete
- Balcony: Open
- Accessibility: Accessible public transit nearby, elevator
Parking and locker1 Parking, Underground, Parking type Owned
- Spaces: 1 Parking
- Garage: Underground
- Parking type: Owned
- Spot: 82
- Locker: Owned
- Locker unit: 172
- Locker level: C
BuildingWorld trade residences, Storeys 36, Units 407
- Name: World trade residences
- Storeys: 36
- Units: 407
- Registered: 1991
- Condo corporation: 979
- Amenities: Concierge, exercise room, guest suites, gym, indoor pool, party room/meeting room
- Pets: Not allowed
Heating, water and powerForced air, gas, Central air
- Heating: Forced air, gas
- Cooling: Central air
Rent and termsRent $3,200 a month, Entire property, Unfurnished
- Rent: $3,200 a month
- Space for rent: Entire property
- Furnished: Unfurnished
- Lease: 12 months
- Paid: Monthly
- Rent includes: All inclusive, building insurance, cable tv, central air conditioning, common elements, heat, high speed internet, hydro, parking, water
- Deposit: Required
- Credit check: Required
- Employment letter: Required
- Rental application: Required
- References: Required
IncludedStainless steel fridge, stove, dishwasher, washer, dryer, cable, parking and locker, Exclusions: tenants belongings, curtains, cabinets in hallway & cabinets in primary bedroom
- Included: Stainless steel fridge, stove, dishwasher, washer, dryer, cable, parking and locker
- Not included: Exclusions: tenants belongings, curtains, cabinets in hallway & cabinets in primary bedroom
NearbyArts centre, hospital, lake access, marina, public transit, school
- Close to: Arts centre, hospital, lake access, marina, public transit, school
Listing detailsC11954709, Rented, Feb 4, 2025
- MLS® number: C11954709
- Status: Rented
- Listed on: Feb 4, 2025
- Days on market: 6
- Updated: Feb 10, 2025
- Possession: 2025-04-01 / April 1, 2025
- Occupied by: Tenant
- Listing brokerage: ROYAL LEPAGE REAL ESTATE SERVICES LTD.
About this home
Unit 1203, 10 Yonge Street, Toronto (Waterfront Communities), ON M5E 1R4
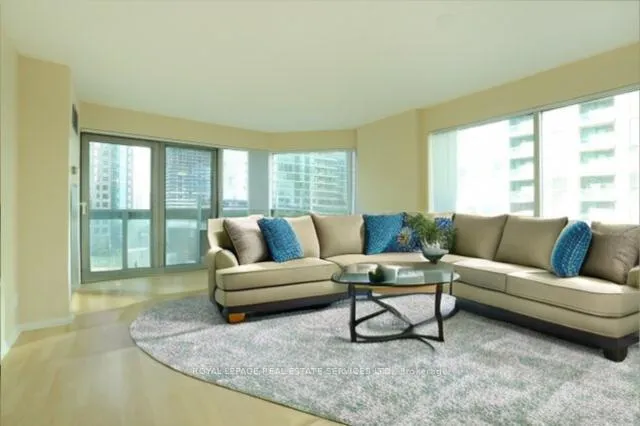
Welcome To A Remarkable 2-Bedroom, 2-Bathroom Apartment By Lakeshore! Boasting Approximately1000 Sq Ft, This Bright And Spacious Unit Offers A Fabulous Location, Just A Short Walk To Union Station, TTC, And The Rogers Centre. Enjoy The Convenience Of Nearby Amenities Such As Loblaws, Sobeys, And The Financial District. Plus, Indulge In The Luxury Of Renovated Indoor/Outdoor Pools, A Rooftop Deck With BBQ, Fitness Center, Skylounge, Dance Studio, Internet Lounge, Board Room, Games Room, Billiards Room, Children's Playroom, Party Room, Theater, And Guest Suites. Freshly Painted In 2024, With Stainless Steel Appliances And Granite Counters In The Kitchen And Washroom, This Apartment Is Ready For You To Call Home. **EXTRAS** Utilities, Cable & Internet Included In Rent
Ask about this home
A HOMEH agent will answer your questions about this home.
Know more about Residences of the World Trade Centre

Condo building · 10 Yonge Street
Residences of the World Trade Centre is a 36-storey condo with 407 suites, built in 1991 by Camrost-Felcorp. Right now 8 for sale and 1 for rent are on the market here.
- 36storeys
- 407suites
- $694/sq ft
- 1991built
No similar units for rent in Residences of the World Trade Centre right now.
Around this home
Daily convenience, out of 100, from the distances below
Schools nearby
School rating, out of 10.
Helpful calculators
Your HOMEH agent

"I would see it this week."