

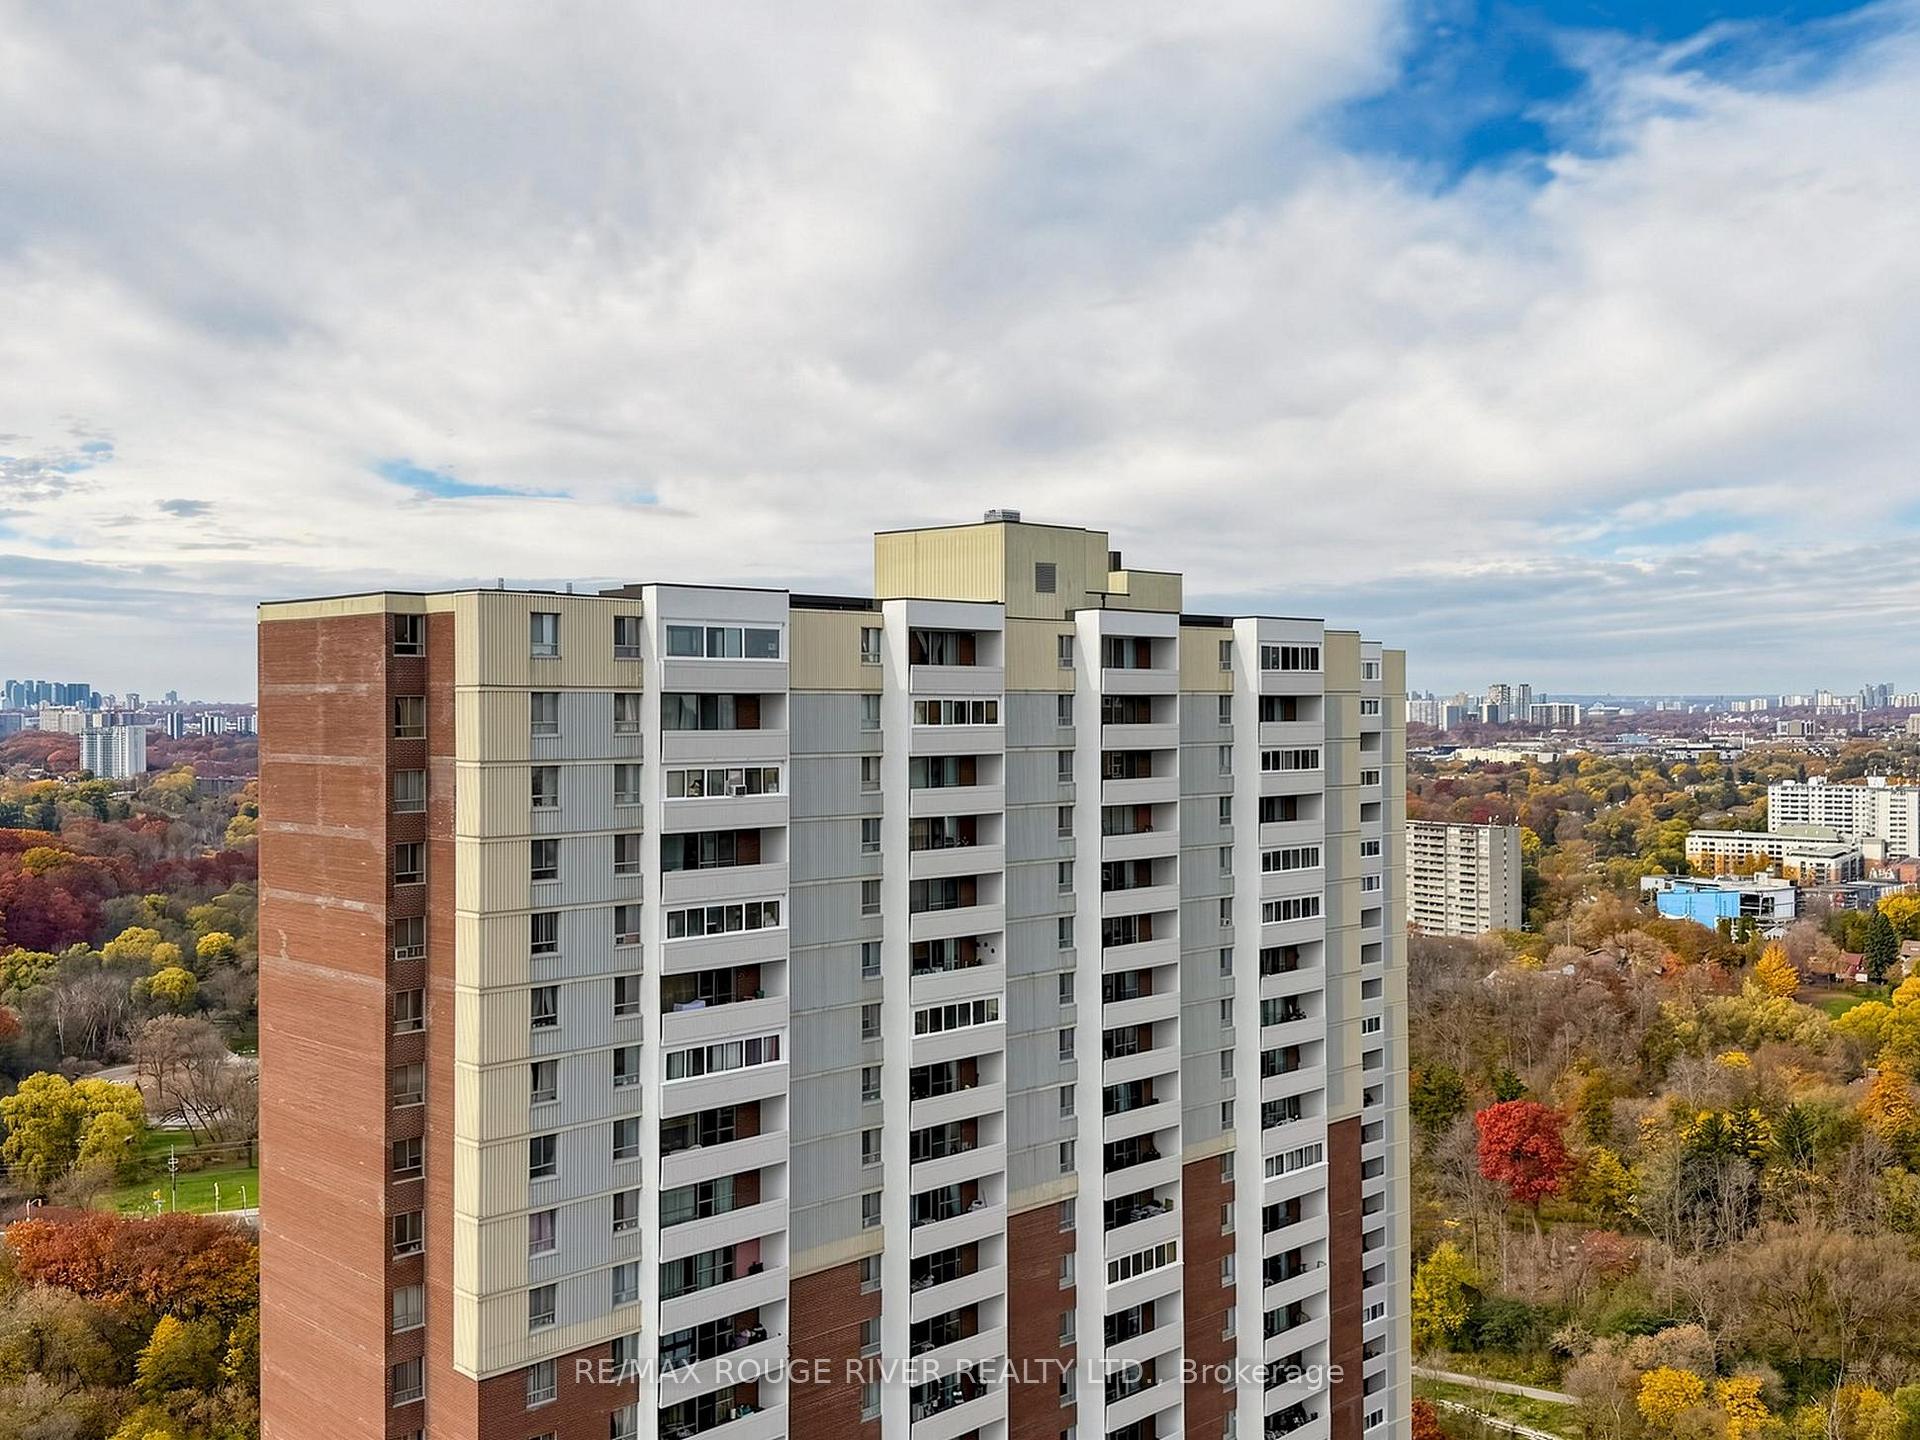
PH 15, 5 Massey Square
PH 15, 5 Massey Square
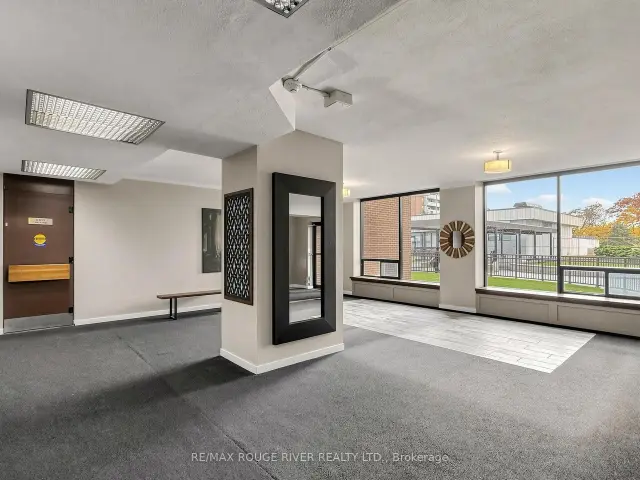
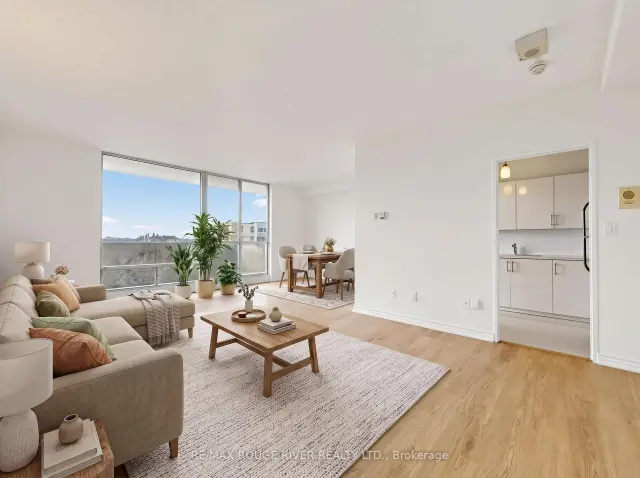
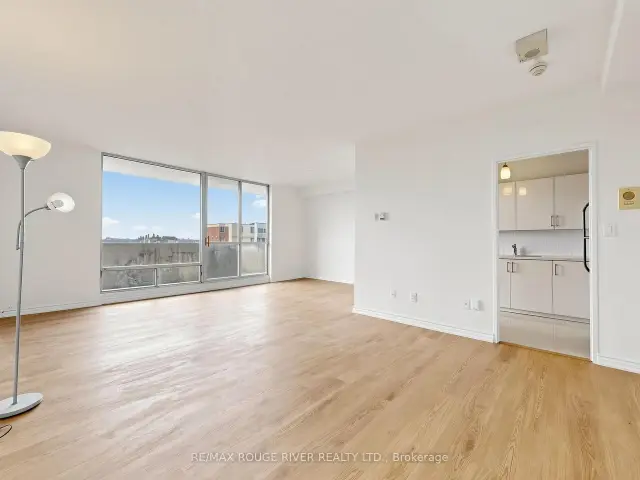
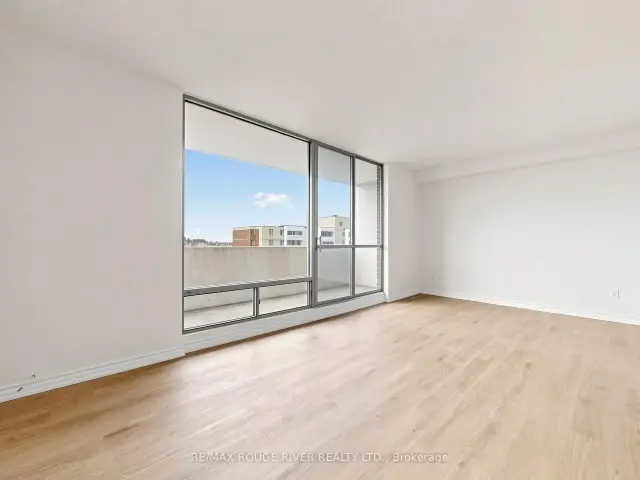 See all 31 photos
Included in condo fee: Heat, Water, Hydro, Common Elements, Building Insurance
Facts and features
- ExposureSouth west
- LaundryCommon area
- LockerEnsuite+common
- BalconyOpen
The homeCondo Apartment, Apartment, 1,000–1,199 sq ft
- TypeCondo Apartment
- StyleApartment
- Living space1,000–1,199 sq ft
- BasementNone
- ExposureSouth West
InsideVinyl, Window floor to ceiling, Tile, Common area, Intercom
- FlooringVinyl, Window floor to ceiling, Tile
- LaundryCommon area
- FeaturesIntercom
- Rooms above ground6
- Bedrooms3
- Bathrooms2
- Kitchens1
OutsideBrick, Open
- ExteriorBrick
- BalconyOpen
Parking and lockerUnderground, Parking type None, Unreserved
- GarageUnderground
- Parking typeNone
- DrivewayUnreserved
- LockerEnsuite+common
BuildingCrescent Town Condos, Storeys 37, Units 1420
- NameCrescent Town Condos
- Storeys37
- Units1420
- Registered1972
- Condo corporation76
- PetsAllowed
Heating, water and powerRadiant, electric, Window unit(s)
- HeatingRadiant, electric
- CoolingWindow unit(s)
Costs and taxesTaxes $1,443 a year, Condo fee $944 a month, Water included, heat included, common elements included, building insurance included, hydro included
- Taxes, 2026$1,443 a year
- Condo fee$944 a month
- Fee includesWater included, heat included, common elements included, building insurance included, hydro included
- HSTHST included in the price
Included in the saleStove, refrigerator, microwave, all light fixtures.
- IncludedStove, refrigerator, microwave, all light fixtures.
Listing detailsE14157460, For Sale, Nov 5, 2026
- MLS® numberE14157460
- StatusFor Sale
- Listed onNov 5, 2026
- Days on market15
- UpdatedNov 9, 2026
- Possession2026-12-11 / Immediate
- Occupied byVacant
- Listing brokerageRE/MAX ROUGE RIVER REALTY LTD.
About this home
PH 15, 5 Massey Square, Toronto (Crescent Town), ON M4C 5L6
Welcome to Penthouse 15 at 5 Massey Square! Offering 1,085 sq. ft. of bright, thoughtfully refreshed living space, this rare 3-bedroom, 2-bathroom top-floor residence delivers exceptional value, space, and convenience in the Crescent Town & Victoria Park corridor. Freshly painted in crisp neutral tones with updated baseboards and flooring throughout, the sprawling open-concept living and dining area is bathed in natural light from wall-to-wall windows and walks out to an expansive private balcony with elevated views. The refinished kitchen features sleek white cabinetry, subway tile backsplash, and generous prep space. Down the hallway, three well-proportioned bedrooms provide room for the whole family or a dedicated home office, including a spacious primary retreat complete with a walk-in closet and private 2-piece ensuite. Both bathrooms have been refreshed with modern vanities, and an in-suite storage room adds everyday practicality. Unbeatable connectivity in a self-contained community. A short walk via a pedestrian walkway to Victoria Park Subway Station, Danforth GO, grocery stores, pharmacy, schools, daycare, medical clinic, and Taylor Creek Park trails! *Balcony scheduled to be redone by condo*
Book a viewing
Know more about Crescent Town Condos
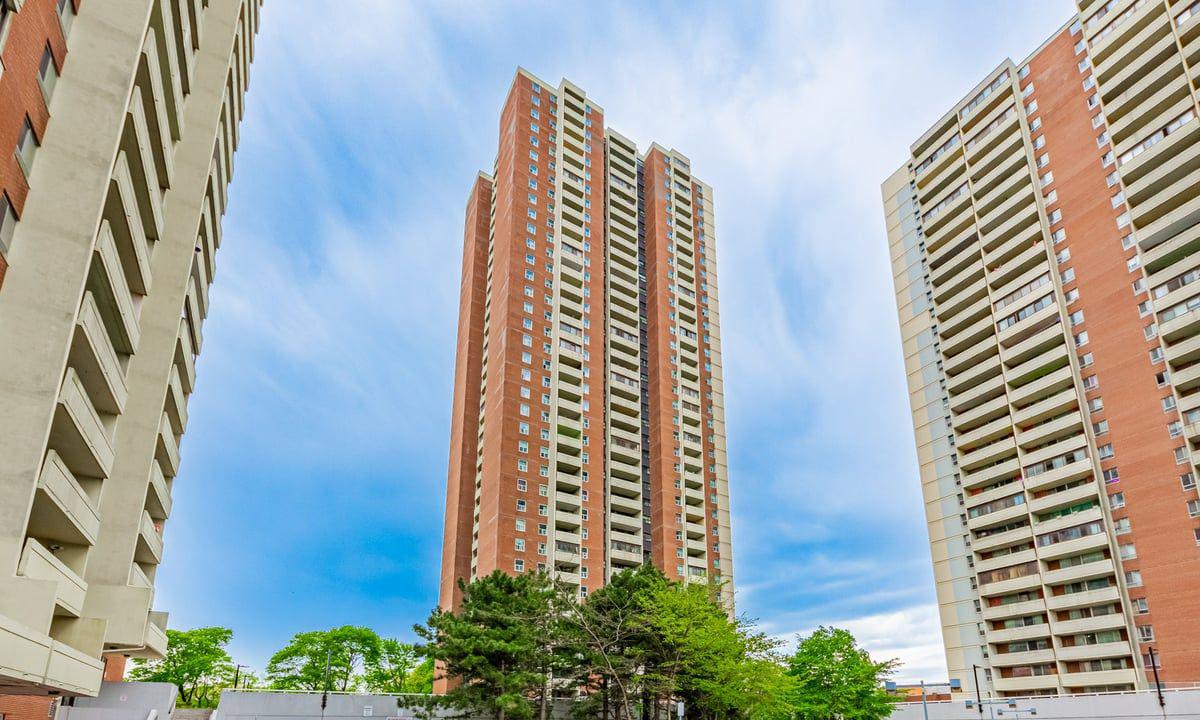
Condo building · 6-12 Crescent Town Road
Crescent Town Condos is a 37-storey condo with 1,420 suites, built in 1972 by Unknown. Right now 19 for sale and 4 for rent are on the market here.
- 37storeys
- 1,420suites
- $397/sq ft
- 1972built
No similar units for sale in Crescent Town Condos right now.
Around this home
Daily convenience, out of 100, from the distances below
Schools nearby
School rating, out of 10.
Helpful calculators

Your HOMEH agent
"Priced 1% over the Hestimate. I would see it this week."