
5 Regent Street
Toronto (Keelesdale-Eglinton West)5 Regent Street
Toronto (Keelesdale-Eglinton West)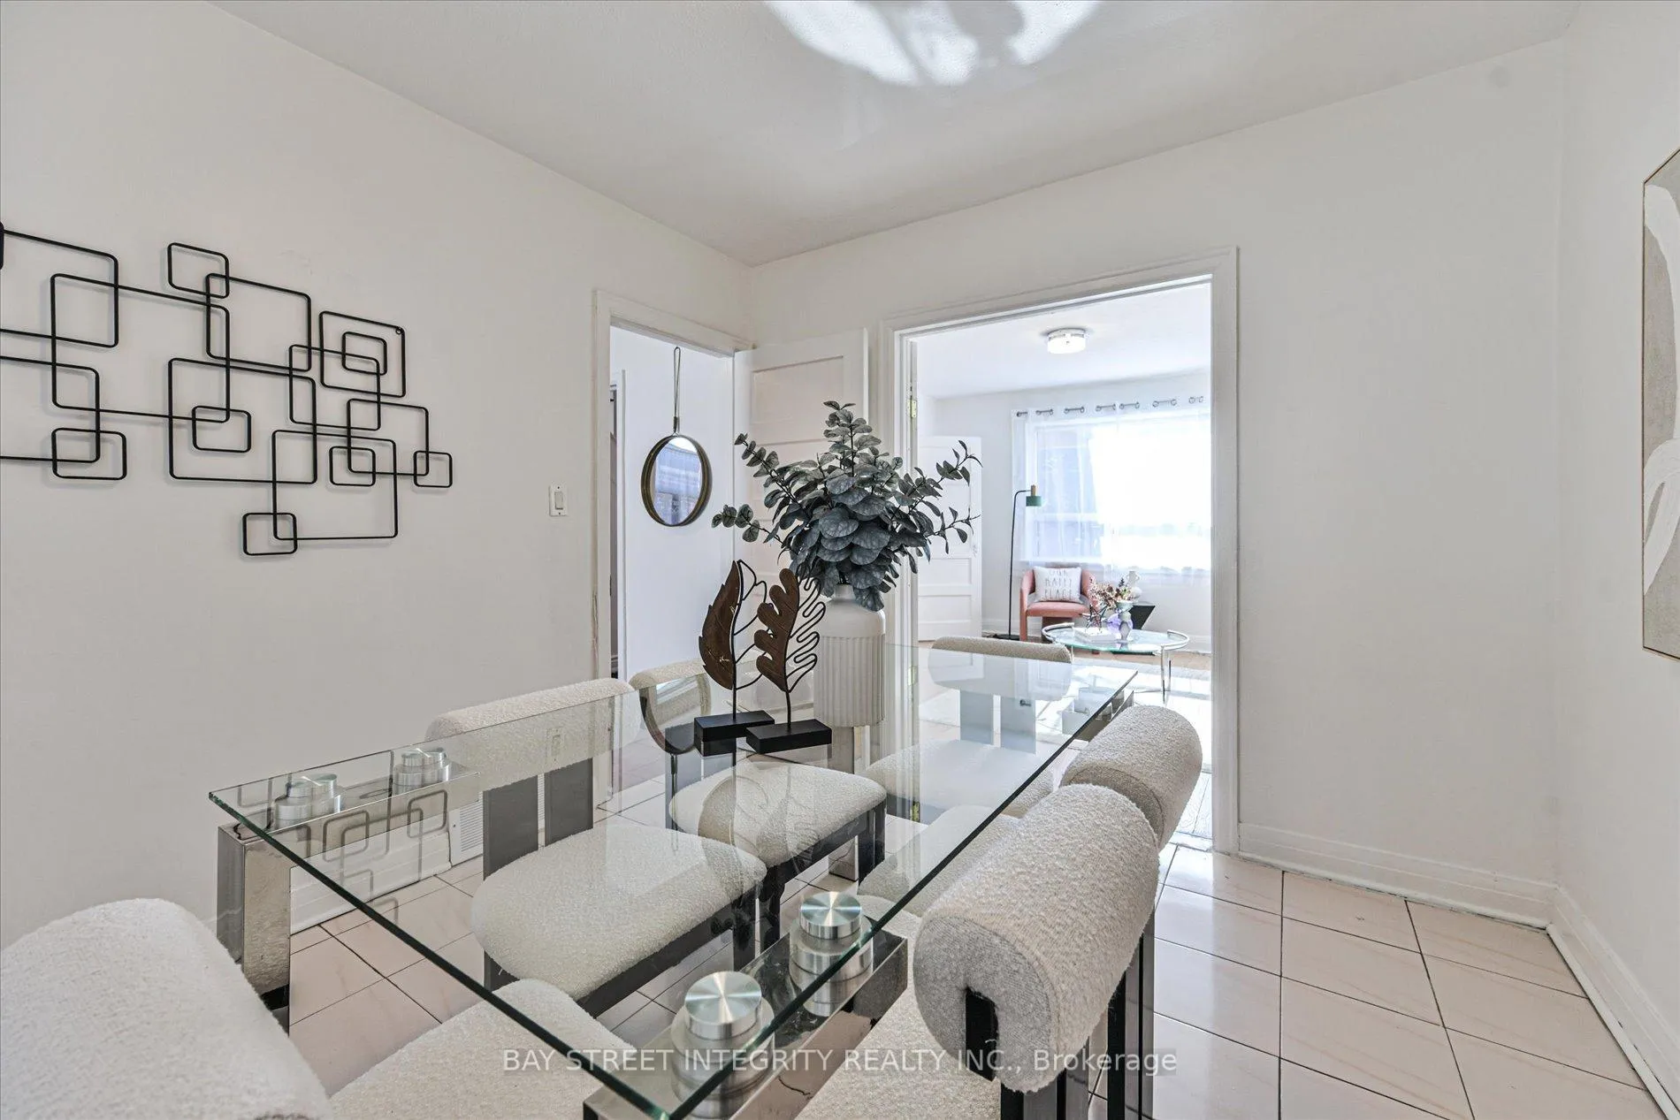
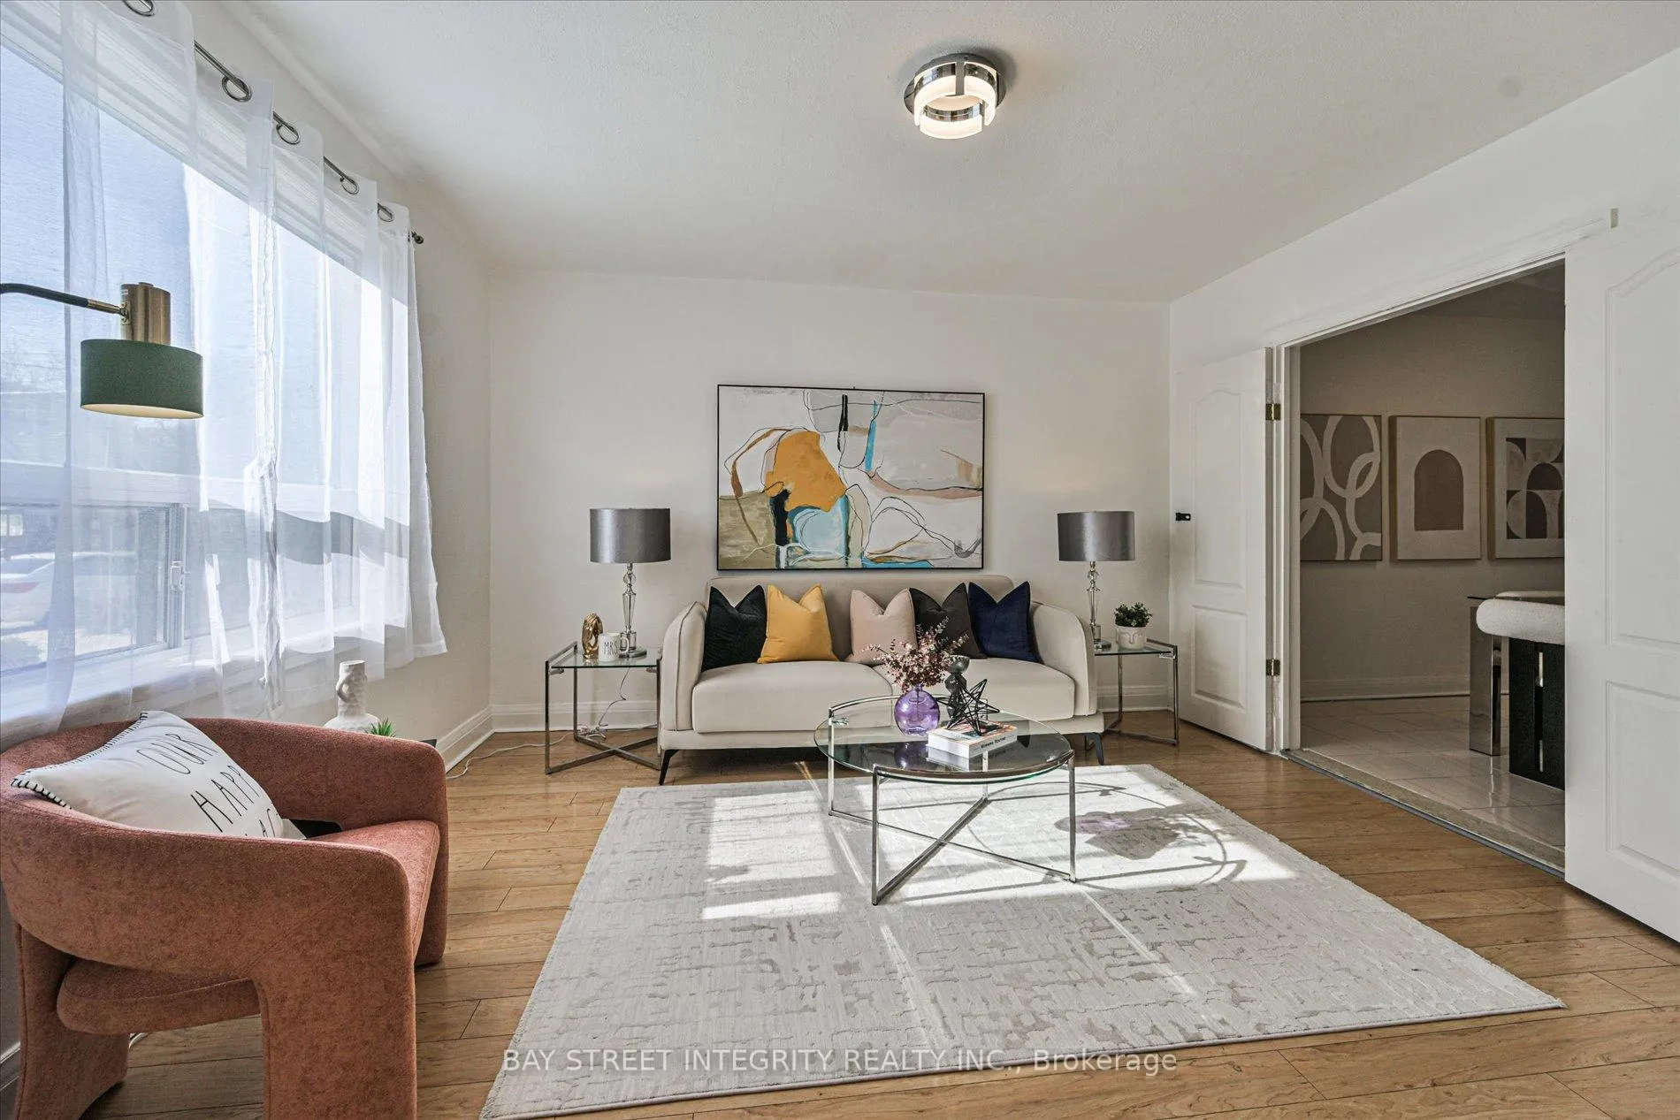 See all 31 photos
Property history

This listing has ended. It is no longer available.
Property not available for sale or for rent.
Ask about this home
A HOMEH agent will answer your questions about this home.Ask HOMEH
About this home
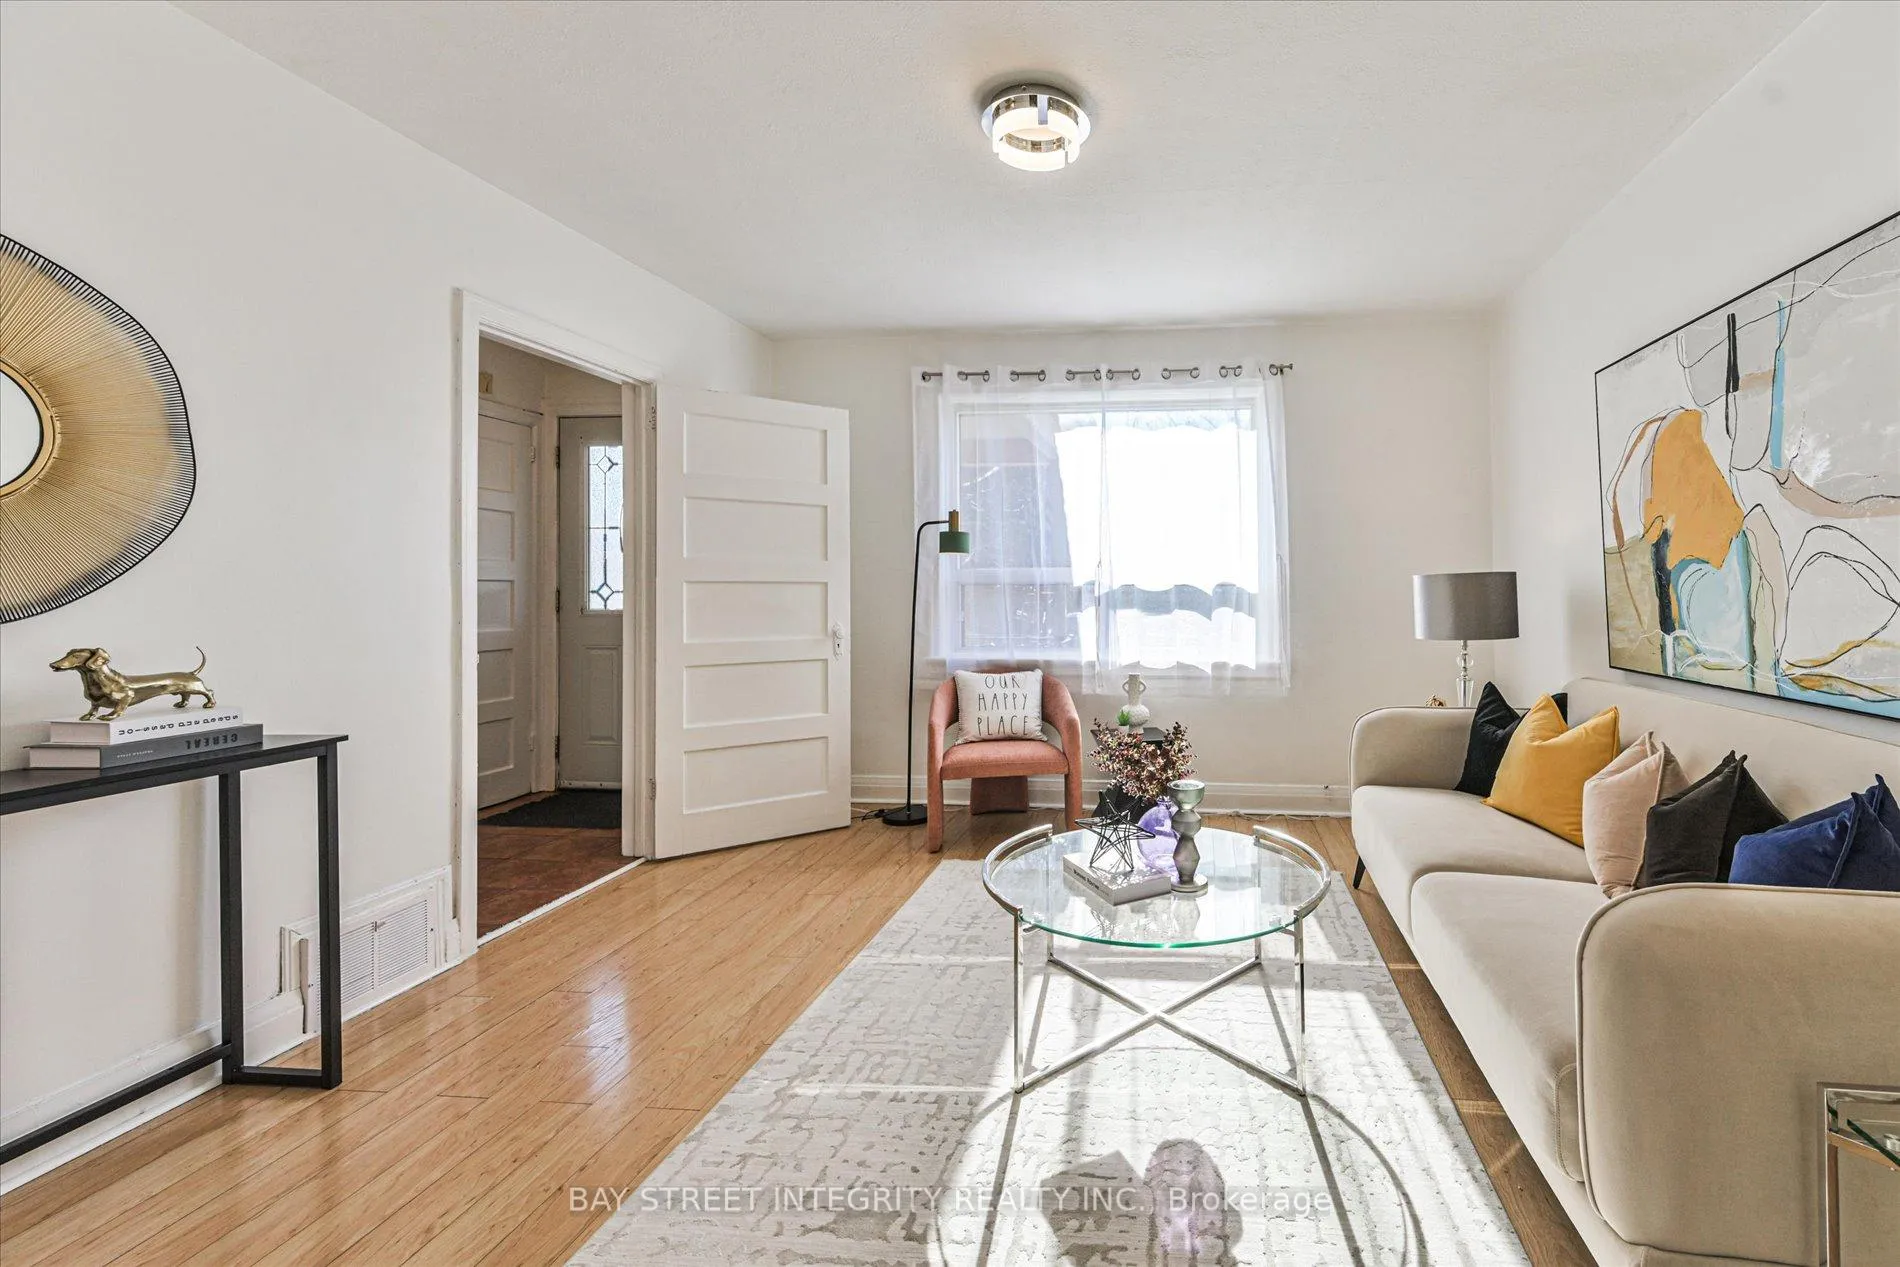
Welcome To 5 Regent St, A Beautifully Maintained Freehold Semi-Detached Home Nestled In The Highly Desirable Keelesdale-Eglinton West Neighbourhood. Featuring $$$ In Upgrades (See Attached Feature Sheet For Full Details). A Standout Upgrade Includes The Full Replacement Of The Original Lead Water Service Line With A New Copper System From The City Watermain Into The Home. It Completed On Both The City And Homeowner Sides, Ensuring Enhanced Water Quality And Long-Term Reliability. Step Inside To A Bright And Inviting Living Room With A Large Window That Fills The Space With Natural Light. Separate Living And Dining Rooms Offer Added Privacy And Functionality. The Spacious, Family-Sized Kitchen Is Equipped With A Full Set Of Stainless-Steel Appliances, Modern White Cabinetry, Quartz Countertops, A Cozy Breakfast Area, And A Walk-Out To A Private Backyard. The 2nd Floor Features Three Generously Sized Bedrooms, Each Complete With Windows And Closets. The Finished Basement, With Its Own Separate Entrance And Kitchen, Provides Excellent Additional Living Space Or Potential For Extended Family Use. Ideally Located Just Minutes To Highway 401, Mount Dennis GO Station, Yorkdale Shopping Centre, Schools, Grocery Stores, Restaurants, Parks, And More. A Fantastic Opportunity To Own A Move-In Ready Home In A Convenient And Growing Community!
Facts & features
Ask about this home
A HOMEH agent will answer your questions about this home.
Rooms
9 rooms · 2 bathrooms
- Living room12′6″ × 11′10″147 sq.ft.
- Dining room9′10″ × 9′2″90 sq.ft.
- Kitchen8′6″ × 5′11″50 sq.ft.
- Breakfast9′10″ × 7′7″74 sq.ft.
- Primary bedroom12′2″ × 9′10″119 sq.ft.
- Bedroom 212′2″ × 10′6″127 sq.ft.
- Bedroom 39′2″ × 8′6″78 sq.ft.
- Recreation18′4″ × 10′10″199 sq.ft.
- Laundry14′1″ × 5′3″74 sq.ft.
Around this home
Listing details
Helpful tools
Your HOMEH agent
"I would see it this week."
Ask HOMEH about this home
Price, neighbourhood, monthly cost. Ask anything.
HOMEH Intelligent Agent is an AI, not a licensed representative. Check anything important with your agent.