

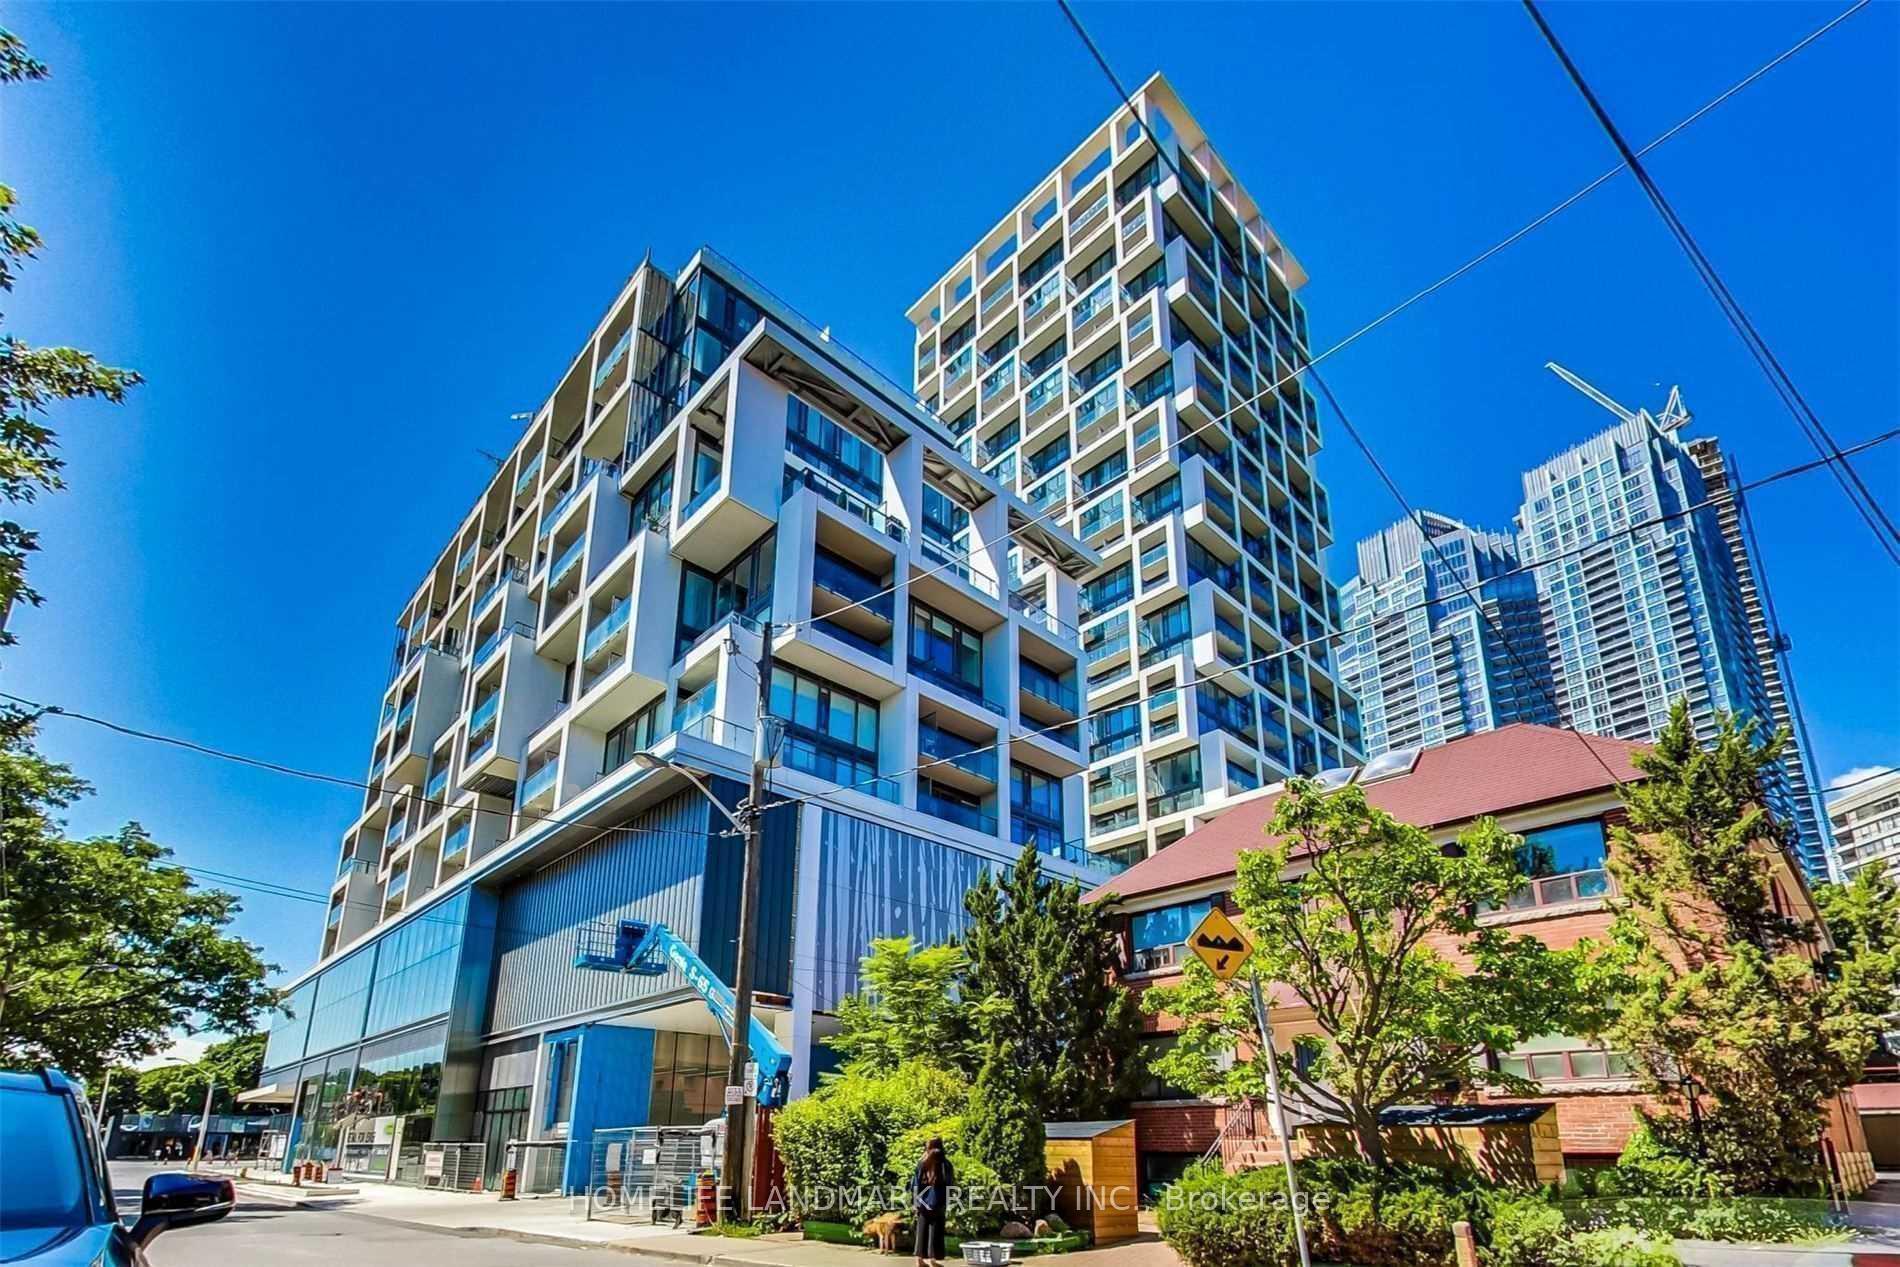
Unit 1202, 5 Soudan Avenue
Unit 1202, 5 Soudan Avenue
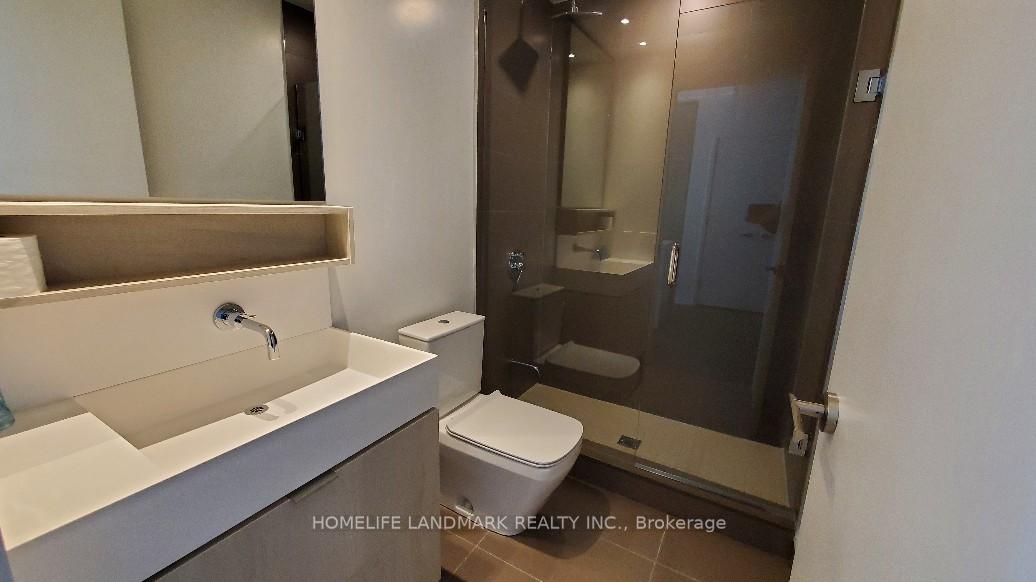
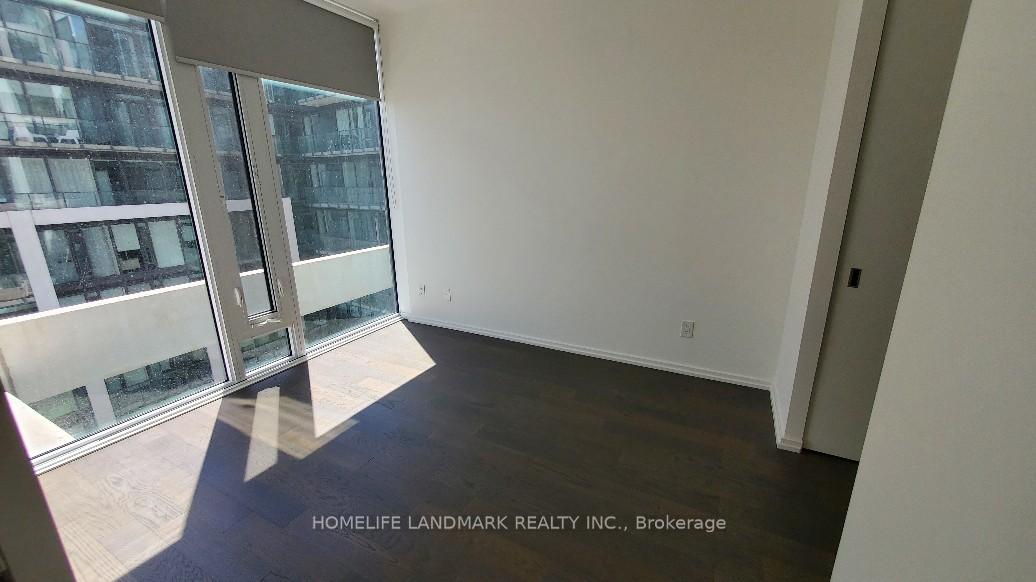
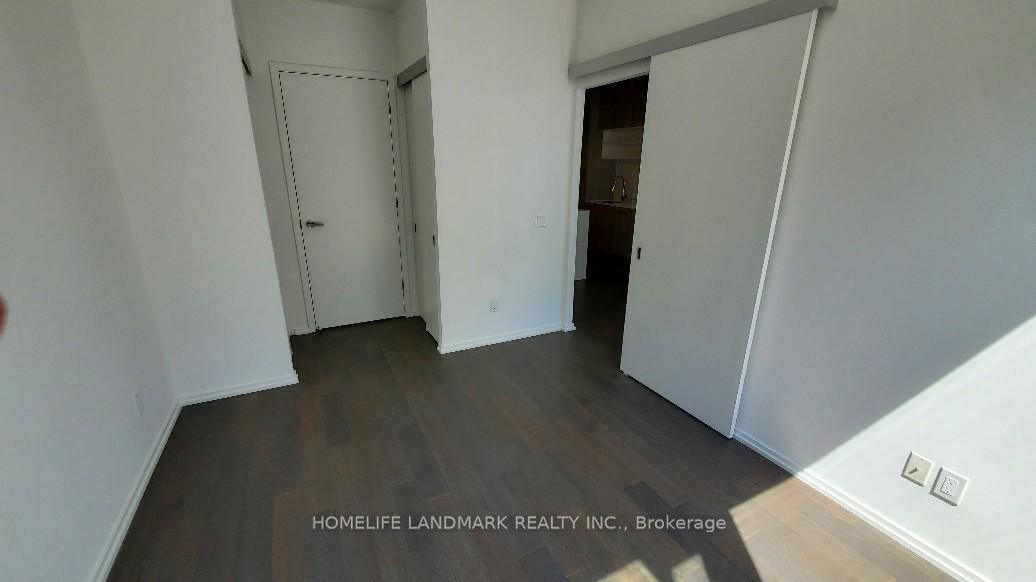
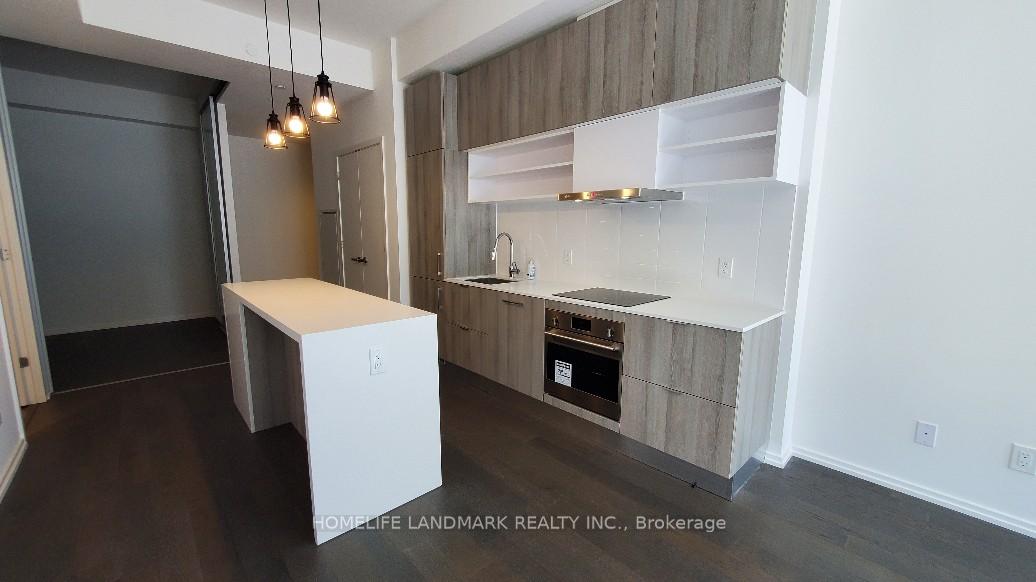 See all 14 photos
Property history
Facts and features
- ExposureSouth
- LaundryEnsuite
- LockerNone
- BalconyOpen
- Central air
- Concierge
- Exercise room
- Gym
- Outdoor pool
- Party room/meeting room
The homeCondo Apartment, Apartment, New
- TypeCondo Apartment
- StyleApartment
- AgeNew
- Living space700–799 sq ft
- BasementNone
- ExposureSouth
InsideEnsuite, main level, Built-in oven, countertop range, air exchanger, Elevator Yes
- LaundryEnsuite, main level
- FeaturesBuilt-in oven, countertop range, air exchanger
- ElevatorYes
- Rooms above ground6
- Bedrooms2
- Bathrooms2
- Kitchens1
OutsideConcrete, Open
- ExteriorConcrete
- BalconyOpen
Parking and lockerUnderground, Parking type None, Locker None
- GarageUnderground
- Parking typeNone
- LockerNone
- Locker level12
BuildingArt Shoppe Lofts + Condos, Storeys 34, Units 652
- NameArt Shoppe Lofts + Condos
- Storeys34
- Units652
- Registered2020
- Condo corporation2788
- AmenitiesConcierge, exercise room, gym, outdoor pool, party room/meeting room, rooftop deck/garden
- PetsAllowed
Heating, water and powerForced air, gas, Central air
- HeatingForced air, gas
- CoolingCentral air
Rent and termsRent $2,800 a month, Entire property, Unfurnished
- Rent$2,800 a month
- Space for rentEntire property
- FurnishedUnfurnished
- Lease12 months
- Rent includesBuilding insurance, common elements
- DepositRequired
- Credit checkRequired
- Employment letterRequired
- Rental applicationRequired
- ReferencesRequired
IncludedIntegrated appliances: fridge, stove top, oven, dishwasher, b/i microwave, front load washer/dryer. 2 bedrooms and 2 full bathrooms. new private roller shades, ttc and future lrt right @ your doorstep. farm boy on the main level.
- IncludedIntegrated appliances: fridge, stove top, oven, dishwasher, b/i microwave, front load washer/dryer. 2 bedrooms and 2 full bathrooms. new private roller shades, ttc and future lrt right @ your doorstep. farm boy on the main level.
NearbyHospital, library, park, public transit, rec./commun.centre, school
- Close toHospital, library, park, public transit, rec./commun.centre, school
Listing detailsC12333375, Rented, Aug 8, 2025
- MLS® numberC12333375
- StatusRented
- Listed onAug 8, 2025
- Days on market28
- UpdatedSep 5, 2025
- Possession2025-08-01 / Immediate
- Occupied byVacant
- Listing brokerageHOMELIFE LANDMARK REALTY INC.
About this home
Unit 1202, 5 Soudan Avenue, Toronto (Mount Pleasant West), ON M4S 2A7
Bright & Spacious 2 Bdrm 2 Bthrm With Soaring 10' Ceiling In The Heart Of Mid-Town Toronto. This Unit Will Not Disappoint! Great Views From Huge Windows/Balcony. Modern Roller Shades For Added Privacy. Built In Integrated Appliances. Designed By Karl Lagerfeld. Amenities Incl: Gym, 24Hr Concierge, Infinity Rooftop Pool, Hot Tub, Party Room, Bar, Wine Tasting Room, Lounge Area W/Cabanas, Juice Bar, Kids Club & Private Dining. Steps To Public Transit, Groceries, Shopping, Theater, And Great Local Restaurants.
Ask about this home
A HOMEH agent will answer your questions about this home.
Know more about Art Shoppe Lofts + Condos

Condo building · 5 Soudan Avenue
Art Shoppe Lofts + Condos is a 34-storey condo with 652 suites, built in 2020 by Freed Developments. Right now 6 for sale and 11 for rent are on the market here.
- 34storeys
- 652suites
- $844/sq ft
- 2020built
No similar units for rent in Art Shoppe Lofts + Condos right now.
Around this home
Daily convenience, out of 100, from the distances below
Schools nearby
School rating, out of 10.
Helpful calculators
Your HOMEH agent

"I would see it this week."