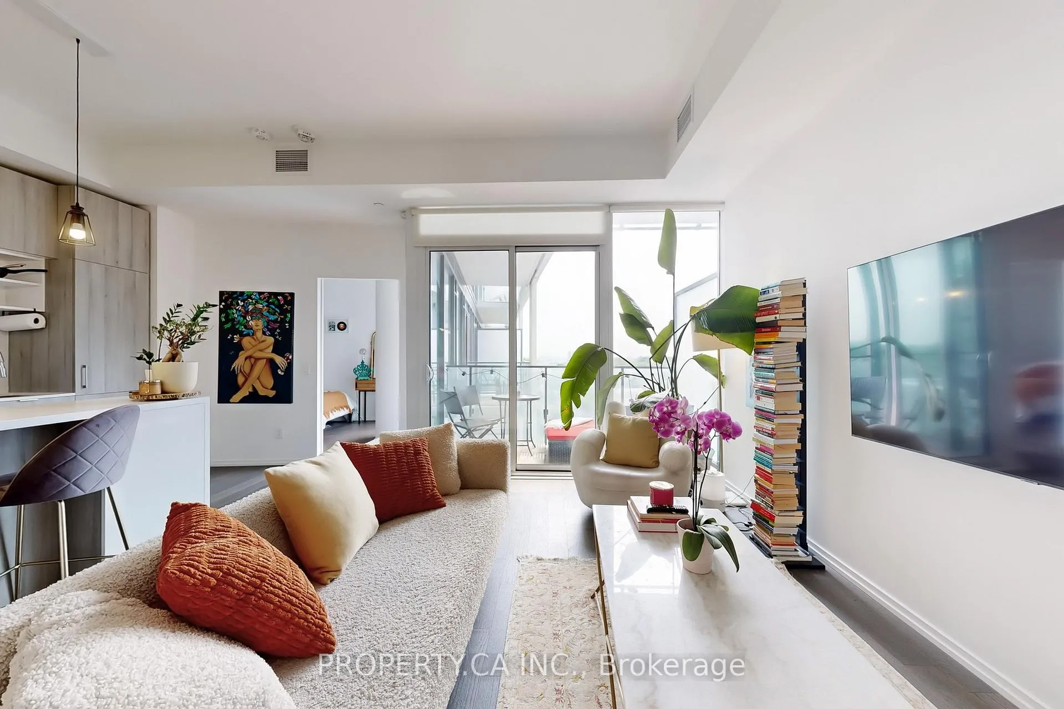
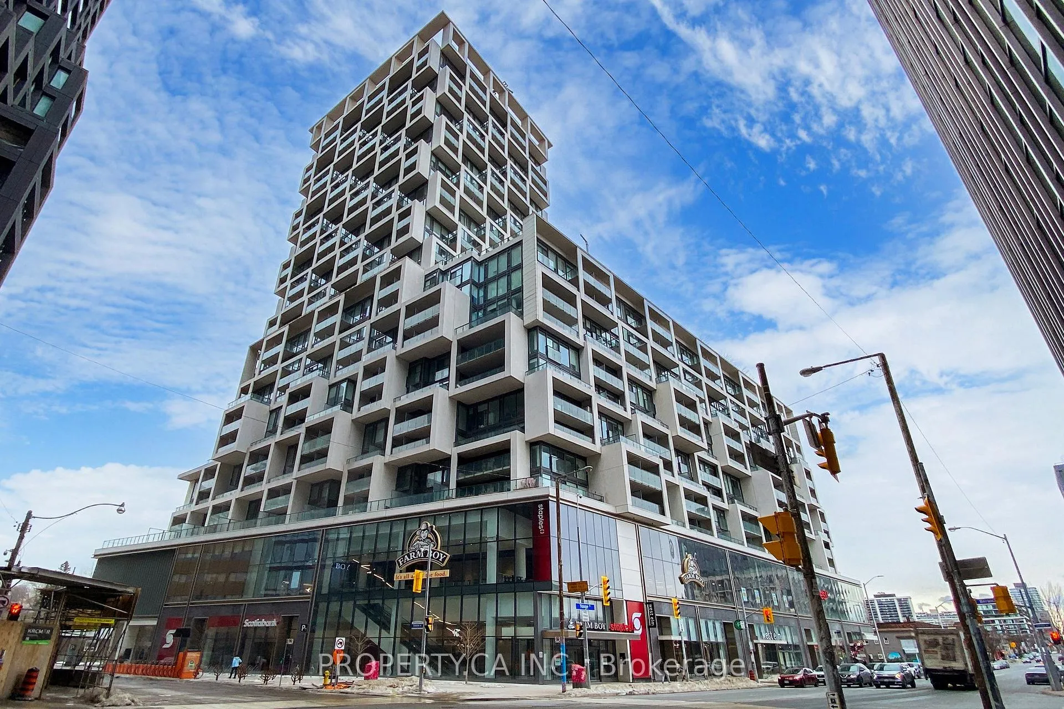
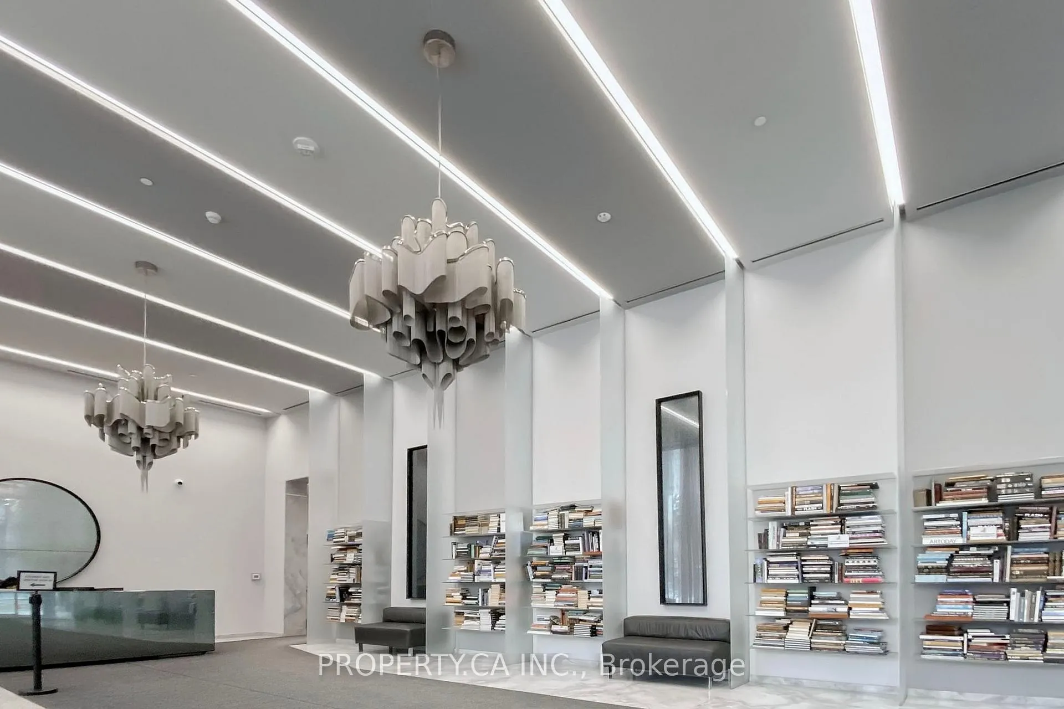
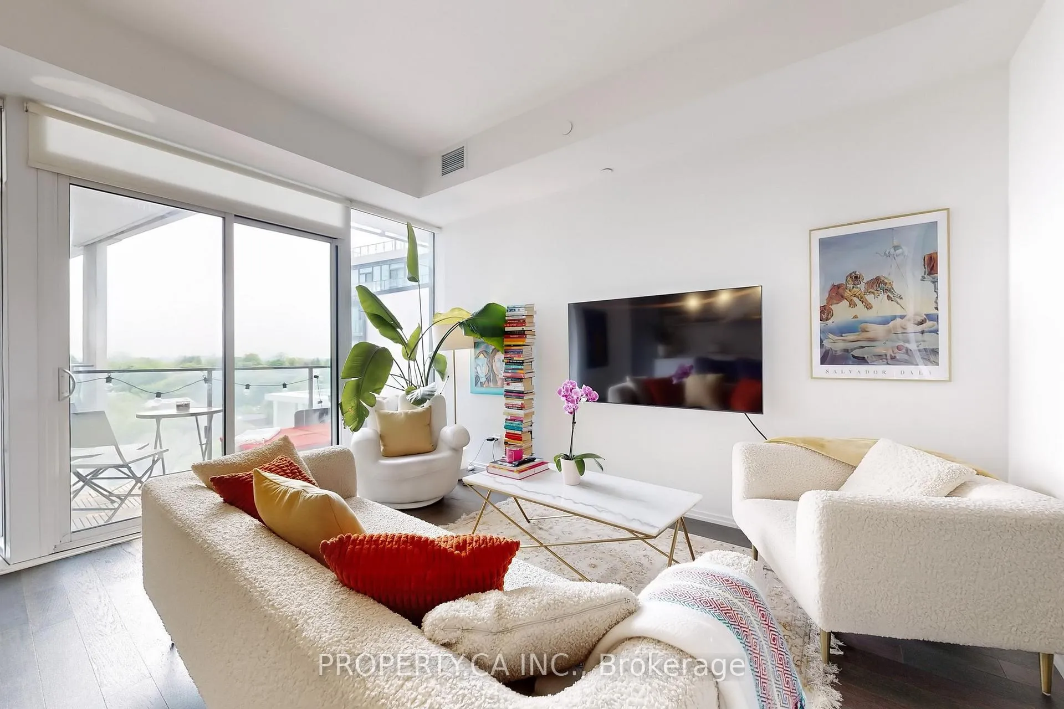
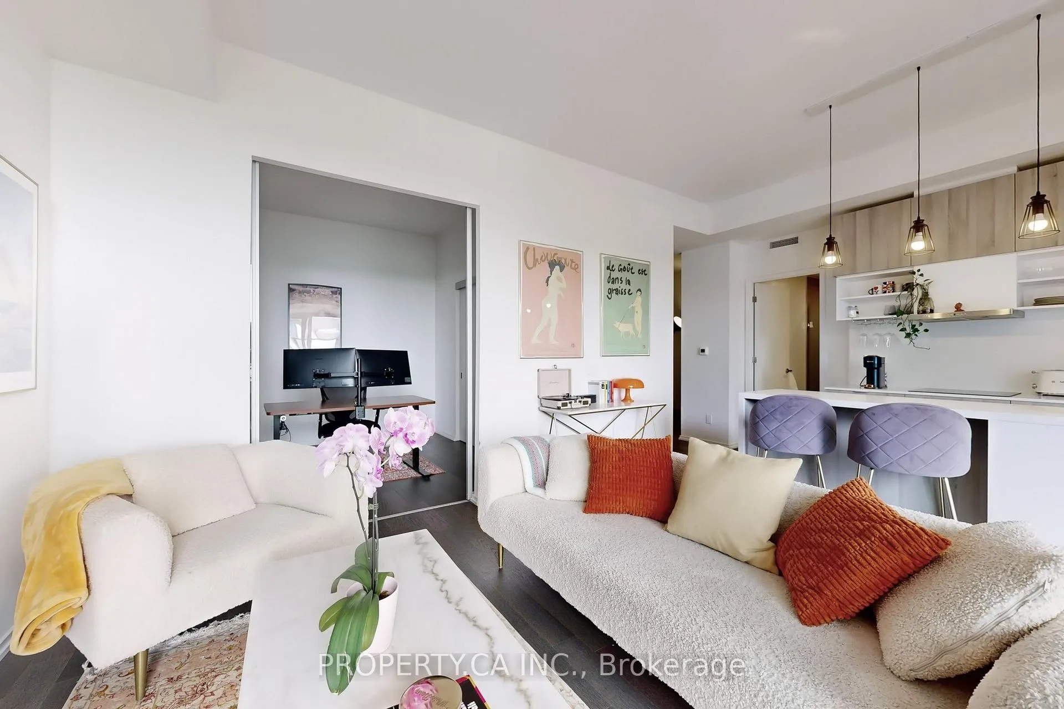
Welcome to the Iconic Art Shoppe Lofts & Condos, Designed by Karl Lagerfeld. This spacious and stylish 2-bedroom + den, 2-bath suite offers soaring 10-ft ceilings, floor-to-ceiling windows, and a practical layout. The open-concept kitchen features integrated appliances and sleek modern finishes. The oversized den functions perfectly as a third bedroom or home office. Bonus: 1 parking space included. Resort-Style Amenities: Enjoy the rooftop pool, hot tub, cabanas, kids' club, full fitness centre, and more. Just steps to Eglinton Station, the upcoming LRT, Farm Boy plus a wide selection of shops, restaurants, cafes, and a cinema. Walk Score of 96 everything you need is right at your door.
Read more
OtherArts CentrePublic TransitSchool
Facts & features
TypeCondo Apartment
StyleApartment
Size900~999 Sq.Ft.
HeatingForced air, gas
CoolingCentral air
Parking1 drive
Book a viewing
Wed28Oct
Thu29Oct
Fri30Oct
Sat31Oct
Sun1Nov
Pick a time
Rooms
6 rooms · 2 bathrooms
Main floor6 rooms
Living room16′11″ × 20′6″346 sq.ft.
Dining room16′11″ × 20′6″346 sq.ft.
Kitchen16′4″ × 10′4″169 sq.ft.
Primary bedroom14′4″ × 14′200 sq.ft.
Bedroom 210′8″ × 10′2″109 sq.ft.
Den10′3″ × 9′3″94 sq.ft.
Bathrooms2
5-pcMain3-pcMain
Around this home
Yonge & Eglinton
8Walking
Schools nearby
School rating, out of 10.
Davisvilleelementary · Public · 0.5 km
8.0/10
North Torontosecondary · Public · 0.7 km
8.4/10
St Monicaelementary · Private · 0.7 km
6.5/10
Listing details
MLS® numberC12196854
Listed onJun 4, 2025
Days on market15
UpdatedJun 19, 2025
Listing brokeragePROPERTY.CA INC.
Possession2025-08-01 / Other
Helpful tools
Mortgage calculator
Closing costs
Land transfer tax
Buyer guide
Your HOMEH agent
KimHOMEH agent · Toronto
"I would see it this week."
Ask Kim
Ask HOMEH about this home
Price, neighbourhood, monthly cost. Ask anything.
HOMEH Intelligent Agent is an AI, not a licensed representative. Check anything important with your agent.

 See all 18 photos
