

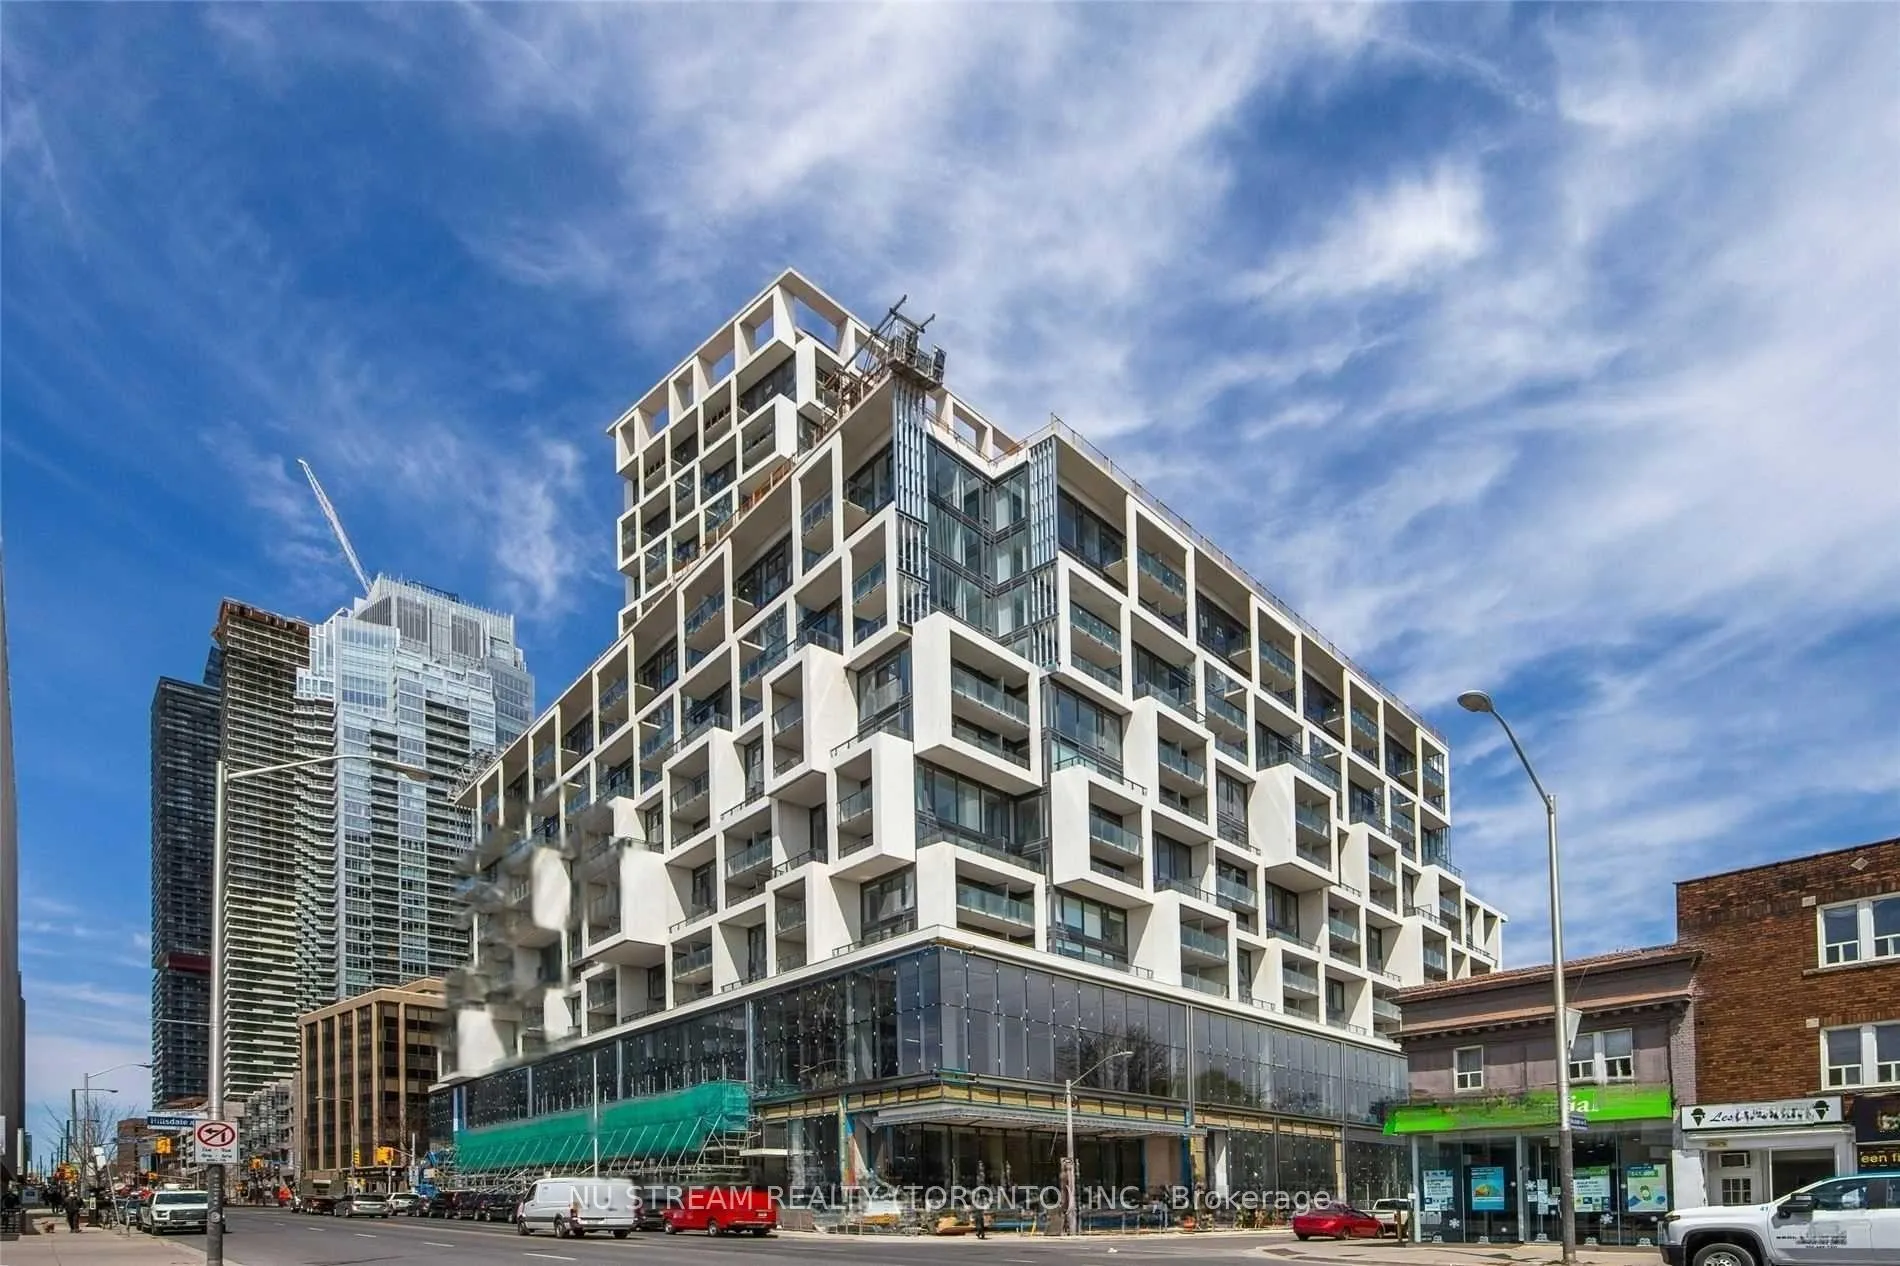
Unit 1610, 5 Soudan Avenue
Unit 1610, 5 Soudan Avenue
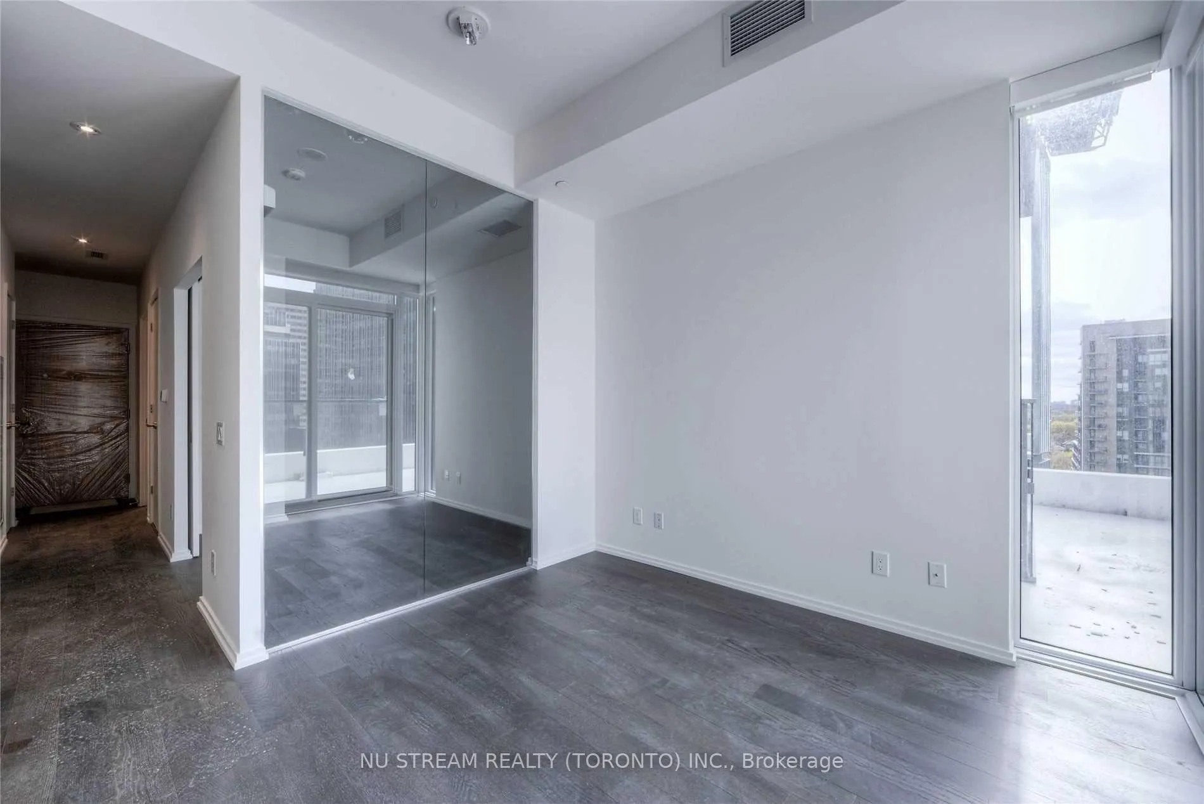
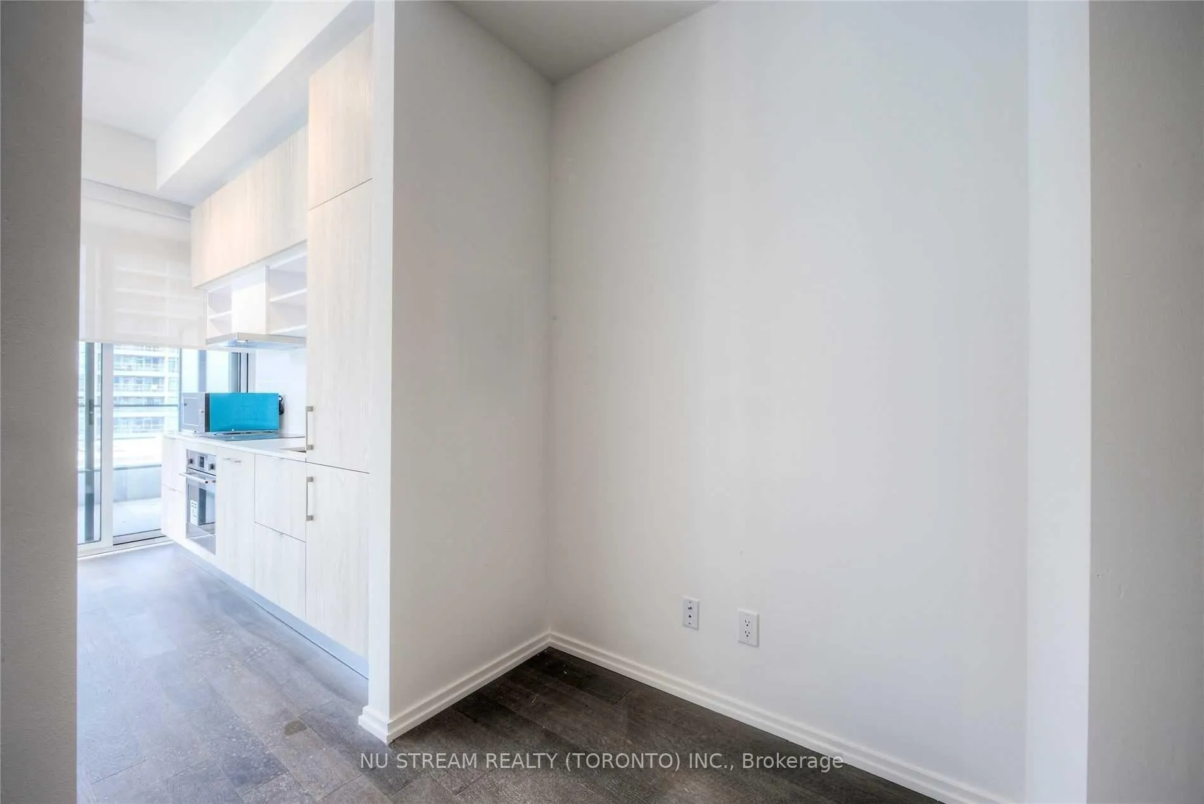
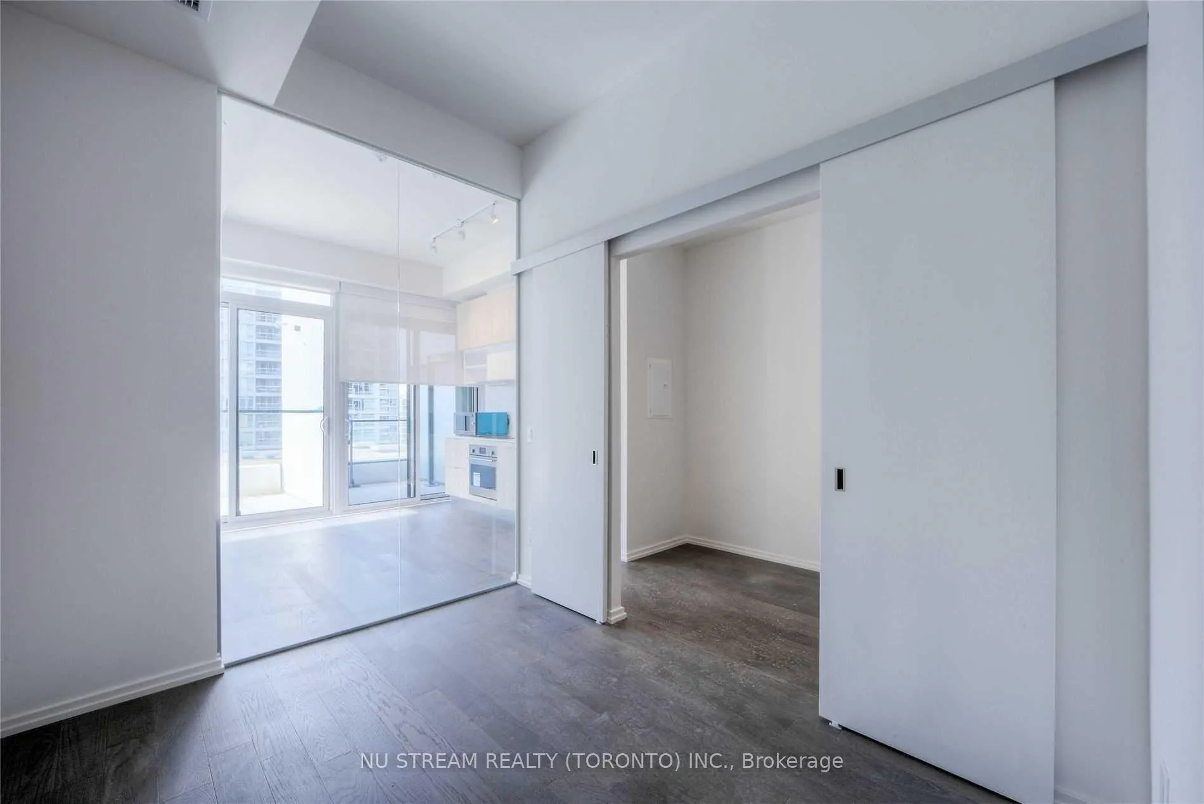
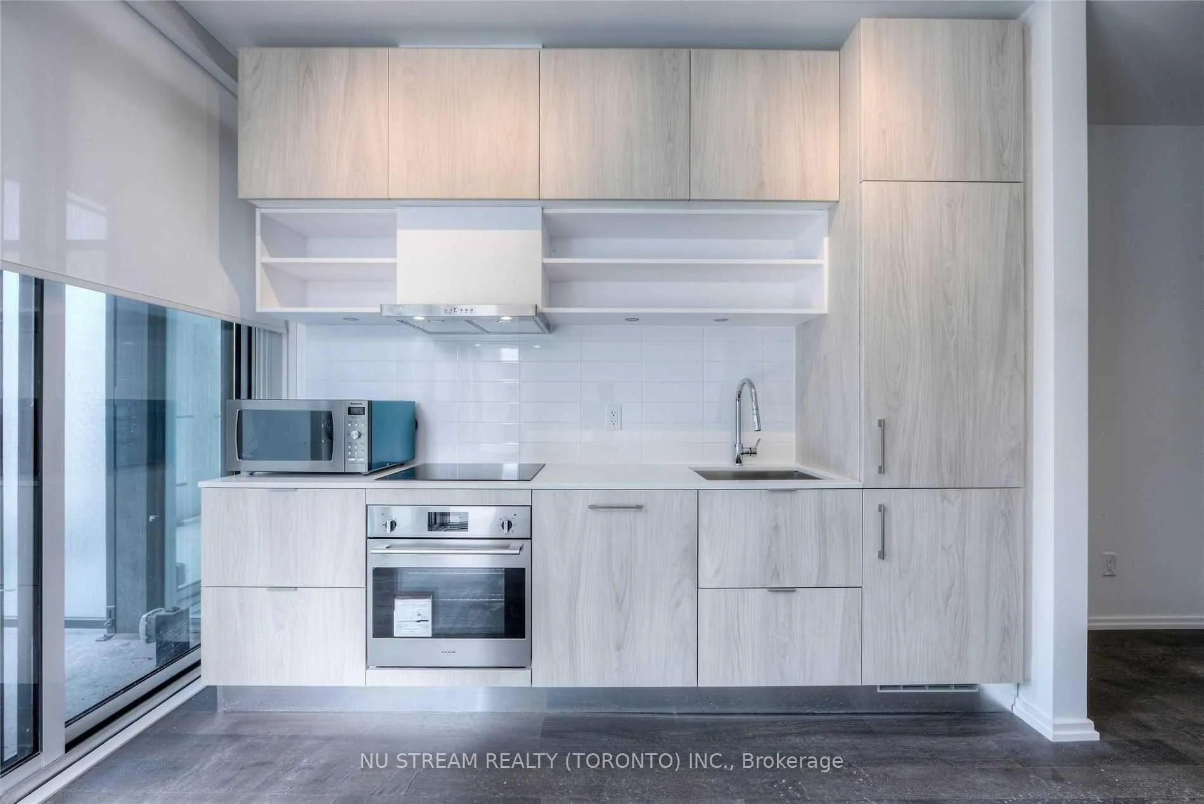 See all 15 photos
Property history
Facts and features
- ExposureNorth
- LaundryEnsuite
- LockerOwned
- BalconyOpen
- Central air
- Concierge
- Gym
- Outdoor pool
- Party room/meeting room
- Rooftop deck/garden
The homeCondo Apartment, Apartment, Age 0–5 years
- Type: Condo Apartment
- Style: Apartment
- Age: 0–5 years
- Living space: 0–499 sq ft
- Basement: None
- Exposure: North
InsideWindow floor to ceiling, Ensuite, Storage area lockers
- Flooring: Window floor to ceiling
- Laundry: Ensuite
- Features: Storage area lockers
- Security: Carbon monoxide detectors, concierge/security, smoke detector
- Rooms above ground: 4
- Bedrooms: 1
- Bathrooms: 1
- Kitchens: 1
OutsideBrick, concrete, Open
- Exterior: Brick, concrete
- Balcony: Open
Parking and lockerUnderground, Parking type None, Locker Owned
- Garage: Underground
- Parking type: None
- Locker: Owned
- Locker number: 31
- Locker level: 10
BuildingArt shoppe lofts+condos, Storeys 34, Units 652
- Name: Art shoppe lofts+condos
- Storeys: 34
- Units: 652
- Registered: 2020
- Condo corporation: 2788
- Amenities: Concierge, game room, gym, outdoor pool, party room/meeting room, rooftop deck/garden
- Pets: Not allowed
Heating, water and powerForced air, electric, Central air
- Heating: Forced air, electric
- Cooling: Central air
Rent and termsRent $2,000 a month, Entire property, Unfurnished
- Rent: $2,000 a month
- Space for rent: Entire property
- Furnished: Unfurnished
- Lease: 12 months
- Paid: Monthly
- Rent includes: Building insurance, common elements
- Deposit: Required
- Credit check: Required
- Employment letter: Required
- Rental application: Required
- References: Required
Listing detailsC11981459, Rented, Feb 20, 2025
- MLS® number: C11981459
- Status: Rented
- Listed on: Feb 20, 2025
- Days on market: 90
- Updated: May 21, 2025
- Possession: 2025-04-15 / Other
- Occupied by: Tenant
- Listing brokerage: NU STREAM REALTY (TORONTO) INC.
About this home
Unit 1610, 5 Soudan Avenue, Toronto (Mount Pleasant West), ON M4S 0B1
Trendy & Stylish Art Shoppe Conds. Conveniently Located At The Heart of Midtown. Neighbourhood w/ 99/100 Walk Score & 92/100 Transit Score. Flr To Ceiling Windows & Patio Drs Draw In Bright Natural Lights. Spacious. Opn. Concept. Closet To 10-Ft Ceilings. Modern Kitchen W/ S/S & Panelled Appl. Large Closets. Amenties Incld One TO's Longest Infinity Rooftop Pools. Hot Tub. State of The Art Gym Rm, Party Rm, Play Rm, Private Theatre, Lounge Area Equipped w/ Cabanas, Juice Bar, Private Dining Rm, etc. All Waiting For You To Discover & Enjoy. Step To Eglinton Subway Station & Future LRT. Rest, Banks, Grocery Store & Shopping @ Your Finger Tips. Extra Storage Makes Easy w/ Owned Locker @The Same Flr. Tenants Pay All Utilities (Heat, Hydro & Water).
Ask about this home
A HOMEH agent will answer your questions about this home.
Know more about Art Shoppe Lofts + Condos

Condo building · 5 Soudan Avenue
Art Shoppe Lofts + Condos is a 34-storey condo with 652 suites, built in 2020 by Freed Developments. Right now 6 for sale and 11 for rent are on the market here.
- 34storeys
- 652suites
- $844/sq ft
- 2020built
No similar units for rent in Art Shoppe Lofts + Condos right now.
Around this home
Daily convenience, out of 100, from the distances below
Schools nearby
School rating, out of 10.
Helpful calculators
Your HOMEH agent

"I would see it this week."