

Unit 2210, 5 Soudan Avenue
Unit 2210, 5 Soudan Avenue
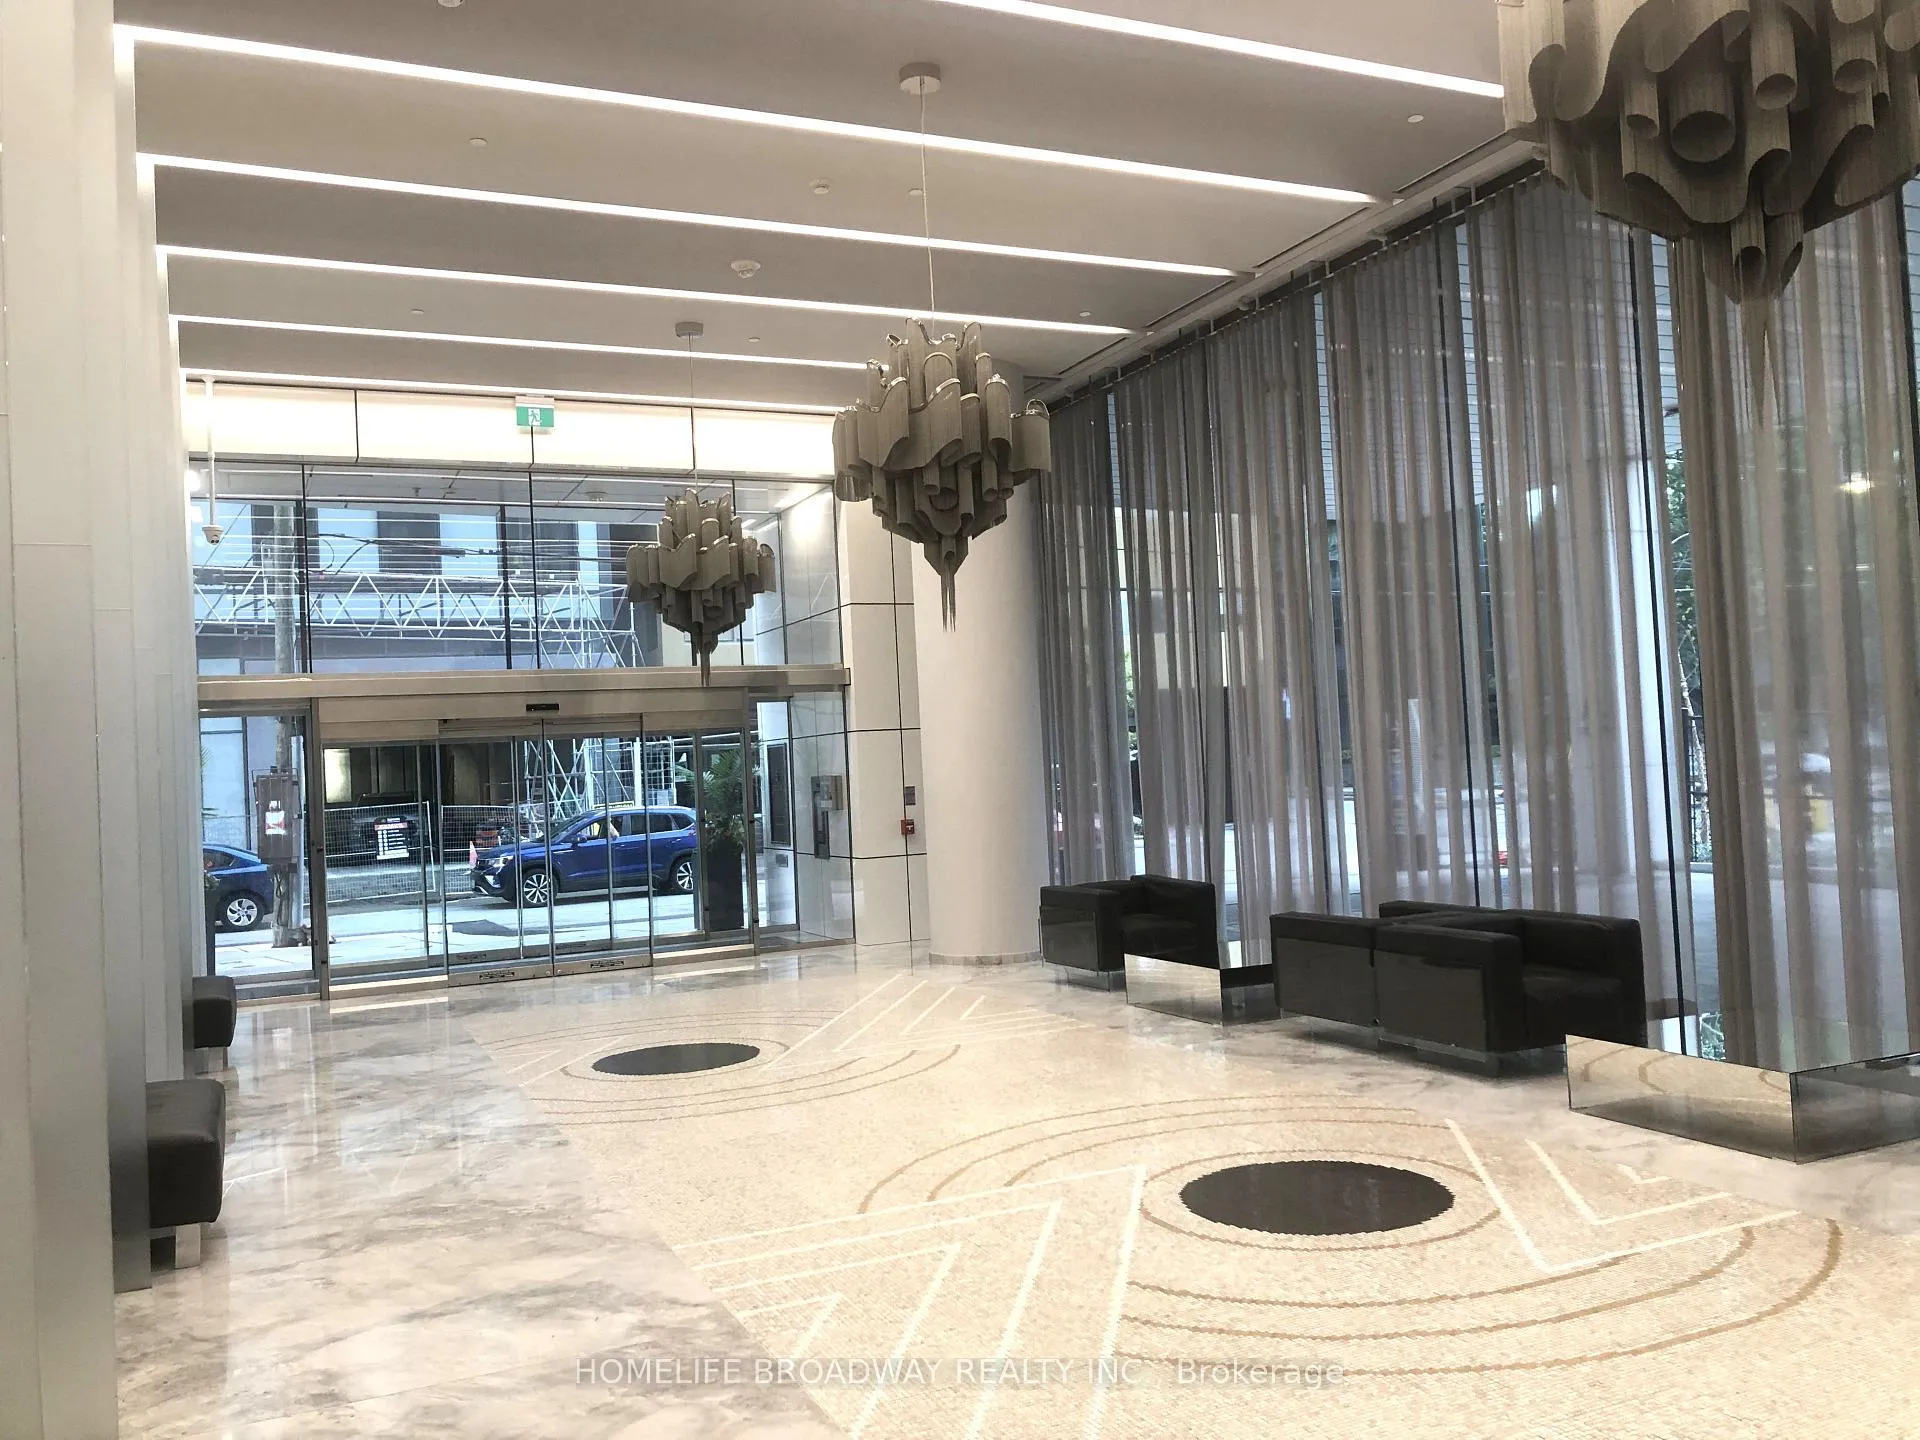 See all 23 photos
Property history
Facts and features
- ExposureNorth
- LaundryEnsuite, closet
- LockerNone
- BalconyOpen
- Central air
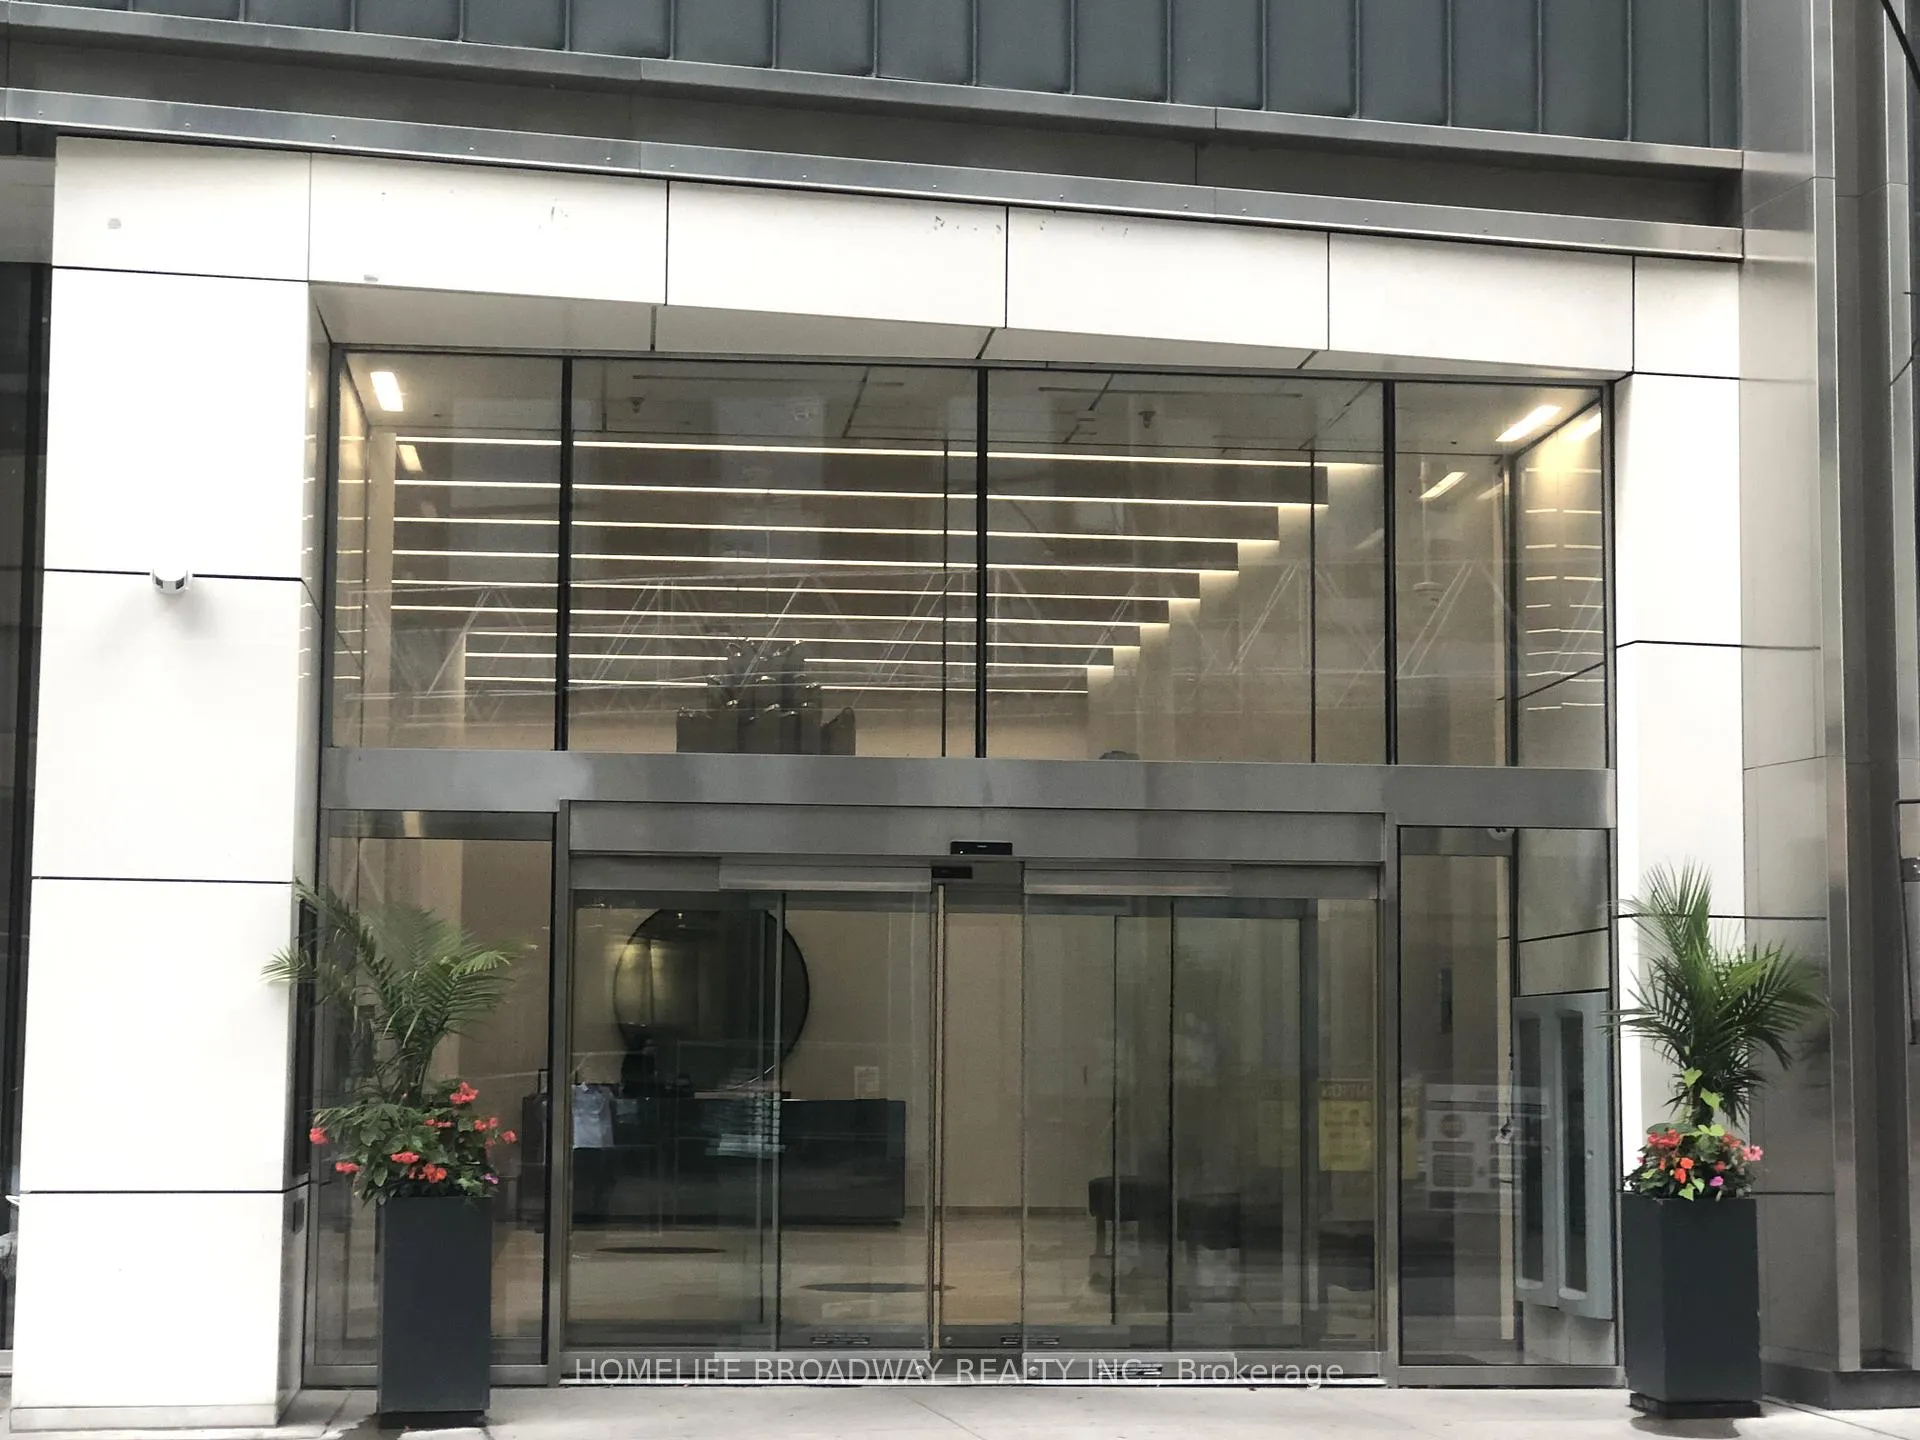
- Concierge
- Gym
- Outdoor pool
- Party room/meeting room
- Rooftop deck/garden
The homeCondo Apartment, Apartment, Age 0–5 years
- Type: Condo Apartment
- Style: Apartment
- Age: 0–5 years
- Living space: 0–499 sq ft
- Basement: None
- Exposure: North
InsideWindow floor to ceiling, Ensuite, laundry closet, Carpet free
- Flooring: Window floor to ceiling
- Laundry: Ensuite, laundry closet
- Features: Carpet free
- Security: Concierge/security
- Rooms above ground: 5
- Bedrooms: 1
- Bathrooms: 1
- Kitchens: 1
OutsideConcrete, Open
- Exterior: Concrete
- Balcony: Open
Parking and lockerUnderground, Parking type None, Locker None
- Garage: Underground
- Parking type: None
- Locker: None
BuildingArt Shoppe Lofts + Condos, Storeys 34, Units 652
- Name: Art Shoppe Lofts + Condos
- Storeys: 34
- Units: 652
- Registered: 2020
- Condo corporation: 2788
- Amenities: Bbqs allowed, concierge, gym, outdoor pool, party room/meeting room, rooftop deck/garden
- Pets: Allowed
Heating, water and powerForced air, gas, Central air
- Heating: Forced air, gas
- Cooling: Central air
Rent and termsRent $2,200 a month, Entire property, Partially
- Rent: $2,200 a month
- Space for rent: Entire property
- Furnished: Partially
- Lease: 12 months
- Paid: Monthly
- Rent includes: Building insurance, common elements, water
- Deposit: Required
- Credit check: Required
- Employment letter: Required
- Rental application: Required
- References: Required
IncludedB/i fridge, b/i oven, cooktop & hood fan, dishwasher, microwave (as is), stacked washer/dryer, all electrical light fixtures & window coverings. upgraded living room accent wall, kitchen, washroom, laundry area floor, built-in closet organizer. there is a tv stand, couch, entertainment table, utility cart in the unit which tenant can use or will be removed.
- Included: B/i fridge, b/i oven, cooktop & hood fan, dishwasher, microwave (as is), stacked washer/dryer, all electrical light fixtures & window coverings. upgraded living room accent wall, kitchen, washroom, laundry area floor, built-in closet organizer. there is a tv stand, couch, entertainment table, utility cart in the unit which tenant can use or will be removed.
Listing detailsC12389985, Rented, Sep 8, 2025
- MLS® number: C12389985
- Status: Rented
- Listed on: Sep 8, 2025
- Days on market: 10
- Updated: Sep 18, 2025
- Possession: Immediate
- Occupied by: Vacant
- Listing brokerage: HOMELIFE BROADWAY REALTY INC.
About this home
Unit 2210, 5 Soudan Avenue, Toronto (Mount Pleasant West), ON M4S 0B1
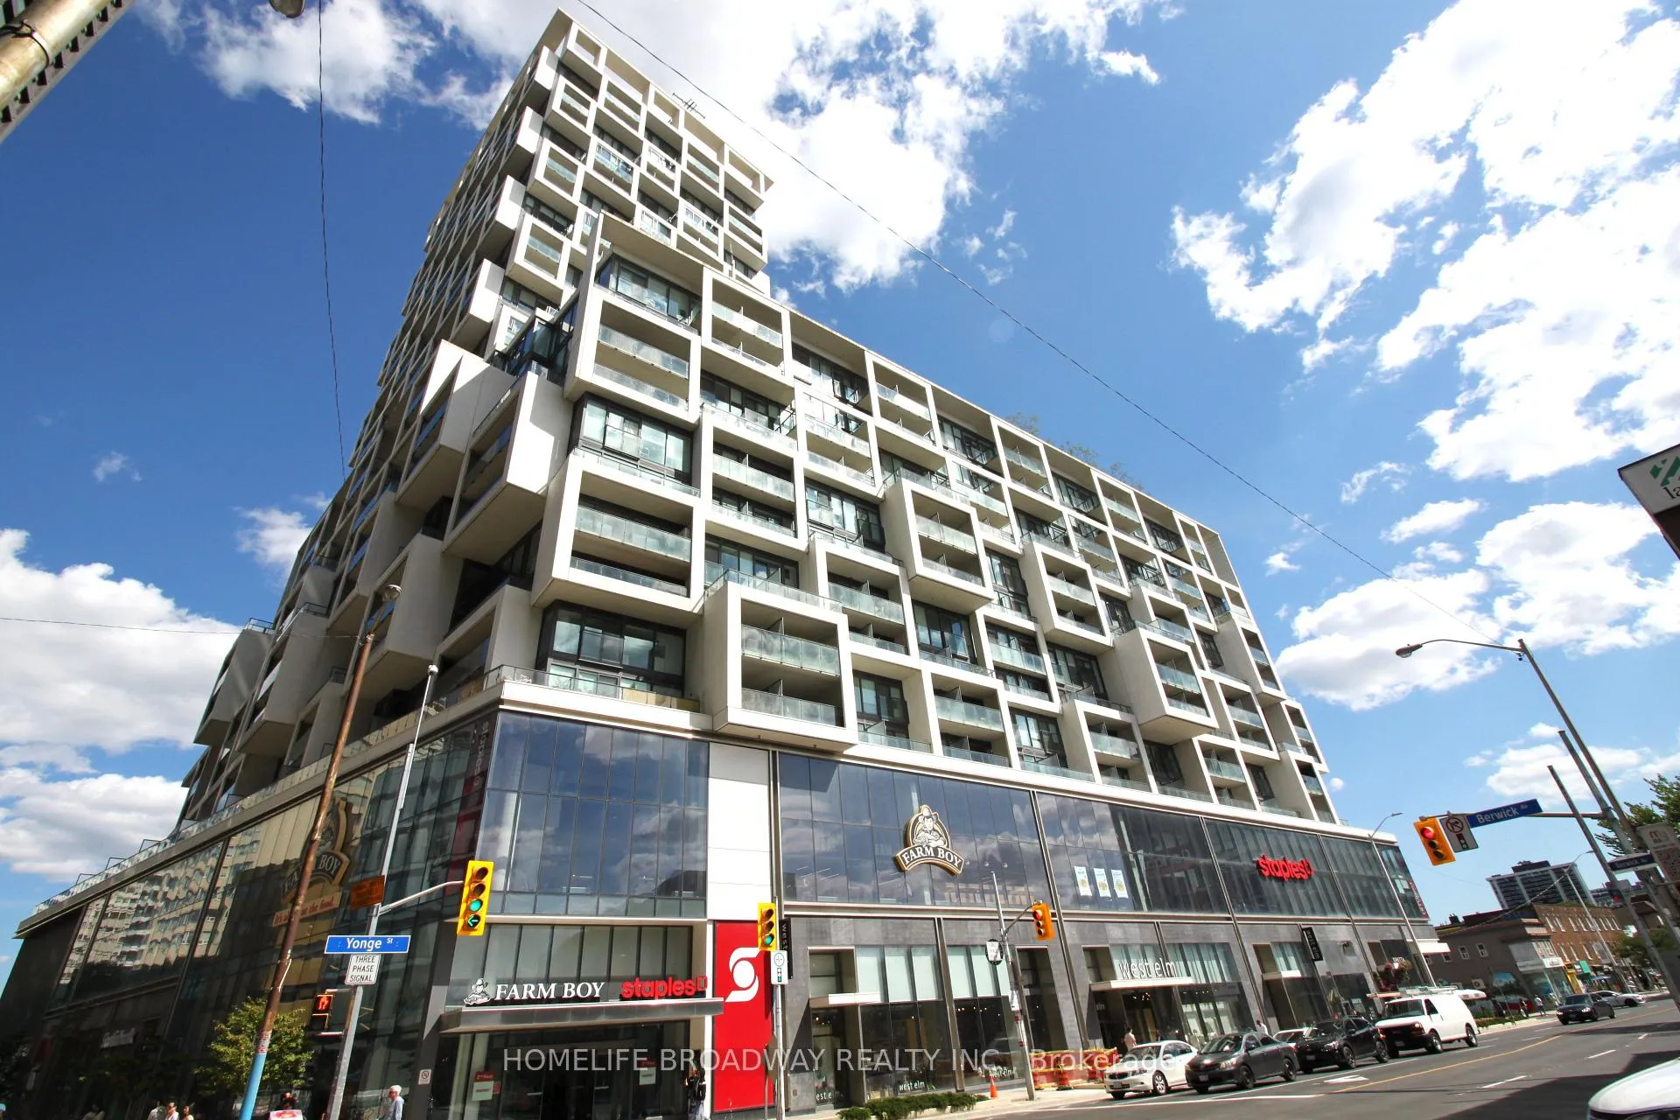
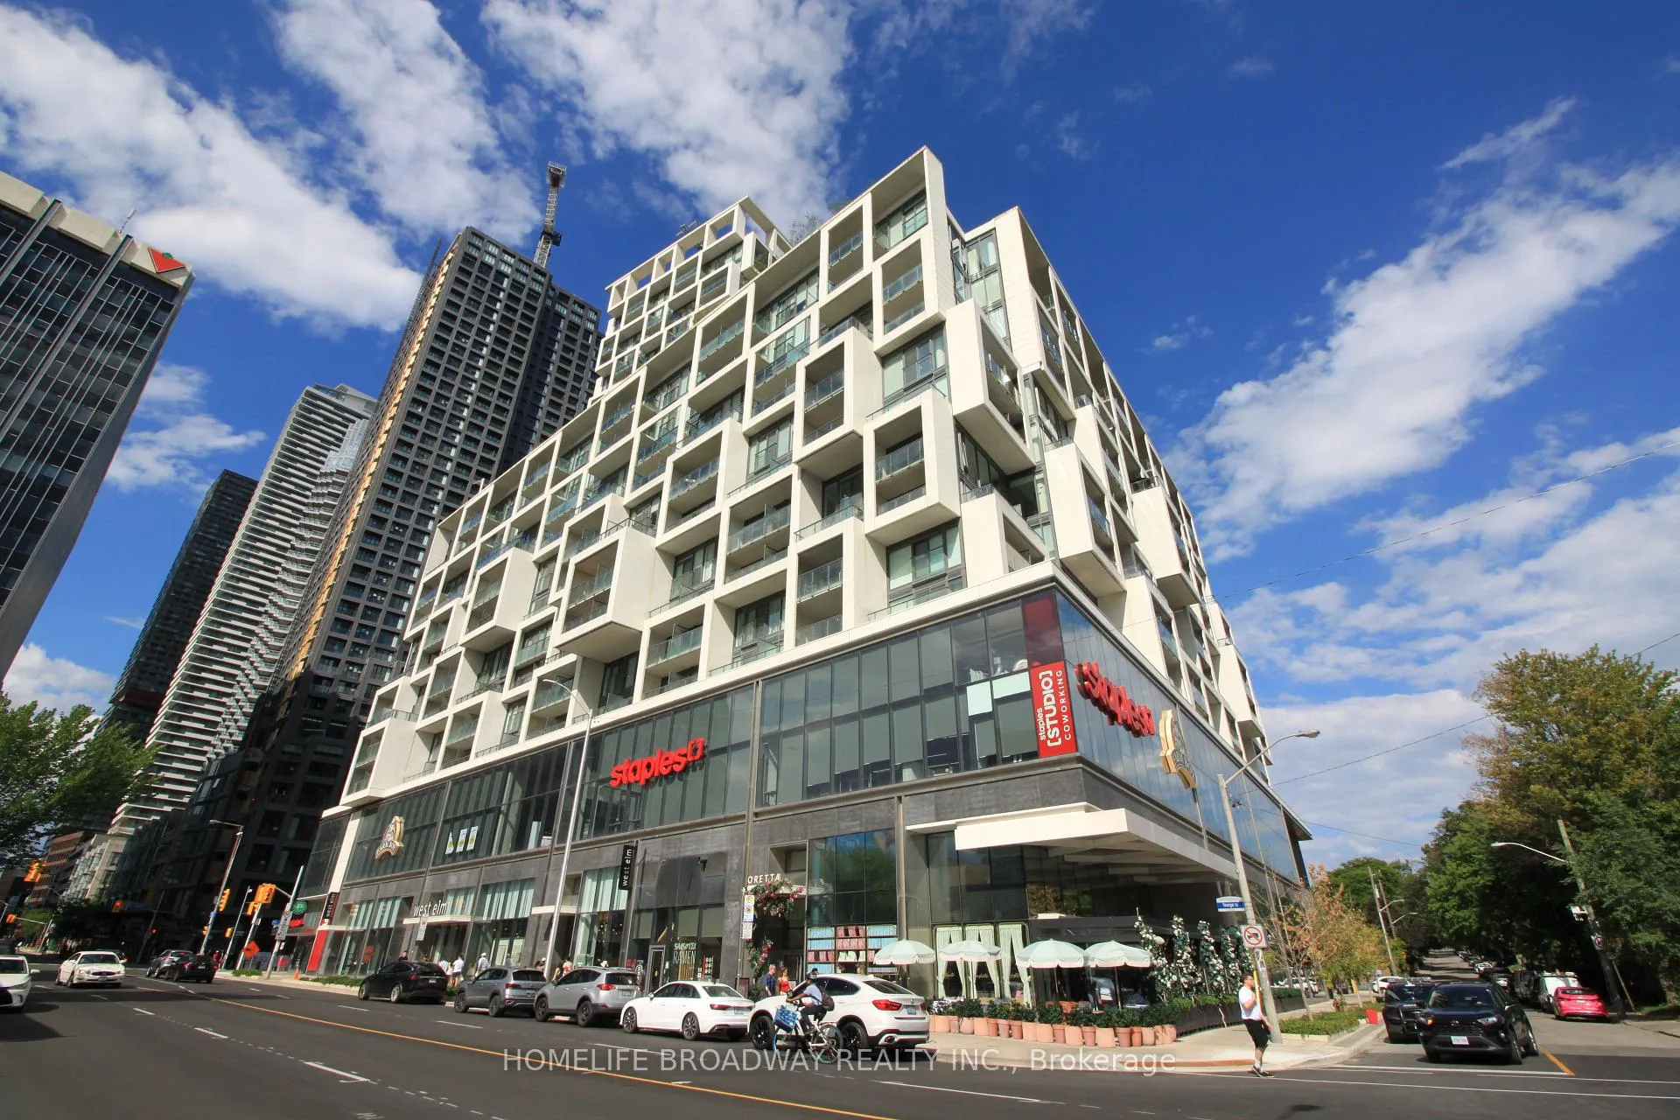
Welcome to the award wining "Art Shoppe Lofts + Condos" collaborated by renowned designer Karl Lagerfeld, nestled in a vibrant yet quiet family-friendly neighborhood of midtown Yonge & Eglinton. This luxurious bright one bedroom + media nook suite has a 9 foot ceilings, open concept layout with ample natural light flows through the floor to ceiling windows which provides a warm and cozy living atmosphere. Modern upgraded kitchen with integrated appliances and a kitchen island. Walkout from bedroom to a large open balcony. Fabulous amenities: fitness center with gym, yoga studio, sauna, hot tub, unique rooftop infinity swimming pool, bbq area, party room, wine tasting room, theatre room, 24 hours concierge. Great commercial tenants in the building including Farm Boy, Staples, West Elm, Oretta & Scotia Bank. Steps to Yonge subway, future Eglinton LRT, shopping & business centers, banks, different cuisines restaurants...There is a TV stand, couch, entertainment table, utility cart in the unit which tenant can use or will be removed.
Ask about this home
A HOMEH agent will answer your questions about this home.
Know more about Art Shoppe Lofts + Condos

Condo building · 5 Soudan Avenue
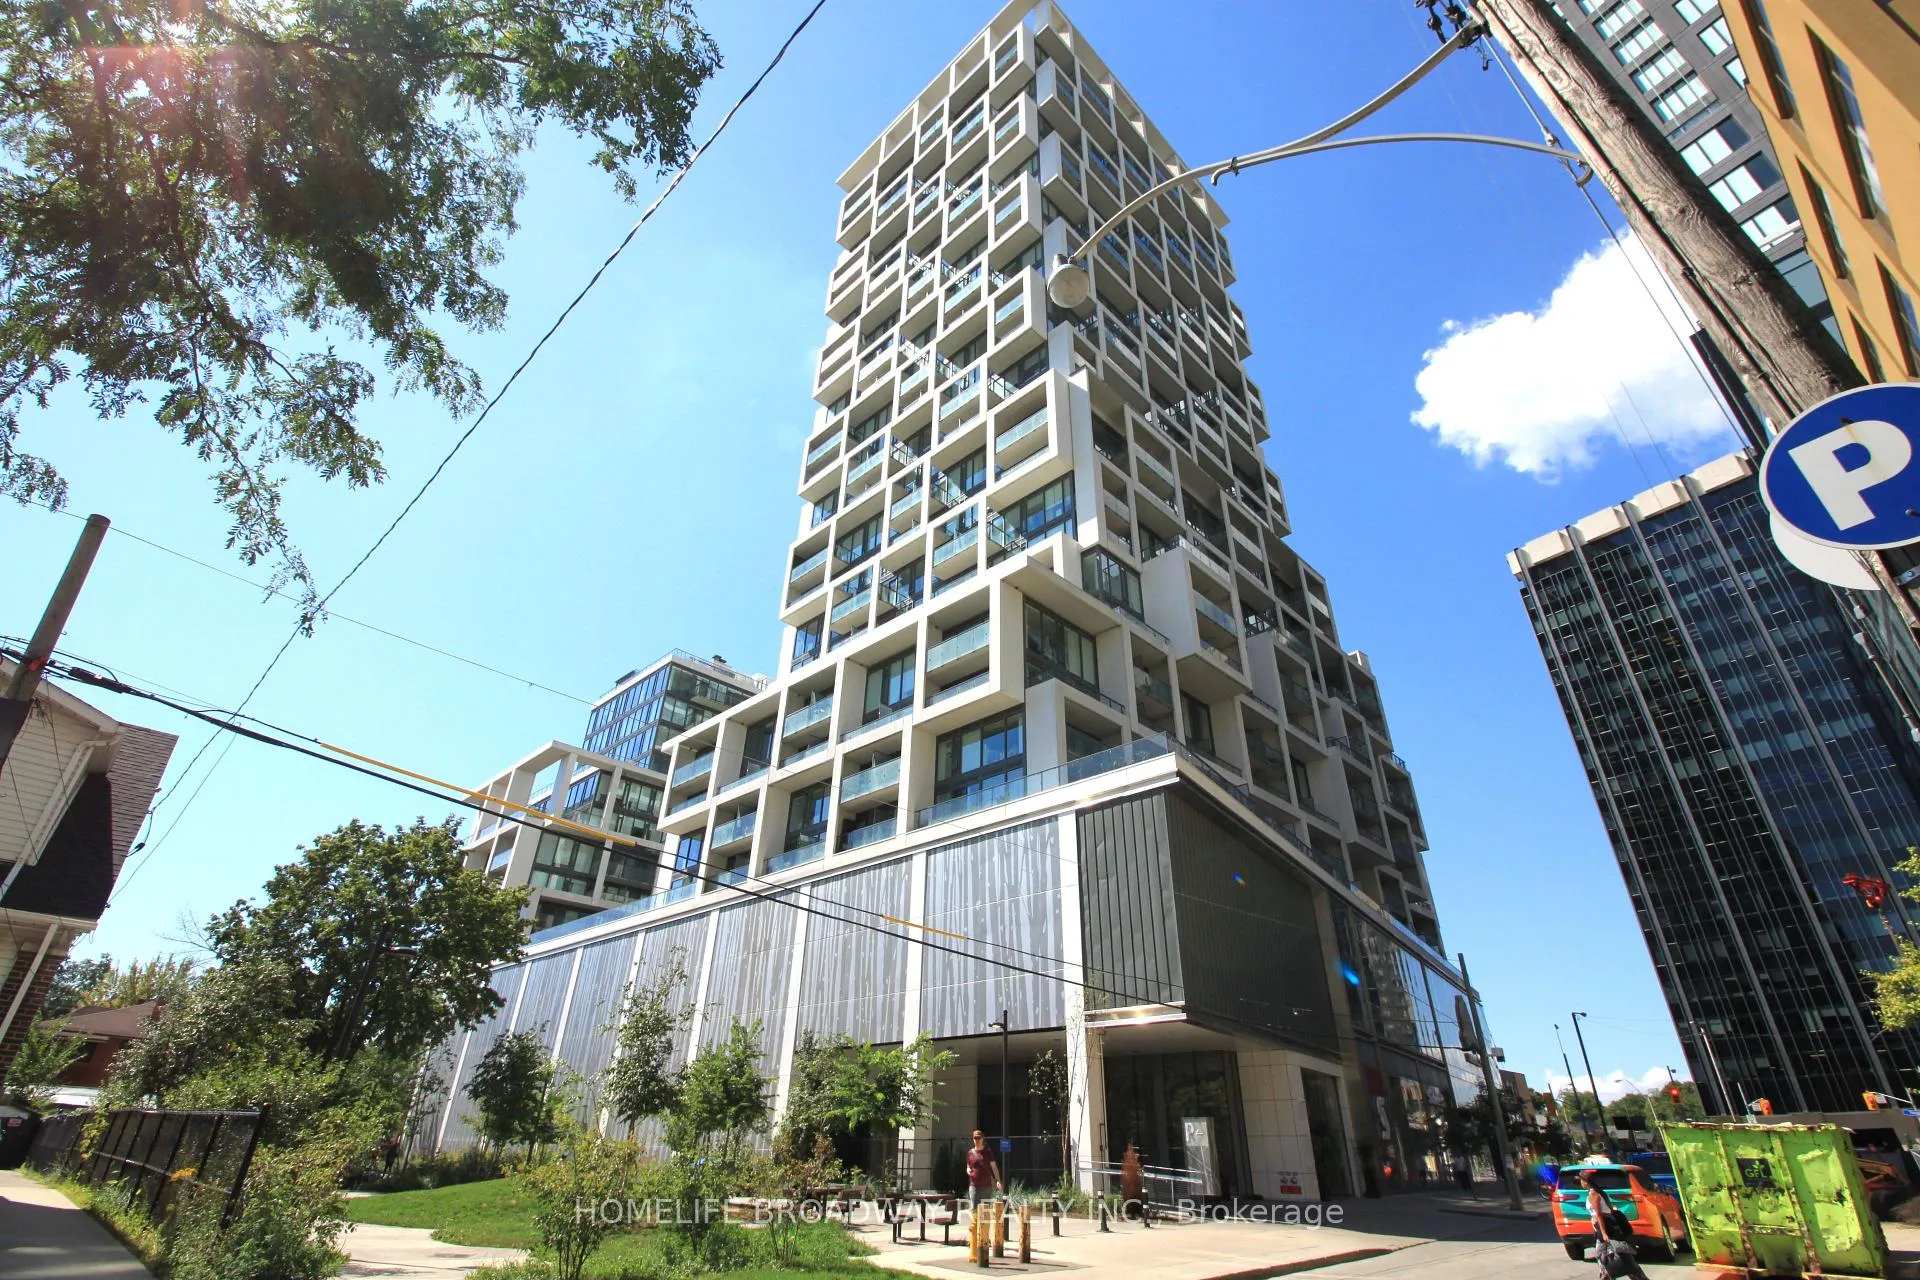
Art Shoppe Lofts + Condos is a 34-storey condo with 652 suites, built in 2020 by Freed Developments. Right now 6 for sale and 11 for rent are on the market here.
- 34storeys
- 652suites
- $844/sq ft
- 2020built
No similar units for rent in Art Shoppe Lofts + Condos right now.
Around this home
Daily convenience, out of 100, from the distances below
Schools nearby
School rating, out of 10.
Helpful calculators
Your HOMEH agent

"I would see it this week."