
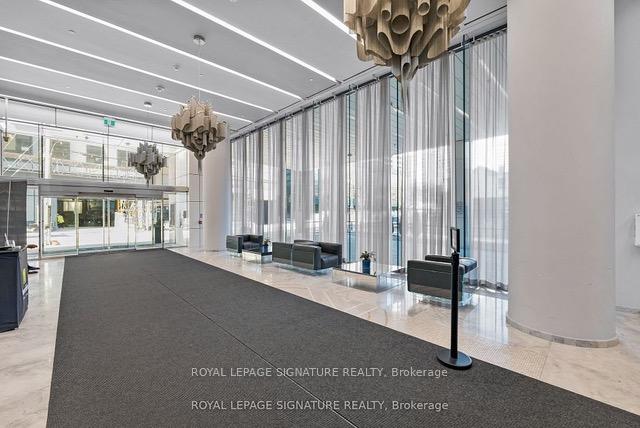
 See all 82 photos
Property history

This home has been leased. It is no longer available.
Property not available for sale or for rent.
Ask about this home
A HOMEH agent will answer your questions about this home.Ask HOMEH
About this home
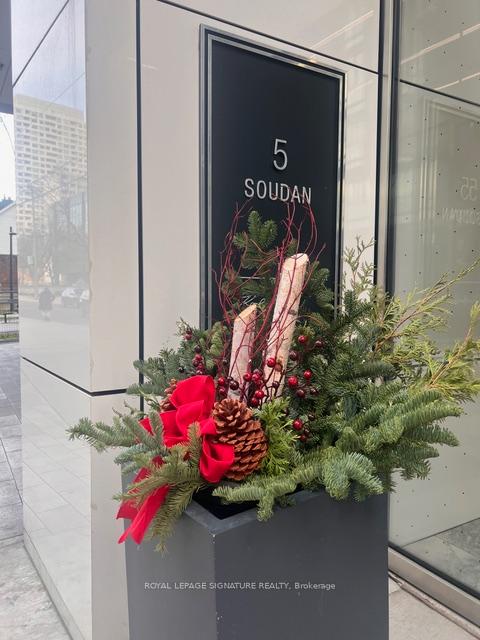
Unit 2314, 5 Soudan Avenue, Toronto
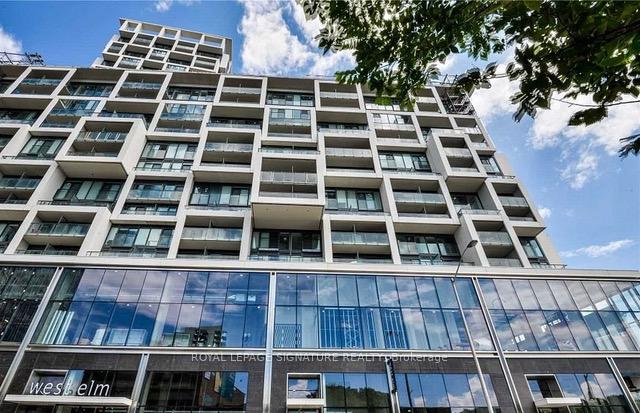
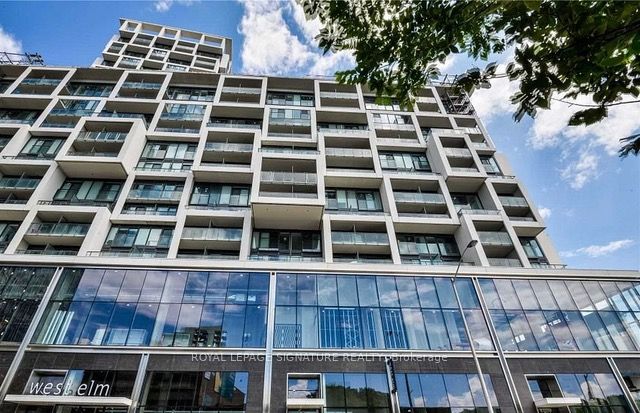
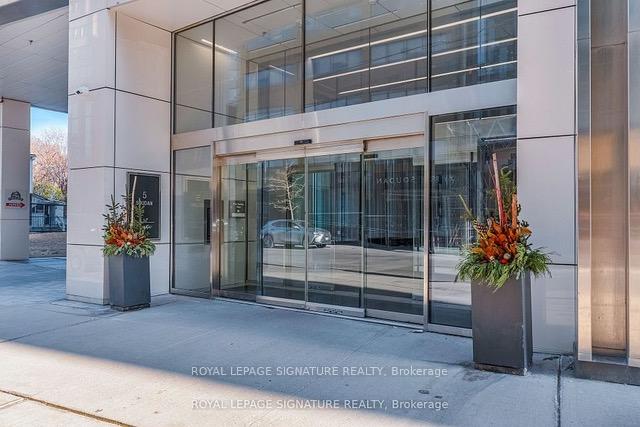
Welcome to this immaculate 2-bedroom, 2-bathroom corner suite in the highly sought-after Art Shoppe Lofts Condos, perfectly situated in the heart of Yonge & Eglinton. This building is designed to impress-from the stunning lobby to the iconic 18th-floor rooftop pool-offering the ultimate blend of relaxation, luxury, and Instagram-worthy amenities. Step into 770+agft of thoughtfully designed living space featuring floor-to-ceiling windows and breathtaking south and west panoramic city views. This true split 2-bedroom layout includes 2 walk-out balconies, 1 premium parking spot (steps from the elevator) and 1 locker for added convenience.The bright, spacious floor plan boasts a primary bedroom with a stylish 4-piece ensuite and an XL wall-to-wall custom closet. The second bedroom offers its own semi-ensuite bathroom and a full window-making this a true two-bedroom suite. A modern kitchen with quartz countertops, sleek finishes, and endless views completes the space. Residents enjoy world-class building amenities including retail shopping, Farm boy, concierge services, a spa, fully-equipped gym, yoga studio, separate men's and women's sauna, an outdoor pool, and guest suites available for $100/night. With the subway and TTC just steps away, commuting downtown or across the city is effortless. You're surrounded by the best of Midtown living-boutique shops, cafés, bars, and an endless selection of top-rated restaurants all along vibrant Yonge Street. Available January 1. Landlord-bring your AAA tenants. Book your private showing today!
Facts & features
Ask about this home
A HOMEH agent will answer your questions about this home.
Rooms
8 rooms · 2 bathrooms
- Living room18′6″ × 13′5″247 sq.ft.
- Kitchen18′6″ × 13′5″247 sq.ft.
- Primary bedroom18′6″ × 13′5″248 sq.ft.
- Bedroom 29′ × 9′81 sq.ft.
- Bathroom—
- Bathroom—
- Laundry—
- Other—
Around this home
Schools nearby
School rating, out of 10.
Listing details
Helpful tools
Your HOMEH agent
"I would see it this week."
Ask HOMEH about this home
Price, neighbourhood, monthly cost. Ask anything.
HOMEH Intelligent Agent is an AI, not a licensed representative. Check anything important with your agent.