

Unit 3110, 5 Soudan Avenue
Unit 3110, 5 Soudan Avenue
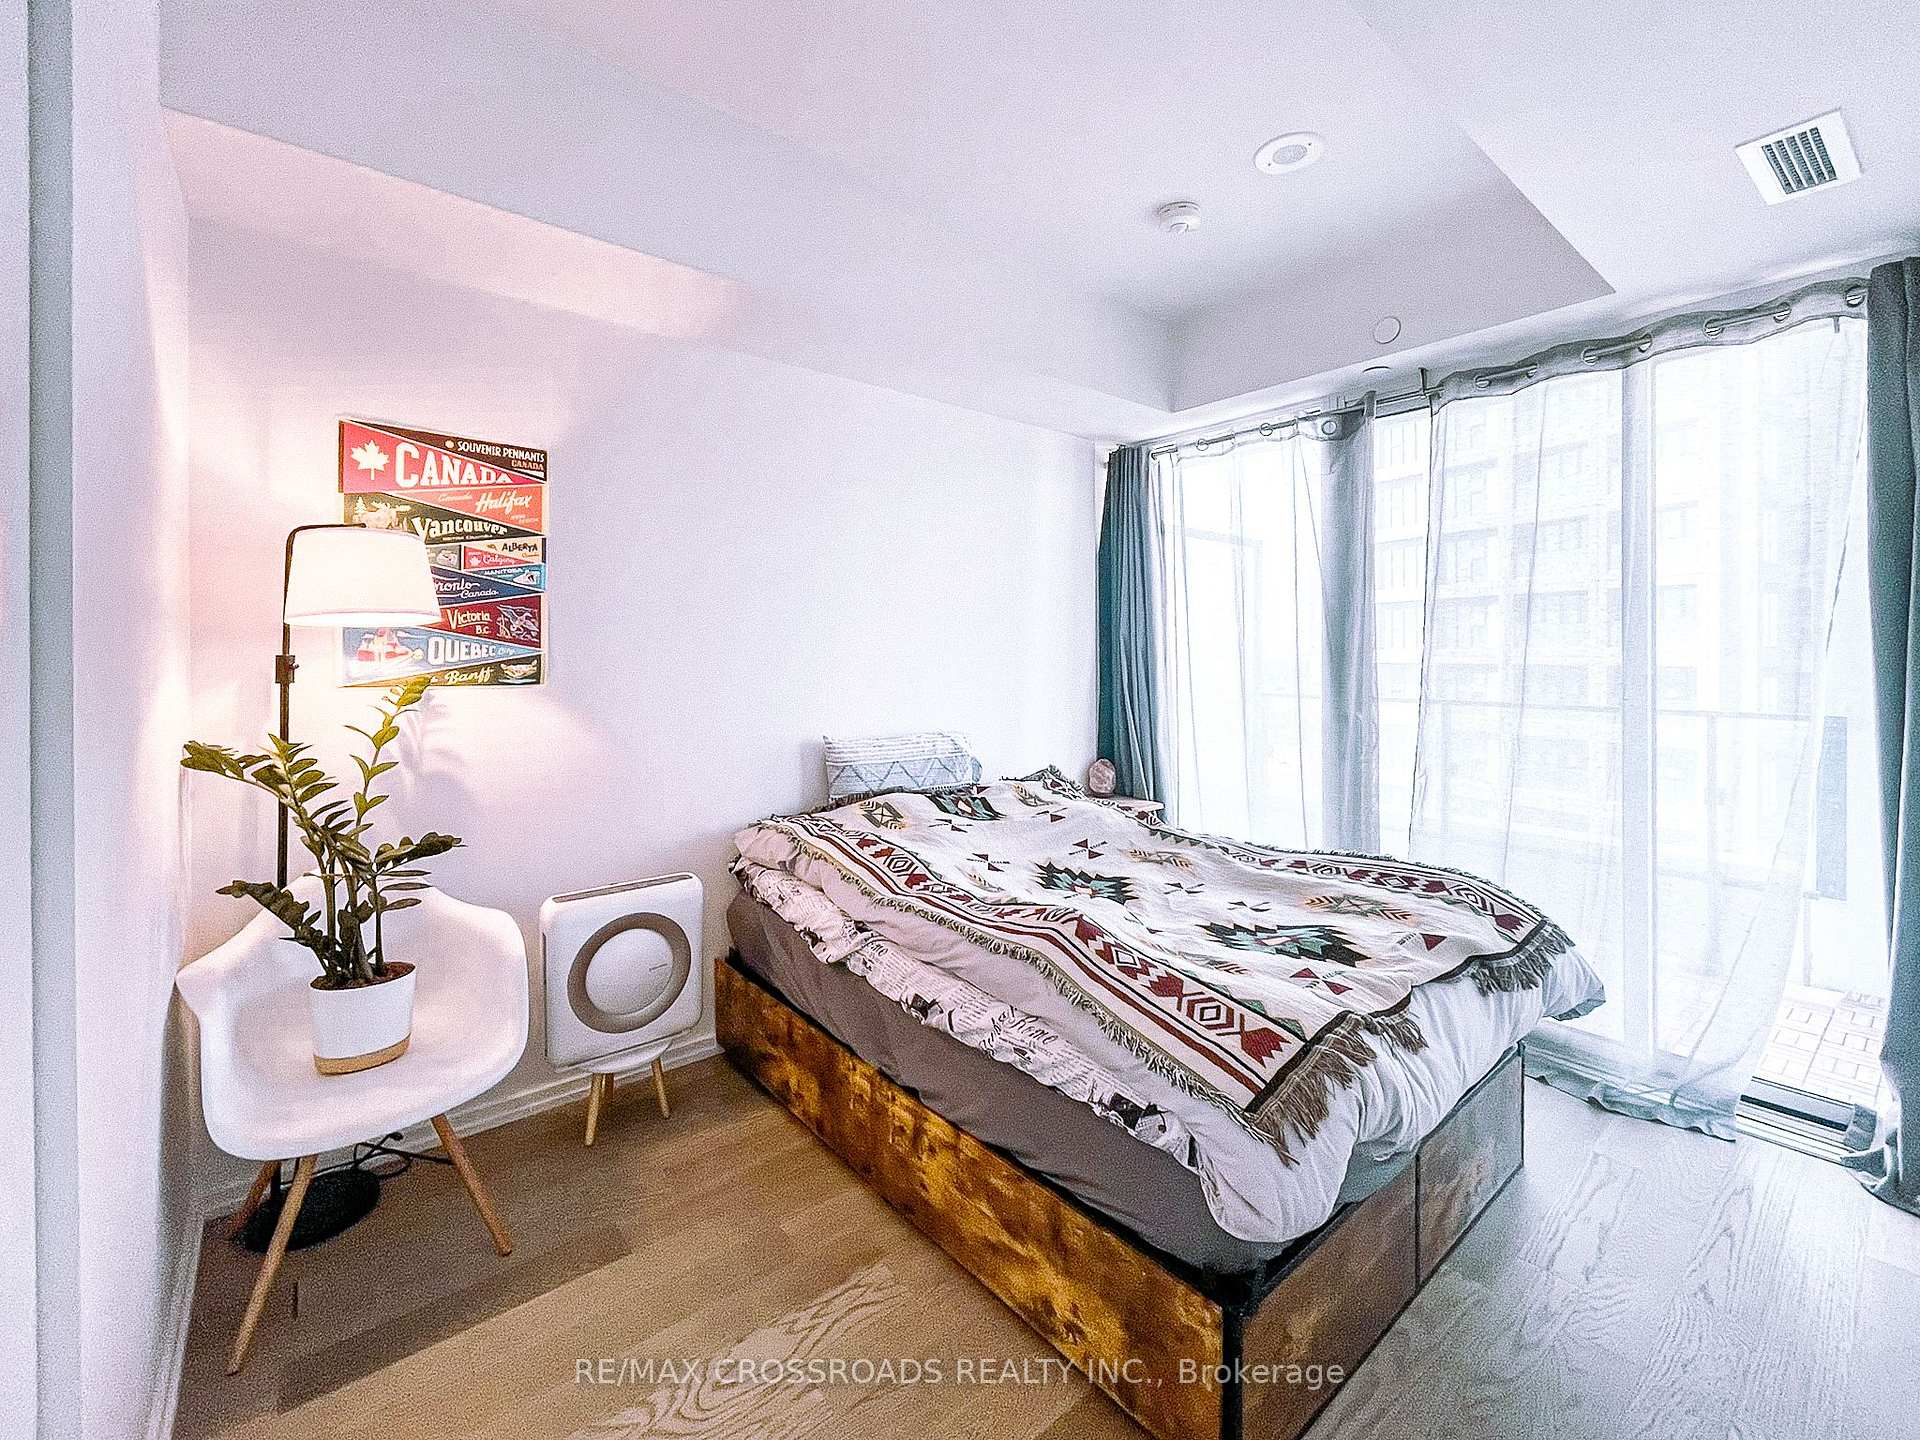 See all 19 photos
Property history
Facts and features
- ExposureNorth west
- LaundryIn-suite
- LockerNone
- BalconyOpen
- Central air
- Gym
- Outdoor pool
- Party room/meeting room
- Rooftop deck/garden
- Concierge
The homeCondo Apartment, Apartment, 0–499 sq ft
- TypeCondo Apartment
- StyleApartment
- Living space0–499 sq ft
- BasementNone
- ExposureNorth West
InsideIn-suite laundry, Carpet free, built-in oven, Rooms above ground 4
- LaundryIn-suite laundry
- FeaturesCarpet free, built-in oven
- Rooms above ground4
- Bedrooms1
- Bathrooms1
- Kitchens1
OutsideConcrete, Open
- ExteriorConcrete
- BalconyOpen
Parking and lockerParking type None, Locker None
- Parking typeNone
- LockerNone
BuildingArt Shoppe Lofts + Condos, Storeys 34, Units 652
- NameArt Shoppe Lofts + Condos
- Storeys34
- Units652
- Registered2020
- Condo corporation2788
- AmenitiesGym, outdoor pool, party room/meeting room, rooftop deck/garden, concierge, sauna
- PetsAllowed
Heating, water and powerForced air, gas, Central air
- HeatingForced air, gas
- CoolingCentral air
Rent and termsRent $2,150 a month, Entire property, Furnished
- Rent$2,150 a month
- Space for rentEntire property
- FurnishedFurnished
- Lease12 months
- PaidMonthly
- Rent includesBuilding insurance, common elements
IncludedFridge, stove, dishwasher, microwave, all electrical light fixtures, window covers, washer & dryer. furnished with a bed frame with storage drawers, mattress with protective cover, sofa, two bar chairs, two floor lamps, and a modern sliding-door wardrobe. non-furnished option also available., Tenant responsible for all utilities including water, heat, hydro, internet and tenant insurance
- IncludedFridge, stove, dishwasher, microwave, all electrical light fixtures, window covers, washer & dryer. furnished with a bed frame with storage drawers, mattress with protective cover, sofa, two bar chairs, two floor lamps, and a modern sliding-door wardrobe. non-furnished option also available.
- Not includedTenant responsible for all utilities including water, heat, hydro, internet and tenant insurance
NearbyLibrary, rec./commun.centre, public transit, school, park
- Close toLibrary, rec./commun.centre, public transit, school, park
Listing detailsC12315088, Rented, Jul 30, 2025
- MLS® numberC12315088
- StatusRented
- Listed onJul 30, 2025
- Days on market15
- UpdatedAug 14, 2025
- Possession2025-09-01 / Flexible
- Occupied byOwner
- Listing brokerageRE/MAX CROSSROADS REALTY INC.
About this home
Unit 3110, 5 Soudan Avenue, Toronto (Mount Pleasant West), ON M4S 0B1
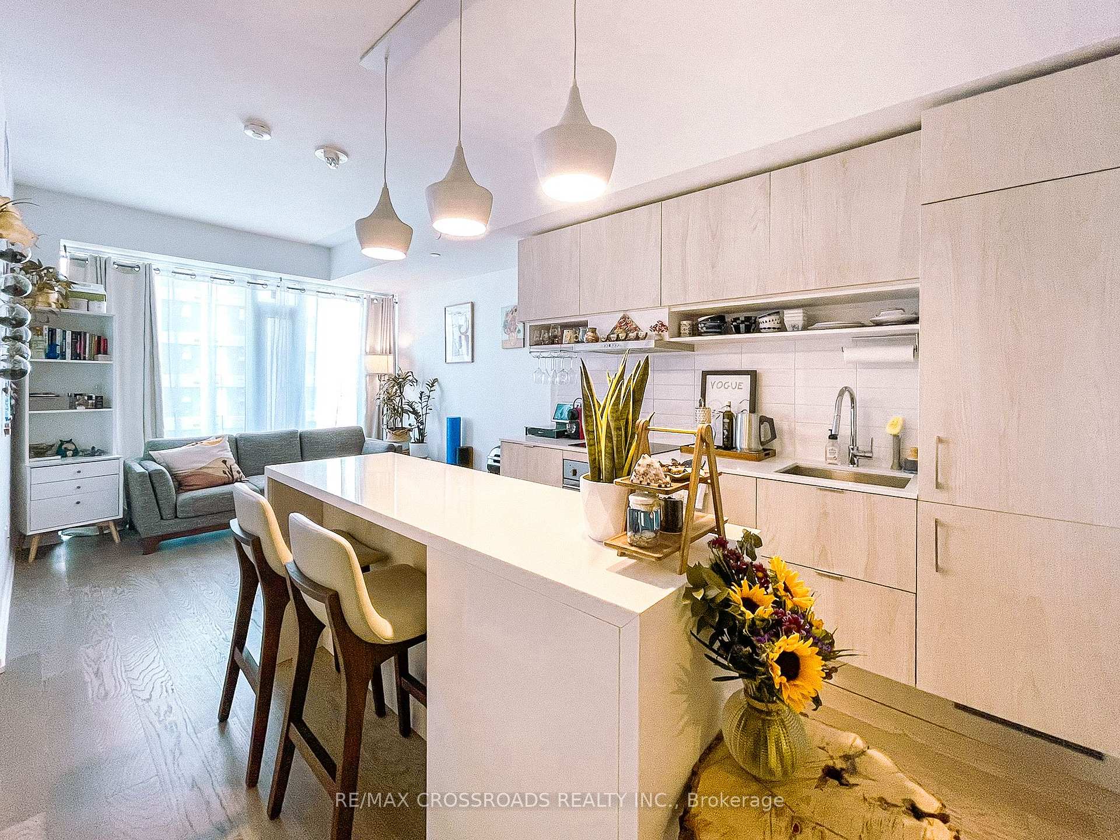
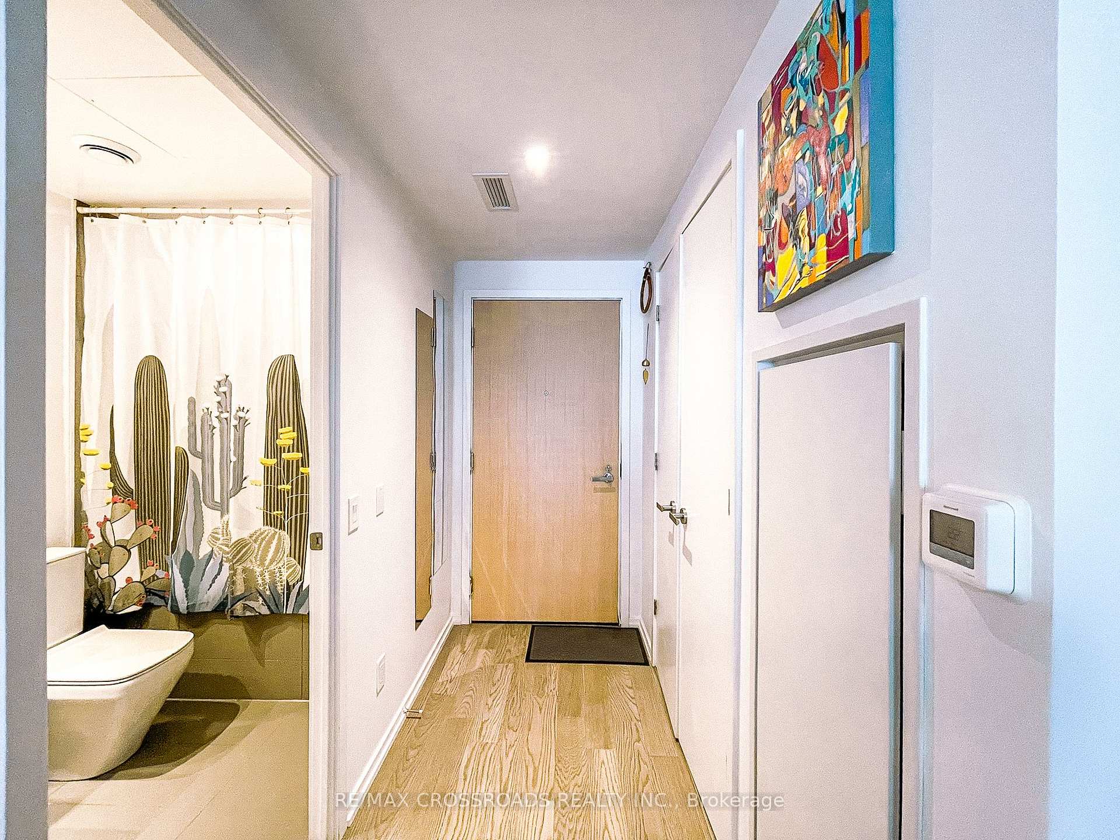
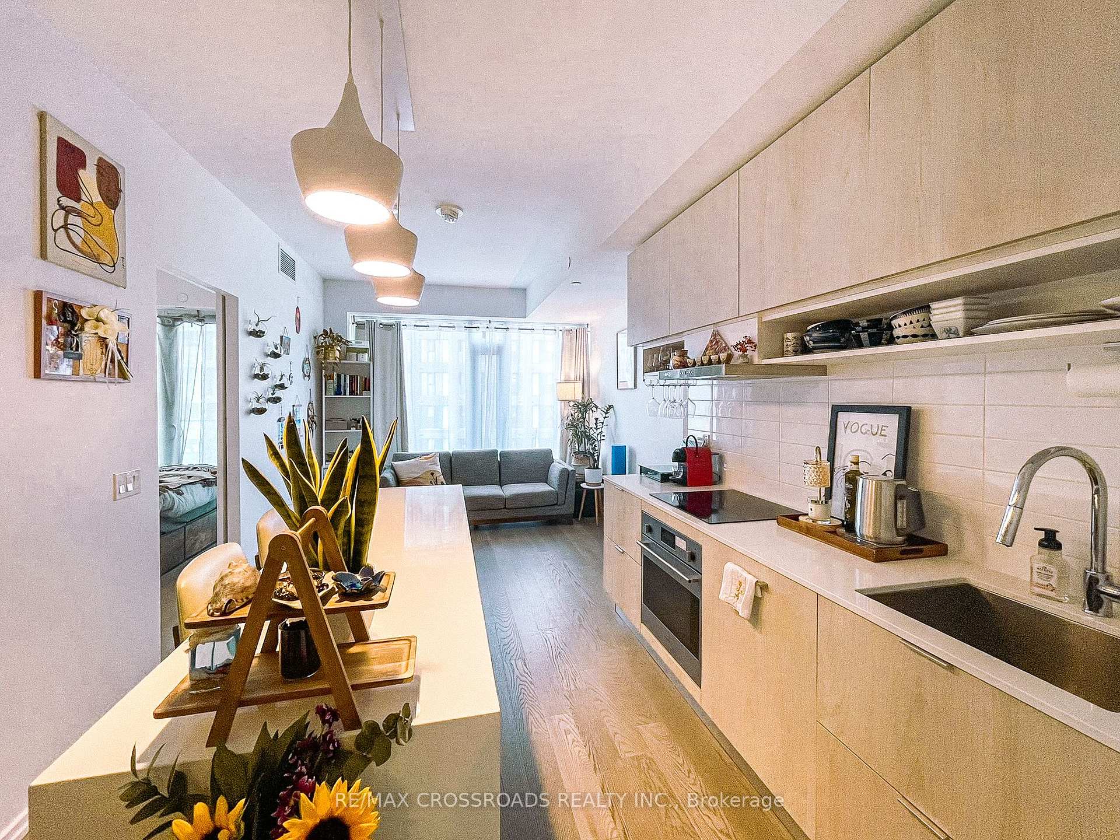
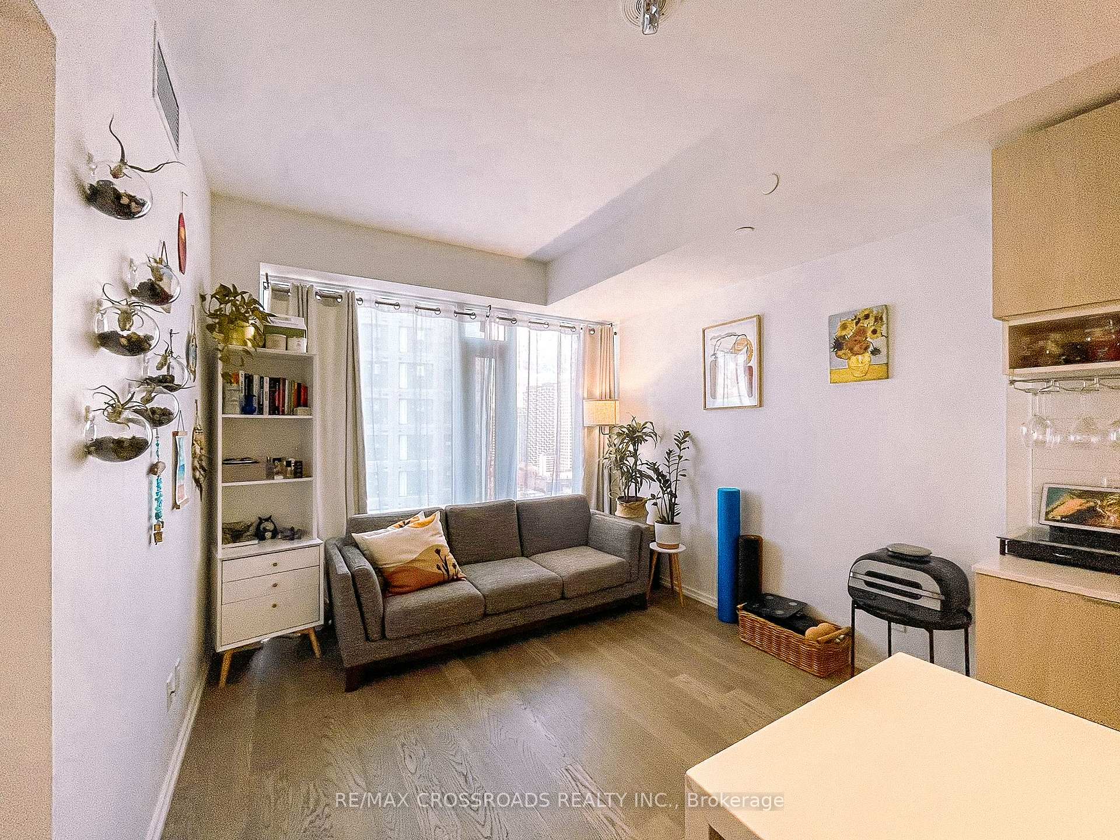
Experience Sophisticated Urban Living At The Iconic Art Shoppe Condos! This Bright 1-Bedroom Suite Boasts Floor-To-Ceiling Windows, Soaring 9 Ft Ceilings, And A Sleek Designer Kitchen With Quartz Countertops And Integrated Appliances. Enjoy Unmatched Convenience With Farm Boy, Wine Rack, And Staples Located Right In The Building, And A Wide Selection Of Shops, Dining, And The Eglinton TTC Station Just Steps Away. Resort-Inspired Amenities Include A Full Fitness Centre, Sauna, Outdoor BBQ Area, Kids Club, Party Lounge, And More. Live Where Convenience Meets Luxury! The Unit Comes Thoughtfully Furnished With A Bed Frame With Storage Drawers, Mattress With Protective Cover, Sofa, Two Bar Chairs, Two Floor Lamps, And A Modern Sliding-Door Wardrobe - Just Move In And Enjoy! *Non-Furnished Option Also Available, Inquire With Listing Agent*
Ask about this home
A HOMEH agent will answer your questions about this home.
Know more about Art Shoppe Lofts + Condos

Condo building · 5 Soudan Avenue
Art Shoppe Lofts + Condos is a 34-storey condo with 652 suites, built in 2020 by Freed Developments. Right now 6 for sale and 11 for rent are on the market here.
- 34storeys
- 652suites
- $844/sq ft
- 2020built
No similar units for rent in Art Shoppe Lofts + Condos right now.
Around this home
Daily convenience, out of 100, from the distances below
Schools nearby
School rating, out of 10.
Helpful calculators
Your HOMEH agent

"I would see it this week."