

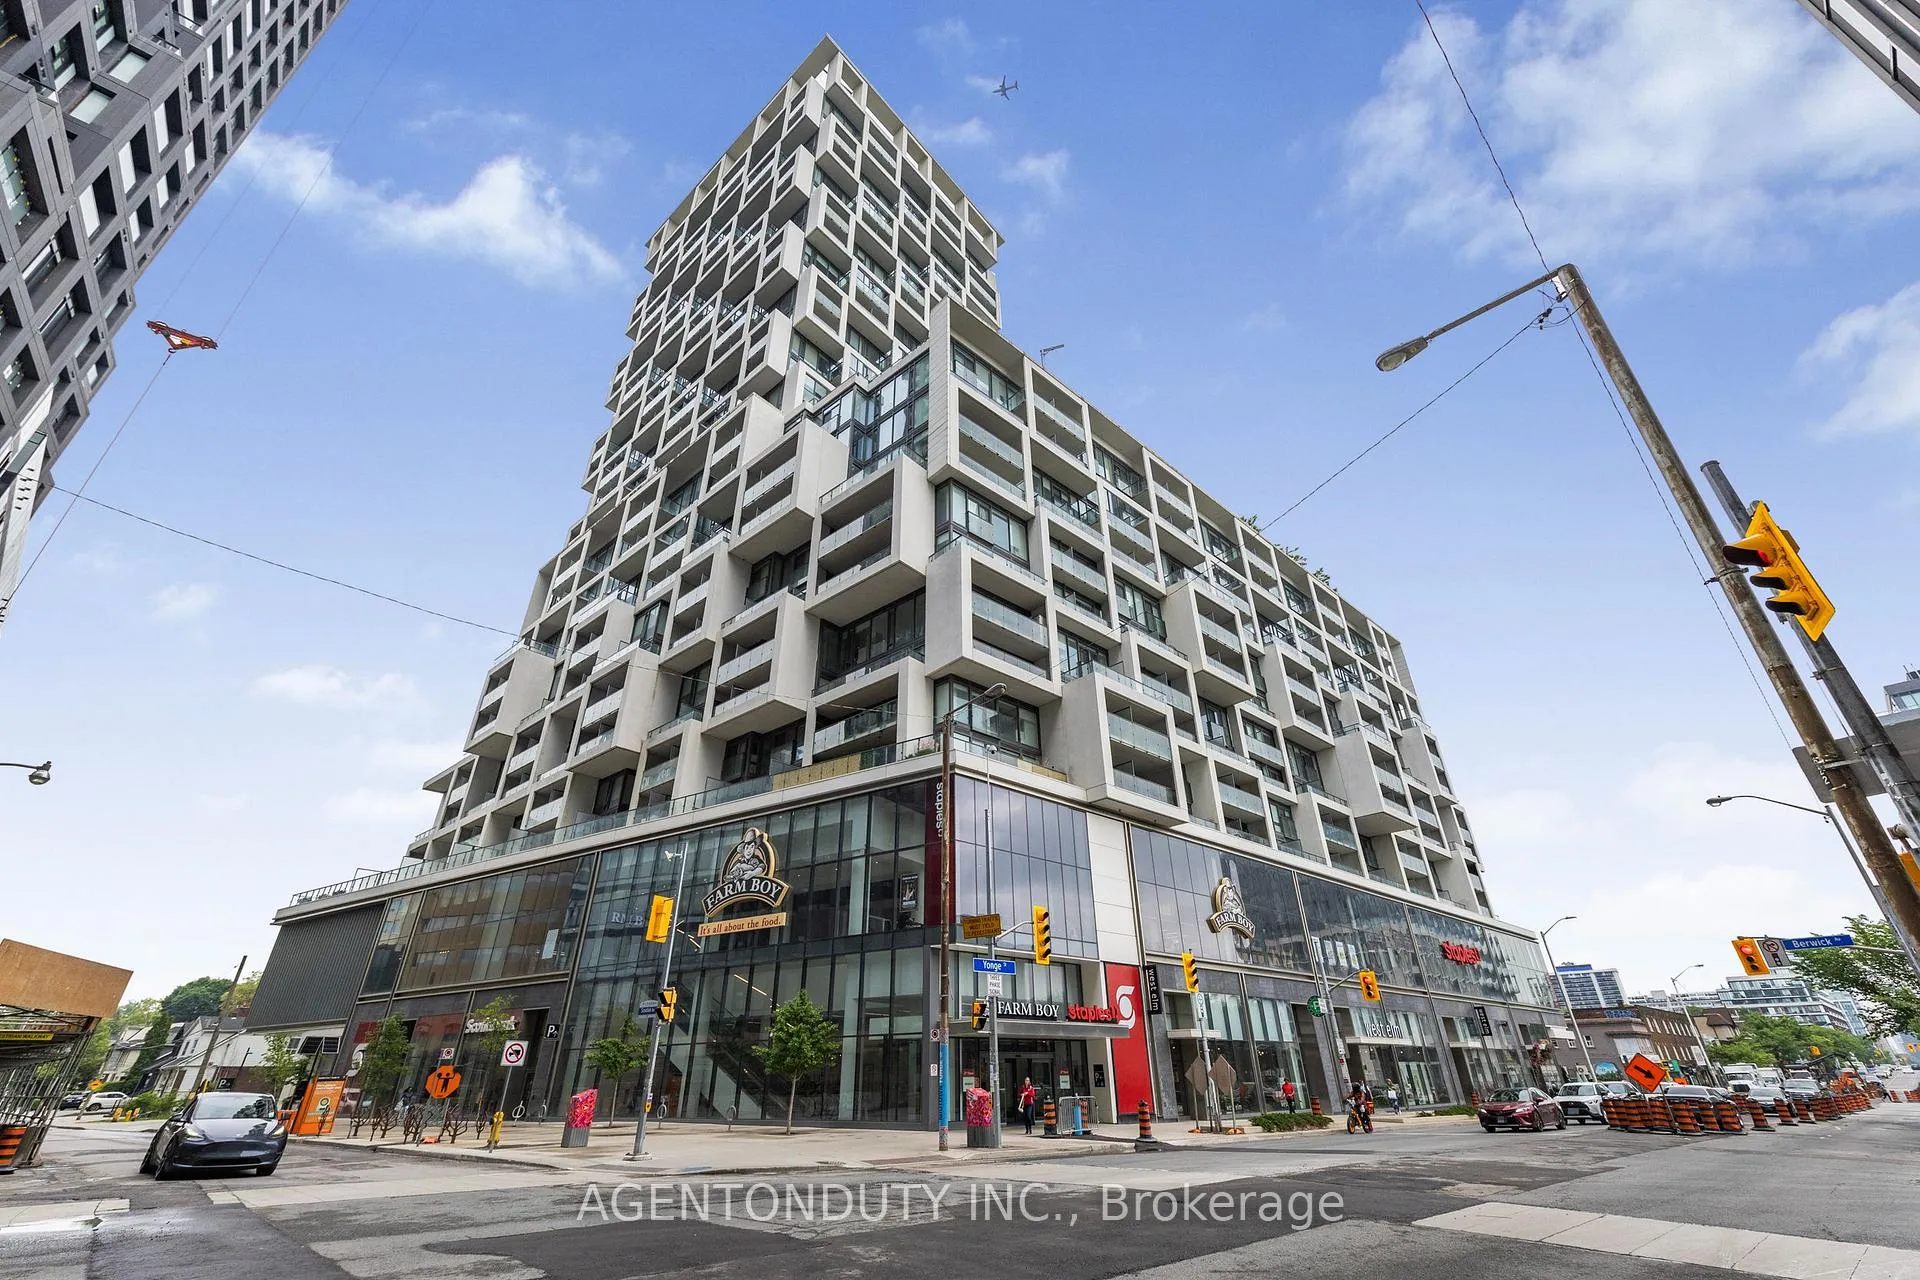
Unit 807, 5 Soudan Avenue
Unit 807, 5 Soudan Avenue
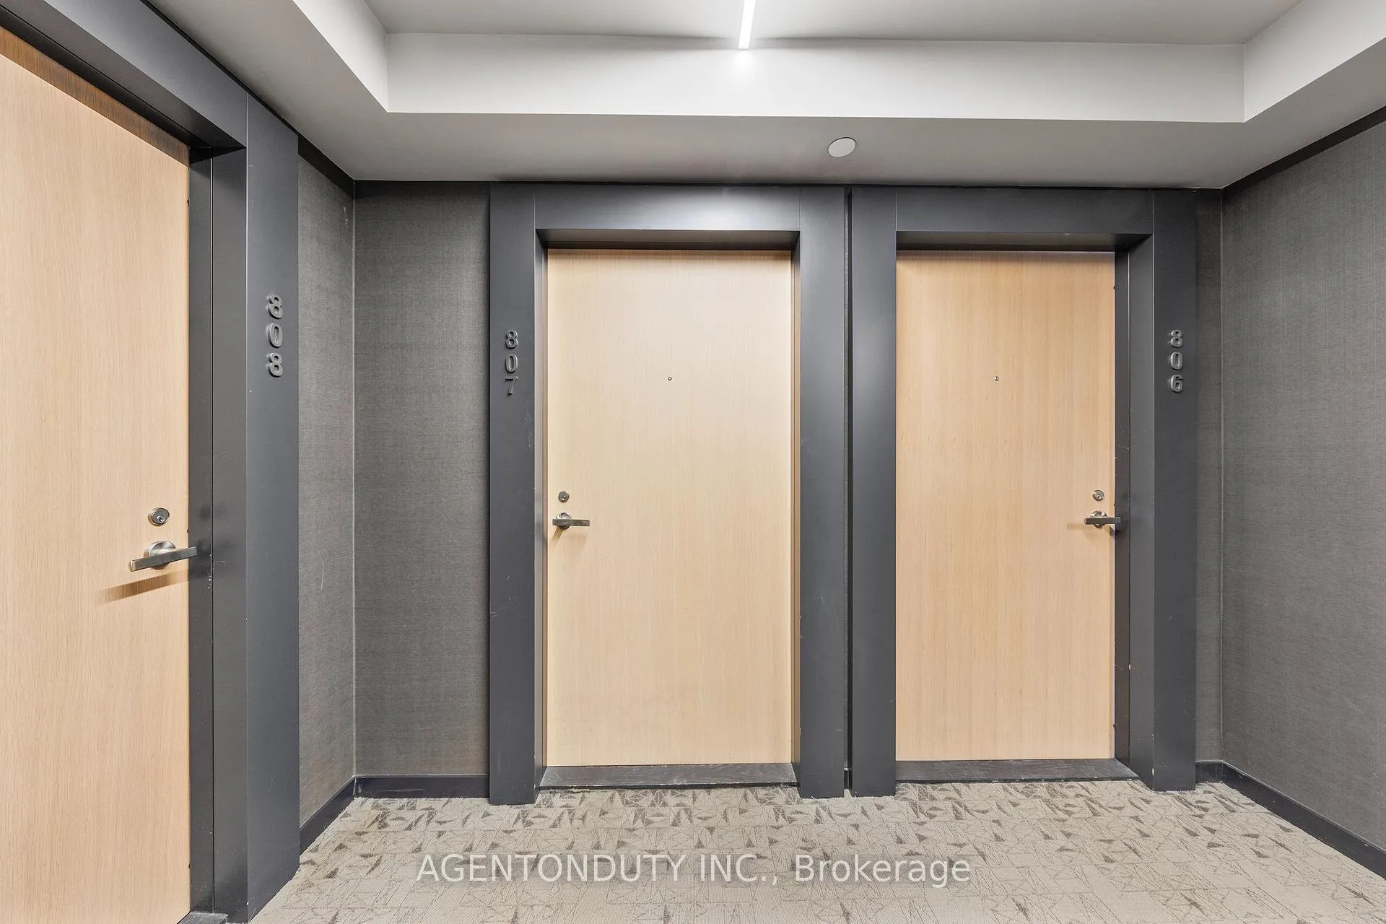
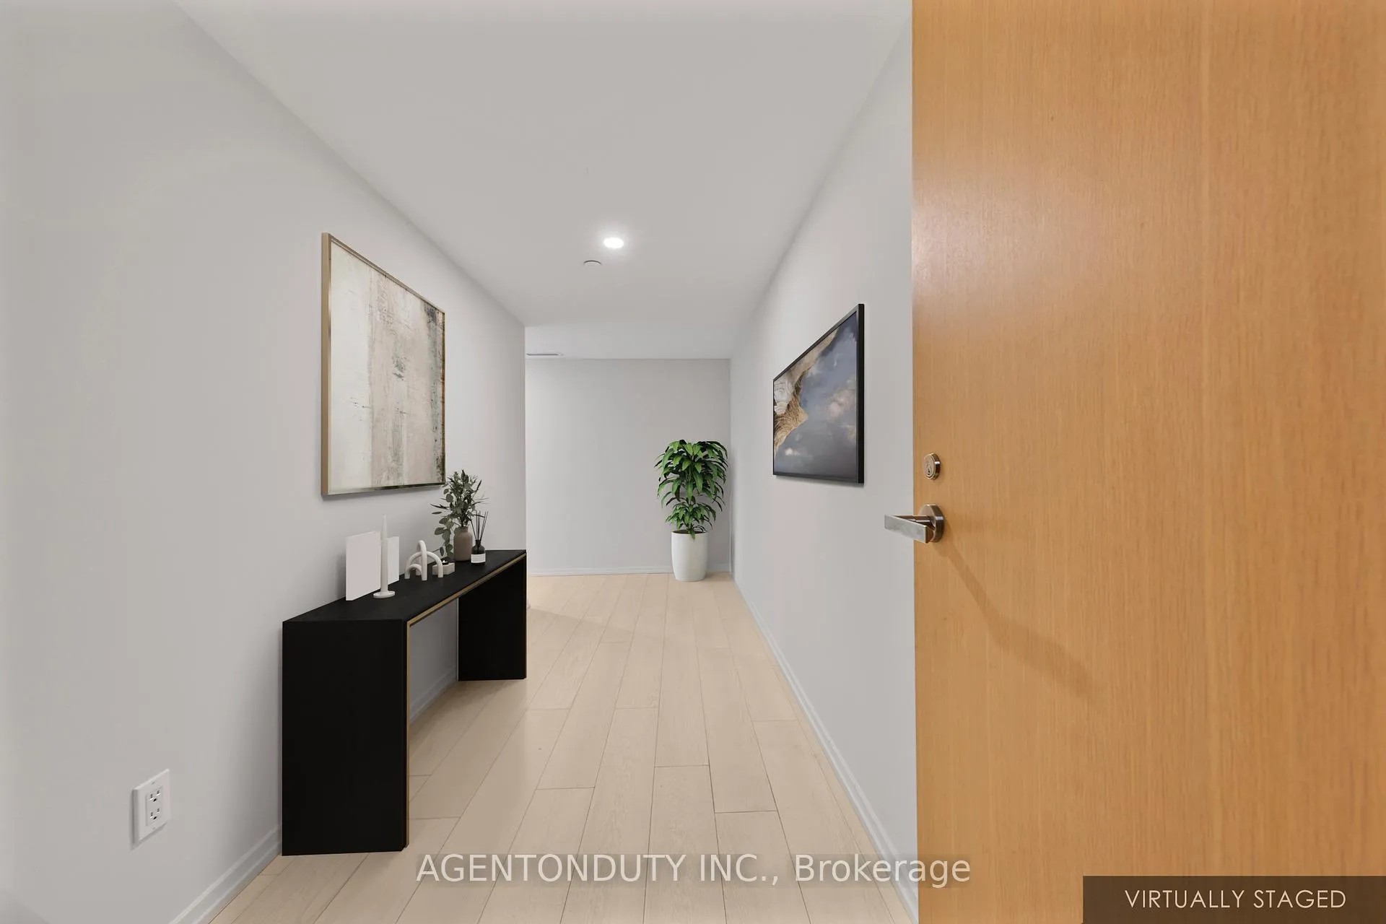
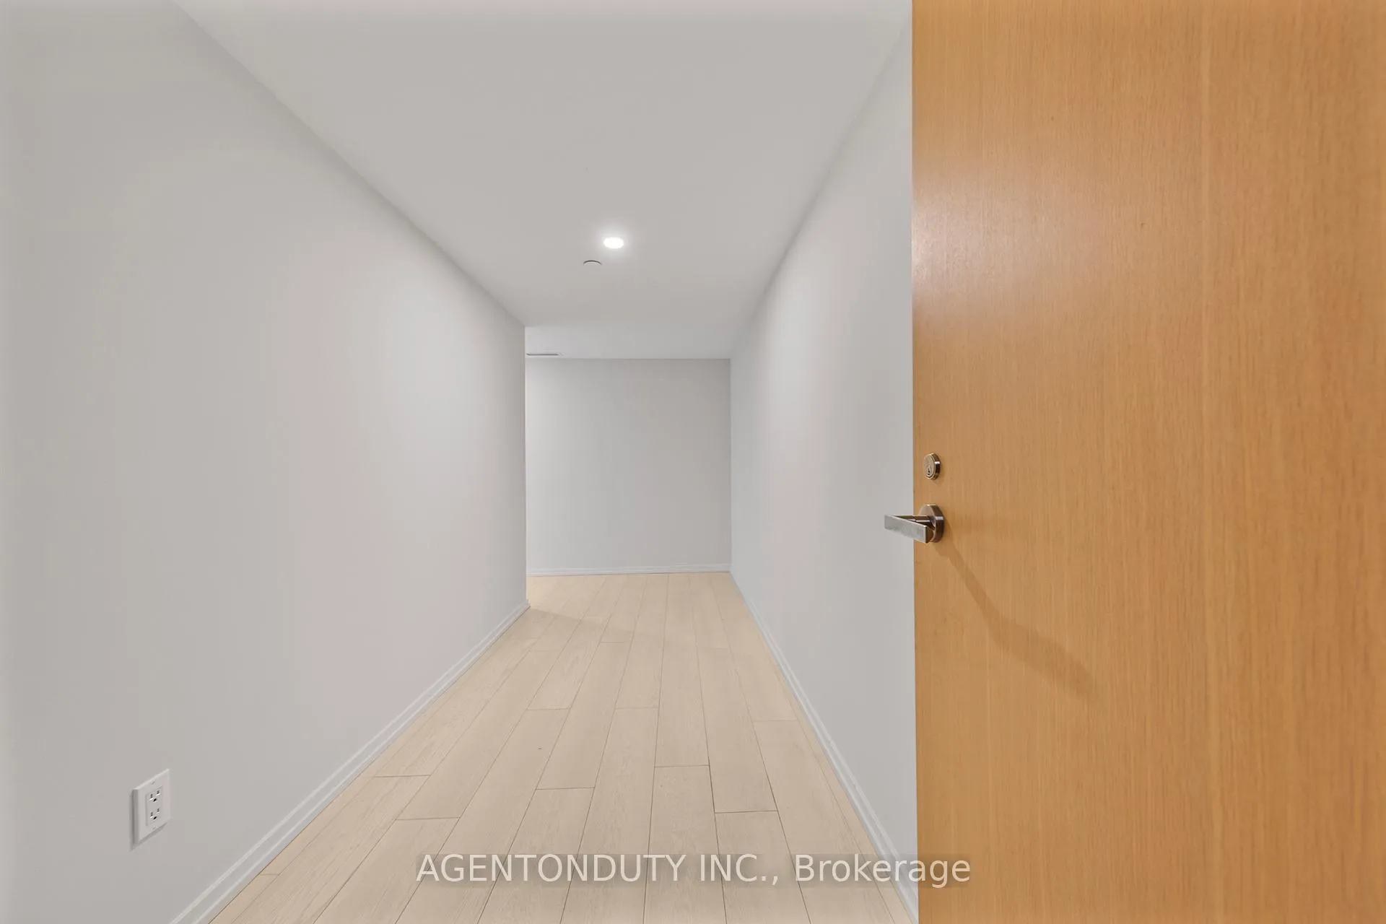
 See all 44 photos
Property history
Facts and features
- ExposureNorth east
- LaundryEnsuite
- LockerOwned
- BalconyOpen
- Central air
The homeCondo Apartment, Apartment, Age 0–5 years
- Type: Condo Apartment
- Style: Apartment
- Age: 0–5 years
- Living space: 800–899 sq ft
- Basement: None
- Exposure: North East
InsideEnsuite, main level, Carpet free, Elevator Yes
- Laundry: Ensuite, main level
- Features: Carpet free
- Elevator: Yes
- Rooms above ground: 5
- Bedrooms: 2
- Bathrooms: 2
- Kitchens: 1
OutsideConcrete, Open
- Exterior: Concrete
- Balcony: Open
Parking and locker1 Parking, Underground, Parking type Owned
- Spaces: 1 Parking
- Garage: Underground
- Parking type: Owned
- Locker: Owned
- Locker unit: 103
- Locker number: B103
- Locker level: B
BuildingArt shoppe, Storeys 34, Units 652
- Name: Art shoppe
- Storeys: 34
- Units: 652
- Registered: 2020
- Condo corporation: 2788
- Pets: Allowed
Heating, water and powerForced air, electric, Central air
- Heating: Forced air, electric
- Cooling: Central air
Rent and termsRent $3,200 a month, Entire property, Unfurnished
- Rent: $3,200 a month
- Space for rent: Entire property
- Furnished: Unfurnished
- Lease: 12 months
- Paid: Monthly
- Rent includes: Building insurance, common elements, parking
- Deposit: Required
- Credit check: Required
- Employment letter: Required
- Rental application: Required
- References: Required
IncludedIntegrated refrigerator, integrated dishwasher, stove, extractor fan, microwave oven, stacked washer & dryer. all existing light fixtures. 2 remote controls for electric blinds. 1 parking space and 1 locker.
- Included: Integrated refrigerator, integrated dishwasher, stove, extractor fan, microwave oven, stacked washer & dryer. all existing light fixtures. 2 remote controls for electric blinds. 1 parking space and 1 locker.
Listing detailsC12789062, Rented, Feb 13, 2026
- MLS® number: C12789062
- Status: Rented
- Listed on: Feb 13, 2026
- Days on market: 11
- Updated: Feb 24, 2026
- Possession: Immediate
- Occupied by: Vacant
- Listing brokerage: AGENTONDUTY INC.
About this home
Unit 807, 5 Soudan Avenue, Toronto (Mount Pleasant West), ON M4S 0B1
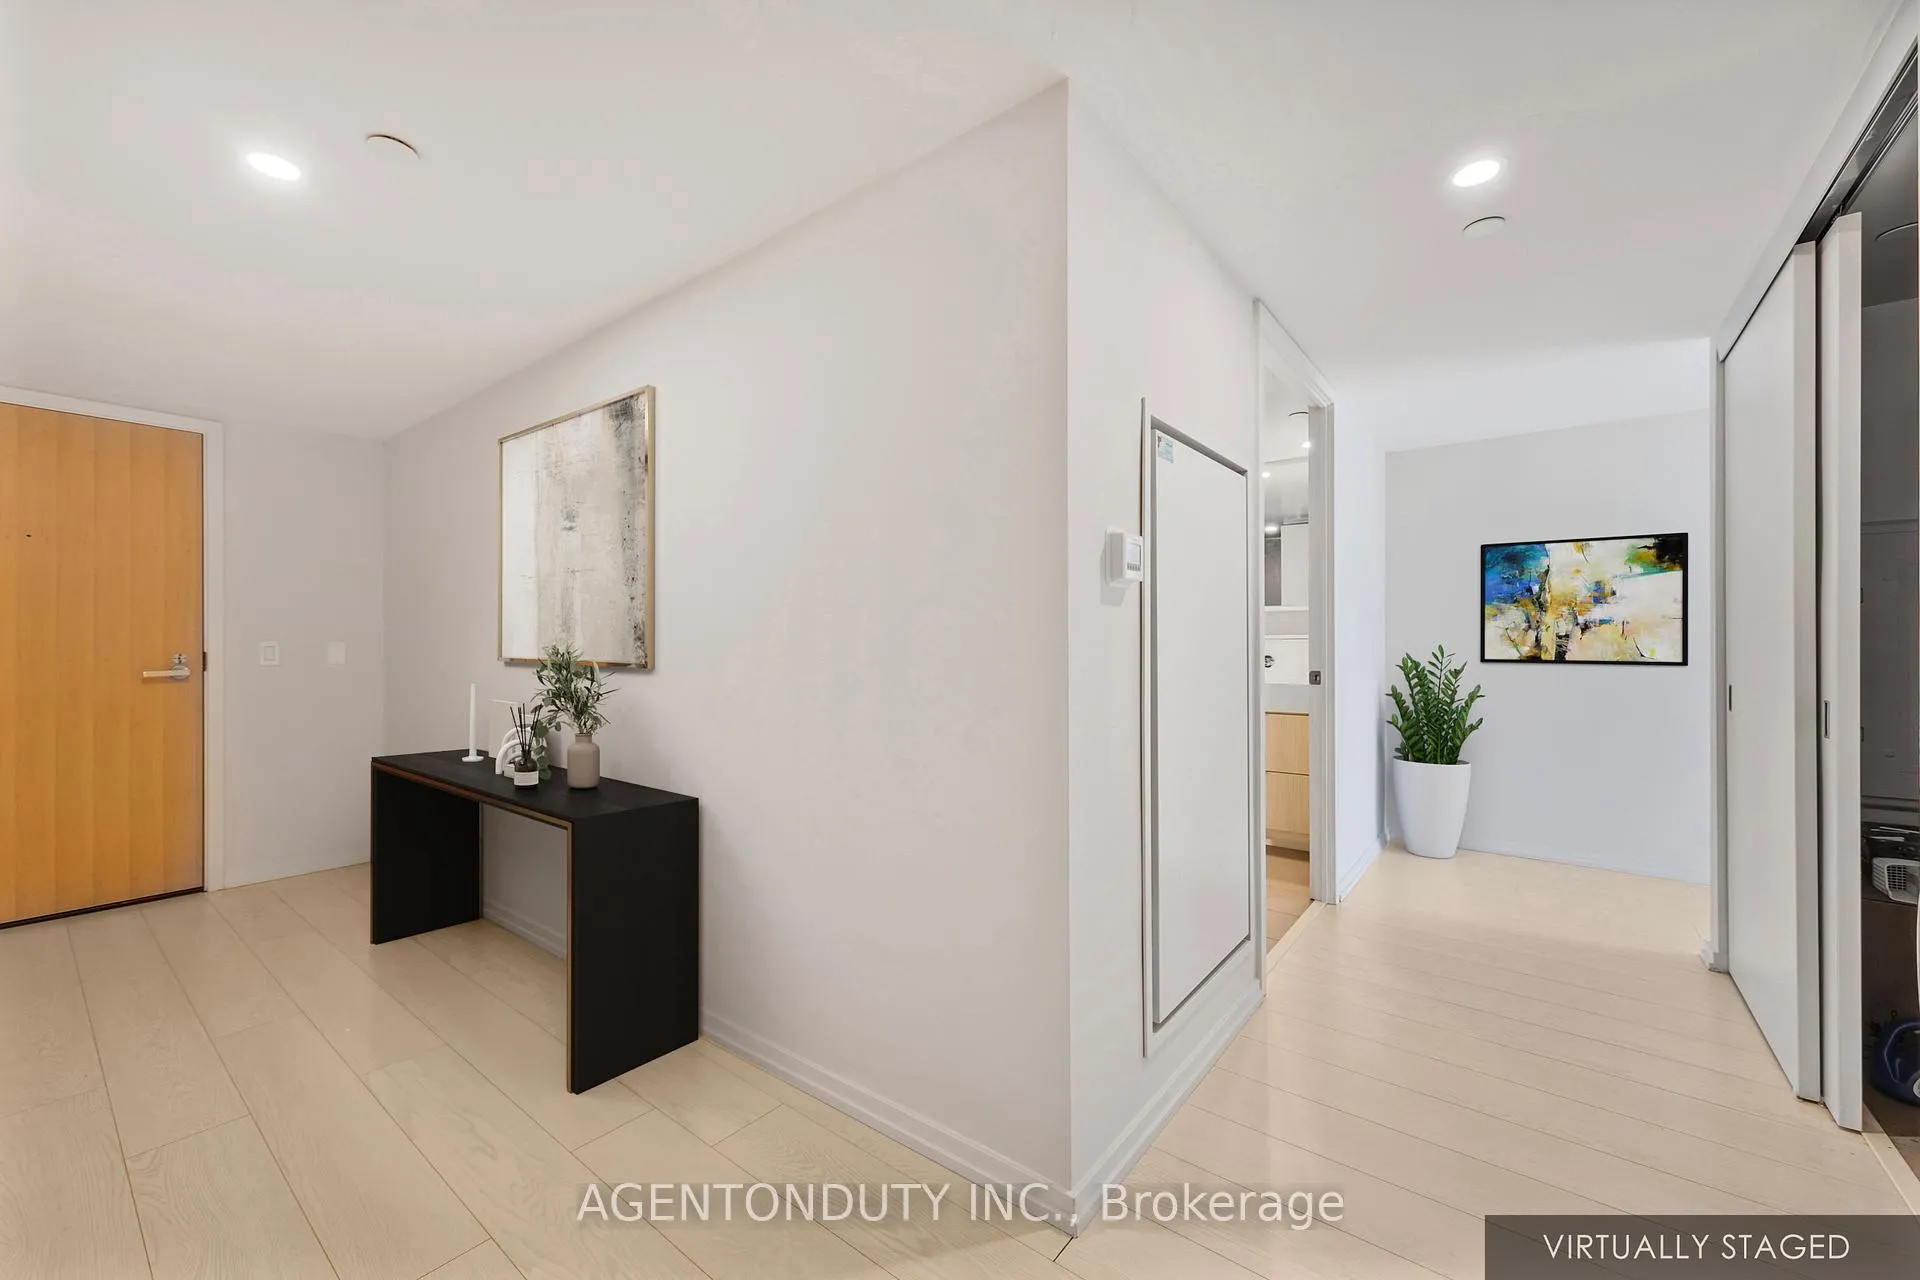
Live in style at 5 Soudan Ave #807 in the vibrant Yonge & Eglinton neighbourhood. This bright corner residence at Art Shoppe Lofts + Condos offers unobstructed treetop and city views along with four separate balconies-one off each bedroom and living area-creating seamless indoor-outdoor living. Designed with functionality in mind, the suite features two true bedrooms with solid walls and full doors (no sliding or pocket doors) and two full bathrooms. The spacious entry foyer provides flexibility for a work-from-home setup, additional storage, or a pet area. Floor-to-ceiling windows flood the space with natural light, while remote-controlled electric blinds add everyday convenience. Freshly painted and meticulously maintained, this unit is ready for immediate occupancy.Enjoy the signature Karl Lagerfeld-designed lobby, beautifully landscaped gardens by Janet Rosenberg + Studio, and an impressive selection of amenities spanning multiple levels, including fitness facilities, outdoor terraces, and entertainment spaces. Underground parking offers added comfort year-round.Situated in the heart of Midtown Toronto, you are steps to the subway, Farm Boy, cafés, acclaimed restaurants, boutiques, and everyday essentials-everything you need right at your doorstep.
Ask about this home
A HOMEH agent will answer your questions about this home.
Know more about Art Shoppe Lofts + Condos

Condo building · 5 Soudan Avenue
Art Shoppe Lofts + Condos is a 34-storey condo with 652 suites, built in 2020 by Freed Developments. Right now 6 for sale and 11 for rent are on the market here.
- 34storeys
- 652suites
- $844/sq ft
- 2020built
No similar units for rent in Art Shoppe Lofts + Condos right now.
Around this home
Daily convenience, out of 100, from the distances below
Schools nearby
School rating, out of 10.
Helpful calculators
Your HOMEH agent

"I would see it this week."