

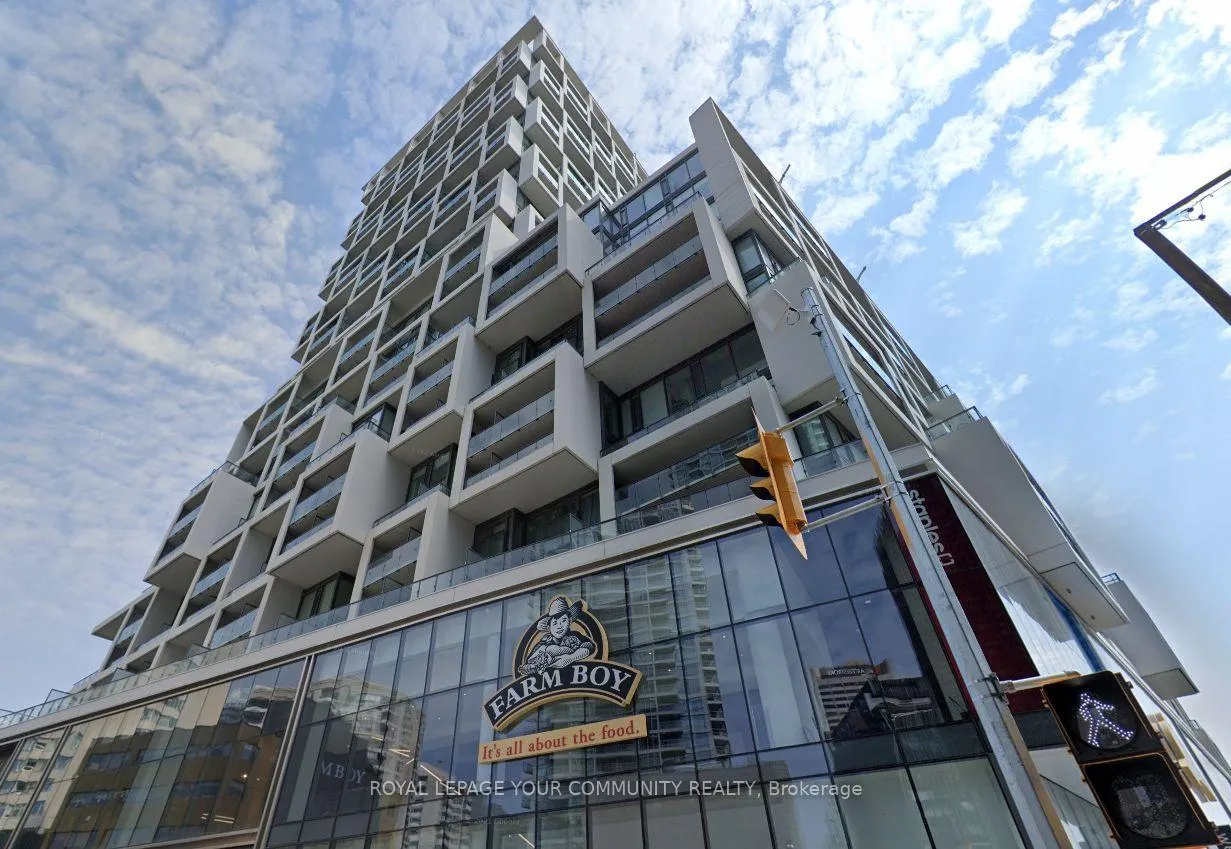
Unit 913, 5 Soudan Avenue
Unit 913, 5 Soudan Avenue
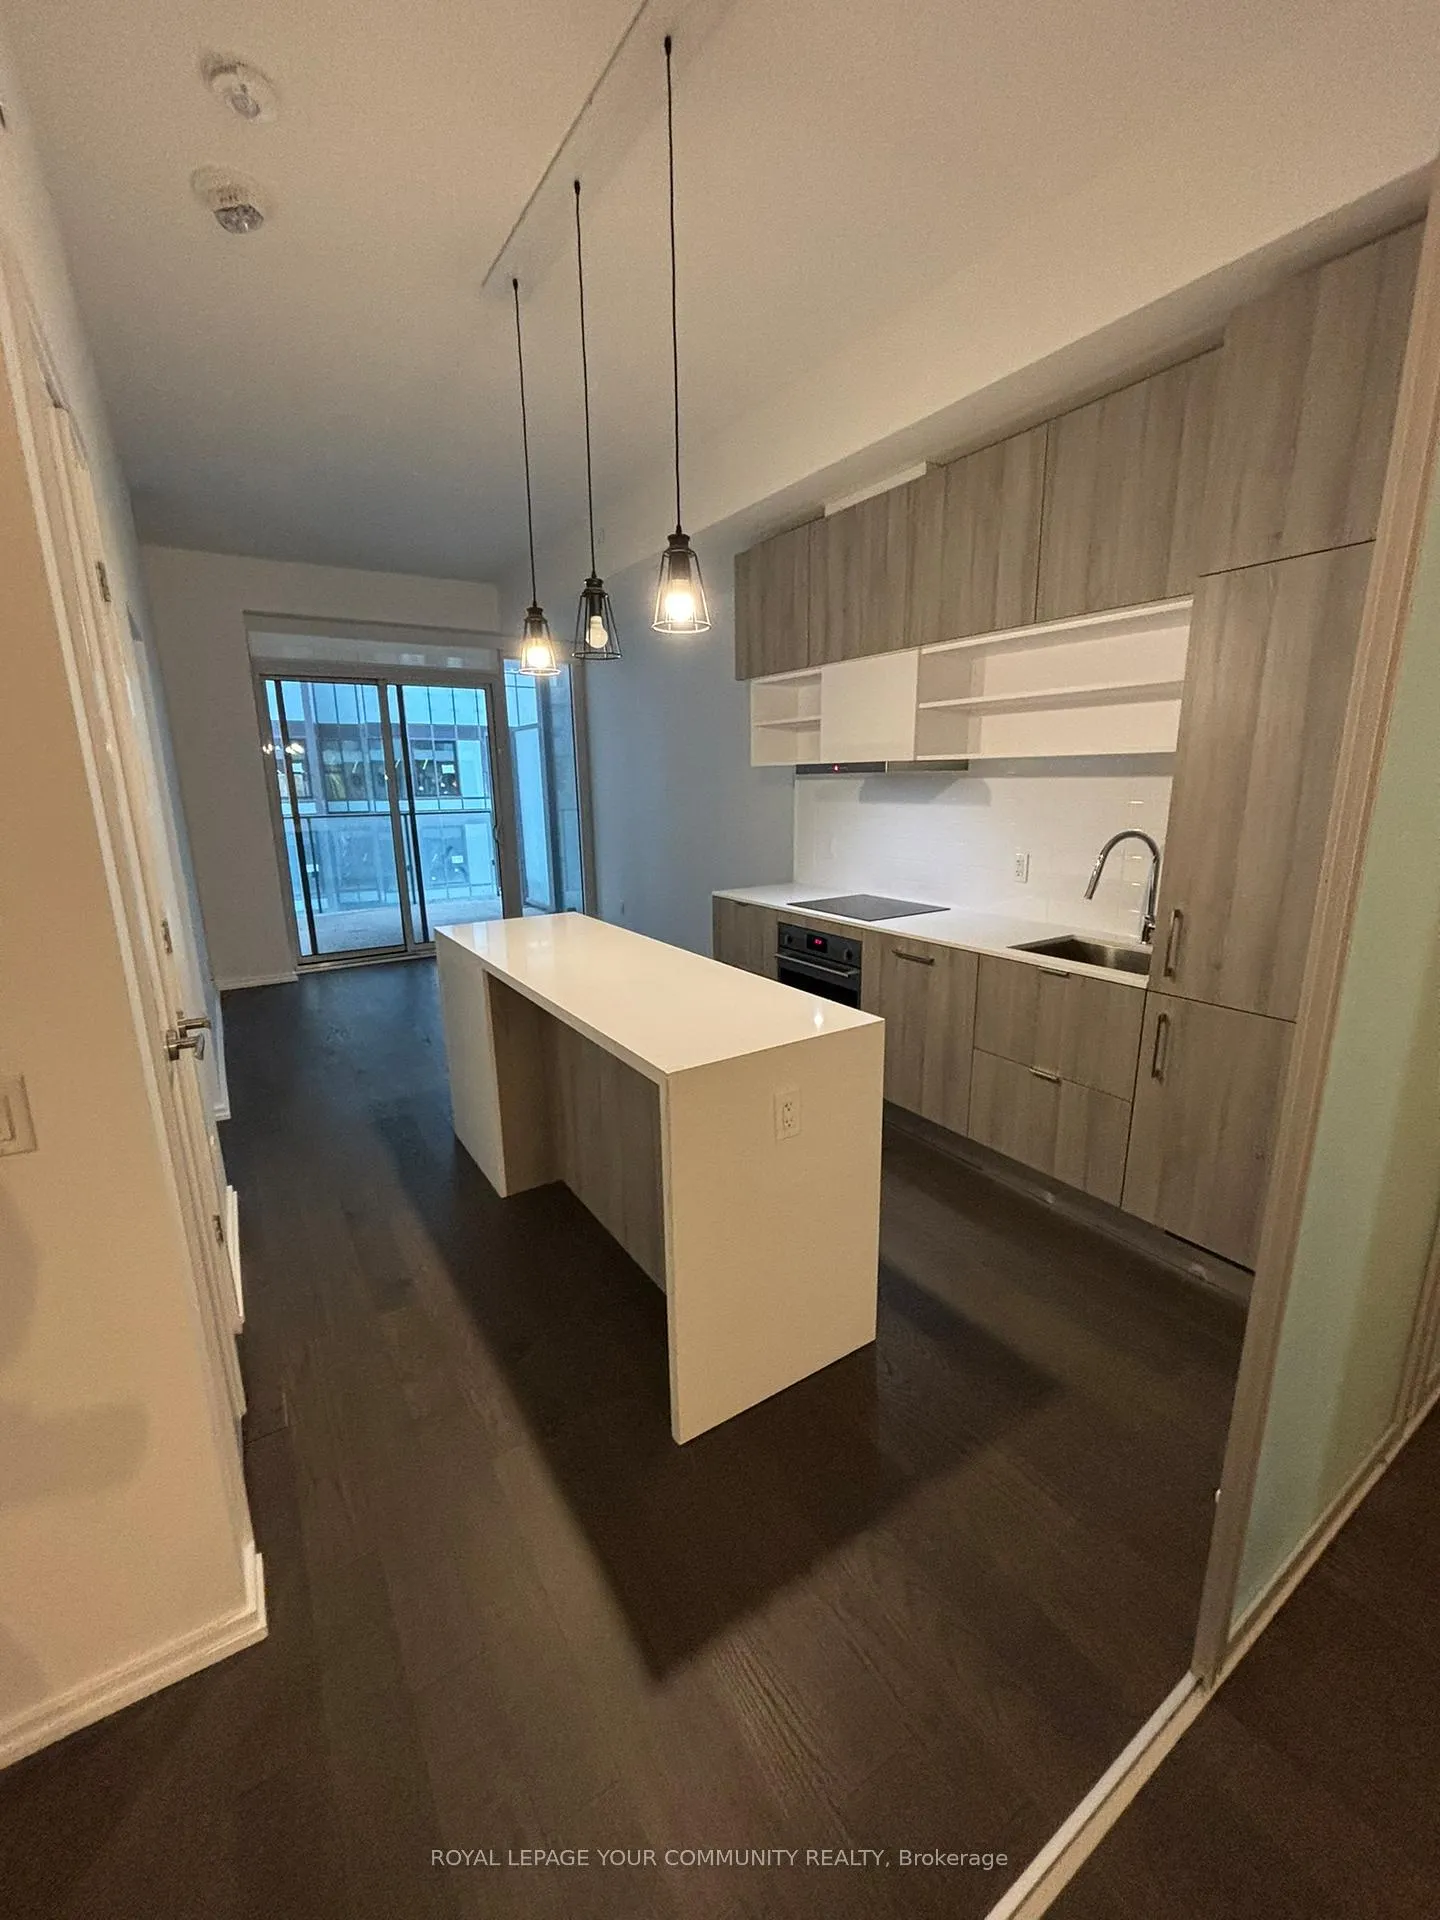 See all 19 photos
Property history
Facts and features
- ExposureNorth
- LaundryEnsuite
- LockerExclusive
- BalconyOpen
- Central air
- Gym
- Outdoor pool
The homeCondo Apartment, Apartment, 700–799 sq ft
- Type: Condo Apartment
- Style: Apartment
- Living space: 700–799 sq ft
- Basement: None
- Exposure: North
InsideEnsuite, Other, Elevator Yes
- Laundry: Ensuite
- Features: Other
- Elevator: Yes
- Rooms above ground: 5
- Bedrooms: 2
- Bathrooms: 2
- Kitchens: 1
OutsideConcrete, Open
- Exterior: Concrete
- Balcony: Open
Parking and locker1 Parking, Underground, Exclusive
- Spaces: 1 Parking
- Garage: Underground
- Parking type: Exclusive
- Driveway: Underground
- Spot: 44
- Locker: Exclusive
- Locker unit: B91
- Locker level: P2
BuildingThe art shoppe, Storeys 34, Units 652
- Name: The art shoppe
- Storeys: 34
- Units: 652
- Registered: 2020
- Condo corporation: 2788
- Amenities: Gym, outdoor pool, recreation room
- Pets: Allowed
Heating, water and powerHeat pump, gas, Central air
- Heating: Heat pump, gas
- Cooling: Central air
Rent and termsRent $2,750 a month, Entire property, Unfurnished
- Rent: $2,750 a month
- Space for rent: Entire property
- Furnished: Unfurnished
- Lease: 12 months
- Paid: Monthly
- Rent includes: Common elements, building insurance, parking
- Deposit: Required
- Credit check: Required
- Employment letter: Required
- Rental application: Required
- References: Required
IncludedThe building has amazing amenities like gym, wine tasting/party room, saunas, roof top pool, hot tub, bbq's, sun deck, lounge, theater, games room. tenant pays: all utilities, tenant insurance, phone & cable. 1 parking & 1 locker included.
- Included: The building has amazing amenities like gym, wine tasting/party room, saunas, roof top pool, hot tub, bbq's, sun deck, lounge, theater, games room. tenant pays: all utilities, tenant insurance, phone & cable. 1 parking & 1 locker included.
NearbyPublic transit
- Close to: Public transit
Listing detailsC11965489, Rented, Feb 10, 2025
- MLS® number: C11965489
- Status: Rented
- Listed on: Feb 10, 2025
- Days on market: 8
- Updated: Feb 18, 2025
- Possession: 2025-02-16 / February 16, 2025
- Occupied by: Vacant
- Listing brokerage: ROYAL LEPAGE YOUR COMMUNITY REALTY
About this home
Unit 913, 5 Soudan Avenue, Toronto (Mount Pleasant West), ON M4S 1V5
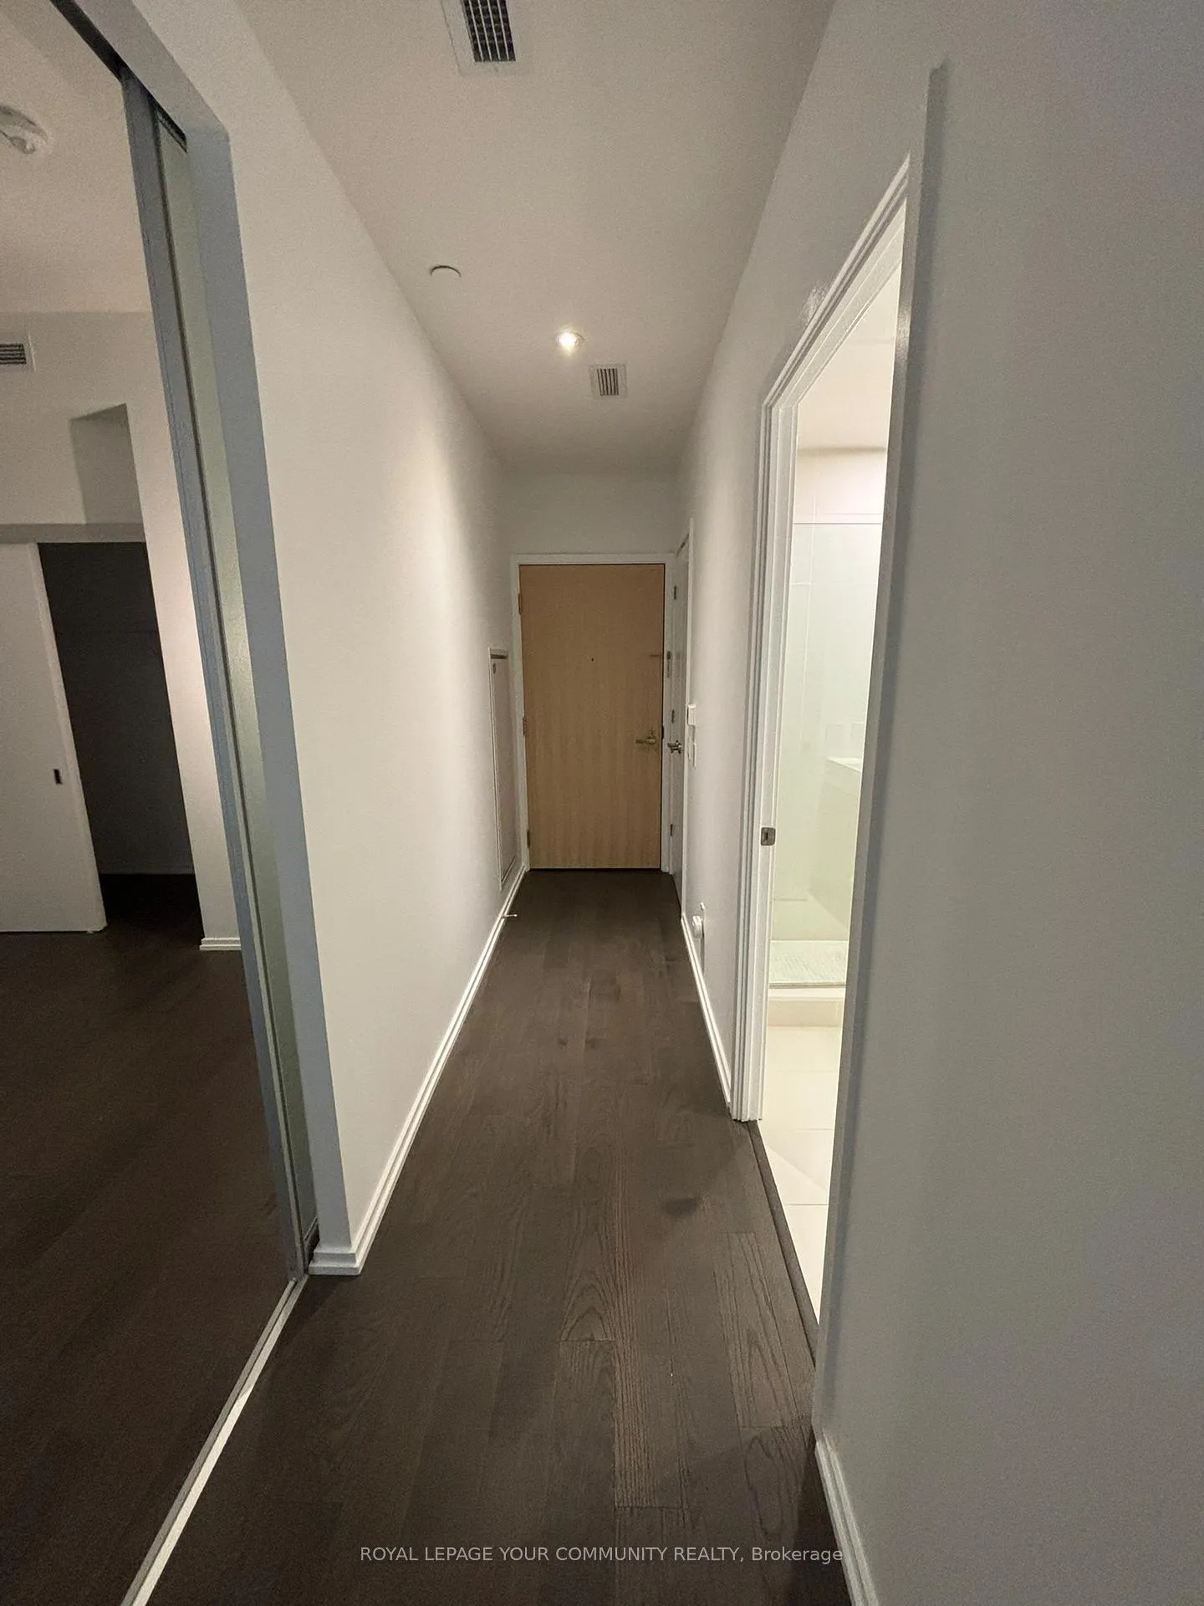
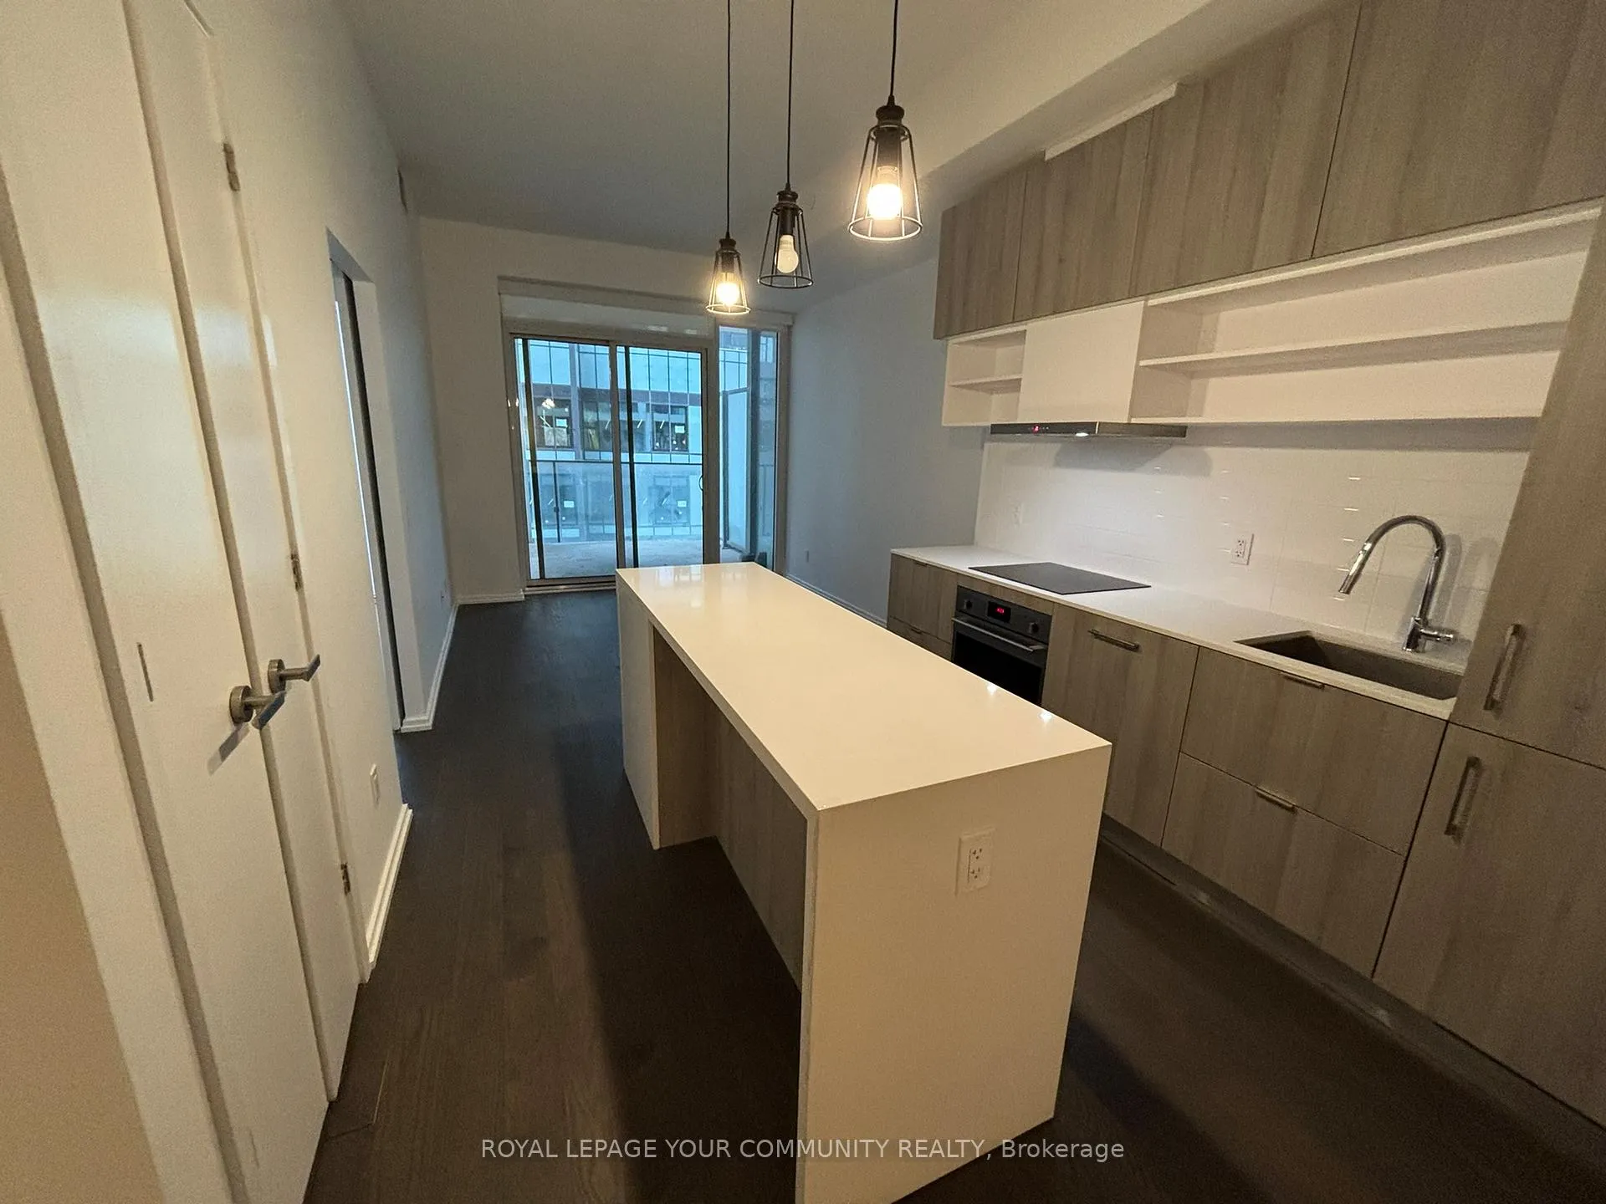
Fabulous Art Shoppe Condos - Wow location with Eglington/TTC Subway just a few minutes walk away. 1 indoor parking included. Trendy restaurants, entertainment & shopping all near by. Major Grocery Store (Farm Boy) directly in the building. Beautiful condo with tall ceilings, large foyer with Walk-in closet. Generous private balcony. 2 bdrm; 2 bathroom unit. 6 appliances, ensuite bathroom & double closet in primary bedroom. No carpets.
Ask about this home
A HOMEH agent will answer your questions about this home.
Know more about Art Shoppe Lofts + Condos

Condo building · 5 Soudan Avenue
Art Shoppe Lofts + Condos is a 34-storey condo with 652 suites, built in 2020 by Freed Developments. Right now 6 for sale and 10 for rent are on the market here.
- 34storeys
- 652suites
- $844/sq ft
- 2020built
No similar units for rent in Art Shoppe Lofts + Condos right now.
Around this home
Daily convenience, out of 100, from the distances below
Schools nearby
School rating, out of 10.
Helpful calculators
Your HOMEH agent

"I would see it this week."