

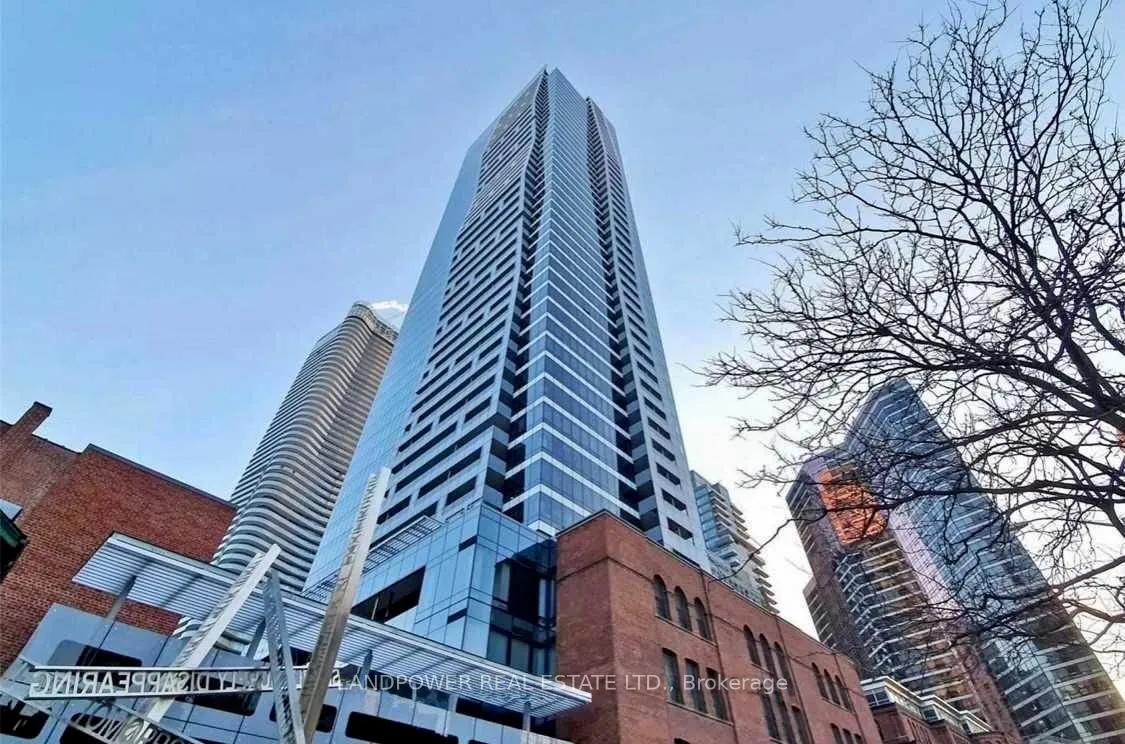
Unit 1011, 5 St Joseph Street
Unit 1011, 5 St Joseph Street
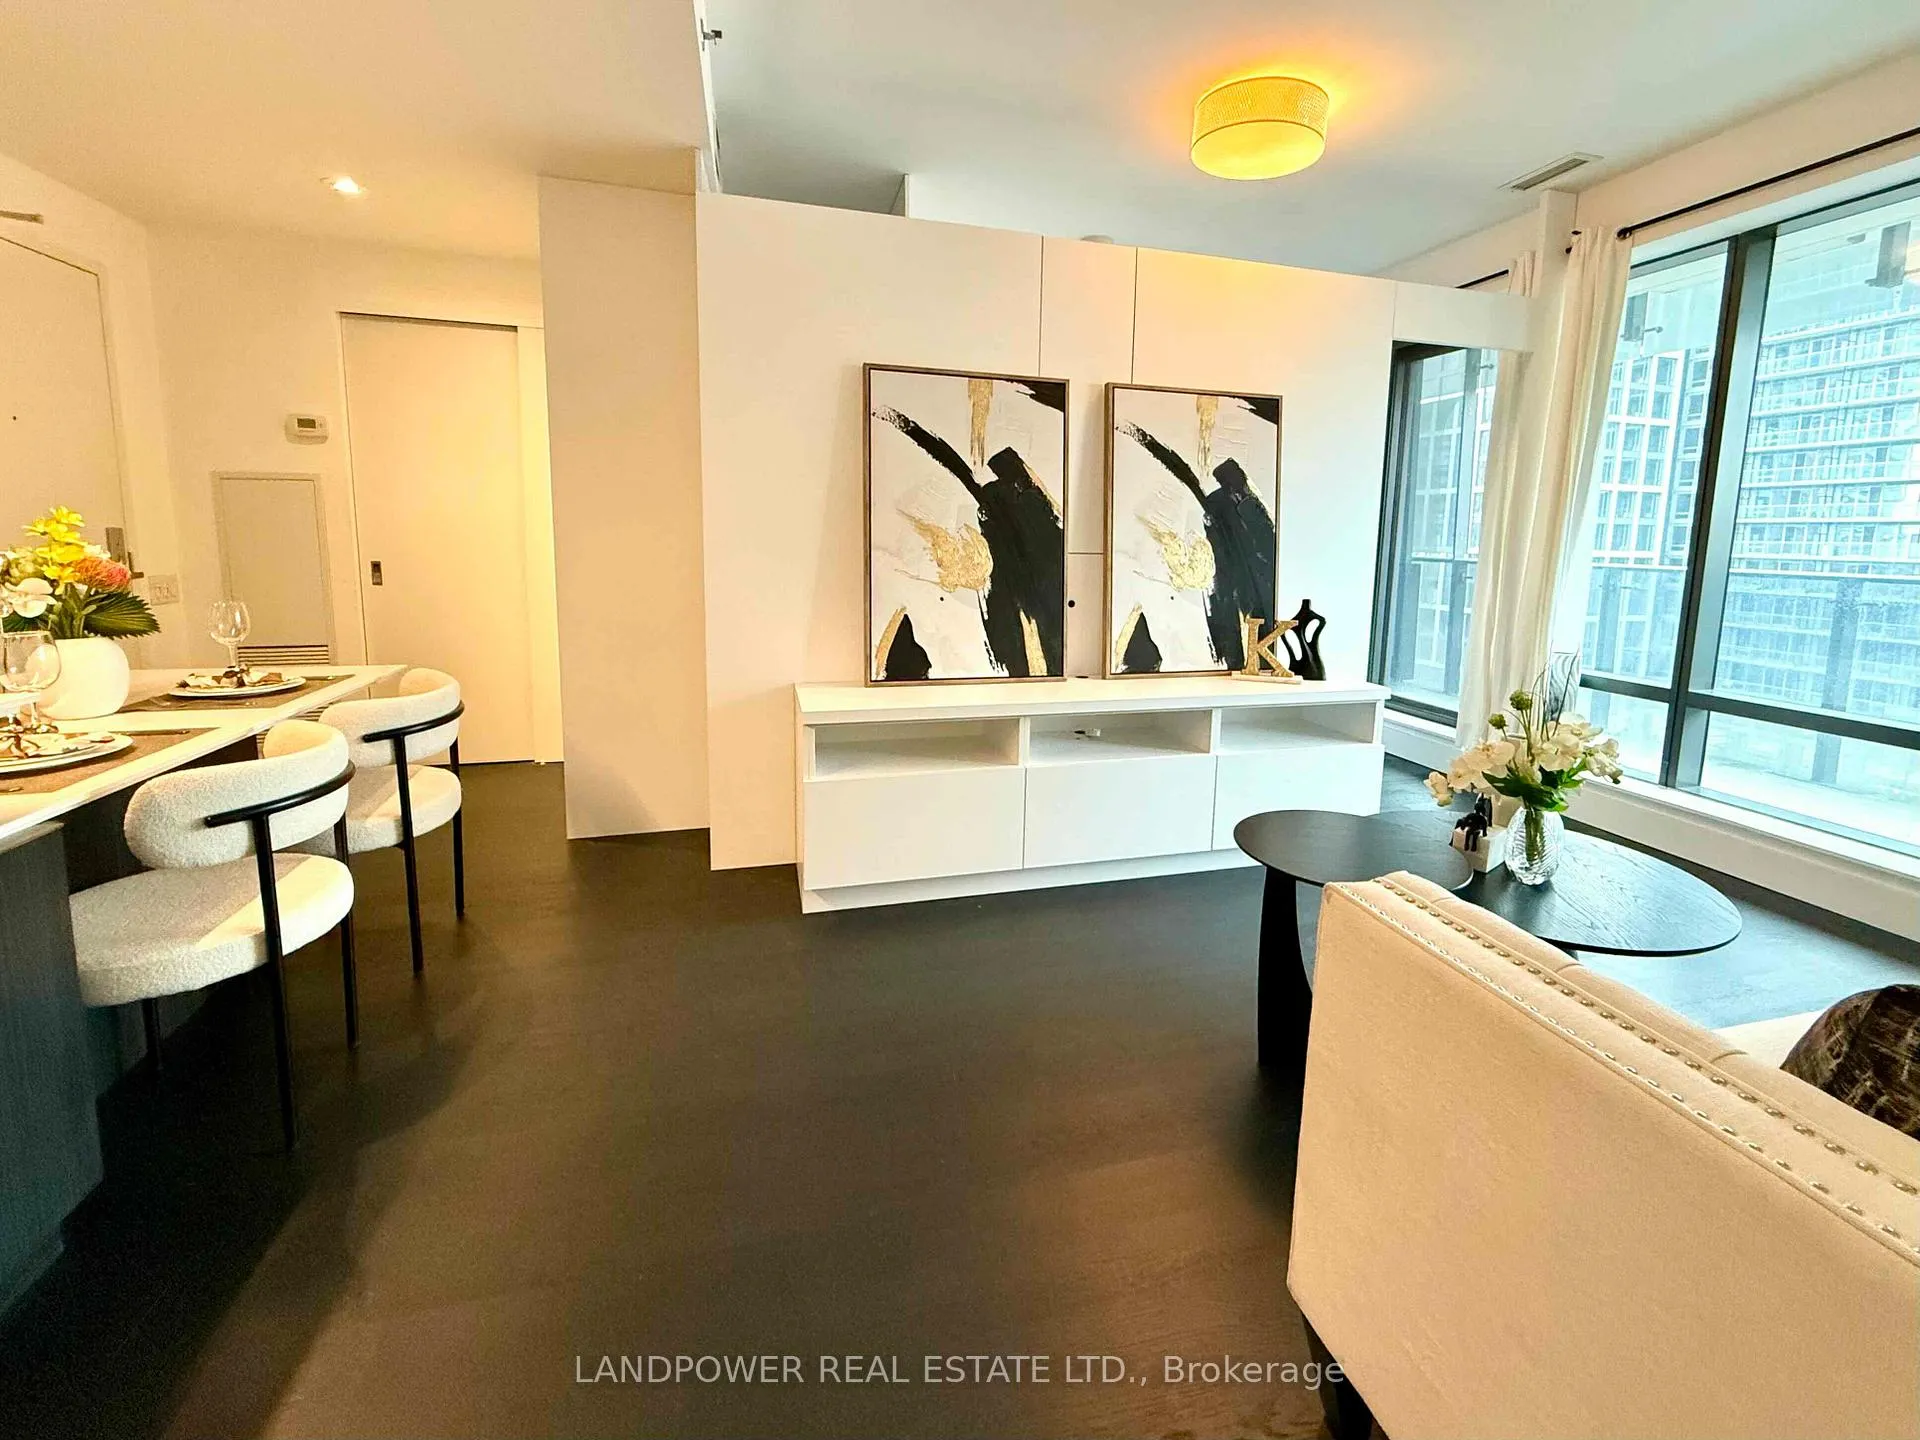 See all 22 photos
Facts and features
- ExposureEast
- LaundryEnsuite
- LockerNone
- BalconyOpen
- Central air
The homeCondo Apartment, Apartment, 600–699 sq ft
- Type: Condo Apartment
- Style: Apartment
- Living space: 600–699 sq ft
- Basement: None
- Exposure: East
- View: City
InsideEnsuite, Built-in oven, carpet free, countertop range, Rooms above ground 5
- Laundry: Ensuite
- Features: Built-in oven, carpet free, countertop range
- Rooms above ground: 5
- Bedrooms: 1 + 1 in the basement
- Bathrooms: 1
- Kitchens: 1
OutsideConcrete, Open
- Exterior: Concrete
- Balcony: Open
Parking and lockerUnderground, Parking type None, Private
- Garage: Underground
- Parking type: None
- Driveway: Private
- Locker: None
Building5 condo, Storeys 45, Units 493
- Name: 5 condo
- Storeys: 45
- Units: 493
- Registered: 2016
- Condo corporation: 2516
- Pets: Allowed
Heating, water and powerForced air, gas, Central air
- Heating: Forced air, gas
- Cooling: Central air
Costs and taxesTaxes $3,176 a year, Condo fee $561 a month, Heat included, water included
- Taxes, 2024: $3,176 a year
- Condo fee: $561 a month
- Fee includes: Heat included, water included
- HST: HST included in the price
Included in the saleAll appliances: fridge, cook top & oven, b/i dishwasher, microwave, front load washer/dryer. all electrical light fixtures. all window coverings.
- Included: All appliances: fridge, cook top & oven, b/i dishwasher, microwave, front load washer/dryer. all electrical light fixtures. all window coverings.
NearbyClear view
- Close to: Clear view
Listing detailsC12035061, Sold, Mar 21, 2025
- MLS® number: C12035061
- Status: Sold
- Listed on: Mar 21, 2025
- Days on market: 75
- Updated: Jun 4, 2025
- Possession: 2025-03-31 / Flexible
- Occupied by: Vacant
- Listing brokerage: LANDPOWER REAL ESTATE LTD.
About this home
Unit 1011, 5 St Joseph Street, Toronto (Bay Street Corridor), ON M4Y 0B6
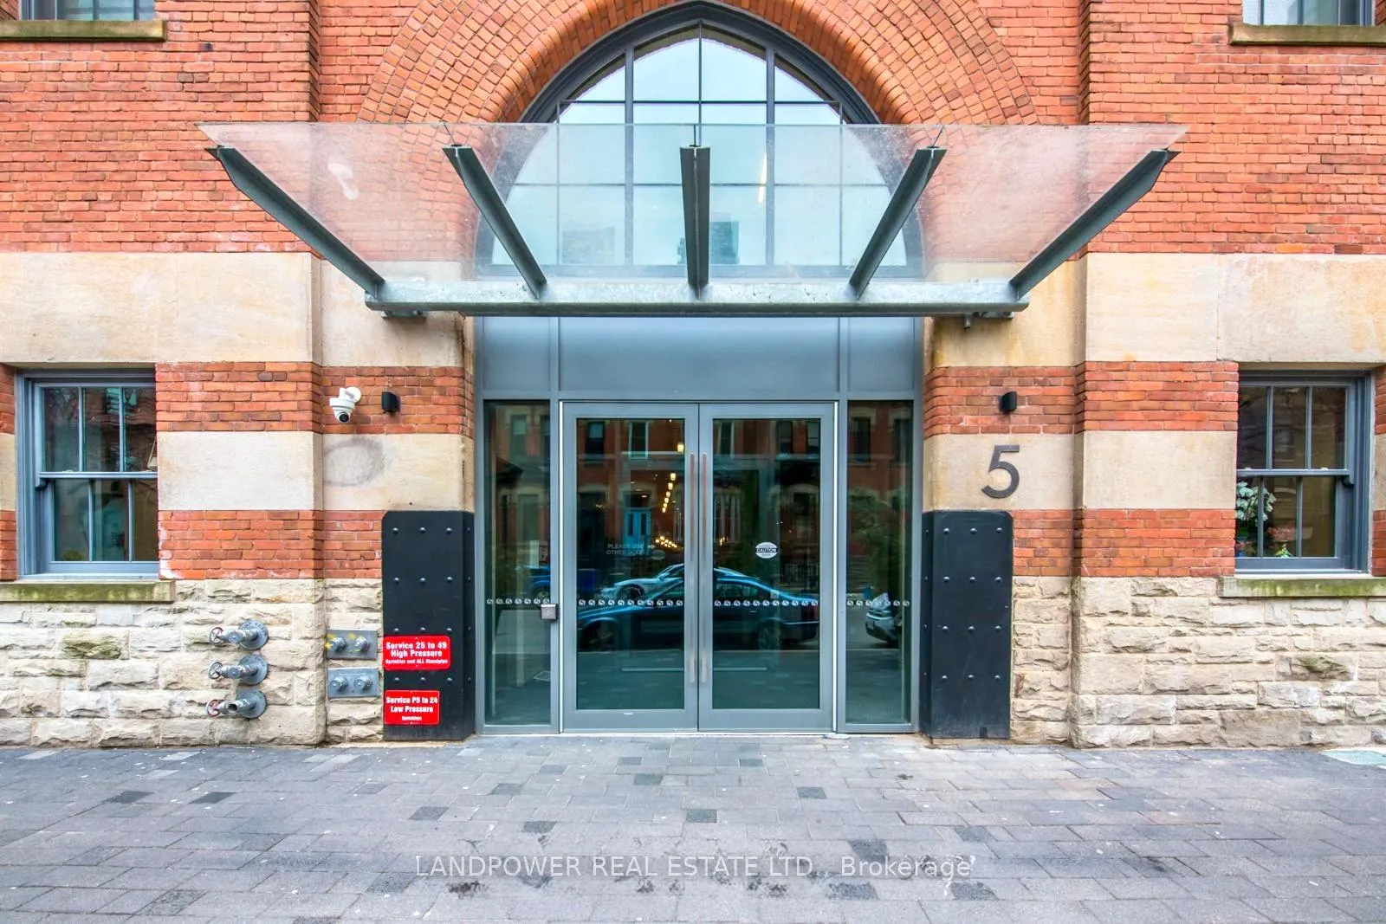
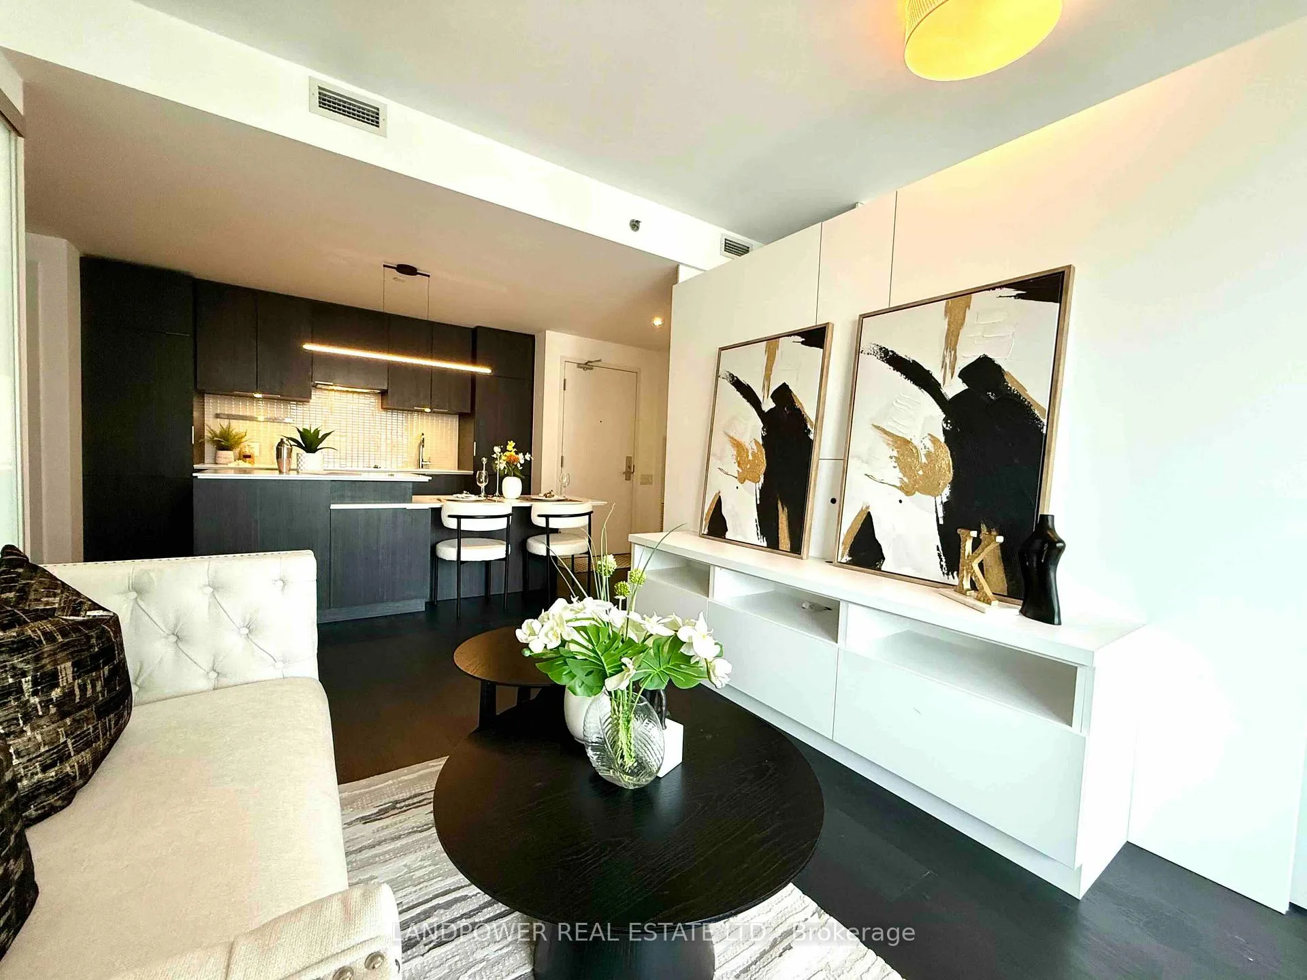
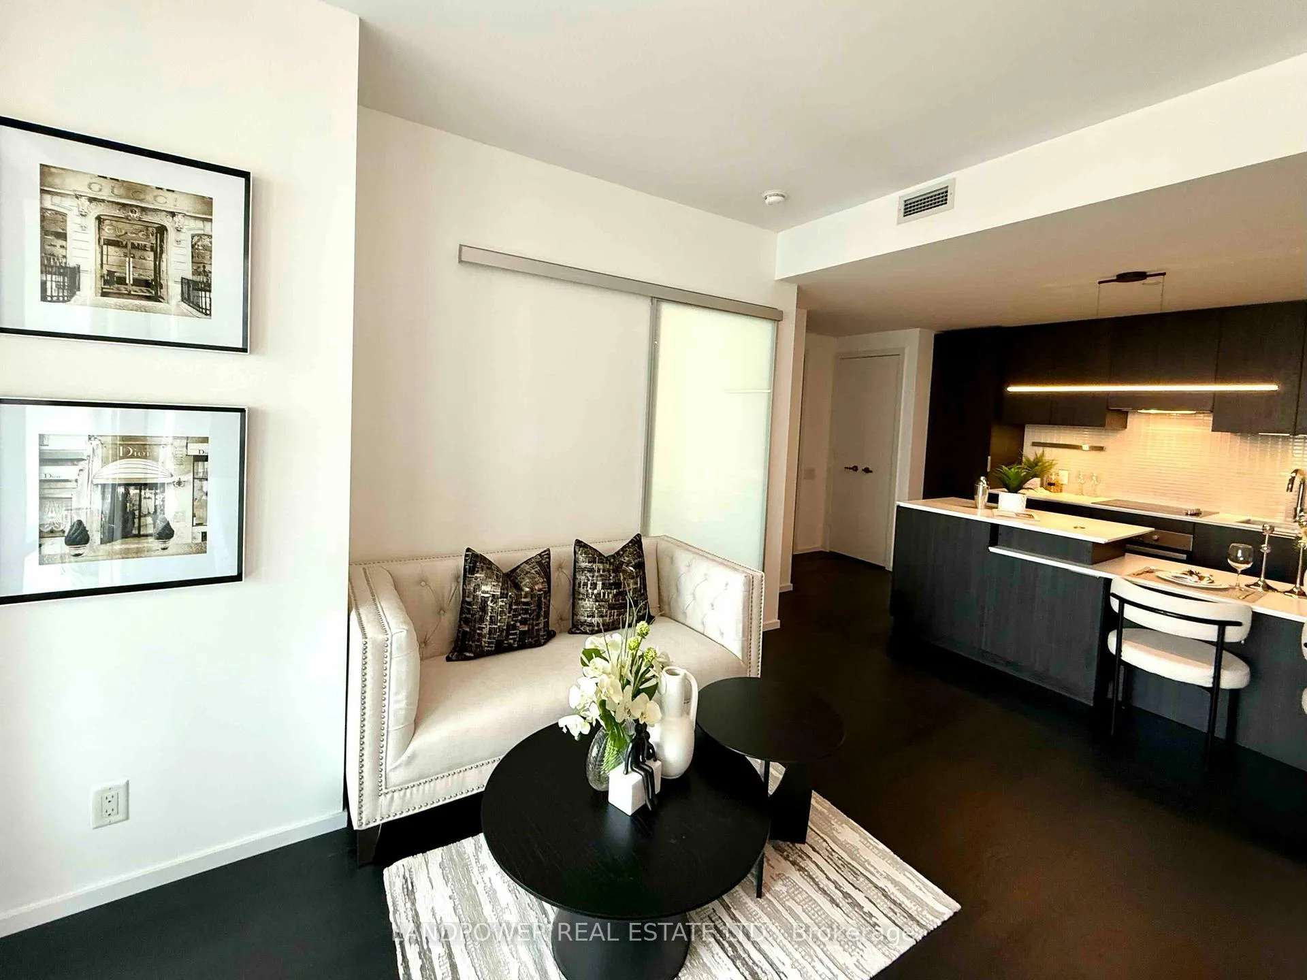
Prime Downtown Toronto Condo: Luxury, Modern Design with Historical Facade. This stunning 658sq. ft. condo offers a perfect blend of contemporary elegance and timeless charm. The open-concept living room features a built-in base wall unit, a modern kitchen with a central island/dining table, and stylish new lighting. Step out onto the spacious balcony to enjoy breathtaking, unobstructed east-facing city views. The unit includes one generously sized bedroom with a custom-designed large closet and recessed lighting, plus a den that can easily serve as a second room, complete with a sliding door, window, and a custom-built walk-in closet. With 9 ceilings and large windows, the space feels bright, airy, and inviting. Ideally located just steps from Yonge/Bloor, Yorkville, TTC, U of T, Toronto Metropolitan University (formerly Ryerson), and the Financial District, this condo offers unparalleled convenience. Fully Integrated Appliances: Fridge, Cook Top & Oven, B/I Dishwasher, Front Load Washer/Dryer.24-Hrs Concierge, Visitor Parking Available, Roof Top Terrace, Gym And Sauna. Thank you
Ask about this home
A HOMEH agent will answer your questions about this home.
Know more about Five Condos
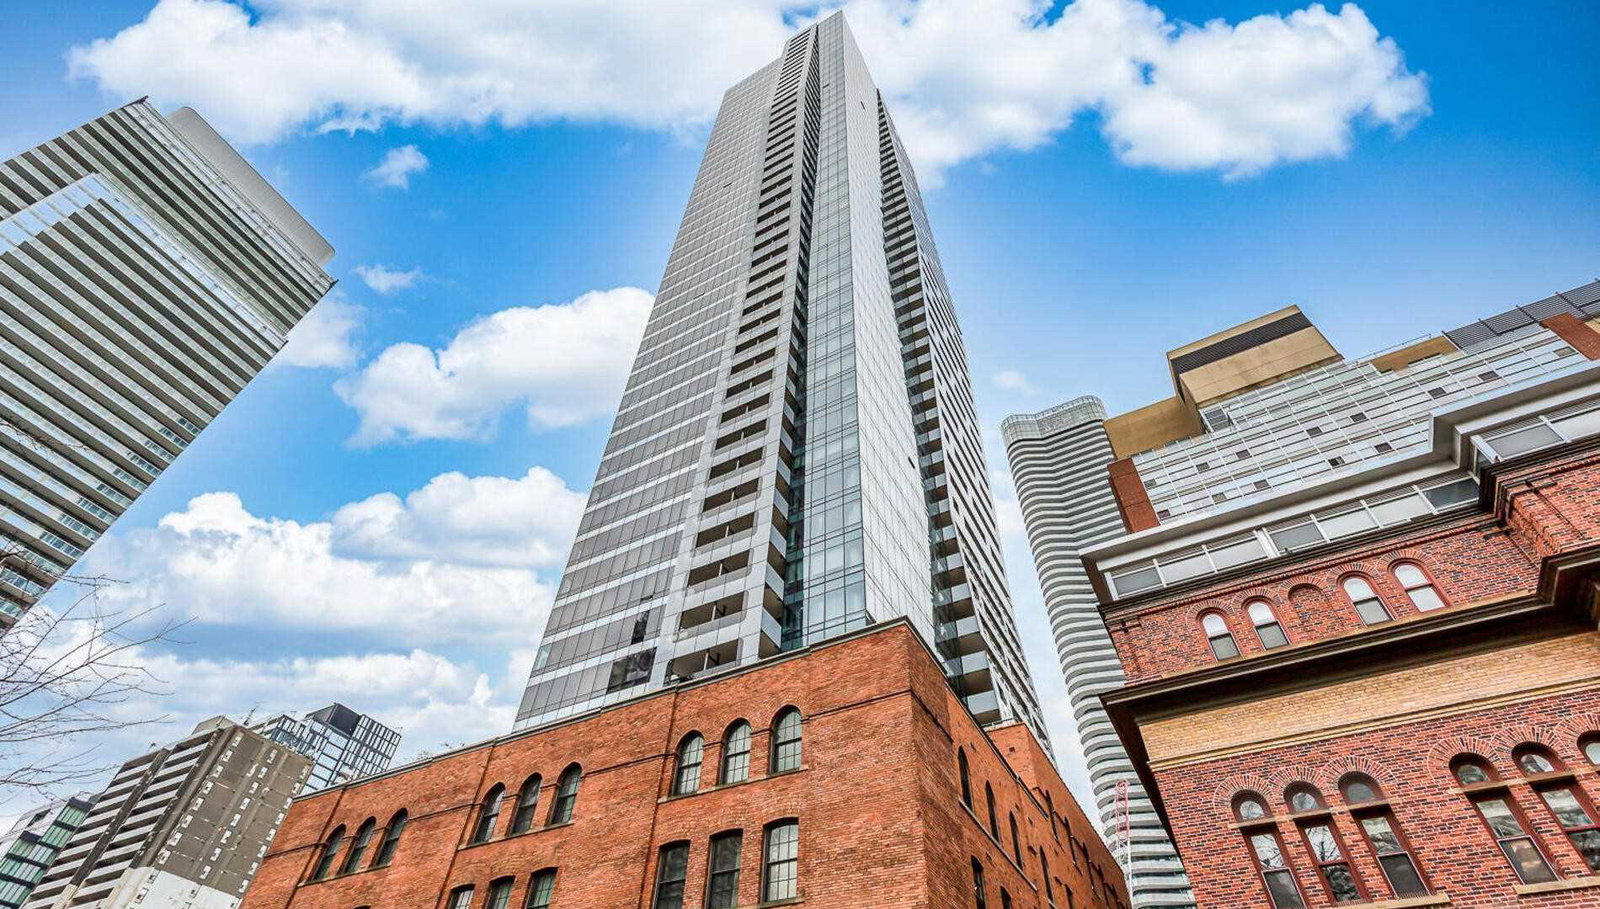
Condo building · 5 St Joseph Street
Five Condos is a 45-storey condo with 493 suites, built in 2016 by 5 St.Joseph Development Ltd. Right now 7 for sale and 10 for rent are on the market here.
- 45storeys
- 493suites
- $881/sq ft
- 2016built
No similar units for sale in Five Condos right now.
Around this home
Daily convenience, out of 100, from the distances below
Schools nearby
School rating, out of 10.
Helpful calculators
Your HOMEH agent

"I would see it this week."