


Unit 403, 218 Queens Quay W
Unit 403, 218 Queens Quay W
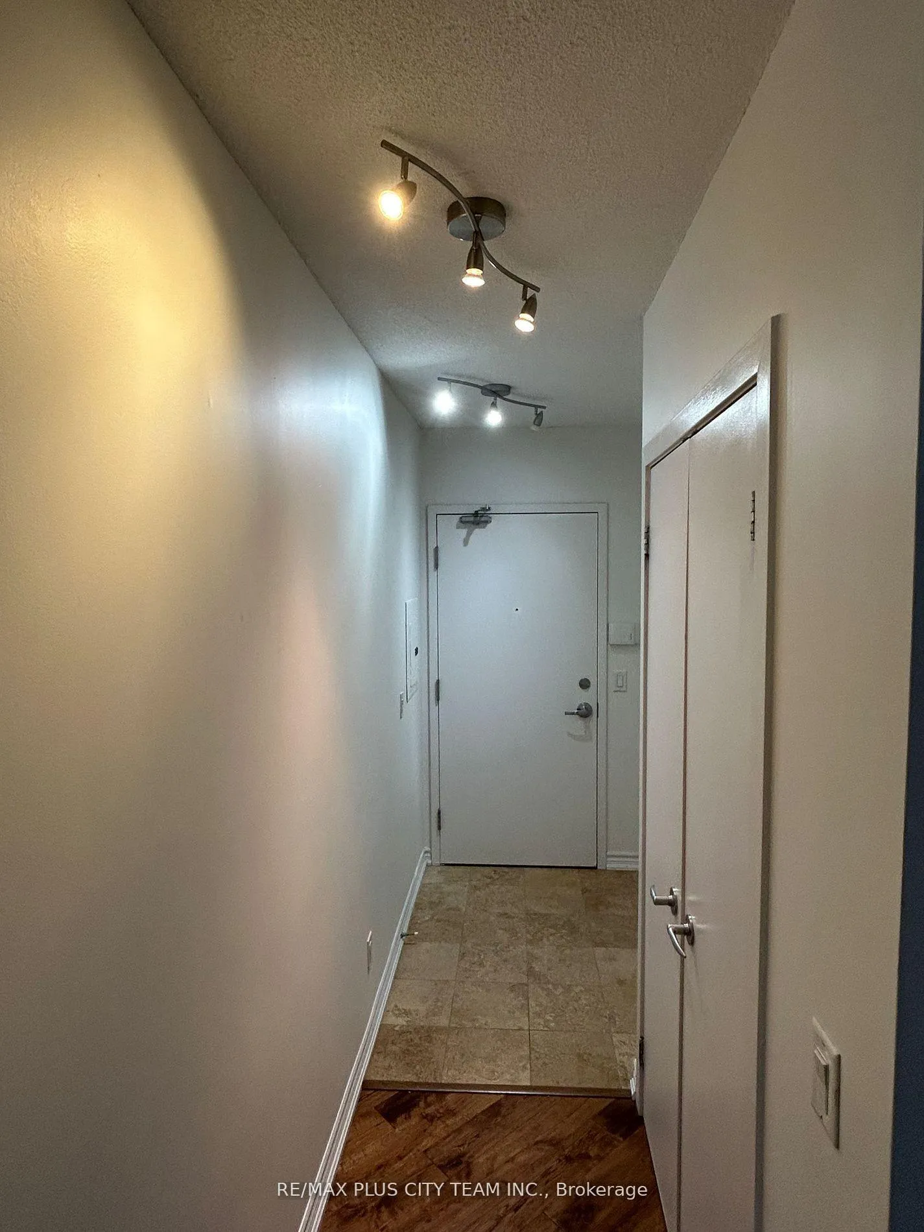
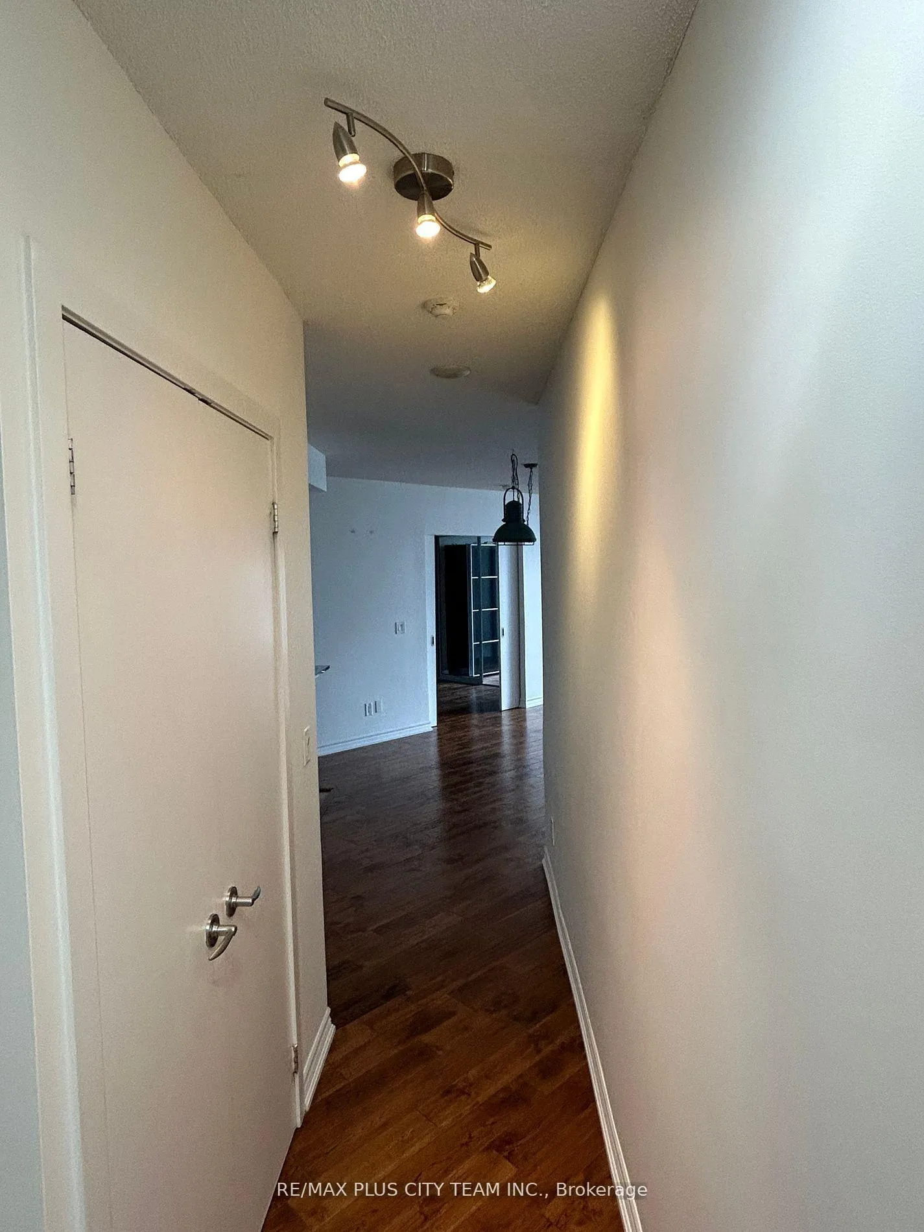
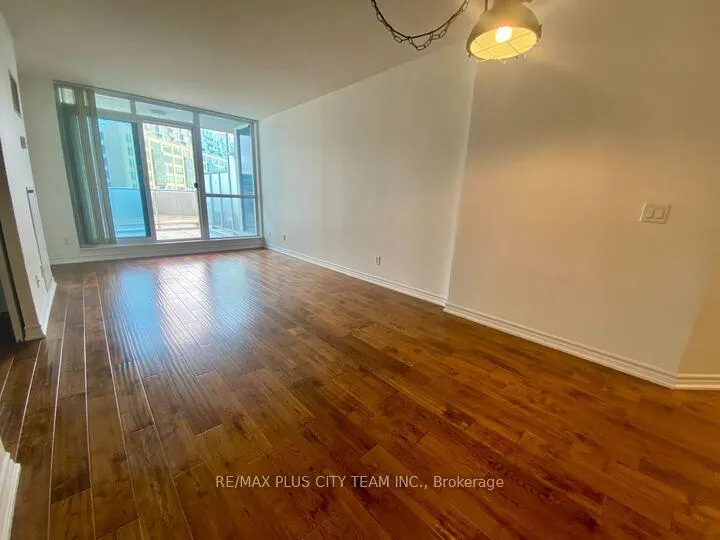
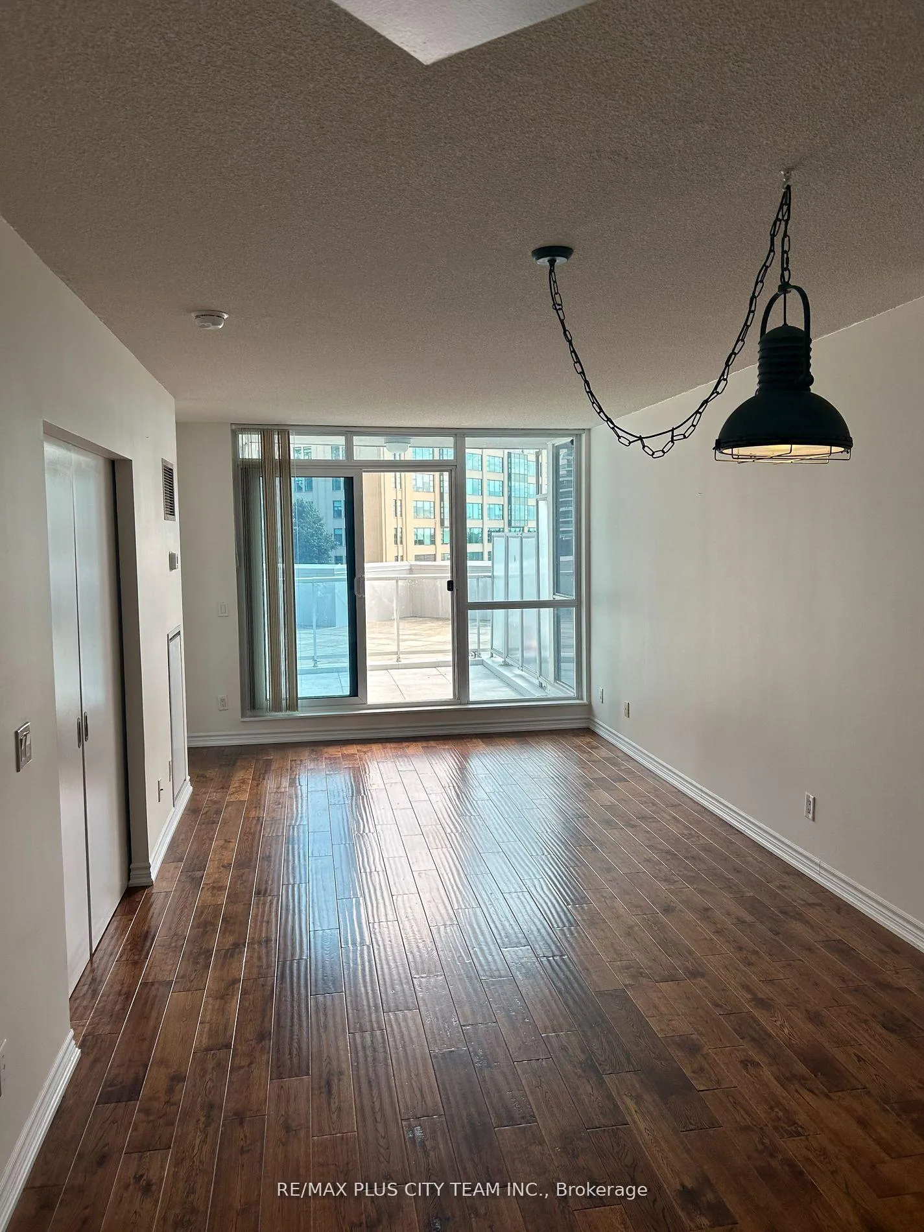 See all 23 photos
Property history
Facts and features
- ExposureSouth east
- LaundryEnsuite
- LockerOwned
- BalconyTerrace
- Hardwood floors
- Central air
- Concierge
- Exercise room
- Gym
- Indoor pool
The homeCondo Apartment, Apartment, 700–799 sq ft
- Type: Condo Apartment
- Style: Apartment
- Living space: 700–799 sq ft
- Basement: None
- Exposure: South East
InsideHardwood, Ceramic, Ensuite, Concierge/security
- Flooring: Hardwood, Ceramic
- Laundry: Ensuite
- Security: Concierge/security
- Rooms above ground: 5
- Bedrooms: 1 + 1 in the basement
- Bathrooms: 2
- Kitchens: 1
- Family room: Yes
OutsideConcrete, Terrace
- Exterior: Concrete
- Balcony: Terrace
Parking and lockerUnderground, Parking type None, Locker Owned
- Garage: Underground
- Parking type: None
- Locker: Owned
- Locker unit: 97
BuildingWaterclub III Condos, Storeys 27, Units 296
- Name: Waterclub III Condos
- Storeys: 27
- Units: 296
- Registered: 2005
- Condo corporation: 1686
- Amenities: Concierge, exercise room, gym, indoor pool, outdoor pool, party room/meeting room
- Pets: Allowed
Heating, water and powerFan coil, electric, Central air
- Heating: Fan coil, electric
- Cooling: Central air
Rent and termsRent $2,600 a month, Entire property, Unfurnished
- Rent: $2,600 a month
- Space for rent: Entire property
- Furnished: Unfurnished
- Lease: 12 months
- Paid: Monthly
- Rent includes: Building insurance, central air conditioning, common elements, heat, water
- Deposit: Required
- Credit check: Required
- Employment letter: Required
- Rental application: Required
- References: Required
IncludedStainless steel: fridge, microwave/range hood, dishwasher, induction stove/oven. stacked washer & dryer. all light fixtures. one locker included., Closet organizer in den has been removed.
- Included: Stainless steel: fridge, microwave/range hood, dishwasher, induction stove/oven. stacked washer & dryer. all light fixtures. one locker included.
- Not included: Closet organizer in den has been removed.
NearbyClear view, hospital, marina, public transit, terraced
- Close to: Clear view, hospital, marina, public transit, terraced
Listing detailsC11948633, Rented, Jan 31, 2025
- MLS® number: C11948633
- Status: Rented
- Listed on: Jan 31, 2025
- Days on market: 21
- Updated: Feb 21, 2025
- Possession: 60 days
- Occupied by: Owner
- Listing brokerage: RE/MAX PLUS CITY TEAM INC.
About this home
Unit 403, 218 Queens Quay W, Toronto (Waterfront Communities), ON M5J 2Y6
This Harbourfront condo features a stunning south-facing lake view and an expansive private terrace. It offers one bedroom and two bathrooms, with the primary bedroom featuring an ensuite bath. The spacious solarium, with built-in shelves, can serve as a large home office or be used as an extension of your closet. The modern kitchen is equipped with stainless steel appliances, granite counters, and a breakfast bar, making this move-in-ready home both stylish and functional. Large windows throughout fill the space with natural light, enhancing the open and airy feel. Residents can take advantage of the buildings top-notch amenities, including indoor and outdoor pools, a fully-equipped gym, sauna and steam room, a party room, BBQ terrace, and 24-hour concierge services. Located just a short walk from Union Station, the Financial and Entertainment Districts, Queens Quay Terminal, and a wide range of grocery stores, shops, and restaurants, this condo offers both luxury and convenience in an unbeatable location.
Ask about this home
A HOMEH agent will answer your questions about this home.
Know more about Waterclub III Condos
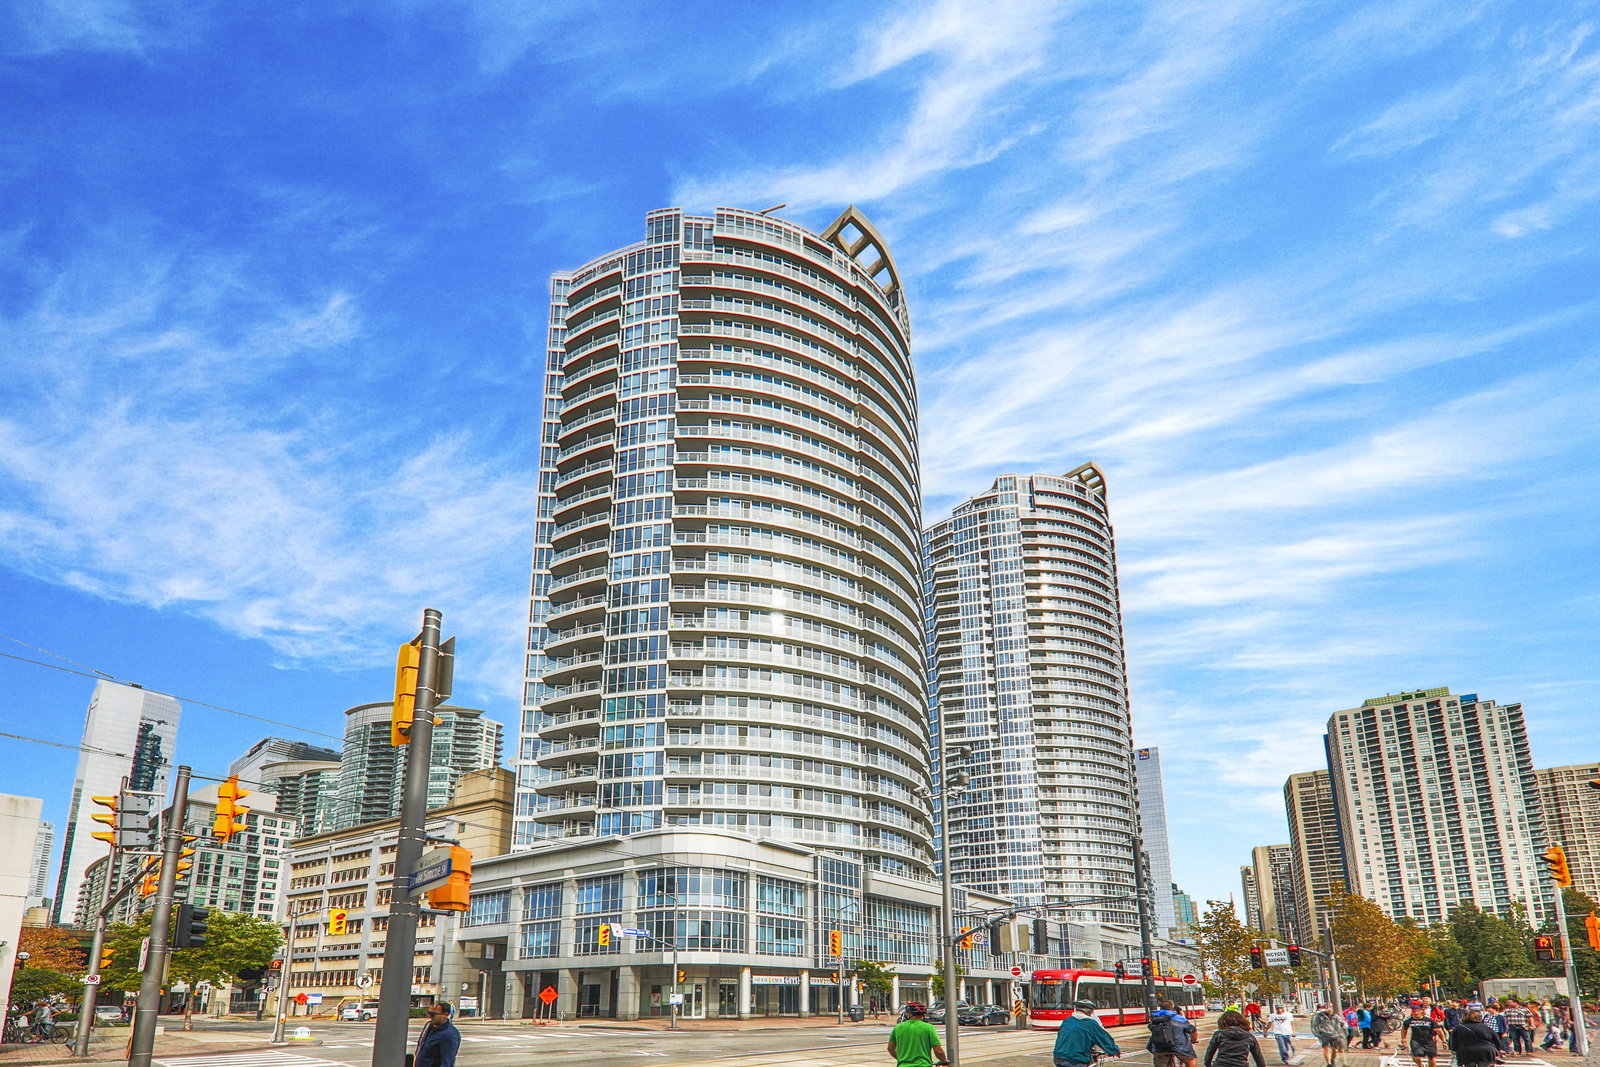
Condo building · 218 Queens Quay W
Waterclub III Condos is a 27-storey condo with 296 suites, built in 2005 by Kolter Group. Right now 3 for sale and 3 for rent are on the market here.
- 27storeys
- 296suites
- $806/sq ft
- 2005built
No similar units for rent in Waterclub III Condos right now.
Around this home
Daily convenience, out of 100, from the distances below
Schools nearby
School rating, out of 10.
Helpful calculators
Your HOMEH agent

"I would see it this week."