

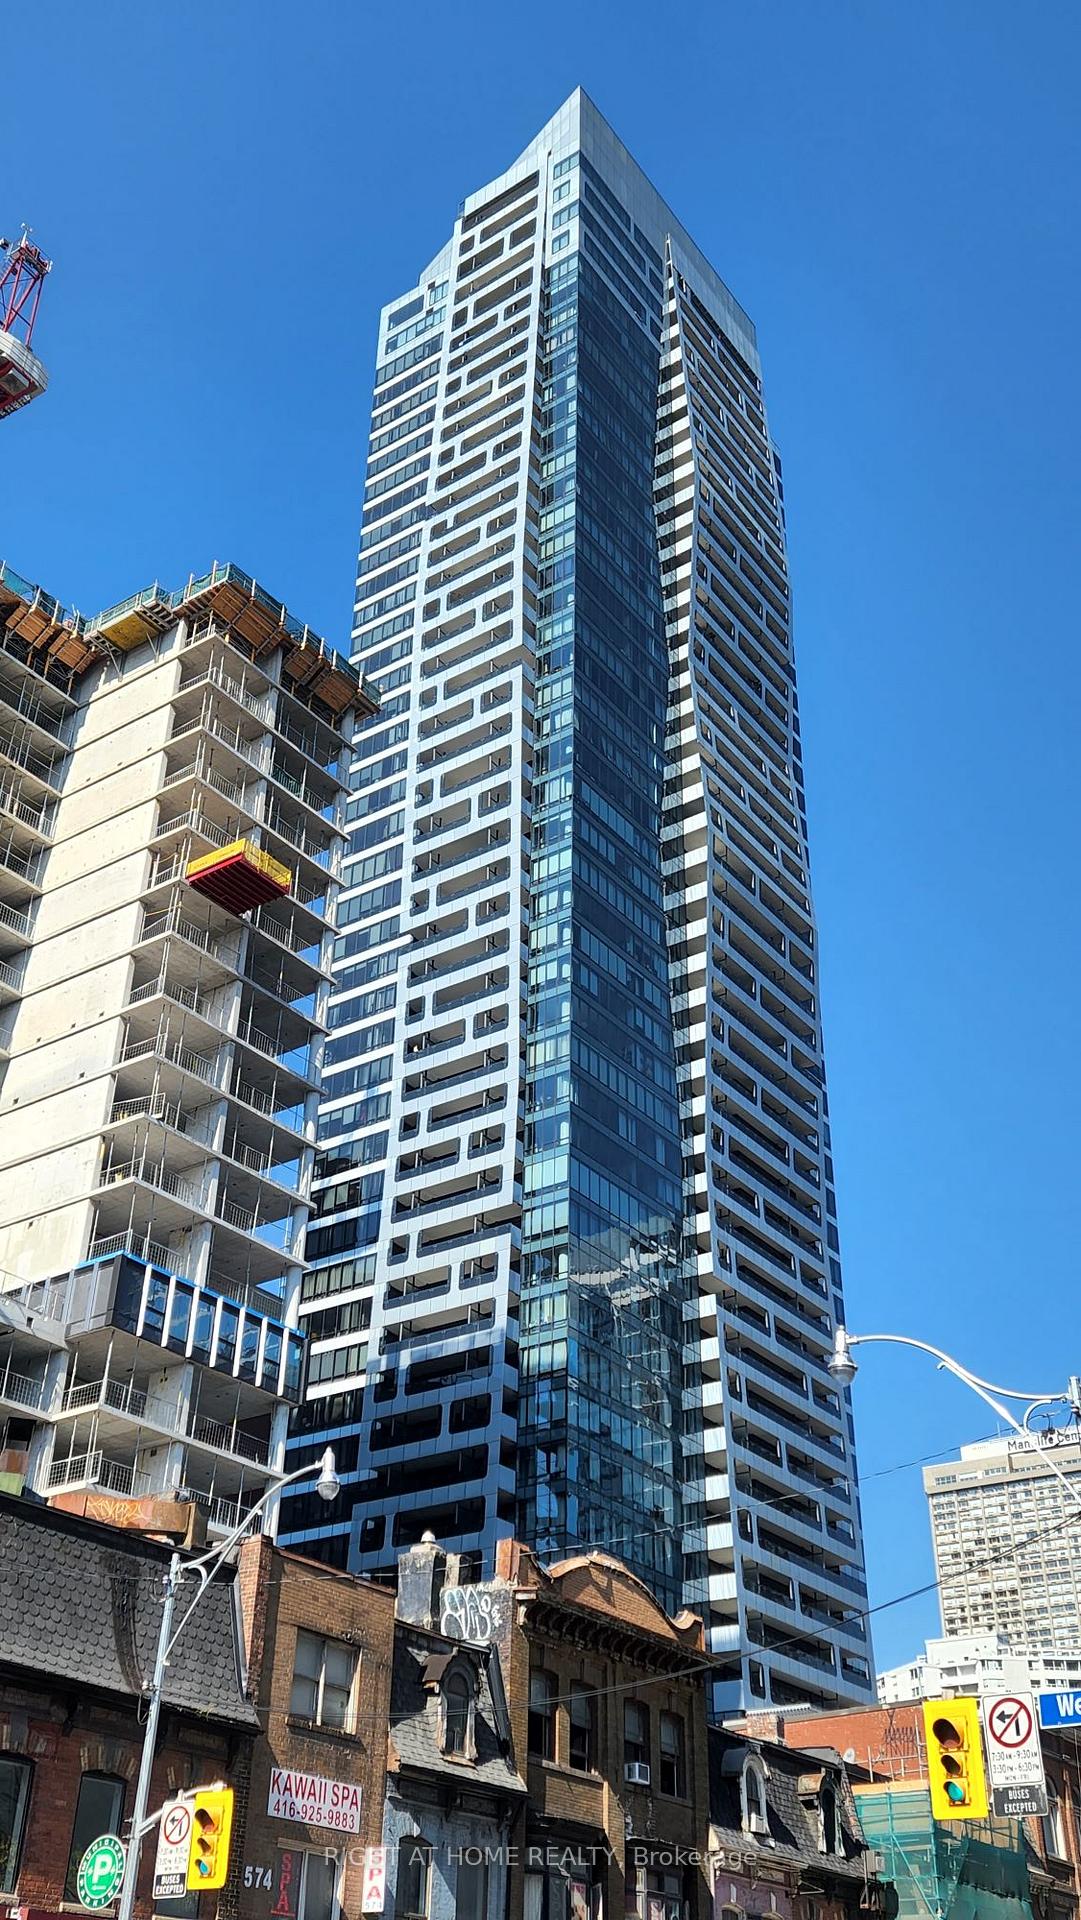
Unit 604, 5 St Joseph Street
Condo Apartment Rented
1/23Unit 604, 5 St Joseph Street
Condo Apartment Rented
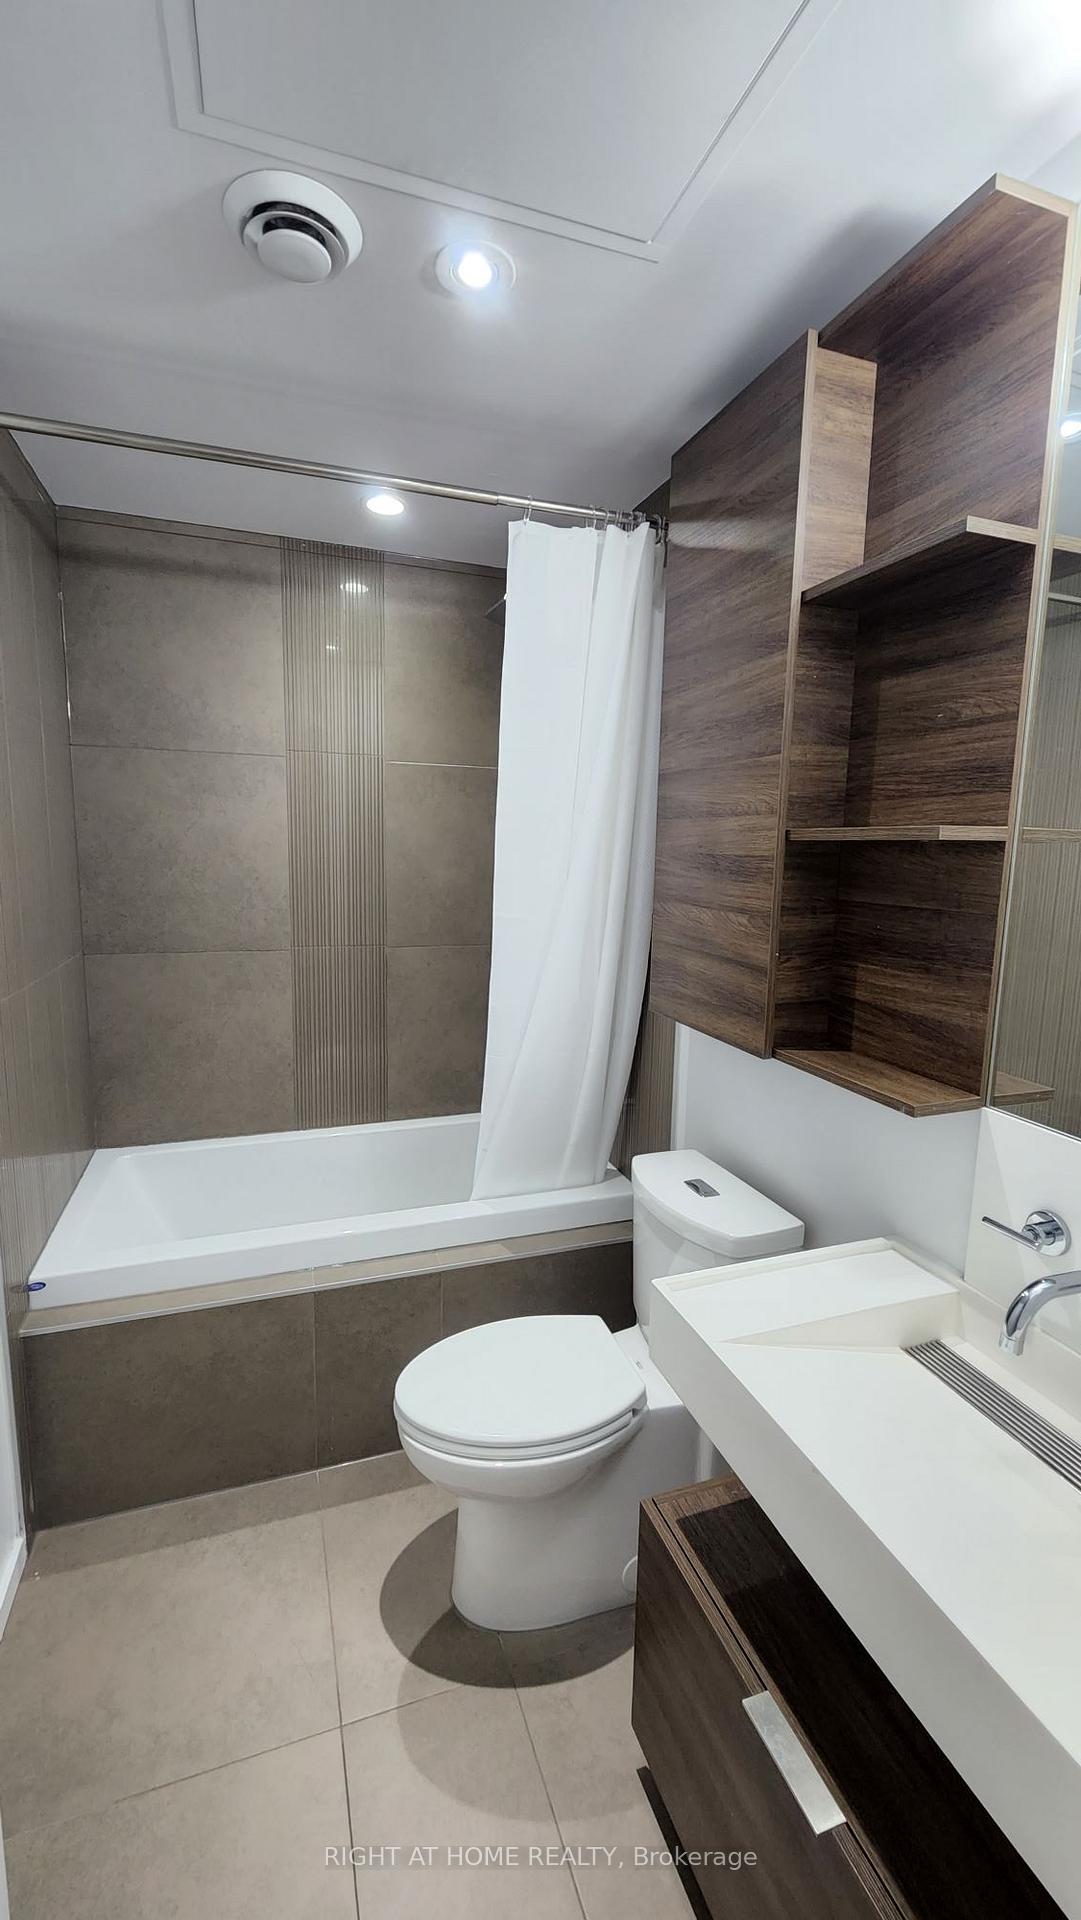 See all 23 photos
1 Bedroom
1 Bathroom
0 Parking
600–699 sq.ft
Main Floor
— Unit
Property history
Facts and features
- ExposureSouth
- LaundryEnsuite
- LockerNone
- BalconyOpen
What stands out
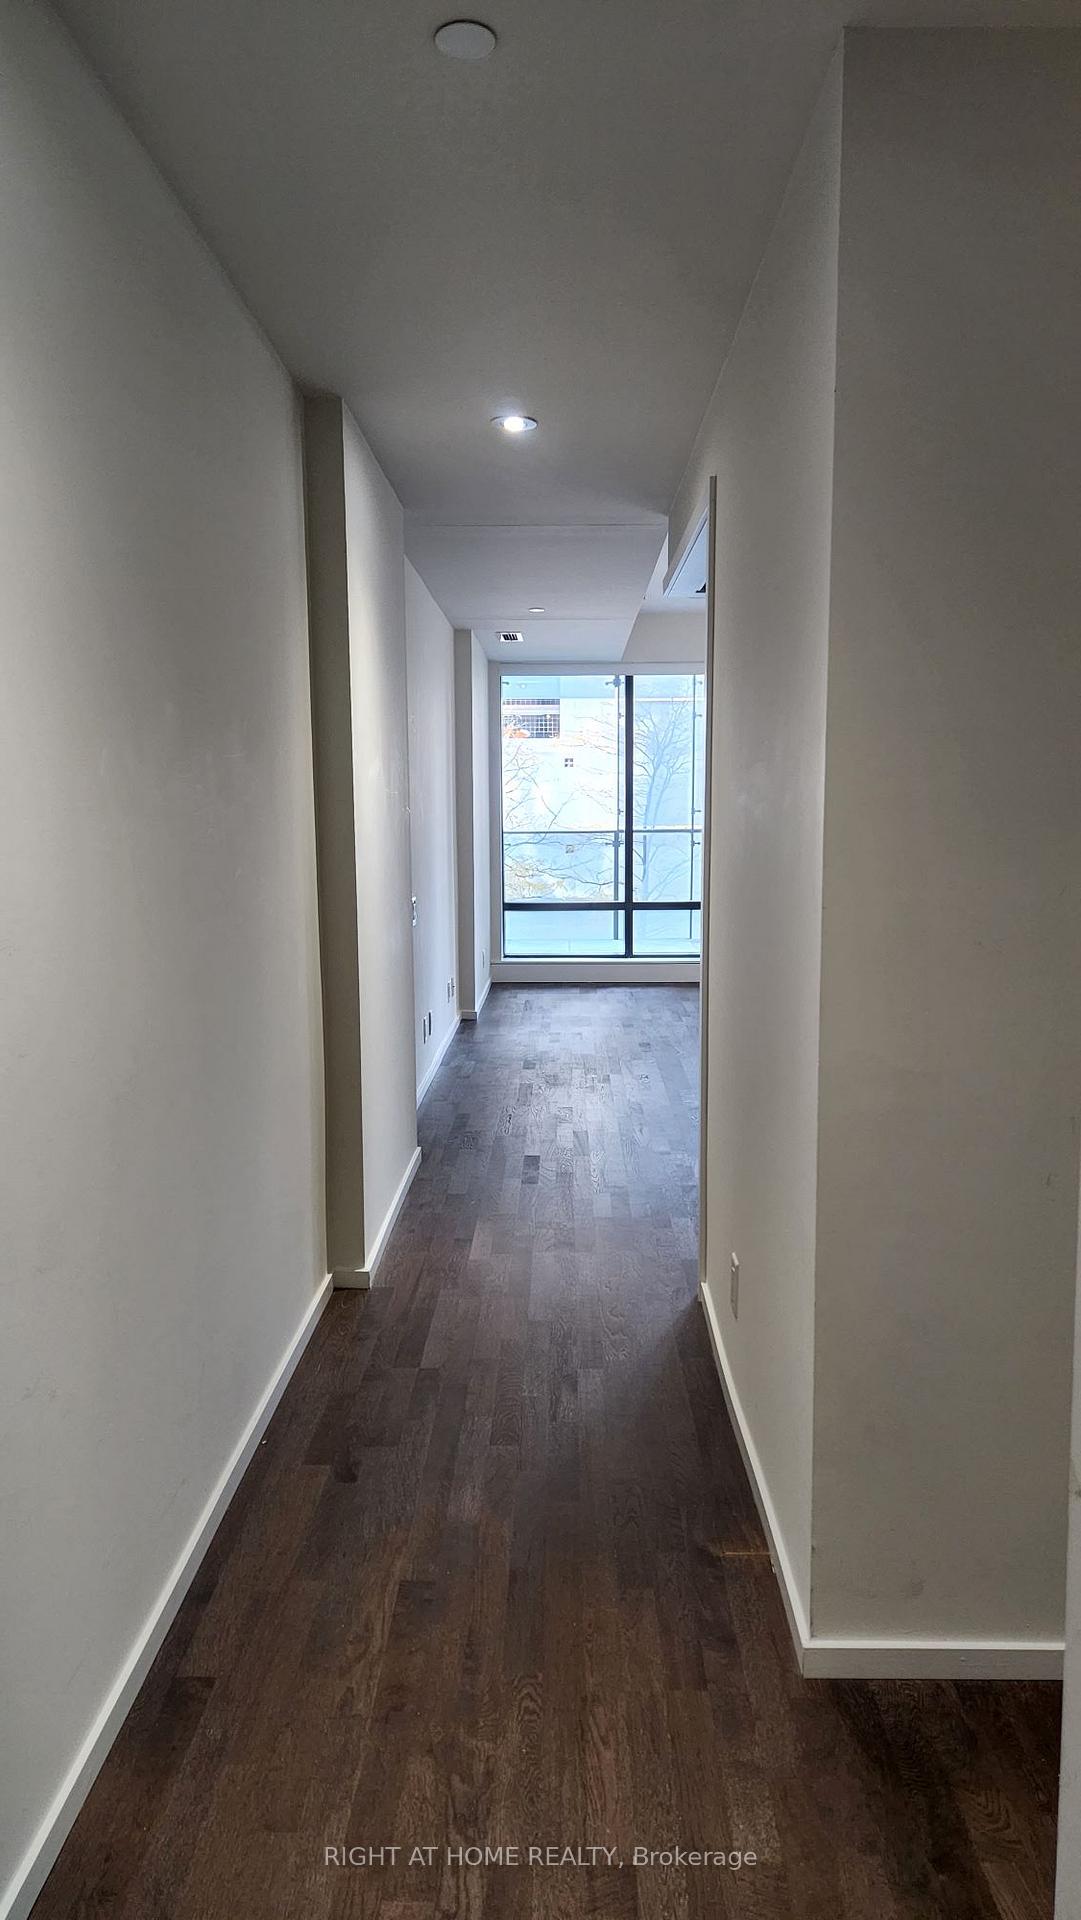
- Hardwood floors
- Central air
- Concierge
- Exercise room
- Party room/meeting room
- Rooftop deck/garden
The homeCondo Apartment, Apartment, Age 6–10 years
- TypeCondo Apartment
- StyleApartment
- Age6–10 years
- Living space600–699 sq ft
- BasementNone
- ExposureSouth
- ViewCity
InsideHardwood, Ensuite, Erv/hrv
- FlooringHardwood
- LaundryEnsuite
- FeaturesErv/hrv
- Rooms above ground5
- Bedrooms1
- Bathrooms1
- Kitchens1
OutsideConcrete, Open
- ExteriorConcrete
- BalconyOpen
Parking and lockerParking type None, Locker None
- Parking typeNone
- LockerNone
BuildingFive condo, Storeys 45, Units 493
- NameFive condo
- Storeys45
- Units493
- Registered2016
- Condo corporation2516
- AmenitiesConcierge, exercise room, party room/meeting room, rooftop deck/garden, sauna, visitor parking
- PetsAllowed
Heating, water and powerForced air, gas, Central air
- HeatingForced air, gas
- CoolingCentral air
Rent and termsRent $2,300 a month, Main, Unfurnished
- Rent$2,300 a month
- Space for rentMain
- FurnishedUnfurnished
- Lease12 months
- PaidMonthly
- Rent includesCommon elements, heat, water
- DepositRequired
- Credit checkRequired
- Employment letterRequired
- Rental applicationRequired
- ReferencesRequired
IncludedB/i appl:fridge,cooktop,oven,dishwasher.washer&dryer,microwave,window coverings,island table,granite counter
- IncludedB/i appl:fridge,cooktop,oven,dishwasher.washer&dryer,microwave,window coverings,island table,granite counter
Listing detailsC12596626, Rented, Dec 3, 2025
- MLS® numberC12596626
- StatusRented
- Listed onDec 3, 2025
- Days on market13
- UpdatedDec 16, 2025
- Possession2026-01-01 / 30-59 days
- Occupied byTenant
- Listing brokerageRIGHT AT HOME REALTY
About this home
Unit 604, 5 St Joseph Street, Toronto (Bay Street Corridor), ON M4Y 0B6
ERV/HRVCityConciergeExercise RoomParty Room/Meeting RoomRooftop Deck/Garden
Fabulous Location and Building Feature, Walking Distance to UofT, Yorkville, Subway, Shopping and Entertainment, South Facing 615 Sqft Suite, Sunny and Roof Deck View. Cleaning Will Be Arranged Before Occupancy!
Read more
Ask about this home
A HOMEH agent will answer your questions about this home.
Ask a question
Know more about Five Condos
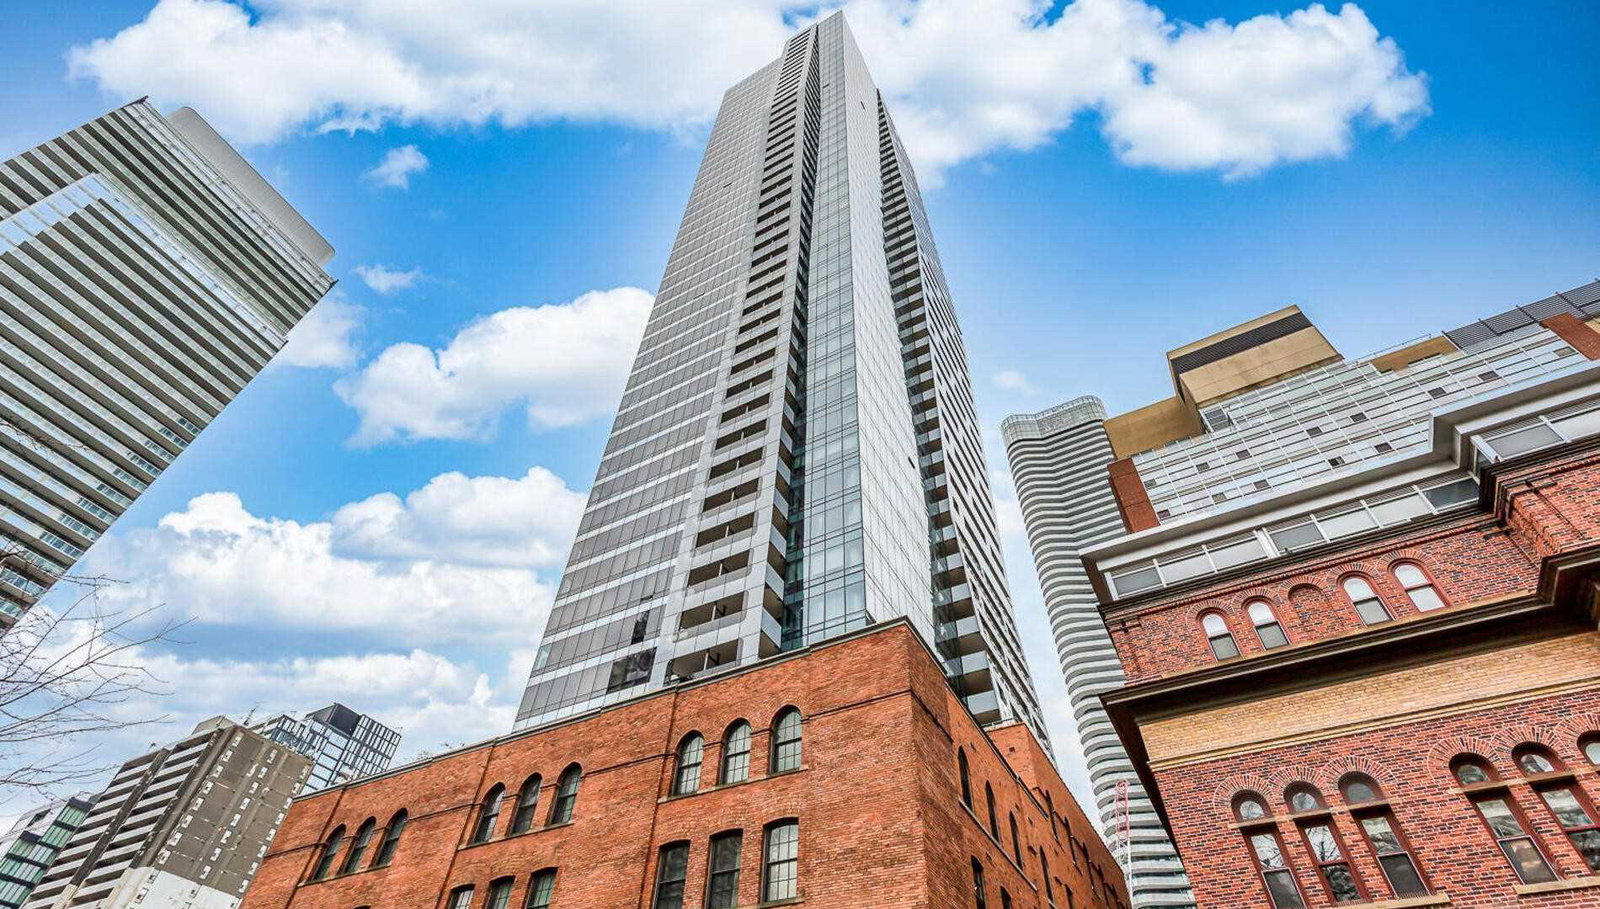
Condo building · 5 St Joseph Street
Five Condos is a 45-storey condo with 493 suites, built in 2016 by 5 St.Joseph Development Ltd. Right now 7 for sale and 10 for rent are on the market here.
- 45storeys
- 493suites
- $881/sq ft
- 2016built
ConciergeGymRooftop gardenParty room
No similar units for rent in Five Condos right now.
Around this home
yonge & st joseph
Errands
Transit
Parks
Schools
Daily convenience, out of 100, from the distances below
ParkJames Canning Gardens · 15 within 1 km3 min walk163 m
GroceryVava Designer Cakes & Gelato1 min walk80 m
SchoolYmca Academy4 min walk230 m
SubwayDundonald Street3 min walk161 m
PharmacyShoppers Drug Mart2 min walk132 m
Cafés & foodTogo cafe · 15 within 1 km1 min walk17 m
Gym & rec centreIAM Yoga Pilates3 min walk204 m
LibraryJohn M. Kelly Library - St. Michael’s College5 min walk302 m
HospitalSunnybrook Holland Centre5 min walk295 m
WalkDriveStraight-line distance, open map data
Grocery0.1 km
Park0.2 km
Coffee0.0 km
Dining0.0 km
Gym0.2 km
Hospital0.3 km
Dundonald Street0.2 km
Schools nearby
School rating, out of 10.
Ymca Academyelementary · Private · 0.2 km
—
St Joseph's College Schoolsecondary · Private · 0.3 km
7.2/10Good
Central Toronto Youth Servicesecondary · Public · 0.4 km
—
Contact agent
Helpful calculators
Rent vs buy
Affordability
Mortgage
Down payment
Stress test
CMHC insurance
Your HOMEH agent

NimaHOMEH agent · Toronto
"I would see it this week."
Ask Nima
Keep exploring
You are here