

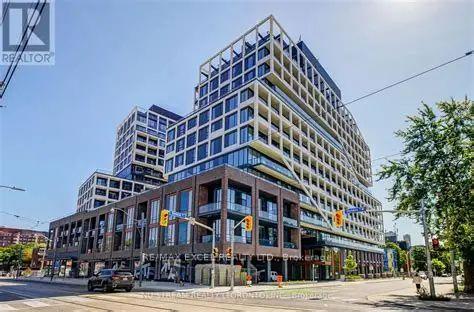
Unit 811, 115 Denison Avenue
Common Element Condo Terminated
1/7Unit 811, 115 Denison Avenue
Common Element Condo Terminated
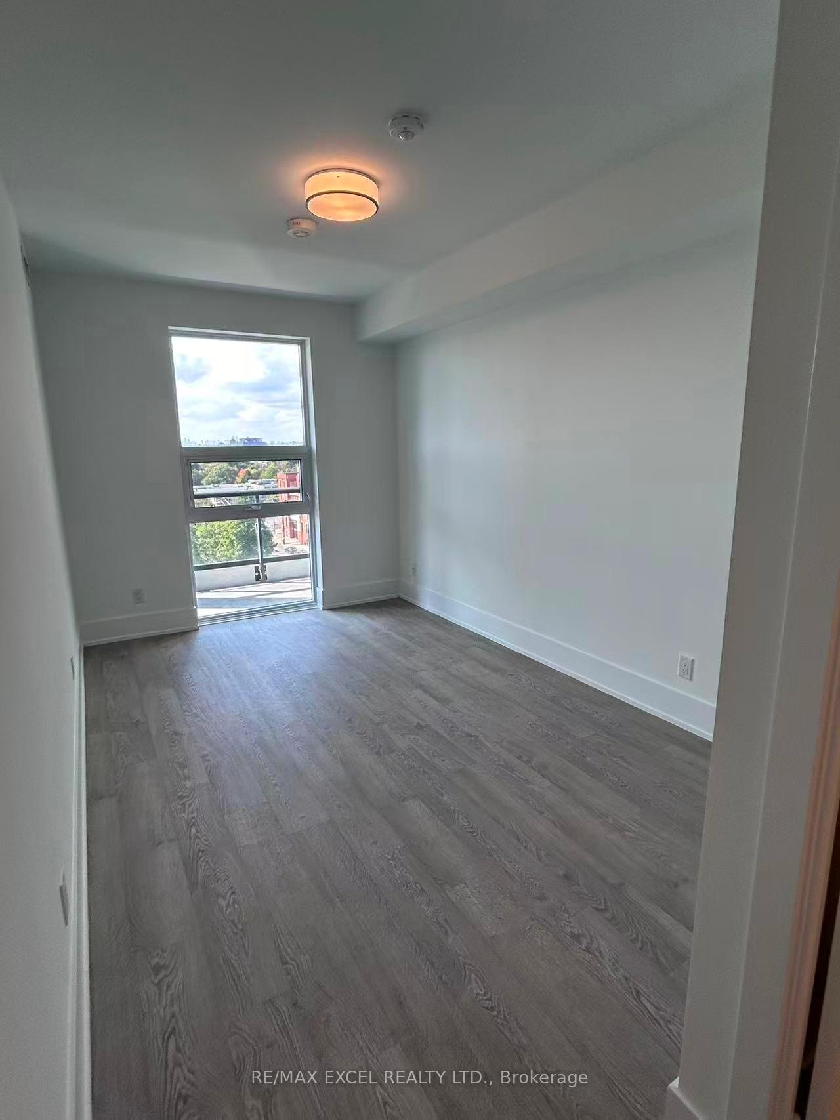
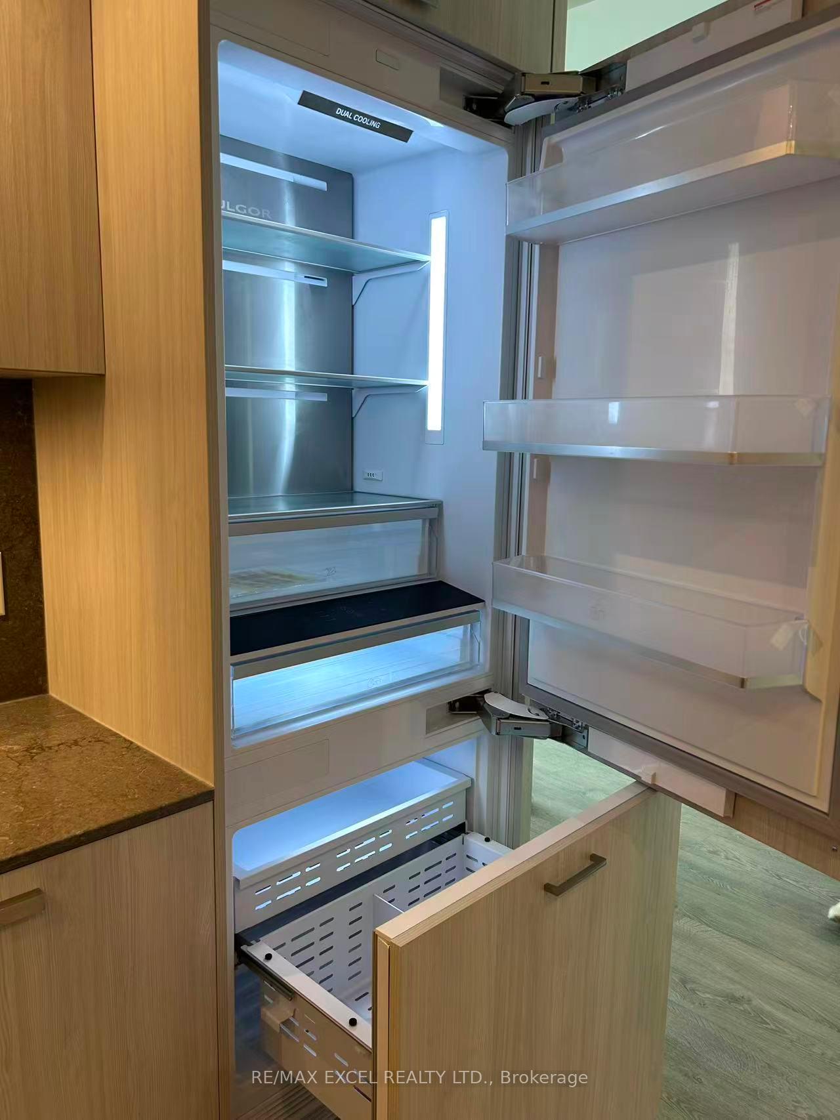
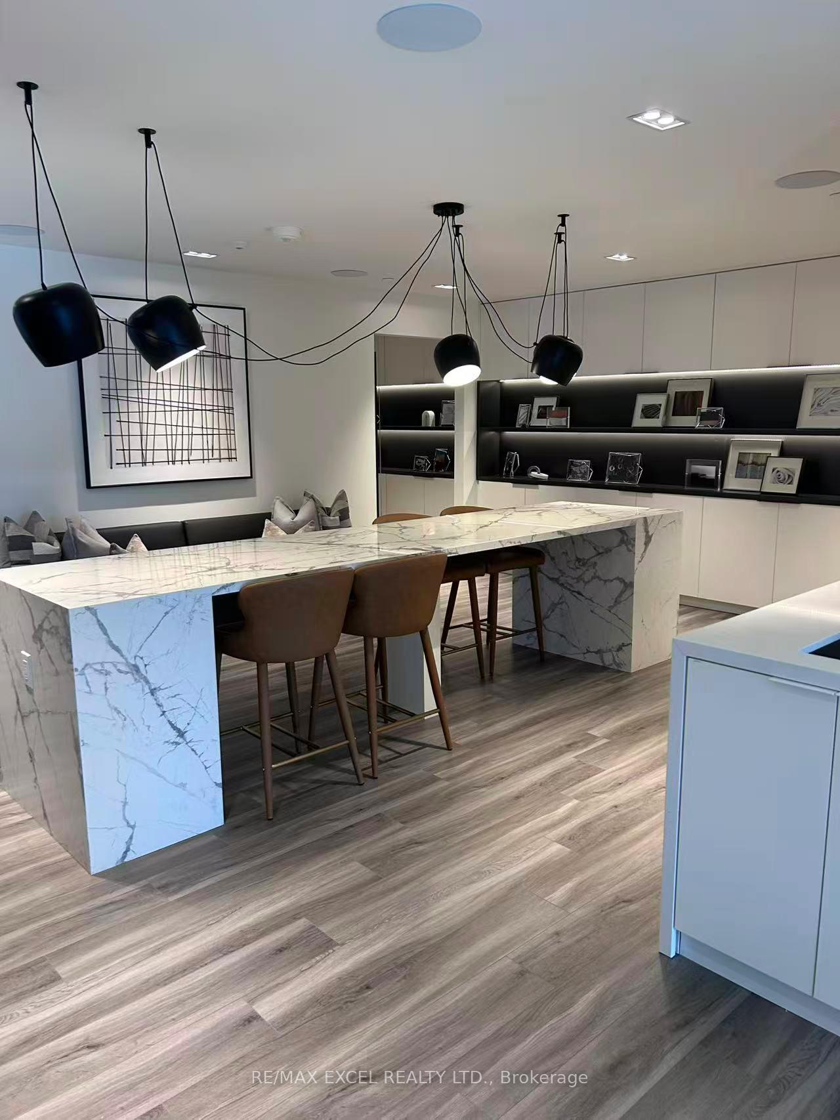
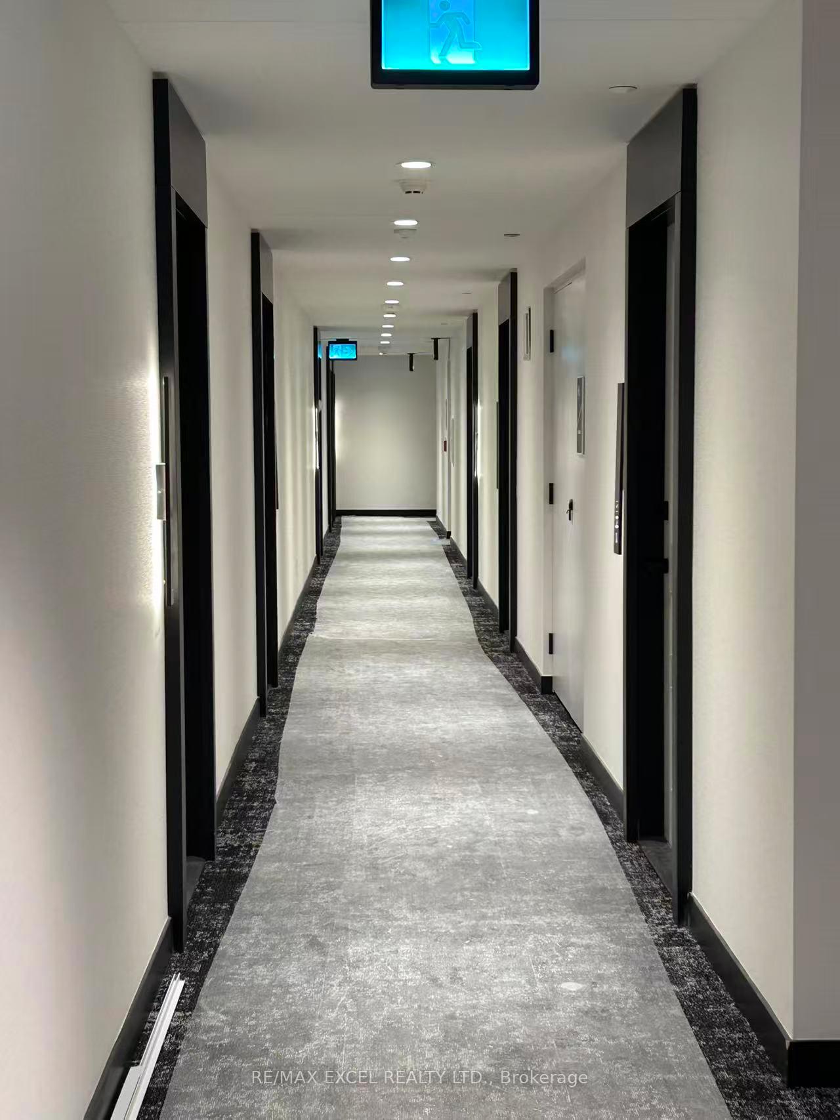 See all 7 photos
2 Bedrooms
2 Bathrooms
1 Parking
900–999 sq.ft
Entire Home
— Unit
Property history
- $3,650TerminatedList: 2025-10-24|End: 2025-11-08|15 daysC12479817
Facts and features
- ExposureWest
- LaundryEnsuite
- LockerOwned
- BalconyOpen
What stands out
- Central air
The homeCommon Element Condo, Apartment, 900–999 sq ft
- TypeCommon Element Condo
- StyleApartment
- Living space900–999 sq ft
- BasementNone
- ExposureWest
InsideEnsuite, Carpet free, Rooms above ground 6
- LaundryEnsuite
- FeaturesCarpet free
- Rooms above ground6
- Bedrooms2
- Bathrooms2
- Kitchens1
OutsideConcrete, Open
- ExteriorConcrete
- BalconyOpen
Parking and locker1 Parking, Underground, Parking type Owned
- Spaces1 Parking
- GarageUnderground
- Parking typeOwned
- LockerOwned
BuildingMRKT Alexandra Park, Storeys 15, Units 175
- NameMRKT Alexandra Park
- Storeys15
- Units175
- Registered2025
- Condo corporation0
- PetsAllowed
Heating, water and powerForced air, gas, Central air
- HeatingForced air, gas
- CoolingCentral air
Rent and termsRent $3,650 a month, Entire property, Unfurnished
- Rent$3,650 a month
- Space for rentEntire property
- FurnishedUnfurnished
- Lease12 months
- Rent includesCentral air conditioning
Listing detailsC12479817, Terminated, Oct 24, 2025
- MLS® numberC12479817
- StatusTerminated
- Listed onOct 24, 2025
- Days on market15
- UpdatedNov 8, 2025
- Possession2025-10-24 / Immediate
- Occupied byVacant
- Listing brokerageRE/MAX EXCEL REALTY LTD.
About this home
Unit 811, 115 Denison Avenue, Toronto (Kensington-Chinatown), ON M5T 2N1
Carpet Free
BRAND NEW TRIDEL CONDO! Sunfilled spacious 2 bedroom unit nestled in heart of Downtown Toronto, Modern design with functional layout with parking. Move in ready!
Read more
Ask about this home
A HOMEH agent will answer your questions about this home.
Ask a question
Know more about MRKT Alexandra Park
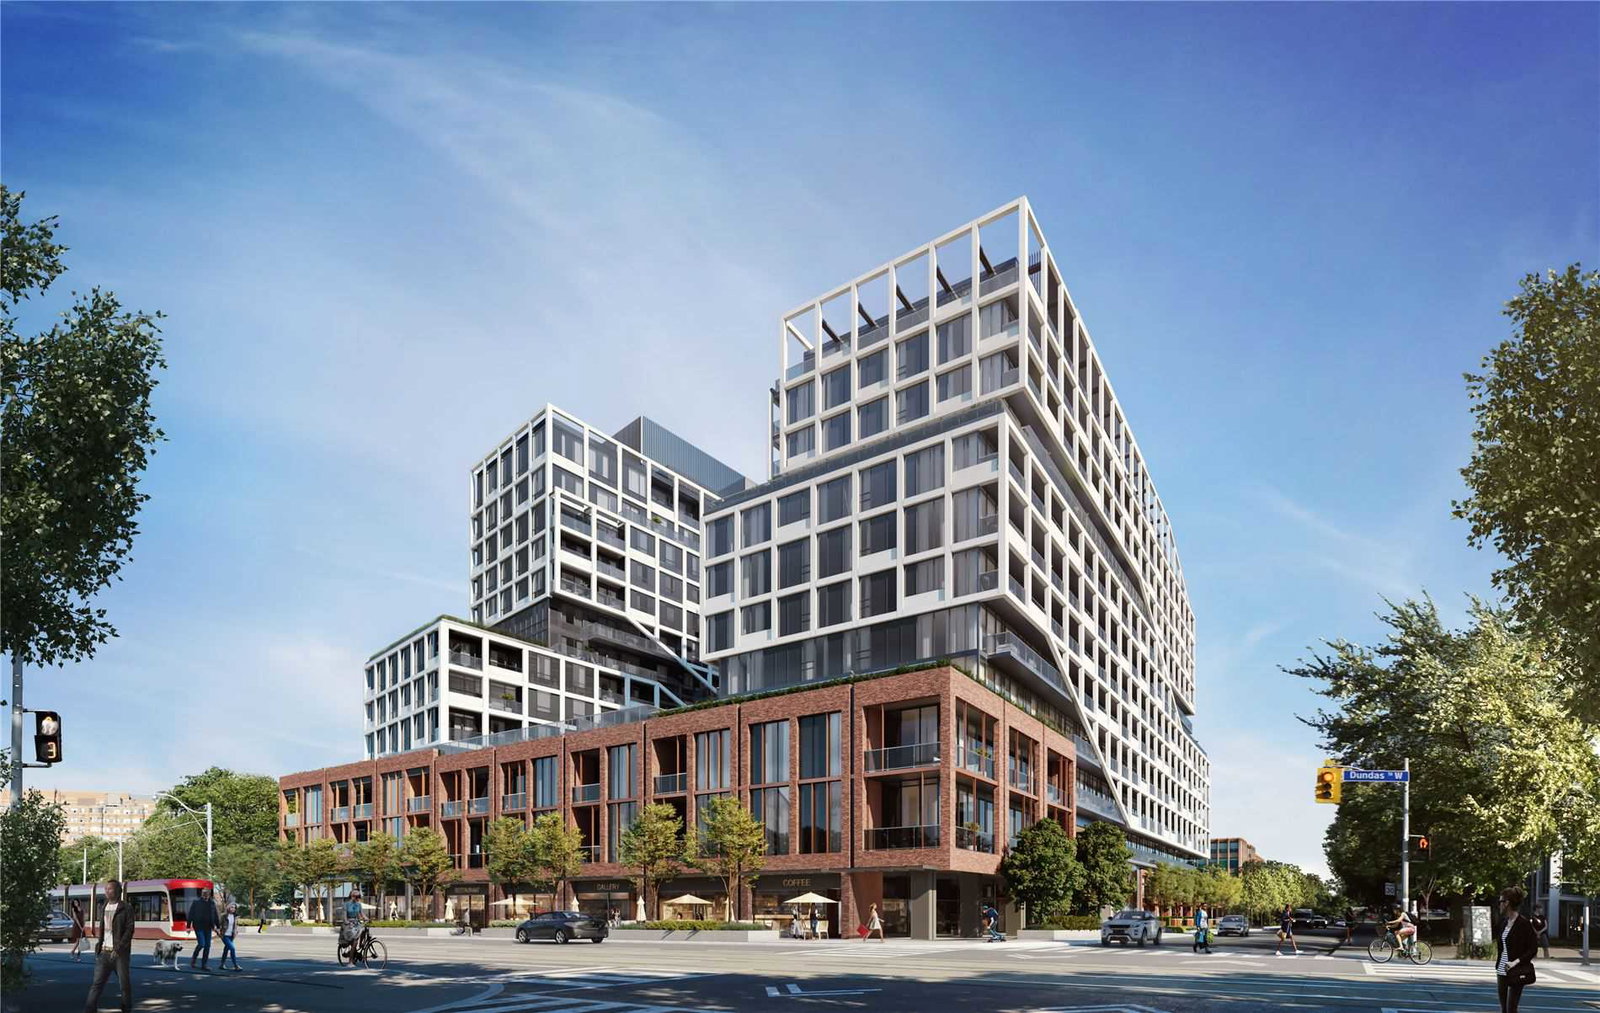
Condo building · 115-119 Denison Ave
MRKT Alexandra Park is a 15-storey condo with 175 suites, built in 2025 by Tridel. Right now 6 for sale and 4 for rent are on the market here.
- 15storeys
- 175suites
- 2025built
ConciergeGymOutdoor poolParty room
No similar units for rent in MRKT Alexandra Park right now.
Around this home
Dundas St W/ Spadina
Errands
Transit
Parks
Schools
Daily convenience, out of 100, from the distances below
ParkBellevue Square Park · 15 within 1 km3 min walk202 m
GrocerySweet Hart Kitchen4 min walk225 m
SchoolRyerson Community School Junior Senior1 min walk80 m
Train stationDenison Avenue1 min walk46 m
PharmacyVita Pharmacy4 min walk268 m
Cafés & foodGreens Vegetarian Restaurant · 15 within 1 km1 min walk65 m
Gym & rec centreChao Chow Association of Ontario3 min walk170 m
LibraryToronto Public Library - Sanderson5 min walk290 m
HospitalToronto Western Hospital6 min walk350 m
WalkDriveStraight-line distance, open map data
Grocery0.2 km
Park0.2 km
Coffee0.2 km
Dining0.1 km
Gym0.4 km
Hospital0.3 km
Denison Avenue0.0 km
Schools nearby
School rating, out of 10.
Ryerson Community School Junior Seniorelementary · Public · 0.1 km
3.8/10Low
Downtown Vocal Music Academy of Torontoelementary · Public · 0.1 km
—
Westside Montessori Schoolelementary · Private · 0.6 km
—
Contact agent
Helpful calculators
Rent vs buy
Affordability
Mortgage
Down payment
Stress test
CMHC insurance
Your HOMEH agent

NimaHOMEH agent · Toronto
"I would see it this week."
Ask Nima
Keep exploring
You are here