

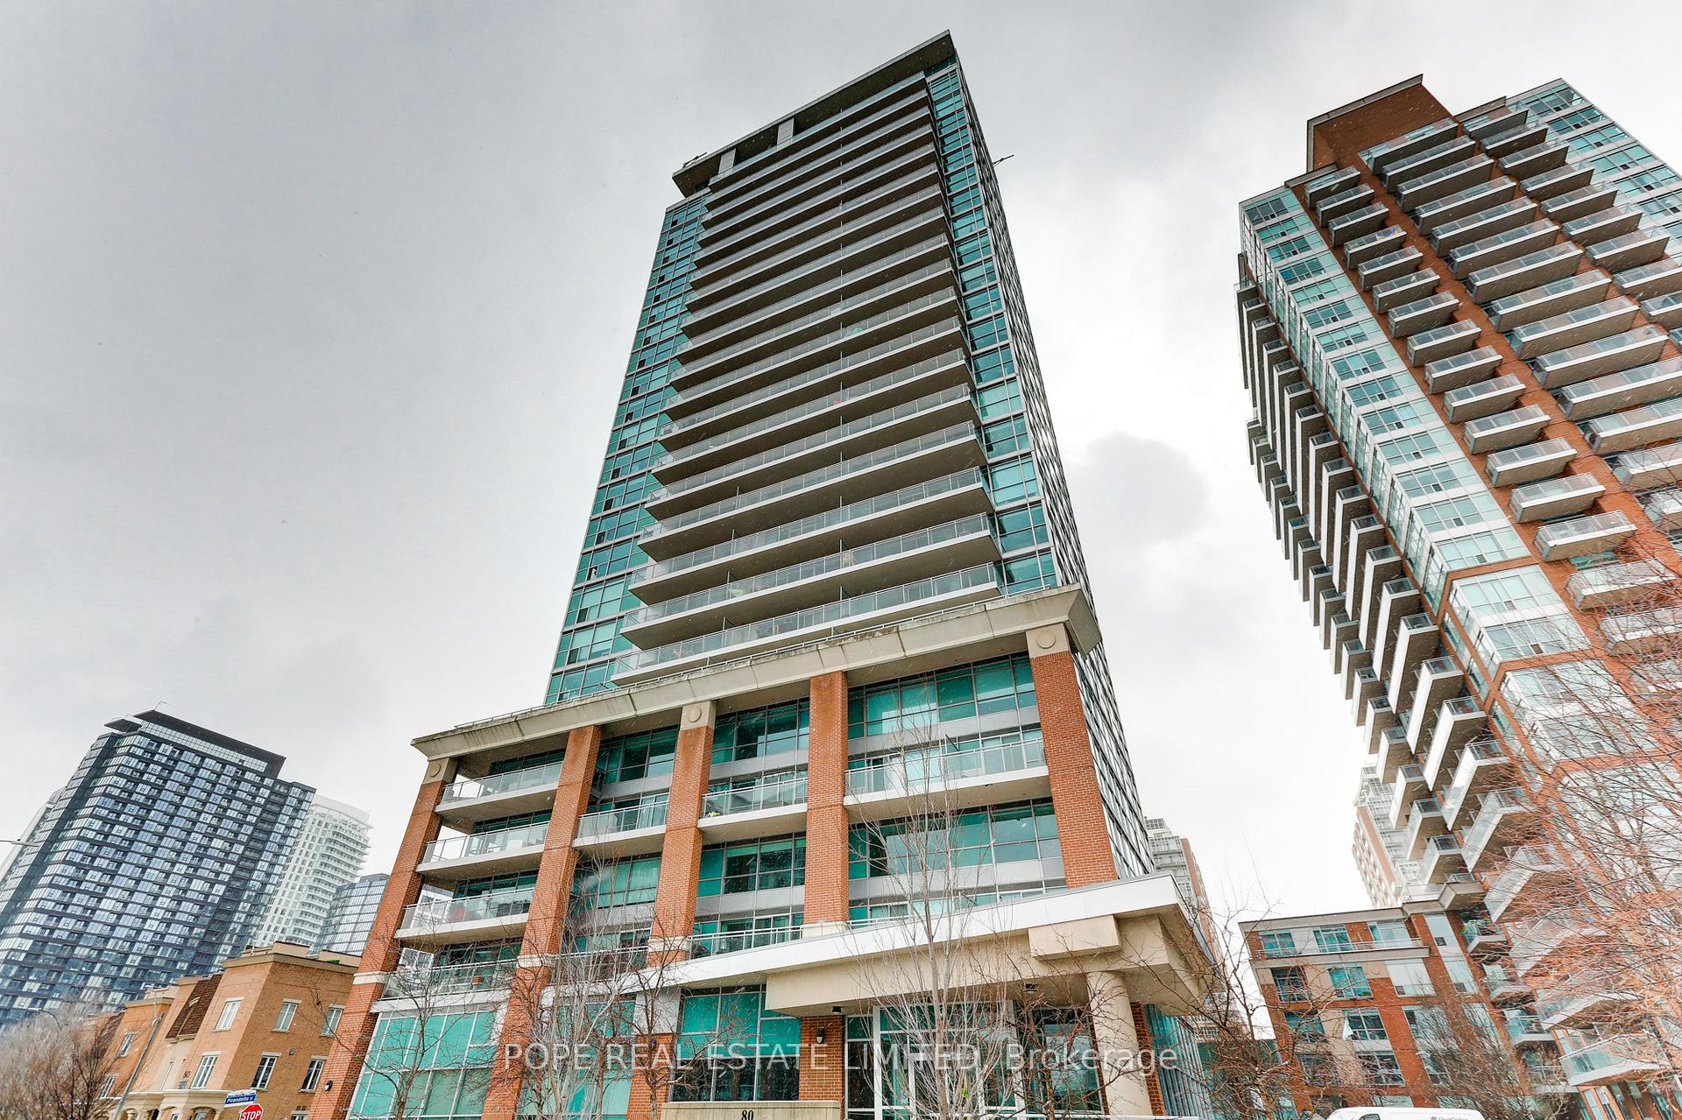
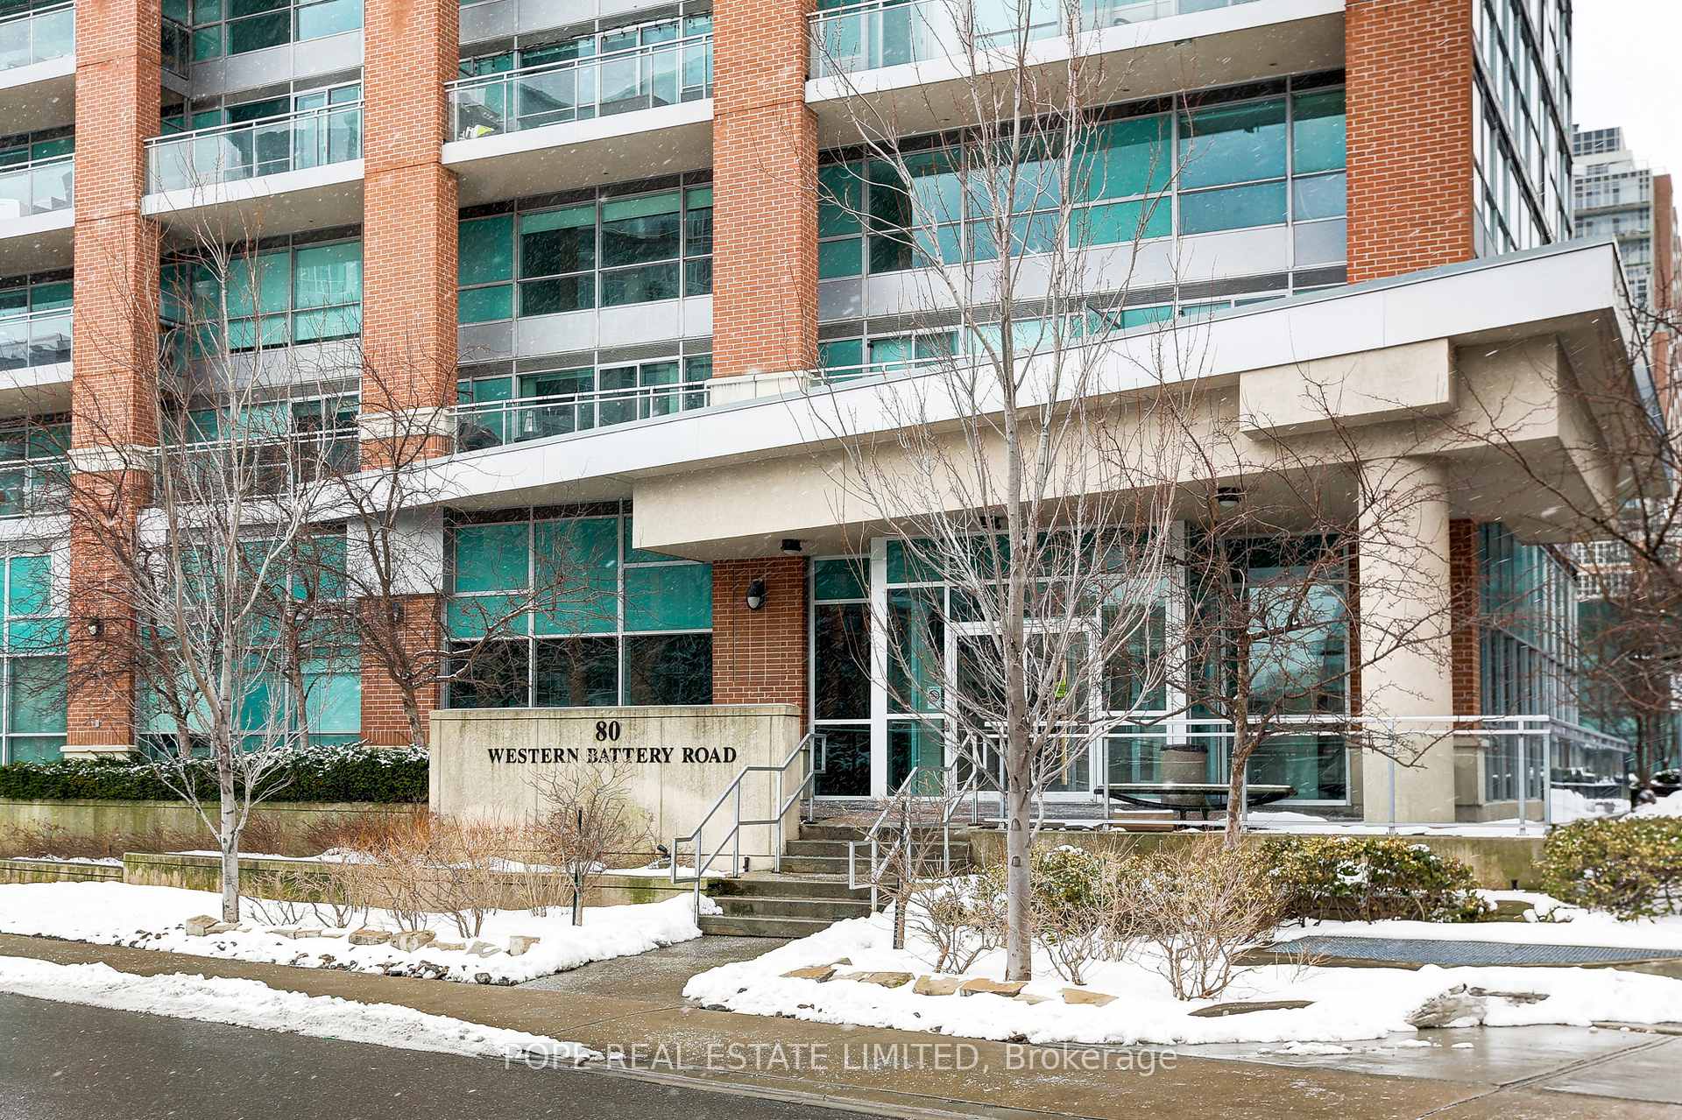
Unit 811, 80 Western Battery Road
Unit 811, 80 Western Battery Road
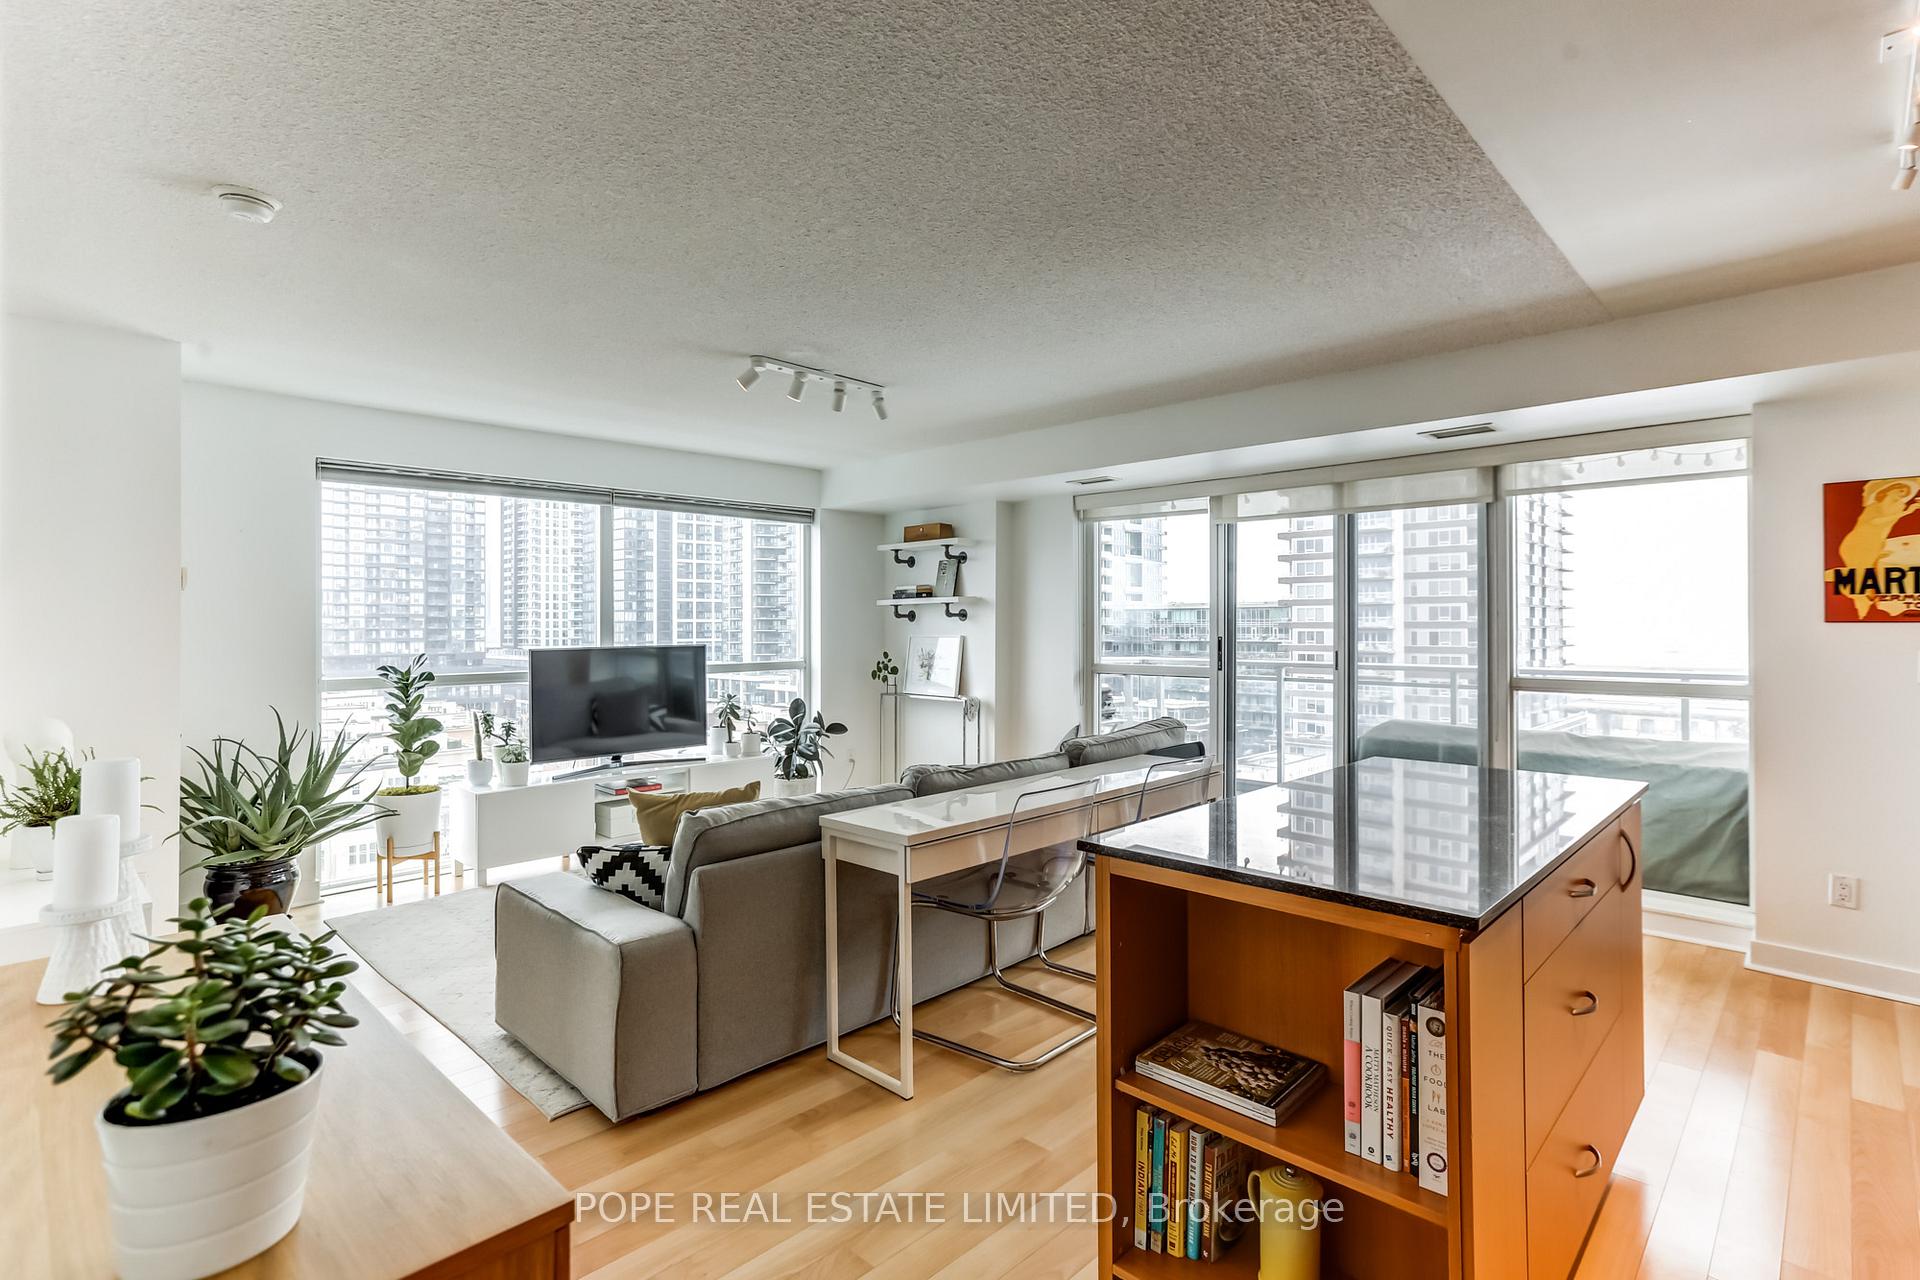 See all 27 photos
Property history
Facts and features
- ExposureSouth east
- LaundryEnsuite
- LockerOwned
- BalconyOpen
- Central air
- Concierge
- Gym
- Indoor pool
- Party room/meeting room
The homeCondo Apartment, Apartment, Age 16–30 years
- TypeCondo Apartment
- StyleApartment
- Age16–30 years
- Living space900–999 sq ft
- BasementNone
- ExposureSouth East
InsideBroadloom, Ensuite, main level, Primary bedroom - main floor, separate hydro meter
- FlooringBroadloom
- LaundryEnsuite, main level
- FeaturesPrimary bedroom - main floor, separate hydro meter
- SecurityConcierge/security, carbon monoxide detectors, smoke detector
- Rooms above ground5
- Bedrooms2
- Bathrooms2
- Kitchens1
OutsideBrick, Open
- ExteriorBrick
- BalconyOpen
Parking and locker1 Parking, Underground, Parking type Owned
- Spaces1 Parking
- GarageUnderground
- Parking typeOwned
- DrivewayUnderground
- LockerOwned
- Locker unit91
- Locker numberLd91
- Locker levelD
BuildingZip Condos, Storeys 24, Units 301
- NameZip Condos
- Storeys24
- Units301
- Registered2008
- Condo corporation1977
- AmenitiesConcierge, guest suites, gym, indoor pool, media room, party room/meeting room
- PetsAllowed
Heating, water and powerFan coil, other, Central air
- HeatingFan coil, other
- CoolingCentral air
Rent and termsRent $3,695 a month, Entire property, Unfurnished
- Rent$3,695 a month
- Space for rentEntire property
- FurnishedUnfurnished
- Lease12 months
- PaidMonthly
- Rent includesBuilding insurance, central air conditioning, common elements, heat, parking
- DepositRequired
- Credit checkRequired
- Employment letterRequired
- Rental applicationRequired
- ReferencesRequired
- Rental itemsN/a
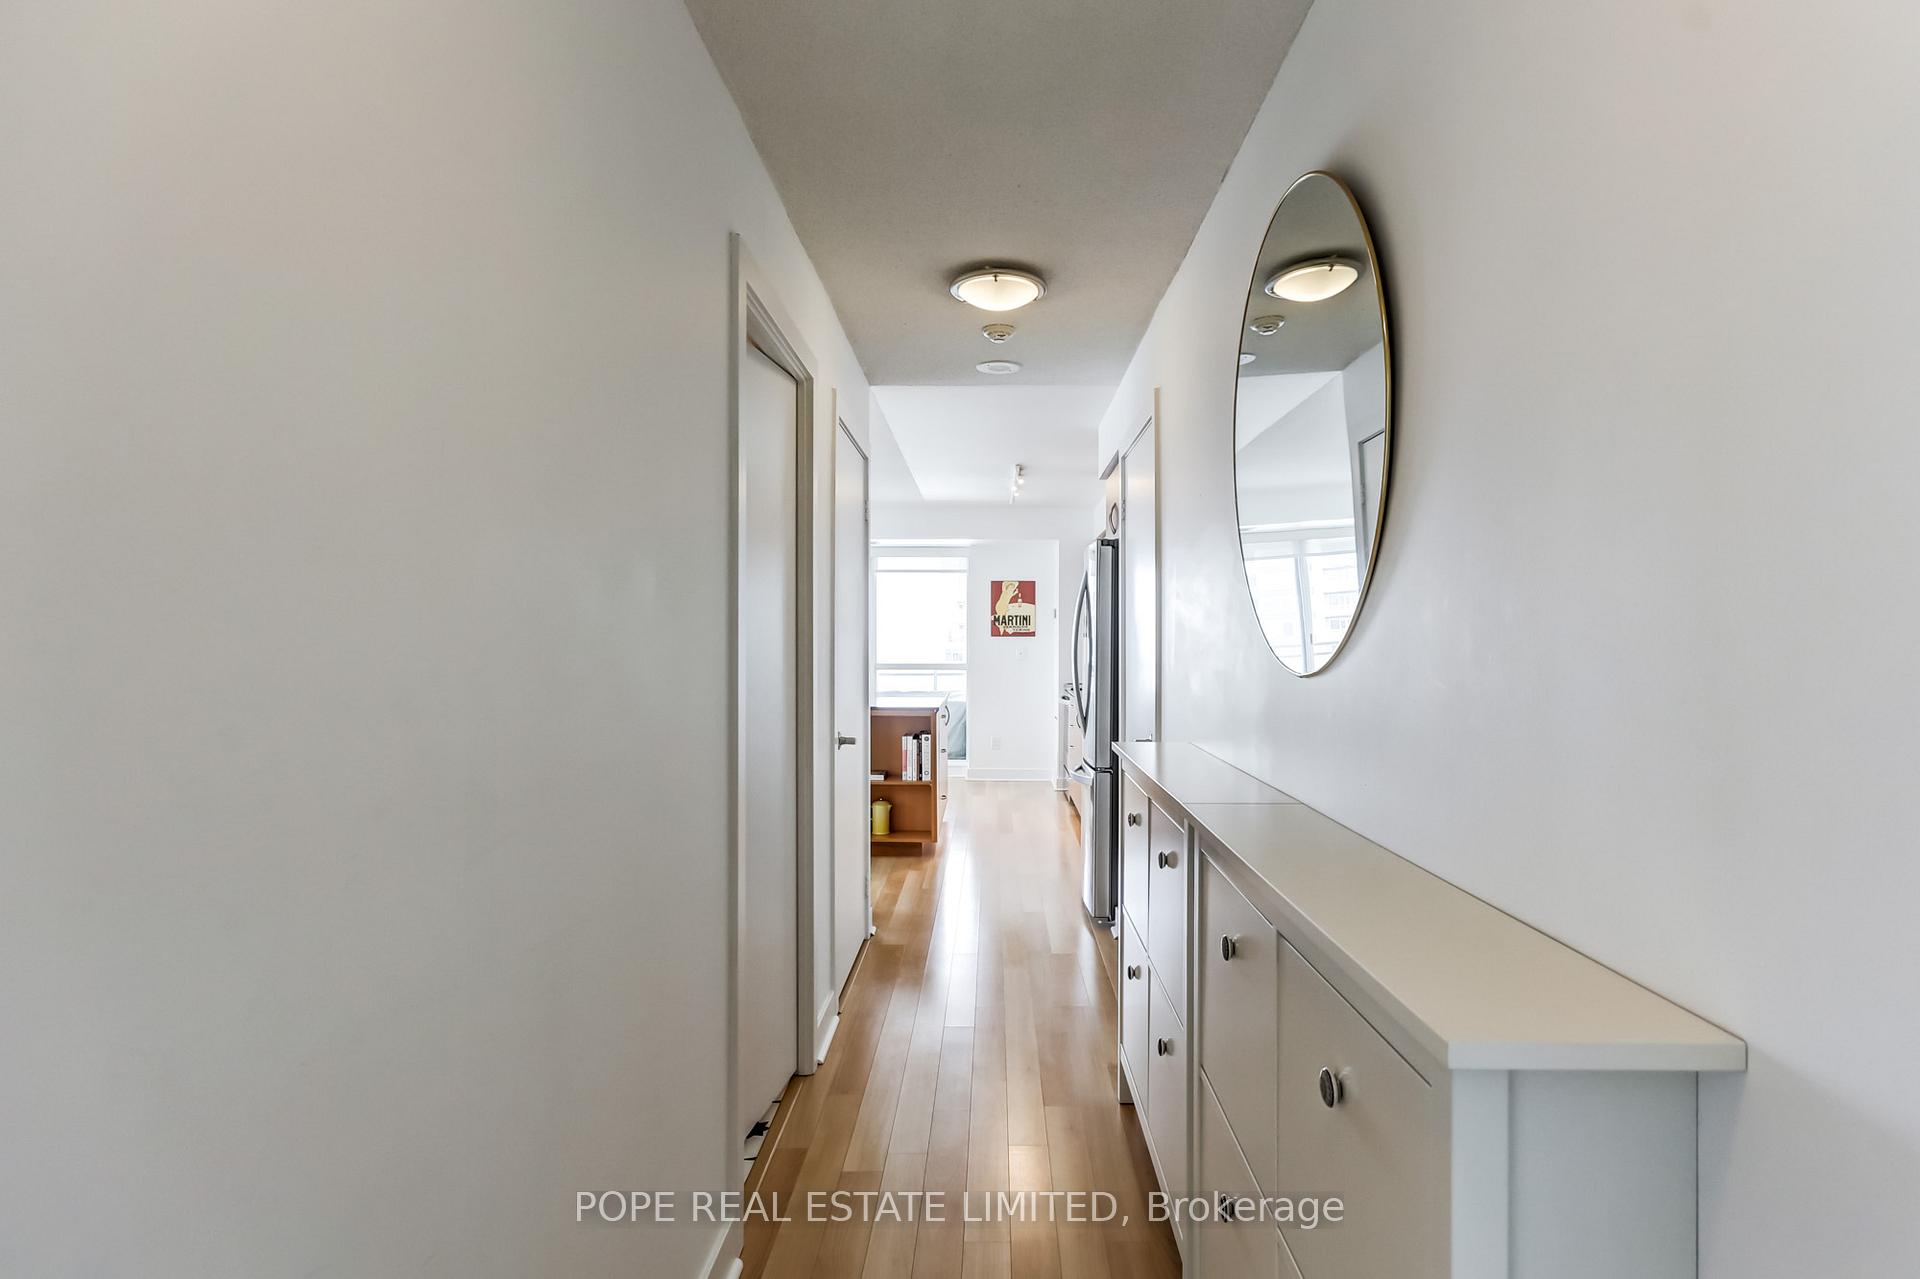
IncludedStainless steel refrigerator, range, built-in microwave, built-in dishwasher (new - 2025), stackable washer & dryer, all existing electric light fixtures, window coverings, bathroom shelving & ikea shoe storage in hallway., Tenant's chattels
- IncludedStainless steel refrigerator, range, built-in microwave, built-in dishwasher (new - 2025), stackable washer & dryer, all existing electric light fixtures, window coverings, bathroom shelving & ikea shoe storage in hallway.
- Not includedTenant's chattels
NearbyPublic transit
- Close toPublic transit
Listing detailsC11992134, Rented, Feb 27, 2025
- MLS® numberC11992134
- StatusRented
- Listed onFeb 27, 2025
- Days on market27
- UpdatedMar 26, 2025
- Possession2025-04-01 / Other
- Occupied byTenant
- Listing brokeragePOPE REAL ESTATE LIMITED
About this home
Unit 811, 80 Western Battery Road, Toronto (Waterfront Communities), ON M6K 3S1
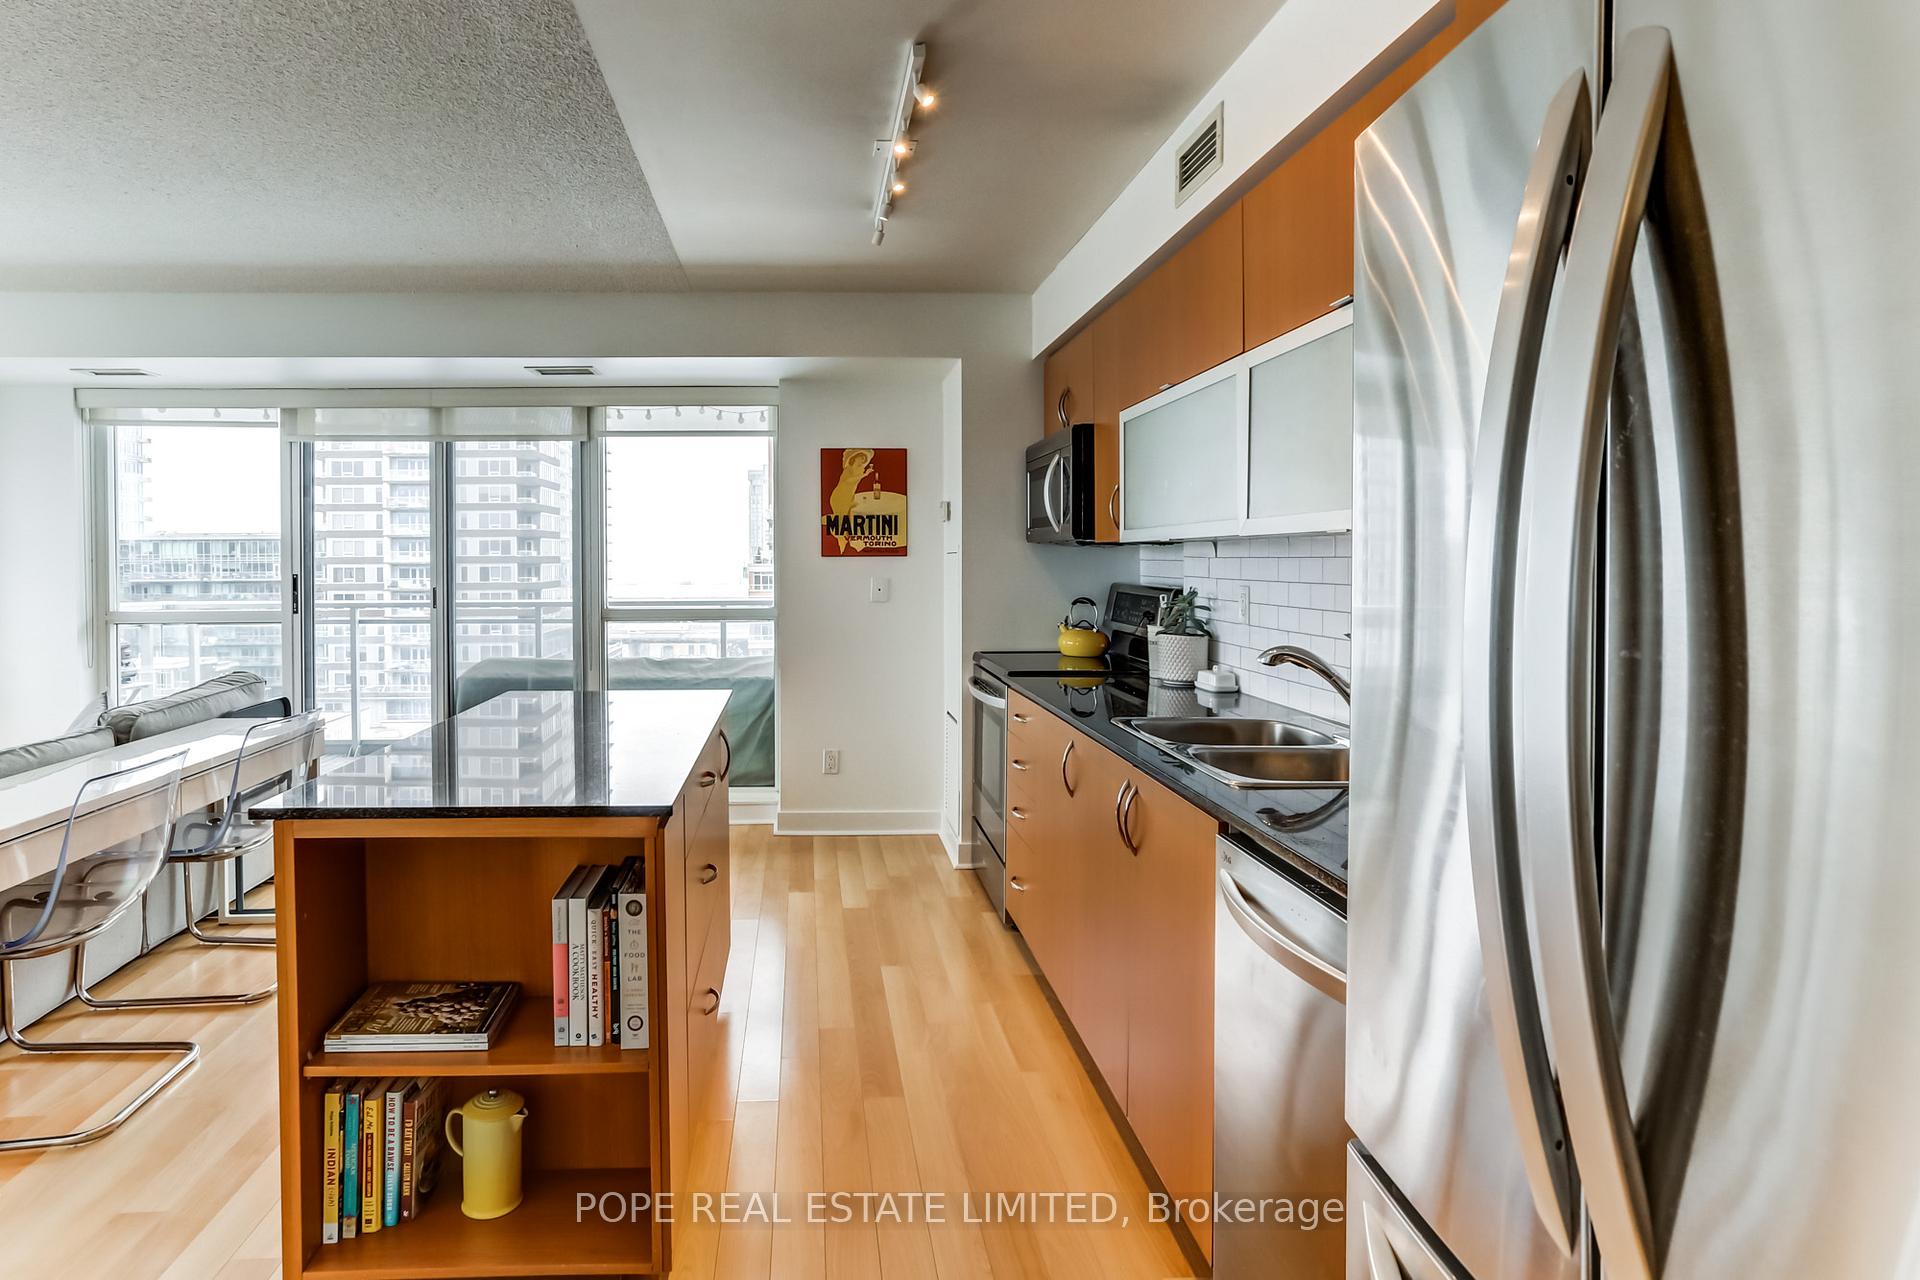
Zip Condominiums. Completed in 2008 and situated in the heart of Liberty Village. Built by the Monarch Group & designed by Cecconi Simone. Convenient Liberty Village location complete with shopping, restaurants, banks, fitness clubs, pubs, coffee shops & TTC all at your doorstep. Approximately 909 sf & 104 sf sunny south facing balcony. Featuring a bright southeast corner unit with great views of the downtown skyline, CN Tower and Lake Ontario, 2 bedrooms, 2 baths, new laminate flooring throughout principal rooms, new broadloom in bedrooms, kitchen showcases stainless steel appliances, centre island & granite counter tops, neutral white bathrooms, built-In wardrobe in the primary bedroom, large private balcony facing south and east. 1 parking & 1 storage locker included. The building showcases 24hr security, fully equipped fitness centre featuring cardio, weights & yoga space, indoor pool, whirlpool, steam room, change rooms, meeting room, sports lounge featuring billiards & media room, fully equipped party room including a complete with a kitchen and opening up to a landscaped patio with BBQ stations.
Ask about this home
A HOMEH agent will answer your questions about this home.
Know more about Zip Condos
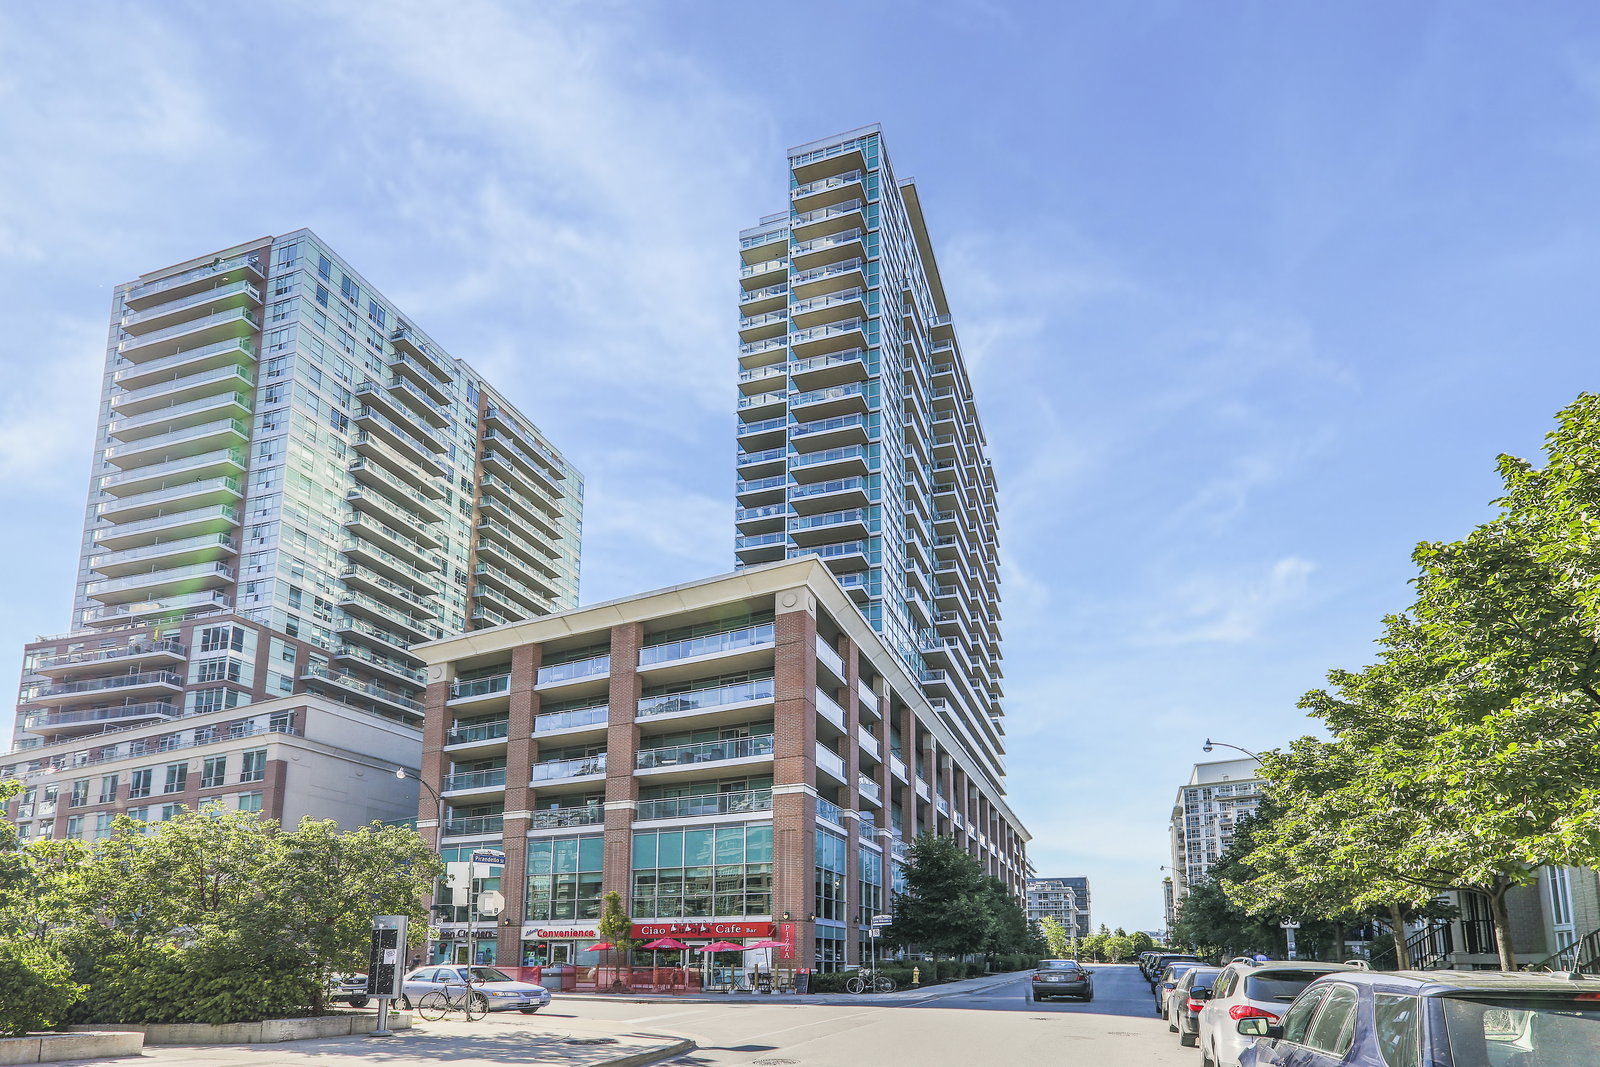
Condo building · 80 Western Battery Road
Zip Condos is a 24-storey condo with 301 suites, built in 2008 by Monarch Group. Right now 2 for sale and 2 for rent are on the market here.
- 24storeys
- 301suites
- $864/sq ft
- 2008built
No similar units for rent in Zip Condos right now.
Around this home
Daily convenience, out of 100, from the distances below
Schools nearby
School rating, out of 10.
Helpful calculators
Your HOMEH agent

"I would see it this week."