

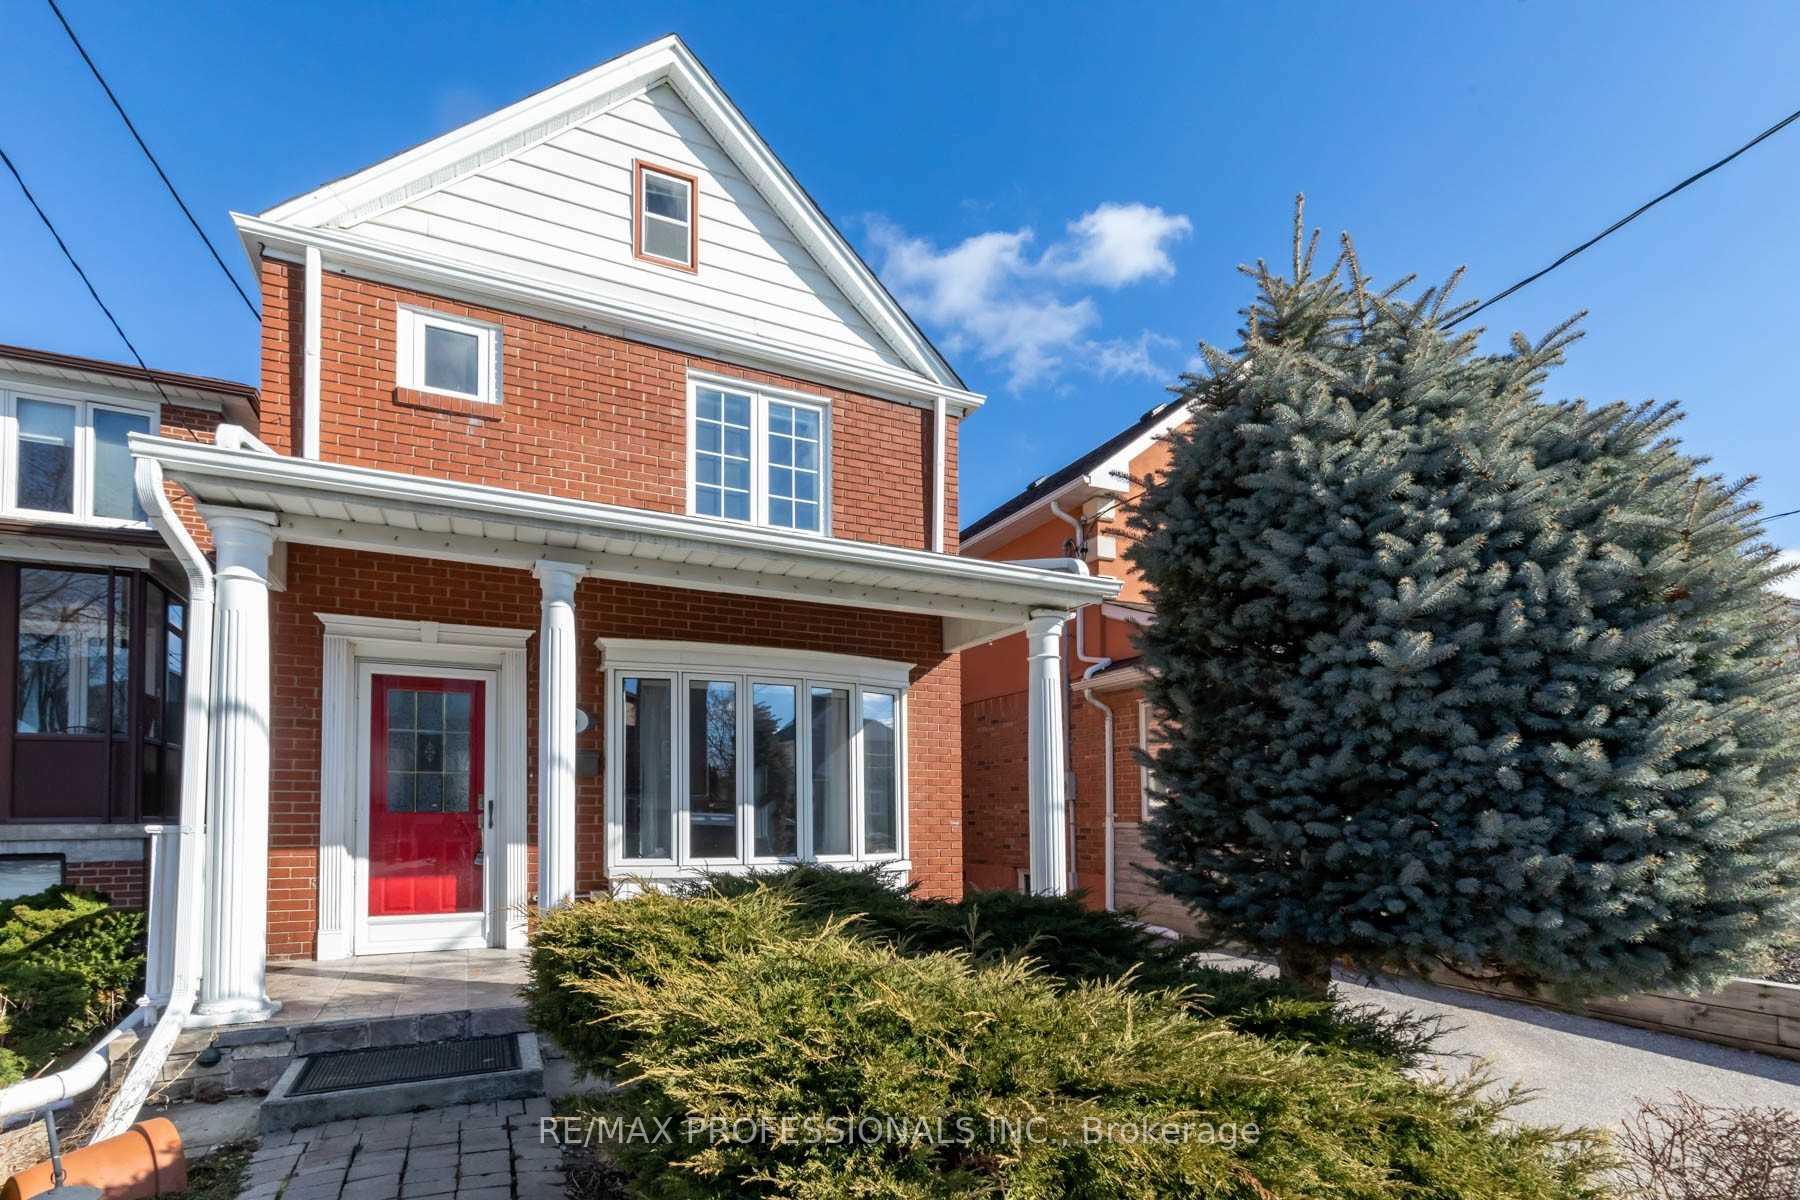
5 Teston Boulevard
Detached Terminated
1/325 Teston Boulevard
Detached Terminated
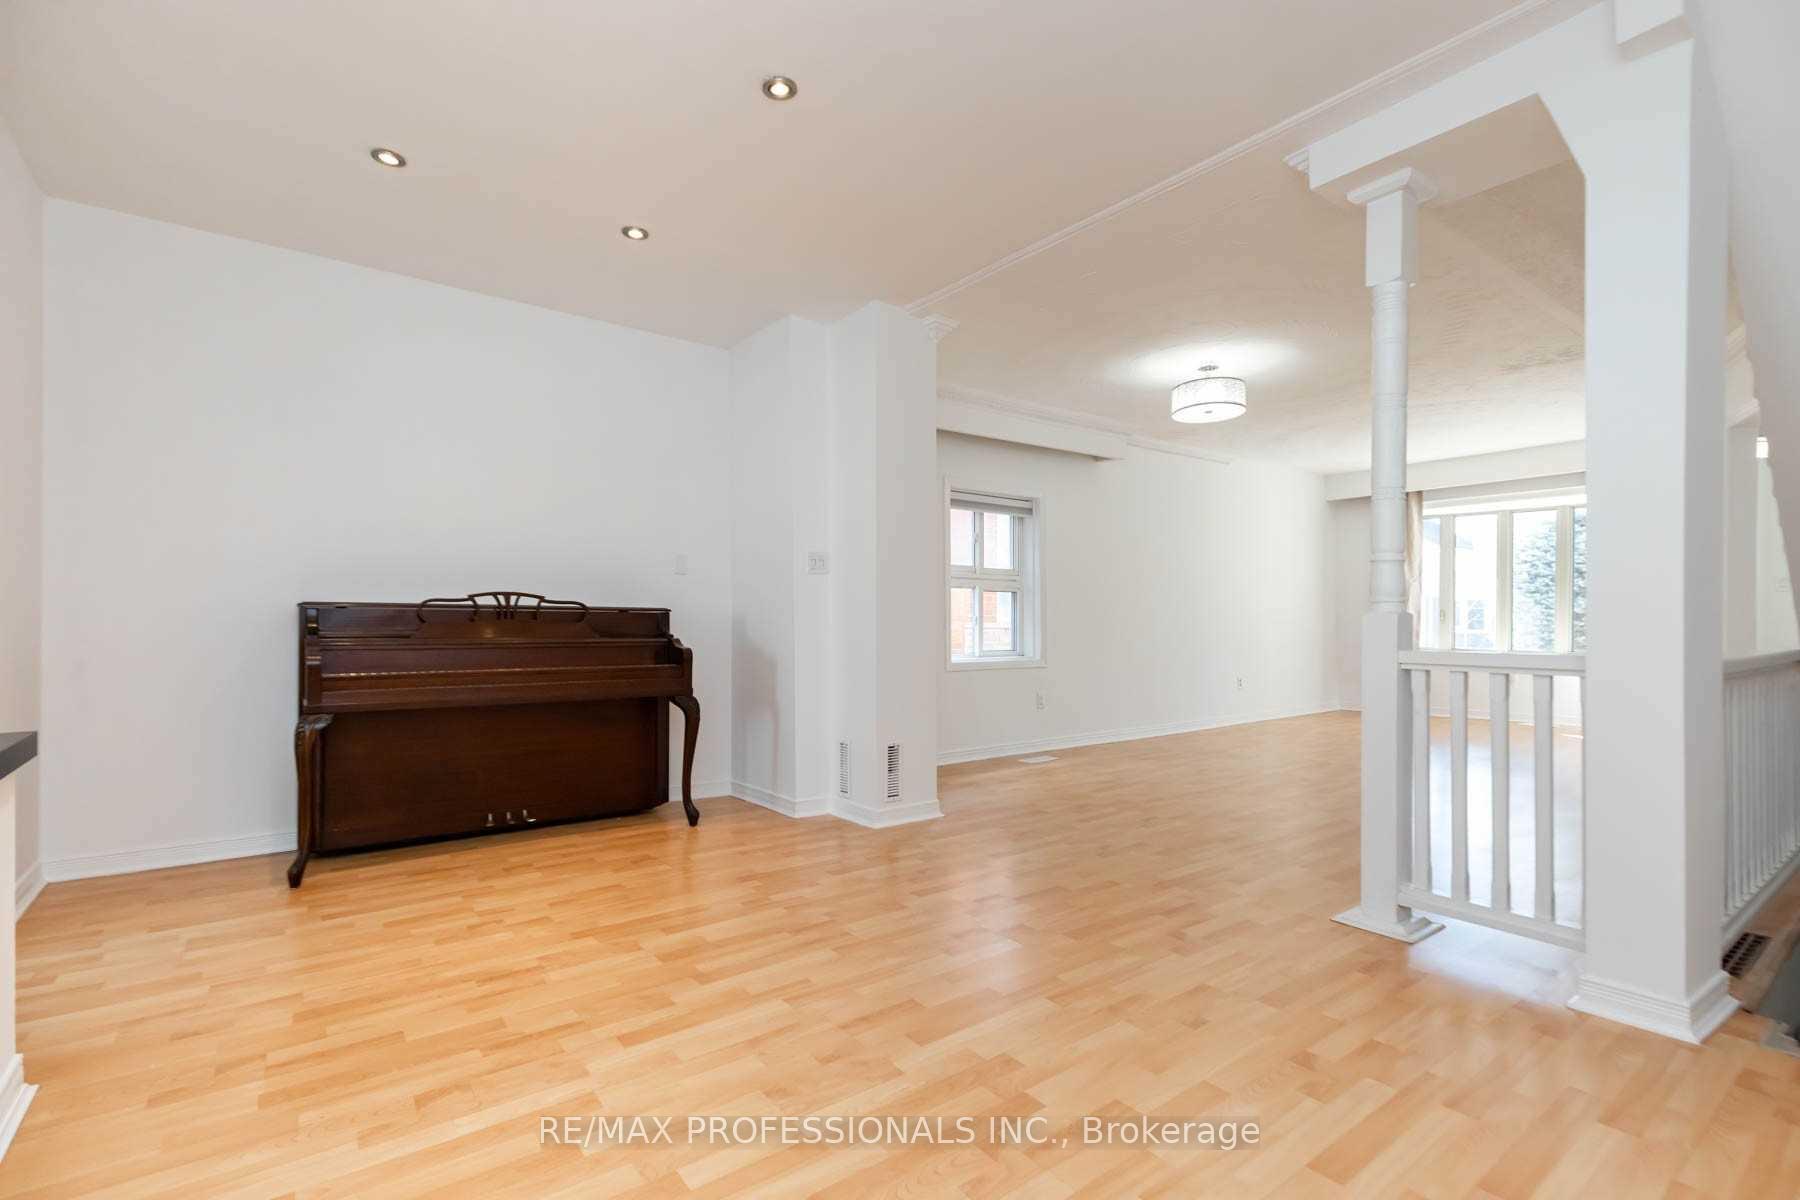 See all 32 photos
4+1 Bedrooms
2 Bathrooms
2 Garage
1.5K–2K sq.ft
Entire Home
— Unit
Property history
- $3,650TerminatedList: 2025-10-23|End: 2025-11-19|27 daysW12479456
- $1,150,000TerminatedList: 2025-09-09|End: 2025-11-19|71 daysW12392069
- $3,900TerminatedList: 2025-09-18|End: 2025-10-23|35 daysW12413211
- $4,100TerminatedList: 2025-08-19|End: 2025-09-18|30 daysW12353463
Facts and features
- BasementFinished
- Lease term12 months
- FurnishedUnfurnished
- LaundryEnsuite
What stands out
- Hardwood floors
- Central air
The homeDetached, 2 1/2 storey, 1,500–2,000 sq ft
- Type: Detached
- Style: 2 1/2 storey
- Living space: 1,500–2,000 sq ft
- Basement: Finished
InsideHardwood, Broadloom, Tile, Ensuite, Auto garage door remote
- Flooring: Hardwood, Broadloom, Tile
- Laundry: Ensuite
- Features: Auto garage door remote
- Rooms above ground: 10
- Bedrooms: 4 + 1 in the basement
- Bathrooms: 2
- Kitchens: 1
- Family room: Yes
Outside and lotBrick, Asphalt shingle, Unknown
- Exterior: Brick
- Roof: Asphalt shingle
- Foundation: Unknown
Parking2 Garage, Detached, Mutual
- Spaces: 2 Garage
- Garage: Detached
- Driveway: Mutual
Heating, water and powerForced air, gas, Central air, Municipal water
- Heating: Forced air, gas
- Cooling: Central air
- Water: Municipal water
- Sewer: Municipal sewer
Rent and termsRent $4,100 a month, Entire property, Unfurnished
- Rent: $4,100 a month
- Space for rent: Entire property
- Furnished: Unfurnished
- Lease: 12 months
- Paid: Monthly
- Deposit: Required
- Credit check: Required
- Employment letter: Required
- Rental application: Required
- References: Required
IncludedFridge, stove, dishwasher, washer & dryer & all electrical fixtures.
- Included: Fridge, stove, dishwasher, washer & dryer & all electrical fixtures.
Listing detailsW12353463, Terminated, Aug 19, 2025
- MLS® number: W12353463
- Status: Terminated
- Listed on: Aug 19, 2025
- Days on market: 30
- Updated: Sep 18, 2025
- Possession: 2025-09-01 / Immediate
- Occupied by: Vacant
- Listing brokerage: RE/MAX PROFESSIONALS INC.
About this home
5 Teston Boulevard, Toronto (Rockcliffe-Smythe), ON M6N 4R9
Auto Garage Door Remote
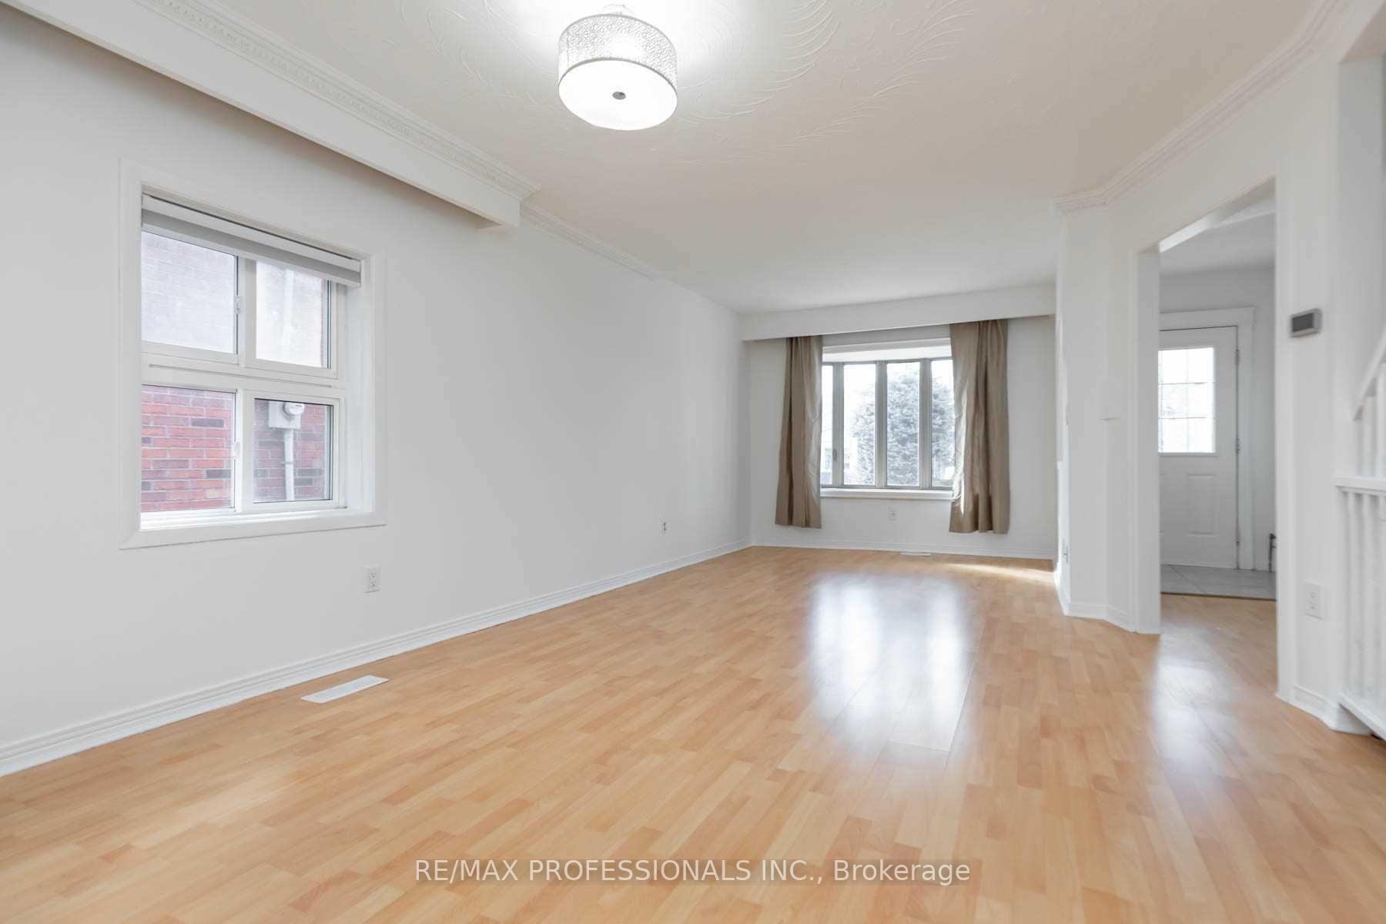
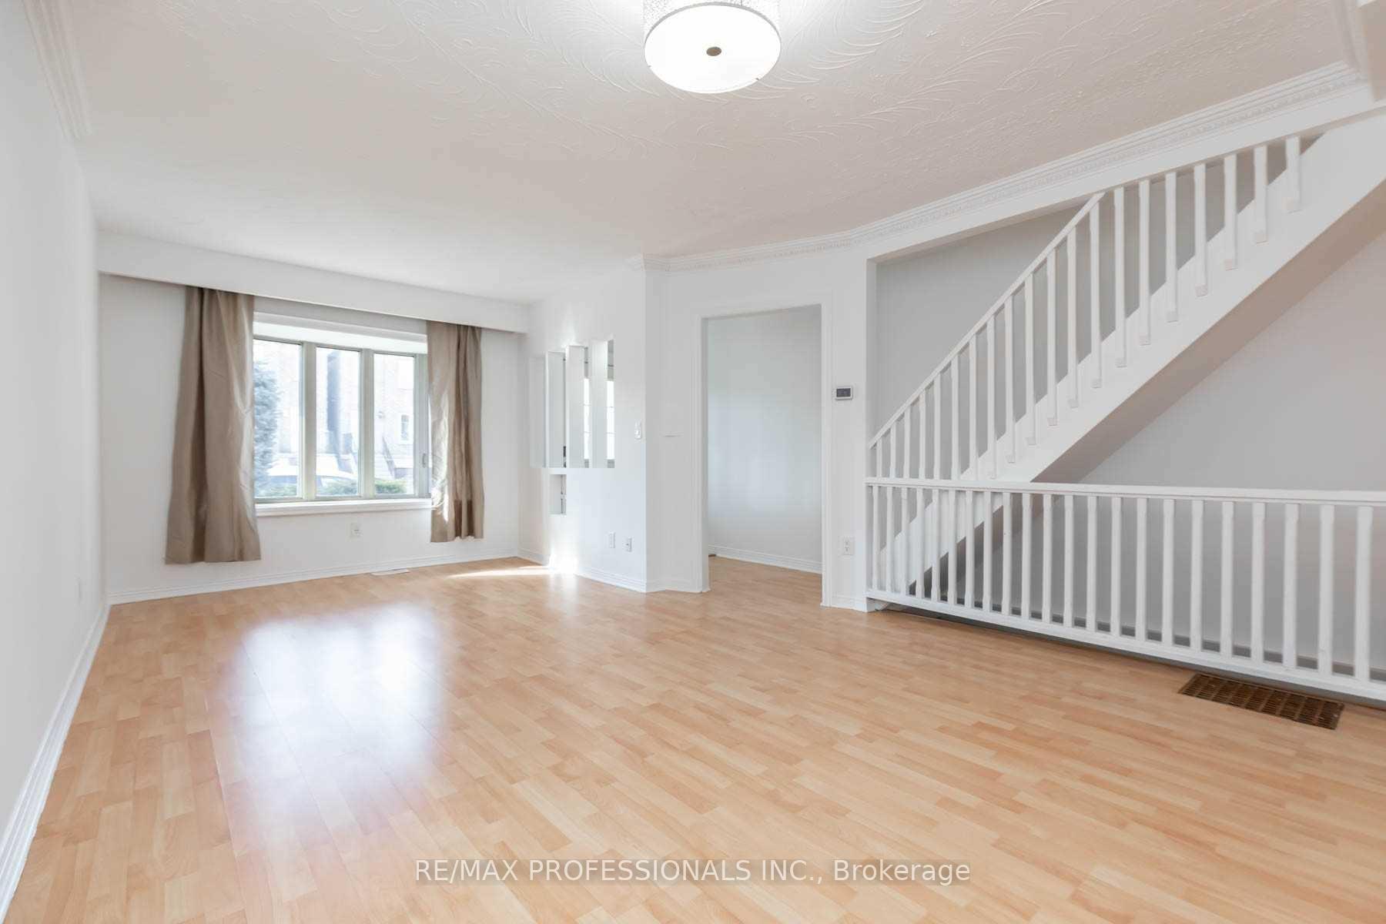
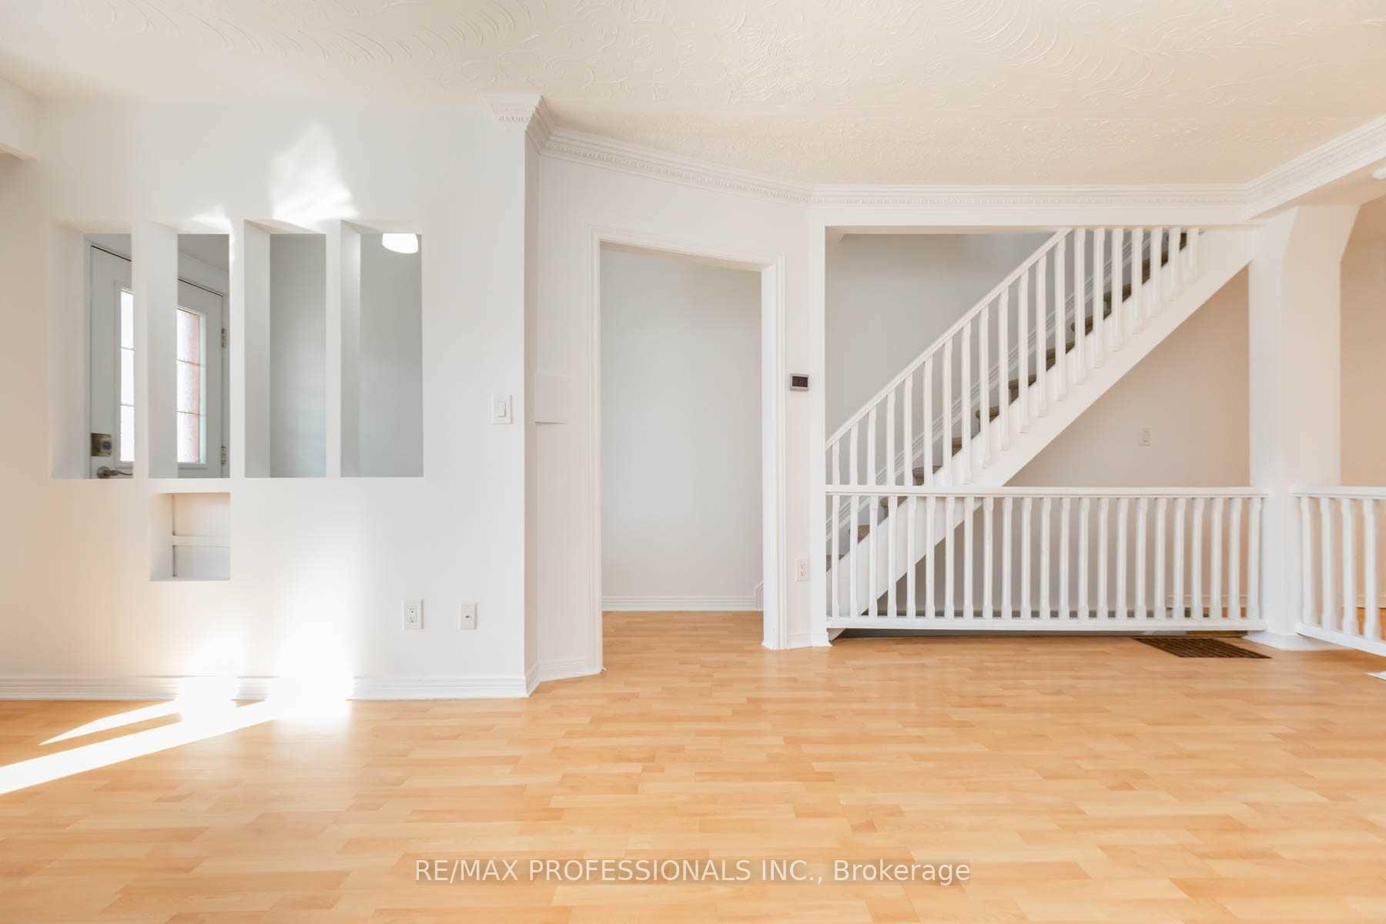
A spacious and light filled home featuring open concept floor plan on quiet street in family friendly neighbourhood. Large eat-in kitchen with stainless steel appliances and pass through to dining room. Upstairs find four well sized bedrooms including loft space. Finished basement for added living space with 5th bedroom, full washroom and laundry room. Huge double garage with high ceiling and power. Plenty of storage. Easy walk to TTC, shops, restaurants and parks.
Read more
Ask about this home
A HOMEH agent will answer your questions about this home.
Ask a question
Around this home
Jane & Outlook
Errands
Parks
Schools
Daily convenience, out of 100, from the distances below
ParkDalrymple Park · 13 within 1 km4 min walk239 m
GroceryLambton Grocery3 min walk206 m
SchoolOur Lady of Victory Catholic School6 min walk350 m
PharmacyJanedal Pharmacy7 min walk434 m
Cafés & foodSubway · 15 within 1 km8 min walk466 m
Gym & rec centreTracer Golf9 min walk562 m
LibraryToronto Public Library - Mount Dennis12 min walk718 m
WalkDriveStraight-line distance, open map data
Grocery0.2 km
Park0.2 km
Coffee0.5 km
Dining0.5 km
Gym1.5 km
Schools nearby
School rating, out of 10.
Our Lady of Victory Catholic Schoolelementary · Catholic · 0.3 km
5.1/10Fair
Cordella Junior Public Schoolelementary · Public · 0.4 km
—
Frank Oke Secondary Schoolsecondary · Public · 0.4 km
—
Contact agent
Helpful calculators
Rent vs buy
Affordability
Mortgage
Down payment
Stress test
CMHC insurance
Your HOMEH agent

NimaHOMEH agent · Toronto
"I would see it this week."
Ask Nima
Keep exploring
You are here