

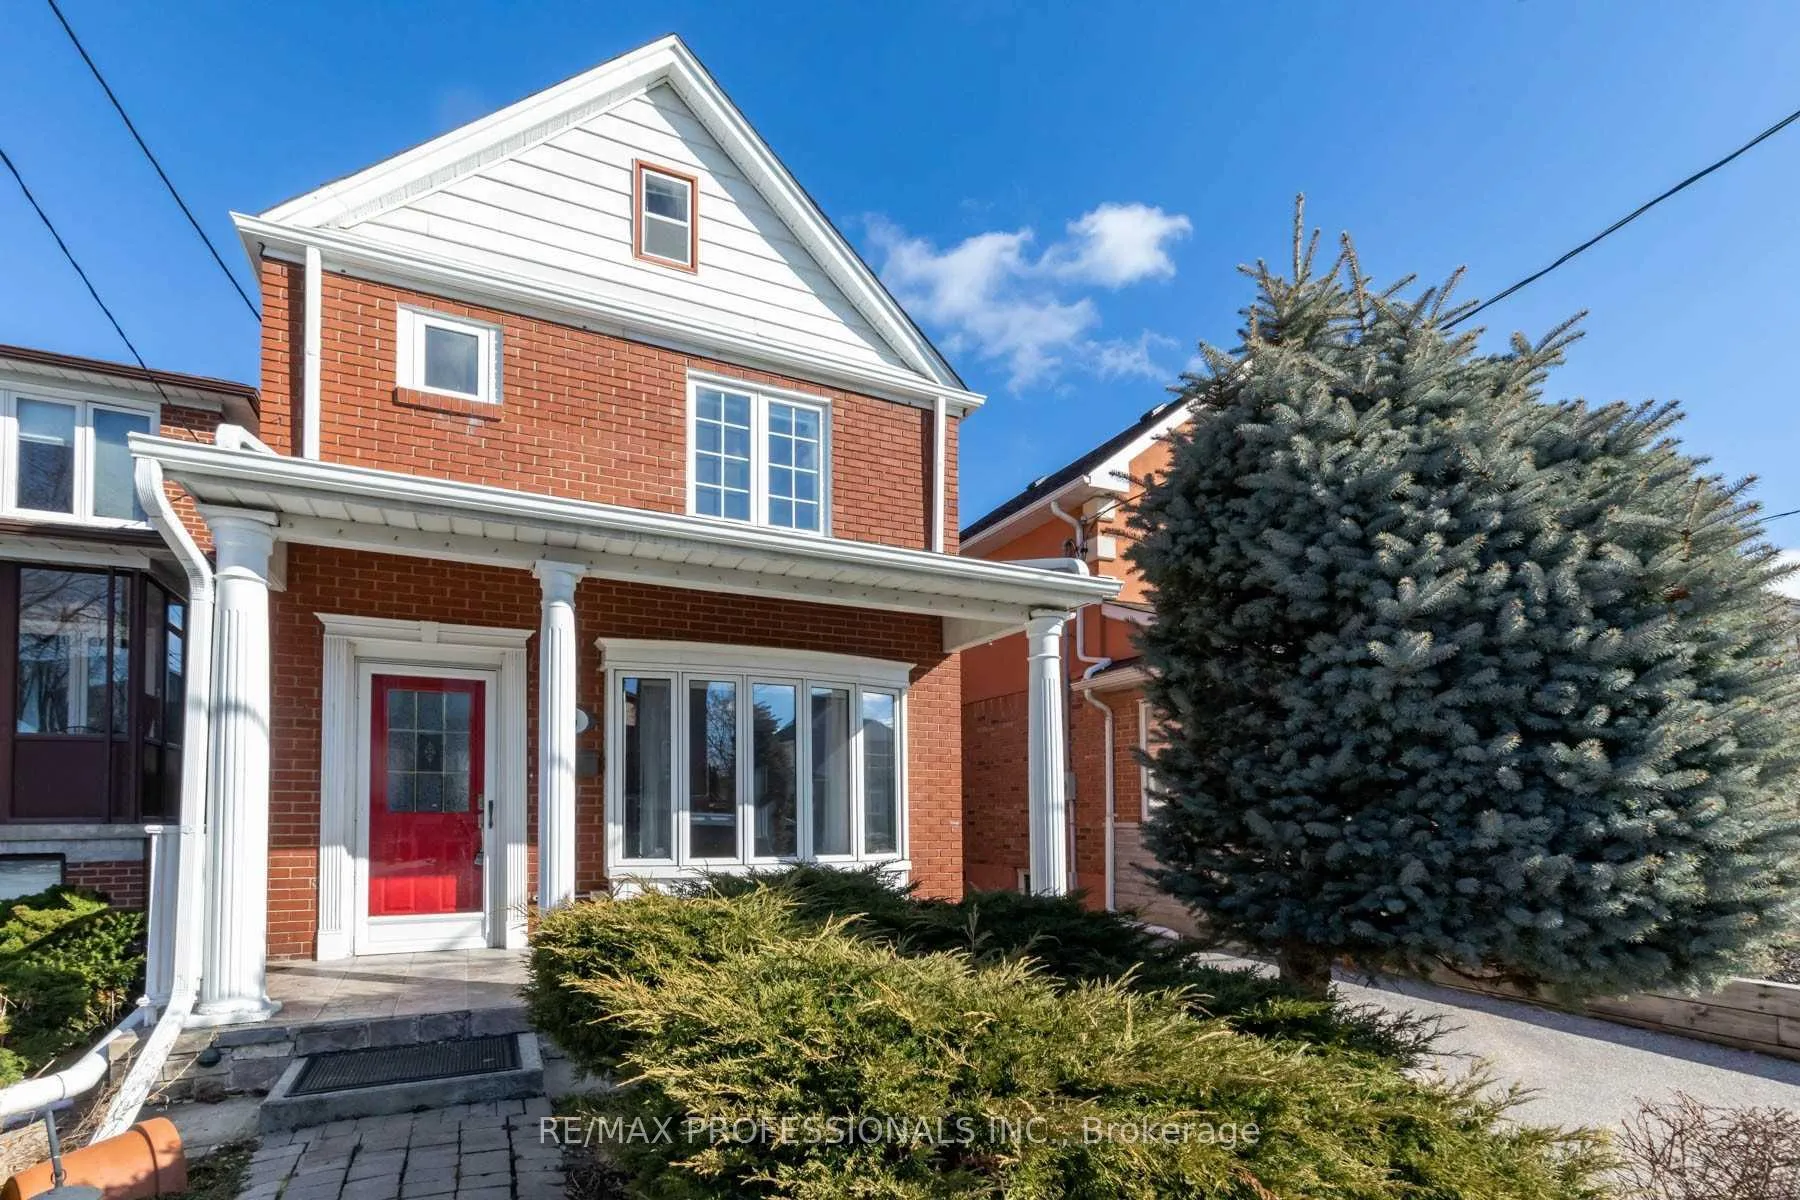
5 Teston Boulevard
5 Teston Boulevard
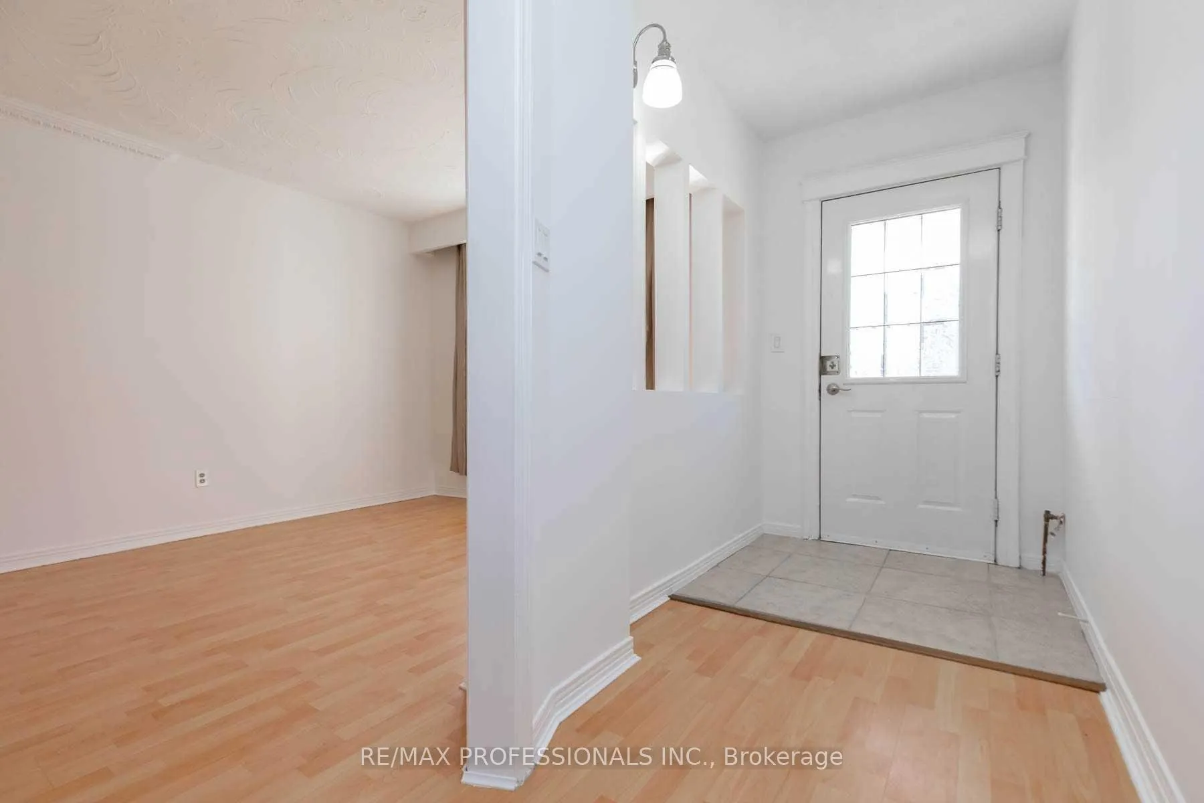
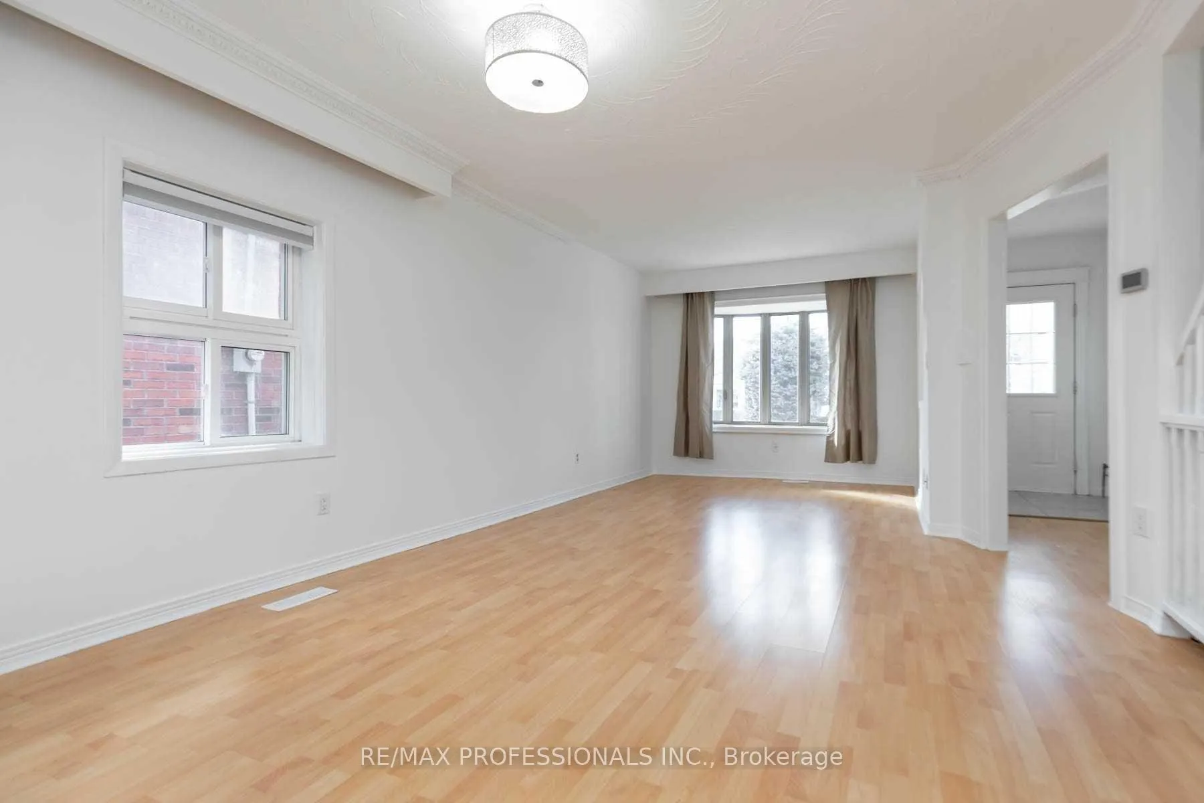
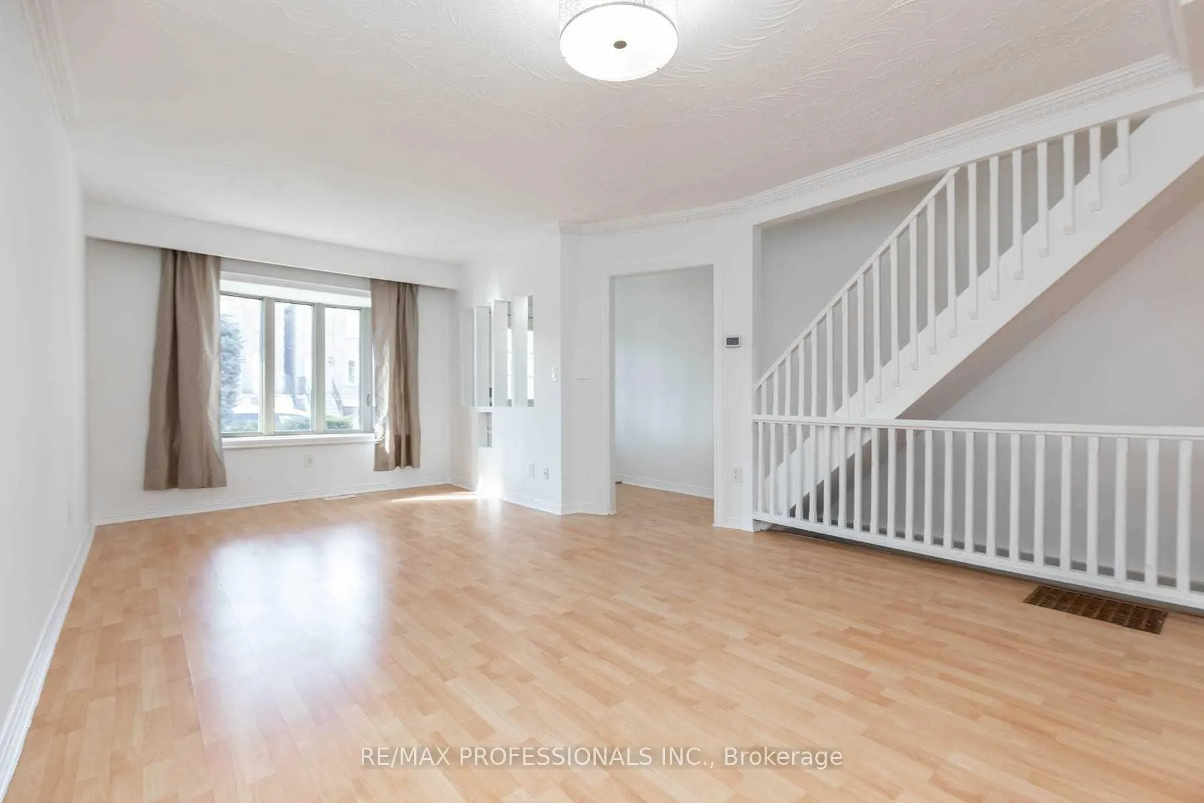
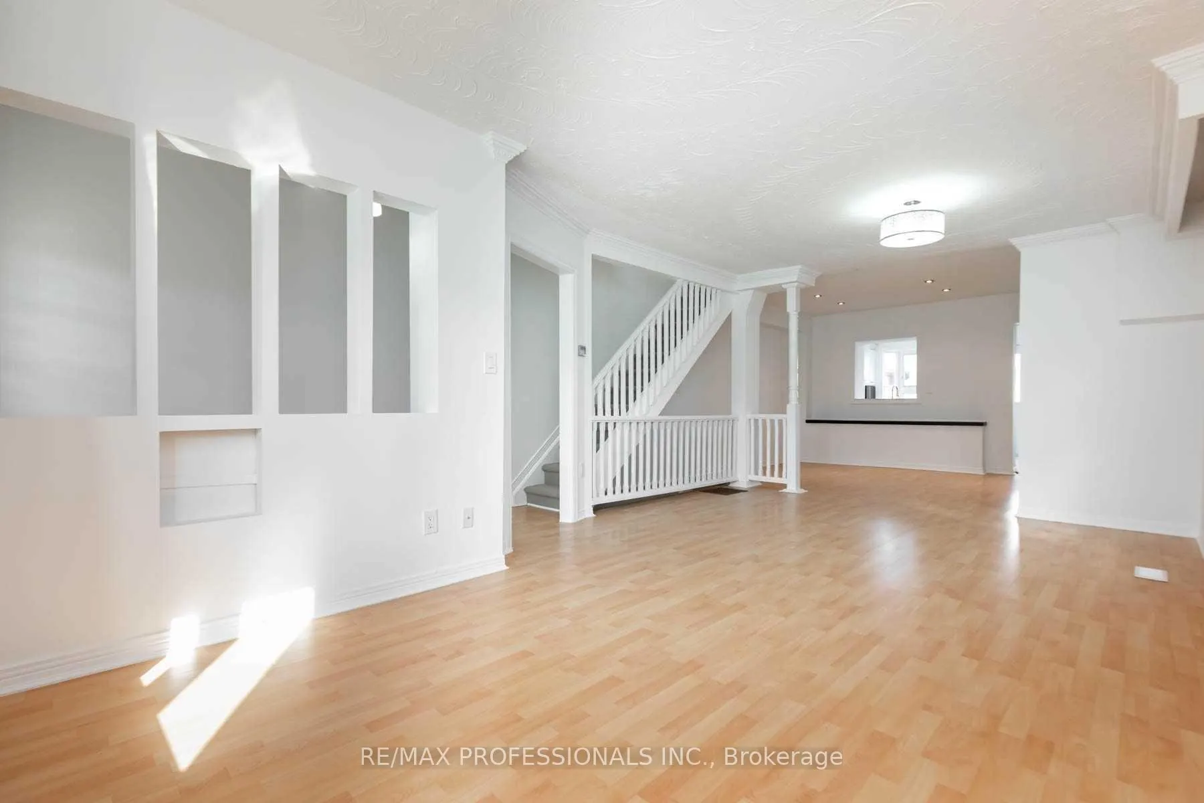 See all 35 photos
Property history
- $3,650TerminatedList: 2025-10-23|End: 2025-11-19|27 daysW12479456
- $1,150,000TerminatedList: 2025-09-09|End: 2025-11-19|71 daysW12392069
- $3,900TerminatedList: 2025-09-18|End: 2025-10-23|35 daysW12413211
- $4,100TerminatedList: 2025-08-19|End: 2025-09-18|30 daysW12353463
Facts and features
- BasementFinished
- Price per sq ft~$657
- Water, sewerMunicipal
- HeatingForced air
- Hardwood floors
- Central air
The homeDetached, 2 1/2 storey, 1,500–2,000 sq ft
- Type: Detached
- Style: 2 1/2 storey
- Living space: 1,500–2,000 sq ft
- Basement: Finished
InsideHardwood, Broadloom, Tile, Auto garage door remote, Rooms above ground 10
- Flooring: Hardwood, Broadloom, Tile
- Features: Auto garage door remote
- Rooms above ground: 10
- Bedrooms: 4 + 1 in the basement
- Bathrooms: 2
- Kitchens: 1
- Family room: Yes
Outside and lotBrick, Asphalt shingle, Unknown
- Exterior: Brick
- Roof: Asphalt shingle
- Foundation: Unknown
- Size: 25.03 × 112.14 ft
Parking2 Garage, Detached, Mutual
- Spaces: 2 Garage
- Garage: Detached
- Driveway: Mutual
Heating, water and powerForced air, gas, Central air, Municipal water
- Heating: Forced air, gas
- Cooling: Central air
- Water: Municipal water
- Sewer: Municipal sewer
Costs and taxesTaxes $3,446 a year, HST included in the price, Hot water heater
- Taxes, 2025: $3,446 a year
- HST: HST included in the price
- Rental items: Hot water heater
Included in the saleStainless steel: fridge, stove and dishwasher. washer & dryer. window coverings. all electrical fixtures. central air conditioning. furnace.
- Included: Stainless steel: fridge, stove and dishwasher. washer & dryer. window coverings. all electrical fixtures. central air conditioning. furnace.
Listing detailsW12392069, Terminated, Sep 9, 2025
- MLS® number: W12392069
- Status: Terminated
- Listed on: Sep 9, 2025
- Days on market: 71
- Updated: Nov 19, 2025
- Possession: Immediate
- Occupied by: Vacant
- Listing brokerage: RE/MAX PROFESSIONALS INC.
About this home
5 Teston Boulevard, Toronto (Rockcliffe-Smythe), ON M6N 4R9
A charming three story red brick home tucked away in the heart of a family friendly neighbourhood. This four bedroom, two bath home warmly welcomes you into an open concept living and dining space with a large bay window overlooking a quiet street. The main floor also features large eat-in kitchen filled with light from a second bay window and skylight, with upgraded stainless steel appliances and plenty of cupboard space. The second story has three well appointed bedrooms and a four piece bathroom. Each bedroom has dedicated closet space and large windows. A carpeted third floor loft is the perfect fourth bedroom, office space or recreation area. The basement has high ceilings,plenty of storage space, an additional bedroom and four piece bathroom. Large double car garage with separate power source and soaring ceilings offers ample parking, additional storage, and workshop. Conveniently located with a short walk to shops, restaurants, parks and schools. Easy access to transits, highways and airport. It will be a 10 minute walk to new Mt. Dennis LRT station.
Ask about this home
A HOMEH agent will answer your questions about this home.
Around this home
Daily convenience, out of 100, from the distances below
Schools nearby
School rating, out of 10.
Helpful calculators
Your HOMEH agent

"Priced 18% over the Hestimate. I would see it this week."