

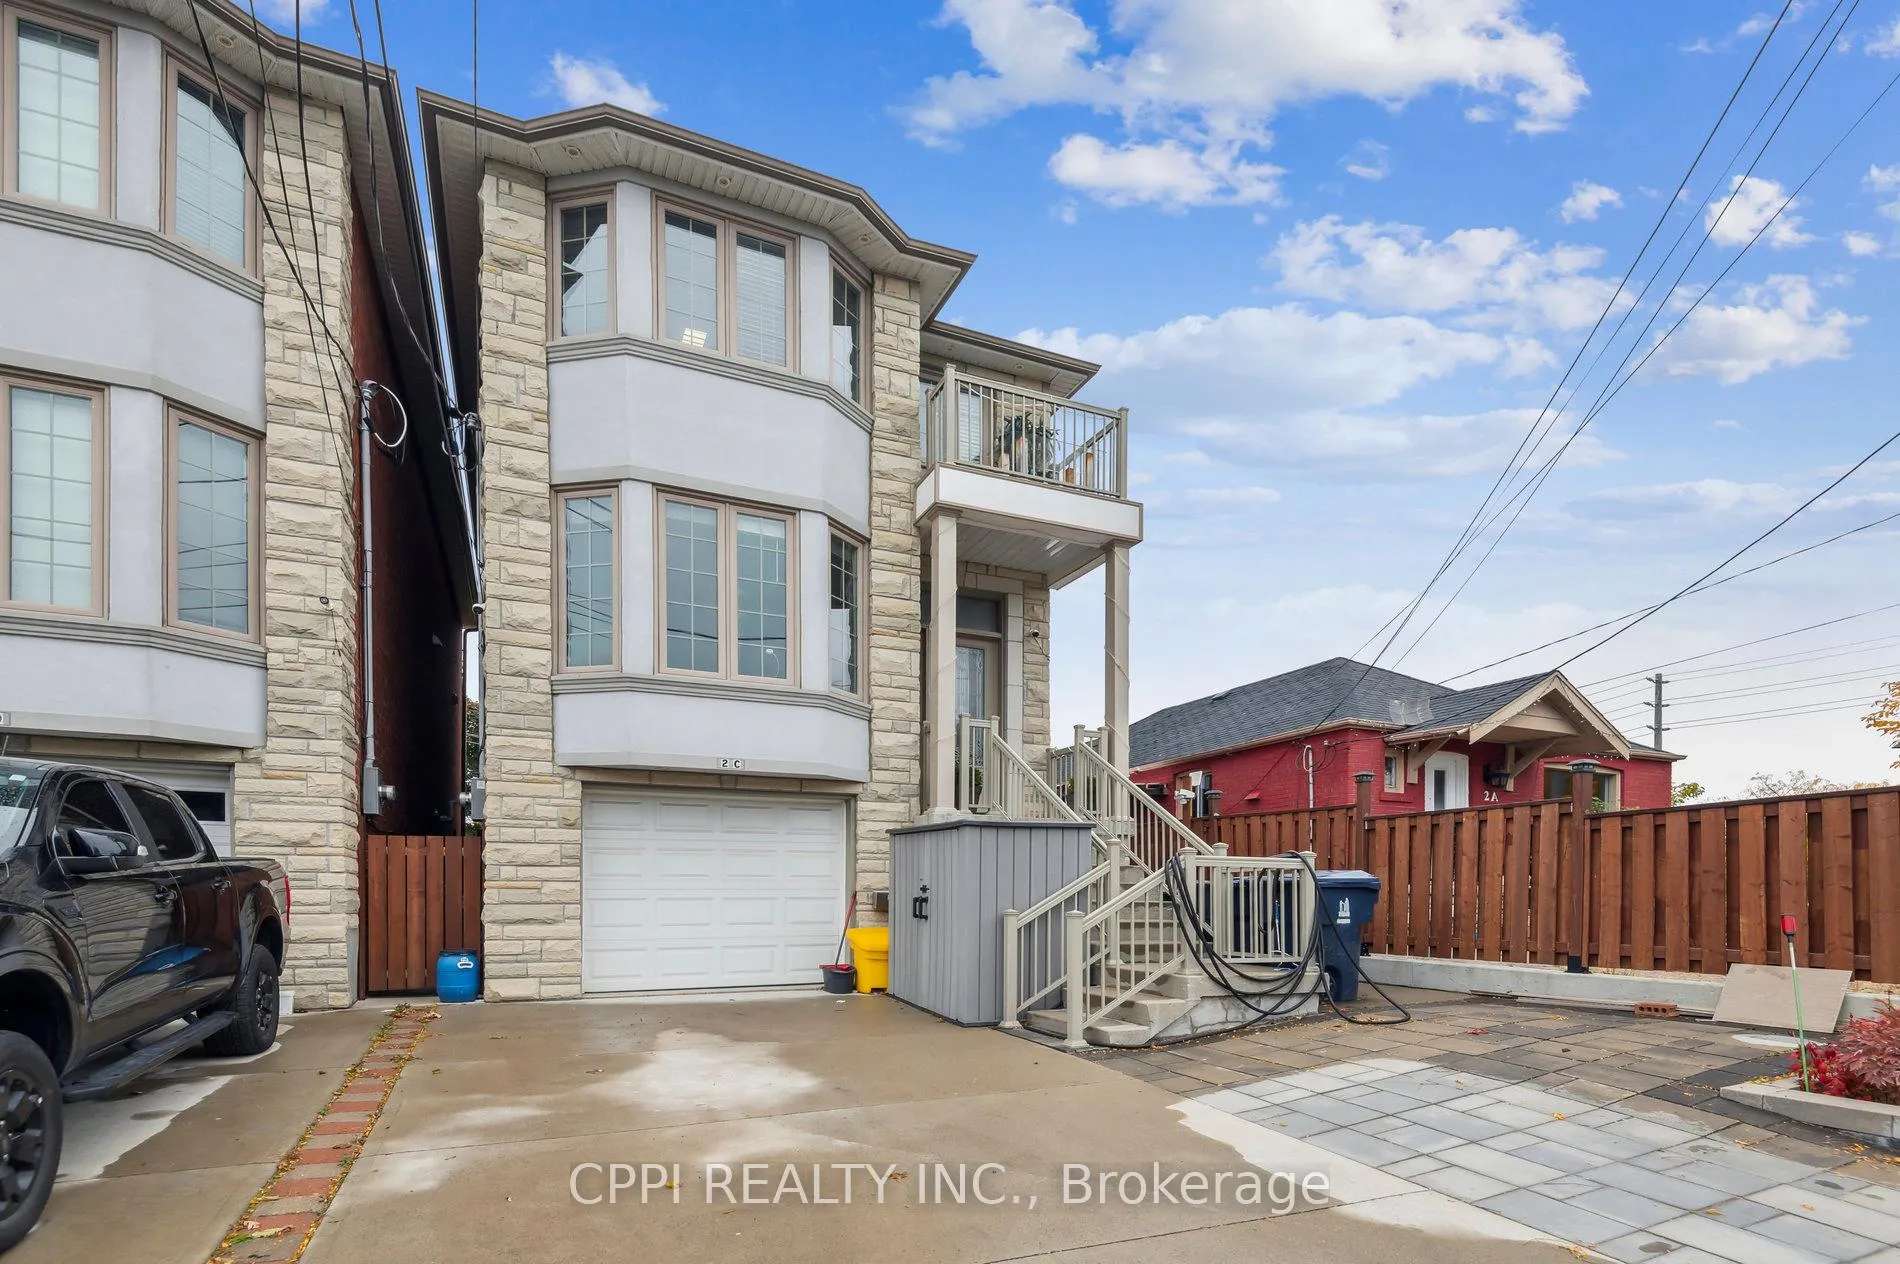
2C Bexley Crescent
2C Bexley Crescent
 See all 16 photos
Property history
- $1,299,900TerminatedList: 2025-07-21|End: 2025-10-02|73 daysW12298519
- $1,600TerminatedList: 2025-08-21|End: 2025-09-22|32 daysW12358406
- $1,399,900TerminatedList: 2025-07-06|End: 2025-07-21|15 daysW12266373
- $1,499,900TerminatedList: 2025-05-18|End: 2025-07-06|49 daysW12156820
- $1,549,000TerminatedList: 2024-11-01|End: 2024-12-10|39 daysW10405113
Facts and features
- BasementApartment
- Age of home6–15 years
- Price per sq ft~$743
- Water, sewerMunicipal
- Second kitchen
- Separate entrance
- Hardwood floors
- Central air
The homeDetached, 2-storey, Age 6–15 years
- TypeDetached
- Style2-storey
- Age6–15 years
- Living space1,500–2,000 sq ft
- BasementApartment, separate entrance
InsideCeramic, Hardwood, Sump pump, none, Rooms above ground 8
- FlooringCeramic, Hardwood
- FeaturesSump pump, none
- Rooms above ground8
- Rooms in the basement1
- Bedrooms3 + 1 in the basement
- Bathrooms4
- Kitchens2
- Family roomYes
Outside and lotBrick, stone, Asphalt shingle, Poured concrete
- ExteriorBrick, stone
- RoofAsphalt shingle
- FoundationPoured concrete
- Size7.62 × 29.67 m
- ShapeIrregular
Parking1 Garage, Attached, Private
- Spaces1 Garage
- GarageAttached
- DrivewayPrivate
Heating, water and powerForced air, gas, Central air, Municipal water
- HeatingForced air, gas
- CoolingCentral air
- WaterMunicipal water
- SewerMunicipal sewer
Costs and taxesTaxes $7,439 a year, Plus HST
- Taxes, 2024$7,439 a year
- HSTPlus HST
Included in the saleMain fridge, kitchenette fridge, stove, all light fixtures, bbq hookup, tv brackets, hot water tank (owned), water softener (owned), window coverings
- IncludedMain fridge, kitchenette fridge, stove, all light fixtures, bbq hookup, tv brackets, hot water tank (owned), water softener (owned), window coverings
Listing detailsW12298519, Terminated, Jul 21, 2025
- MLS® numberW12298519
- StatusTerminated
- Listed onJul 21, 2025
- Days on market73
- UpdatedOct 2, 2025
- PossessionFlexible
- Occupied byOwner
- Listing brokerageCPPI REALTY INC.
About this home
2C Bexley Crescent, Toronto (Rockcliffe-Smythe), ON M6N 2P5
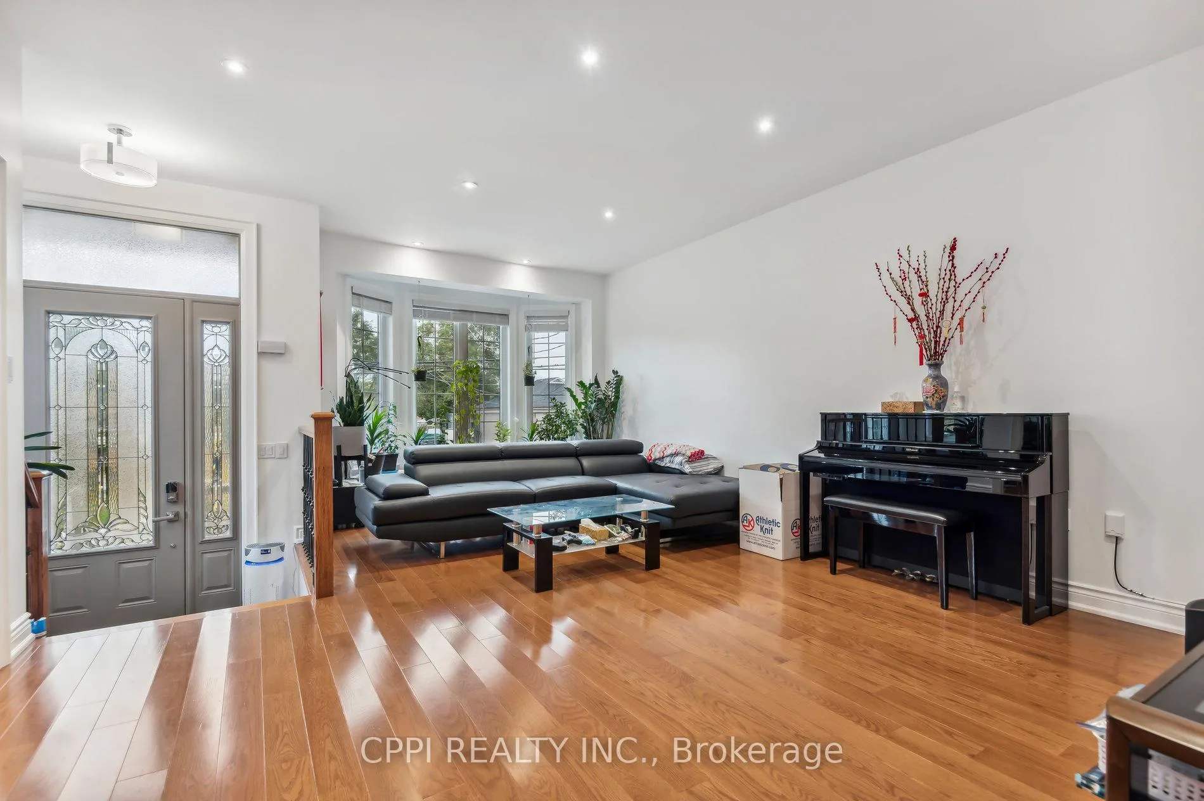
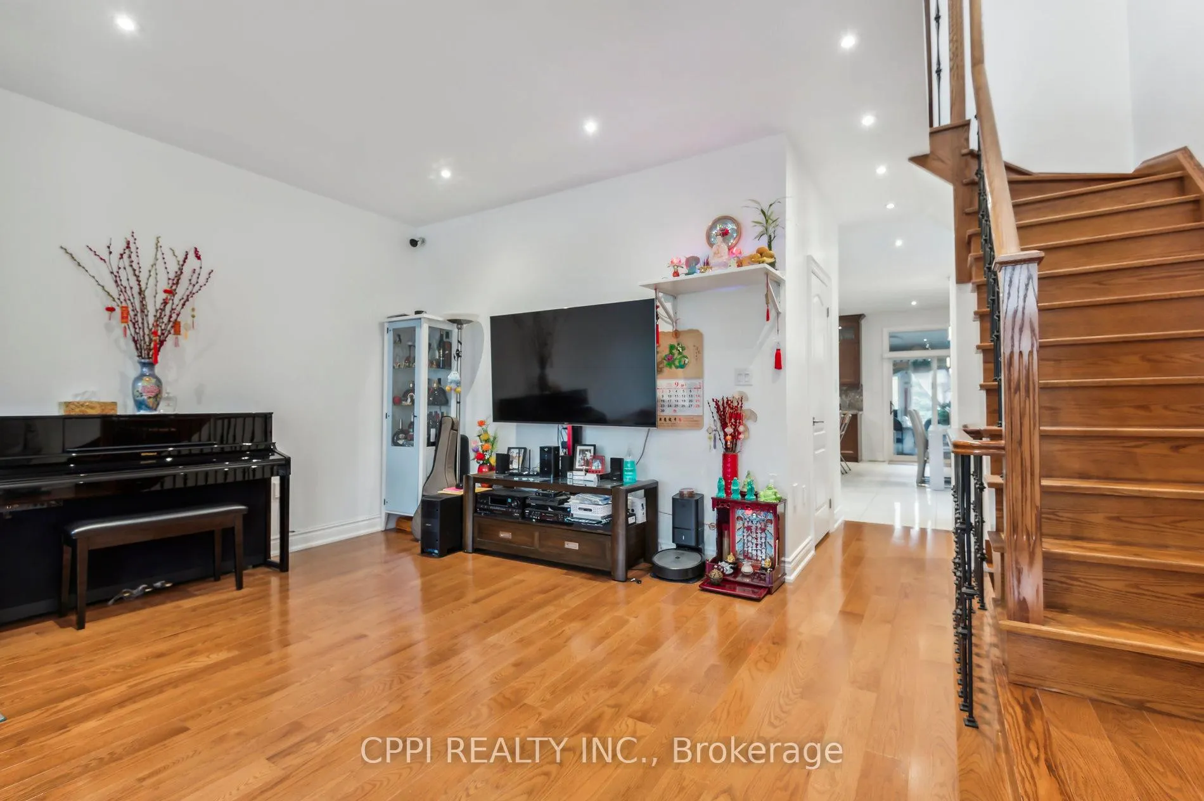
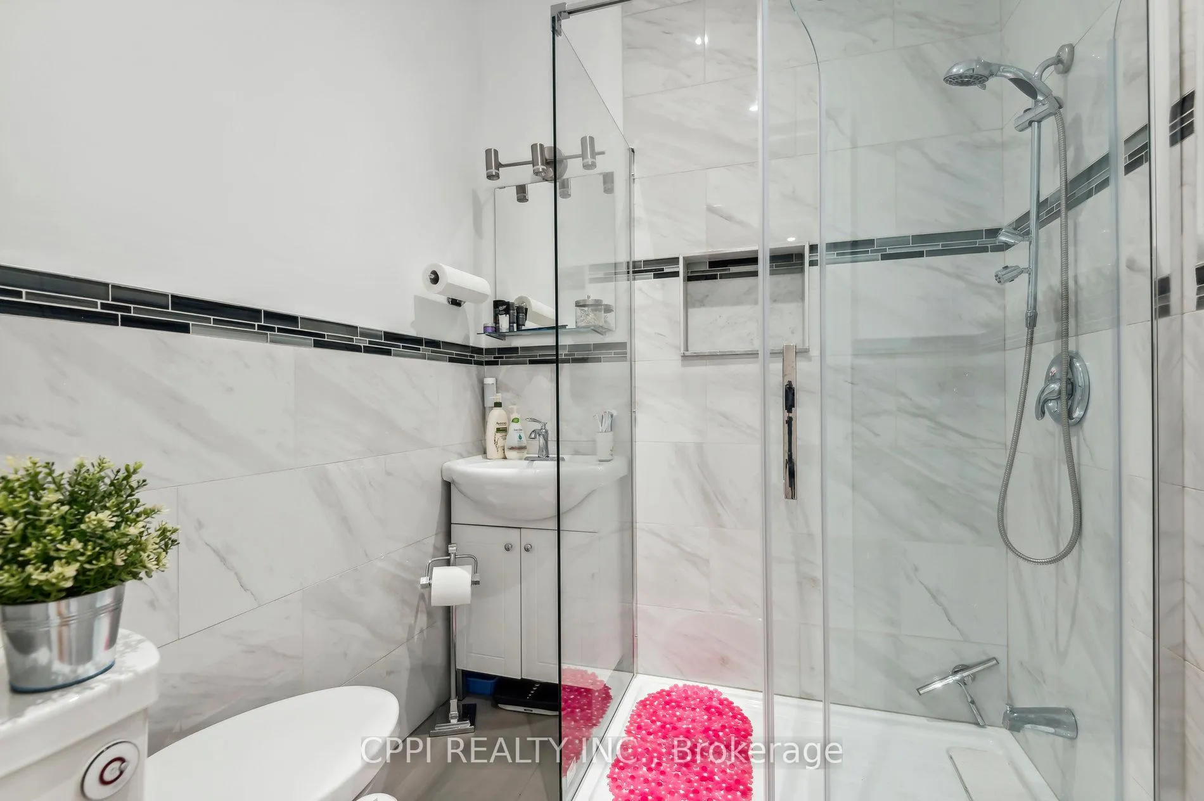
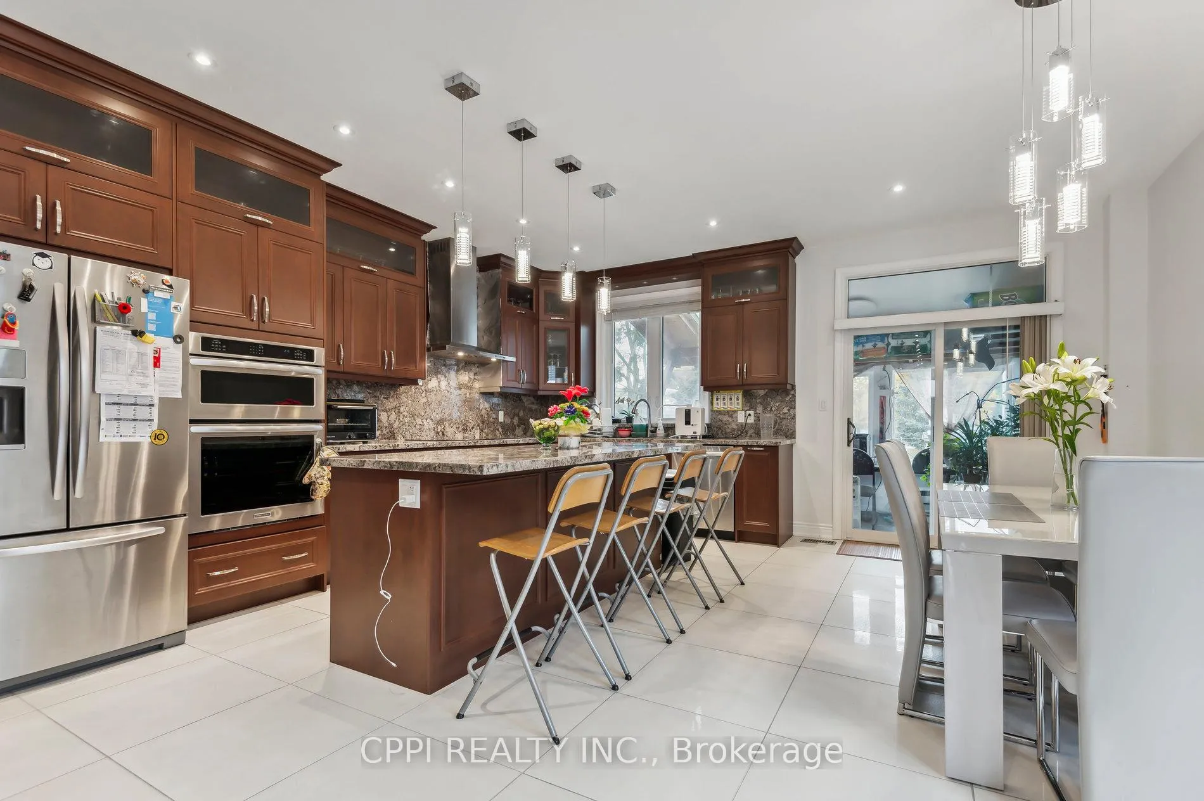
Welcome to this stunning custom-built home, completed in 2019, featuring a striking stone facade and a perfect blend of modern design and functionality. Inside, you'll be greeted by soaring ceilings, gleaming hardwood floors, and stylish lighting throughout. The thoughtful floor plan offers 3 spacious bedrooms plus a dedicated study, along with 4 well-appointed bathrooms. Convenience is key, with upstairs laundry adding to the home's appeal.The gourmet kitchen is a chefs dream, with luxurious granite countertops, top-of-the-line stainless steel appliances, and a large island with a breakfast bar ideal for both cooking and entertaining. A cozy sitting area provides the perfect space to unwind, while the beautifully landscaped front yard, with its low-maintenance perennial garden and elegant paver stone interlock, adds to the home's curb appeal.Step outside to your private backyard oasis, featuring a charming gazebo thats perfect for relaxing or hosting gatherings. The spacious primary bedroom offers a walk-in closet and a spa-like 4-piece ensuite, along with a private balcony to enjoy your morning coffee in peace.The self-contained basement suite, with its own separate entrance, offers a comfortable living area, kitchenette, bedroom, and bathroom perfect for guests or potential rental income. A single-car garage provides direct access to the main level for added convenience. Ideally located just minutes from public schools, public transit (TTC and LRT), major highways, grocery stores, and more, this home offers both comfort and convenience. With approximately 1900 sq. ft. of living space plus a finished basement (totalling 2820 sq. ft.). This exceptional property shows well and has plenty of custom upgrades, see feature sheet for more info.
Ask about this home
A HOMEH agent will answer your questions about this home.
Around this home
Daily convenience, out of 100, from the distances below
Schools nearby
School rating, out of 10.
Helpful calculators
Your HOMEH agent

"Priced 19% over the Hestimate. I would see it this week."