

95 Sellers Avenue
95 Sellers Avenue
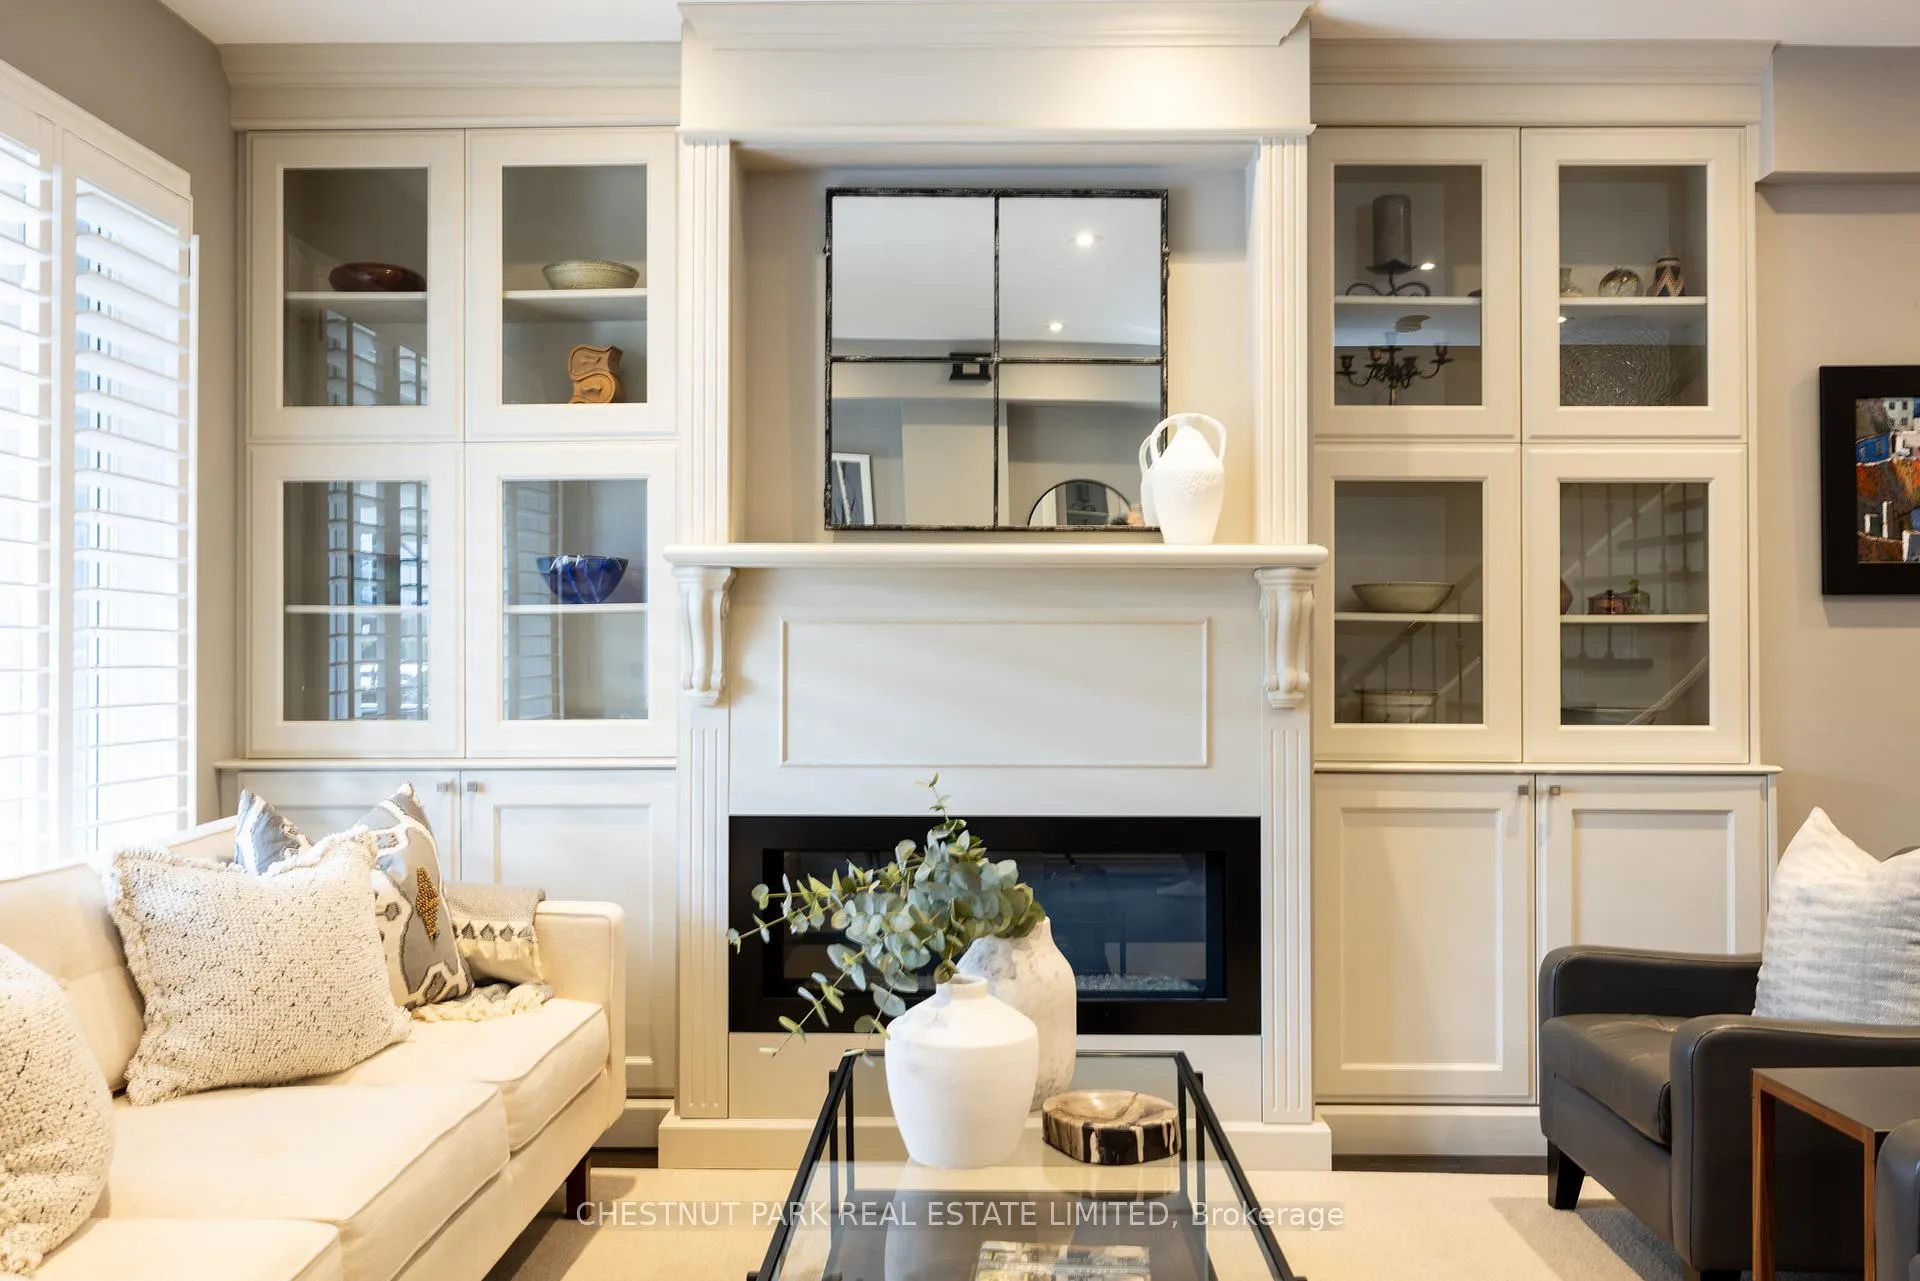 See all 22 photos
Property history
Facts and features
- BasementWalk-out
- Water, sewerMunicipal
- HeatingForced air
- CoolingCentral air
- Hardwood floors
- Fireplace
- Central air
The homeDetached, 2-storey, 1,500–2,000 sq ft
- TypeDetached
- Style2-storey
- Living space1,500–2,000 sq ft
- BasementFinished with walk-out
InsideFireplace Yes, natural gas, Hardwood, Tile, Auto garage door remote, bar fridge, carpet free, central vacuum, in-law capability, on demand water heater, storage
- FireplaceYes, natural gas
- FlooringHardwood, Tile
- FeaturesAuto garage door remote, bar fridge, carpet free, central vacuum, in-law capability, on demand water heater, storage
- SecuritySecurity system, smoke detector
- Rooms above ground6
- Rooms in the basement2
- Bedrooms3 + 1 in the basement
- Bathrooms4
- Kitchens1
Outside and lotStone, stucco (plaster), Asphalt shingle, Poured concrete
- ExteriorStone, stucco (plaster)
- RoofAsphalt shingle
- FoundationPoured concrete
- Size20 × 100 ft
Parking2 Garage, Detached, Lane
- Spaces2 Garage
- GarageDetached
- DrivewayLane
Heating, water and powerForced air, gas, Central air, Municipal water
- HeatingForced air, gas
- CoolingCentral air
- WaterMunicipal water
- SewerMunicipal sewer
Costs and taxesTaxes $6,802 a year, HST included in the price
- Taxes, 2024$6,802 a year
- HSTHST included in the price
Included in the saleSamsung 5-burner s/s gas range and hood vent, samsung s/s french-door refrigerator, samsung s/s dishwasher, frigidaire wine fridge, panasonic microwave, lg washer and dryer; all window coverings, all installed light fixtures, 4 stools at kitchen island, workbench in garage, tv brackets (tvs are not inclusions), irrigation system. smart home system: ecobee digital thermostat, aqara smart doorbell and camera, weiser front and rear door locks, lutron smart lighting ; two external and two internal cameras with hubs, orbi router and orbi satellite which controls all smart home components and enables remote access
- IncludedSamsung 5-burner s/s gas range and hood vent, samsung s/s french-door refrigerator, samsung s/s dishwasher, frigidaire wine fridge, panasonic microwave, lg washer and dryer; all window coverings, all installed light fixtures, 4 stools at kitchen island, workbench in garage, tv brackets (tvs are not inclusions), irrigation system. smart home system: ecobee digital thermostat, aqara smart doorbell and camera, weiser front and rear door locks, lutron smart lighting ; two external and two internal cameras with hubs, orbi router and orbi satellite which controls all smart home components and enables remote access
NearbyElectric car charger, fenced yard, library, park, public transit, place of worship
- Close toElectric car charger, fenced yard, library, park, public transit, place of worship
Listing detailsW12502878, Sold, Nov 3, 2025
- MLS® numberW12502878
- StatusSold
- Listed onNov 3, 2025
- Days on market16
- UpdatedNov 19, 2025
- PossessionFlexible
- Occupied byOwner
- Listing brokerageCHESTNUT PARK REAL ESTATE LIMITED
About this home
95 Sellers Avenue, Toronto (Corso Italia-Davenport), ON M6E 3T7
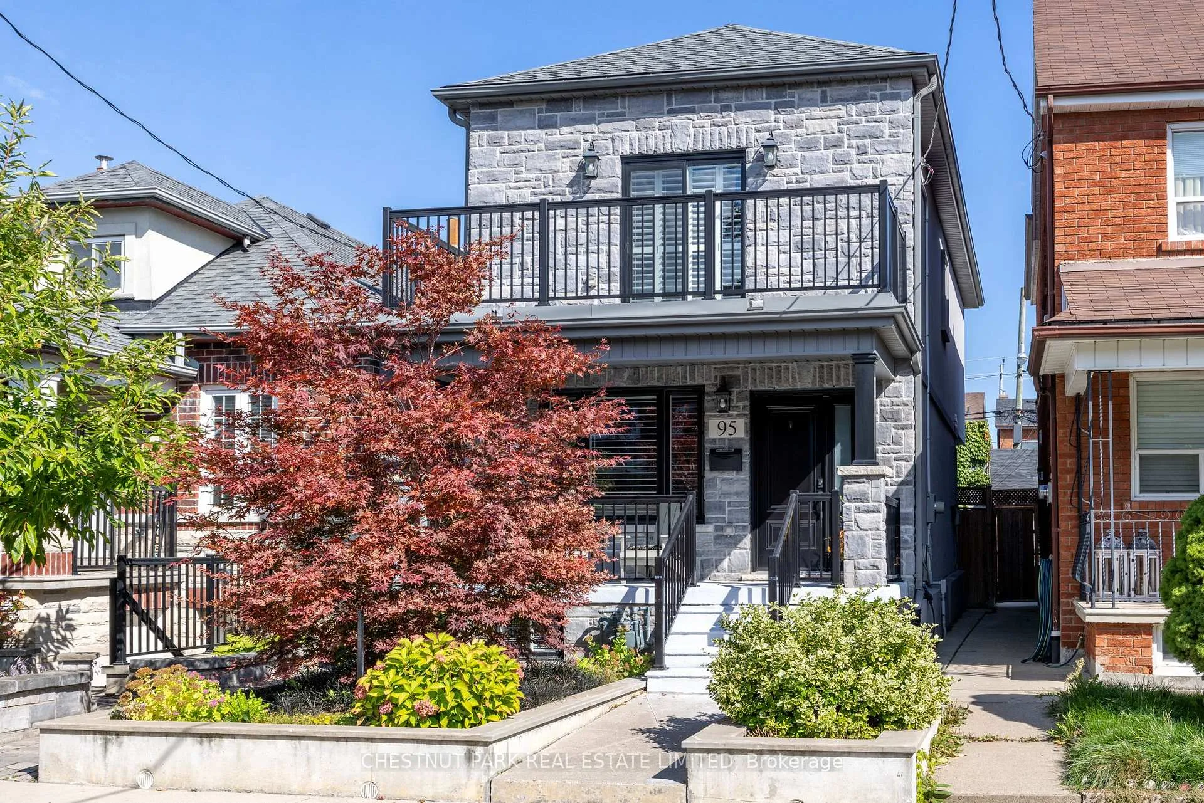
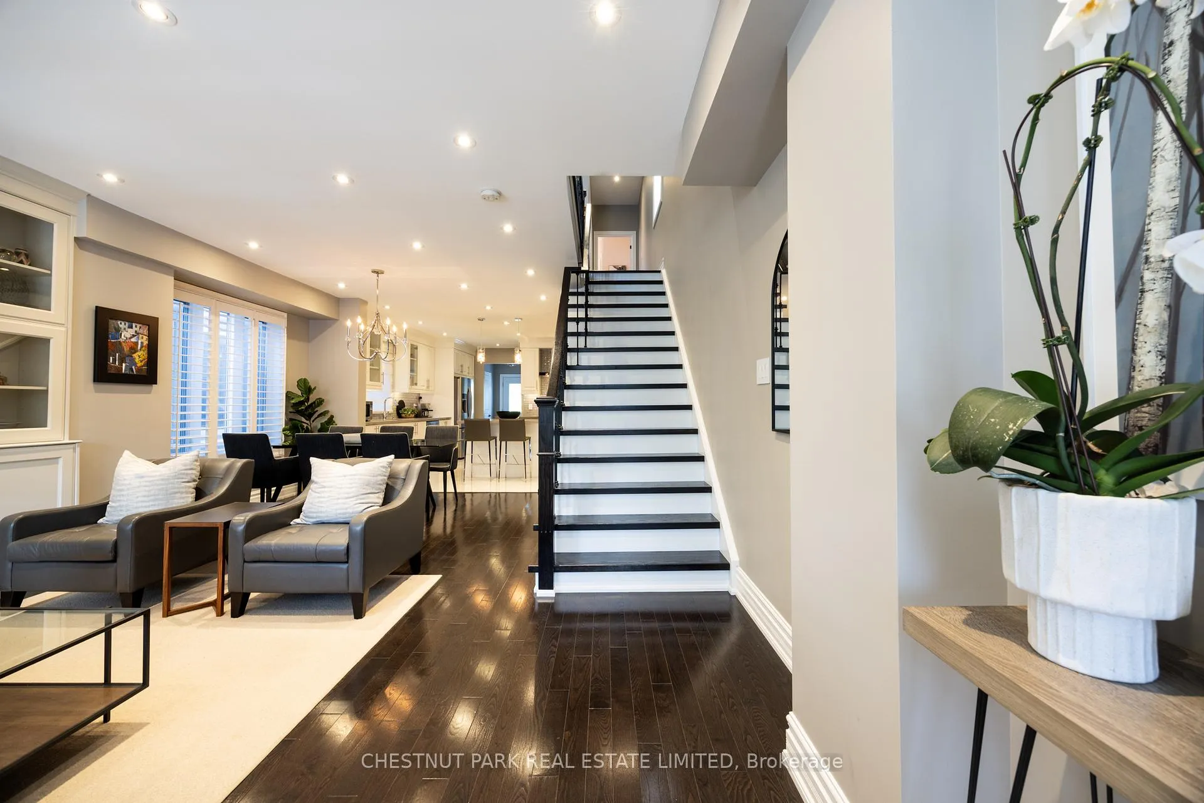
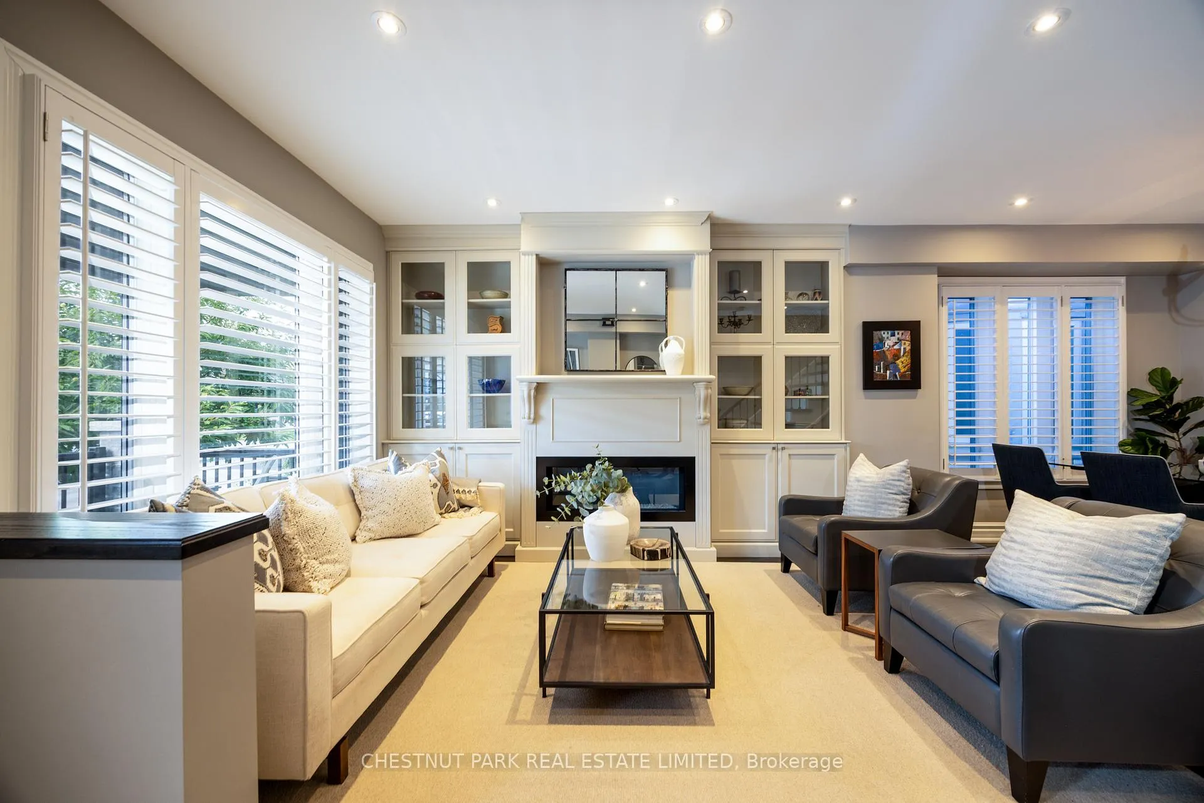
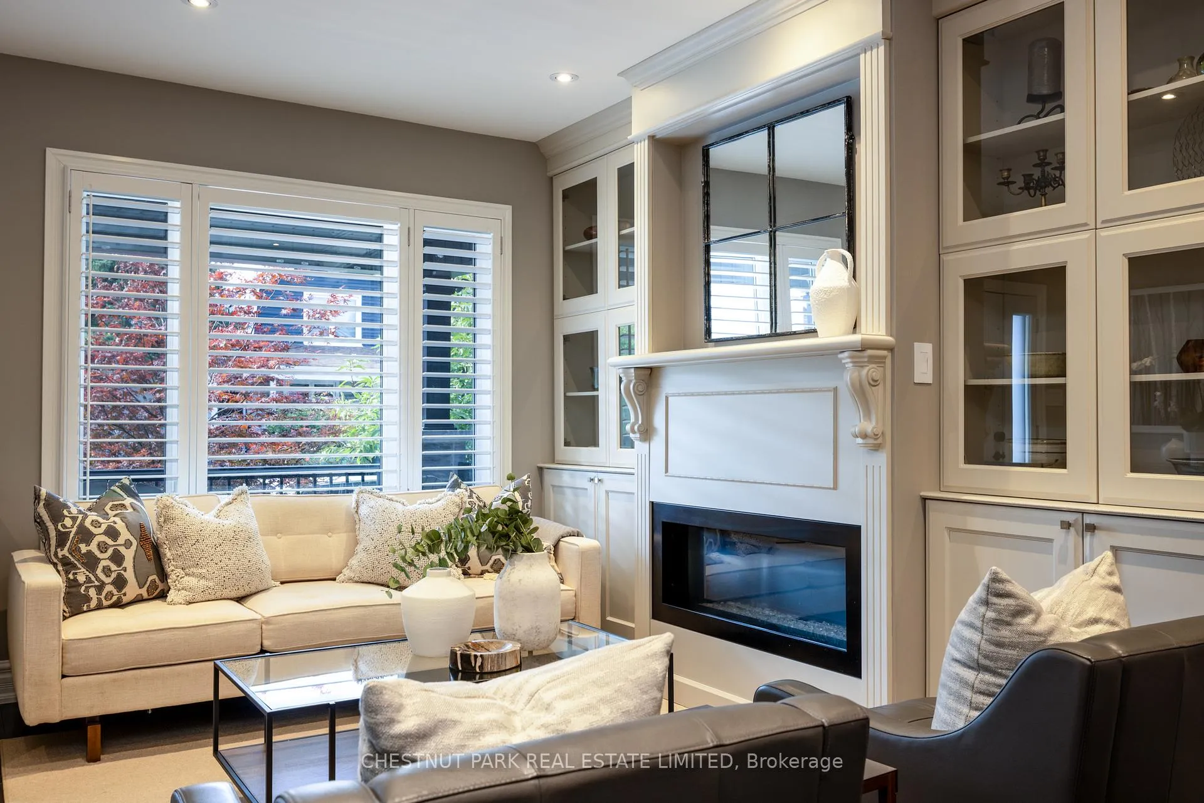
Smartly situated within the flourishing Corso-Italia neighbourhood lies 95 Sellers Avenue - a completely rebuilt, detached, 3+1 bedroom, 4 bathroom family home with an oversized, detached double-car garage. This sensational turnkey property was constructed in 2017, blending breezy contemporary styling with clever functionality. Offering 3 floors of living space with an opportunity to convert the lower level to an in-law or nanny suite, this home offers versatility and elegance in one of Torontos most vibrant, family-friendly neighbourhoods. The main floor living room, dining room and kitchen showcase the highest quality finishes and craftsmanship, including custom millwork and cabinetry with soft-close hardware, solid hardwood flooring, Caesarstone counters, polished tile floors and California shutters. The large eat-in kitchen with centre island and seating for 4 boasts a 5-burner stainless-steel gas range, French-door refrigerator, dishwasher, wine fridge and microwave, and abounds with storage space including a walk-in pantry. Extending off the kitchen is a fantastic rear-entry mudroom with tiled floor, coat and boot closet, and 2-piece bathroom - a perfect way to keep things contained and de-cluttered from the living spaces. The upper level has 3 bedrooms and 2 bathrooms, including a large, bright primary with 3-piece ensuite and walkout to the balcony. The lower level was designed with both function and flexibility: currently set up as an ideal space for a kids recreation room, a family TV room, a home office and/or home gym, the two separate entrances allow for an easy conversion to a basement in-law or nanny suite, with existing rough-in mechanicals behind the walls. The double-height and double-width detached laneway garage has an upper loft with a retractable staircase to store large items, a smooth, poured concrete floor, as well as a sub-panel and 240V outlet for your electric car-charging needs.
Ask about this home
A HOMEH agent will answer your questions about this home.
Around this home
Daily convenience, out of 100, from the distances below
Schools nearby
School rating, out of 10.
Helpful calculators
Your HOMEH agent

"I would see it this week."