

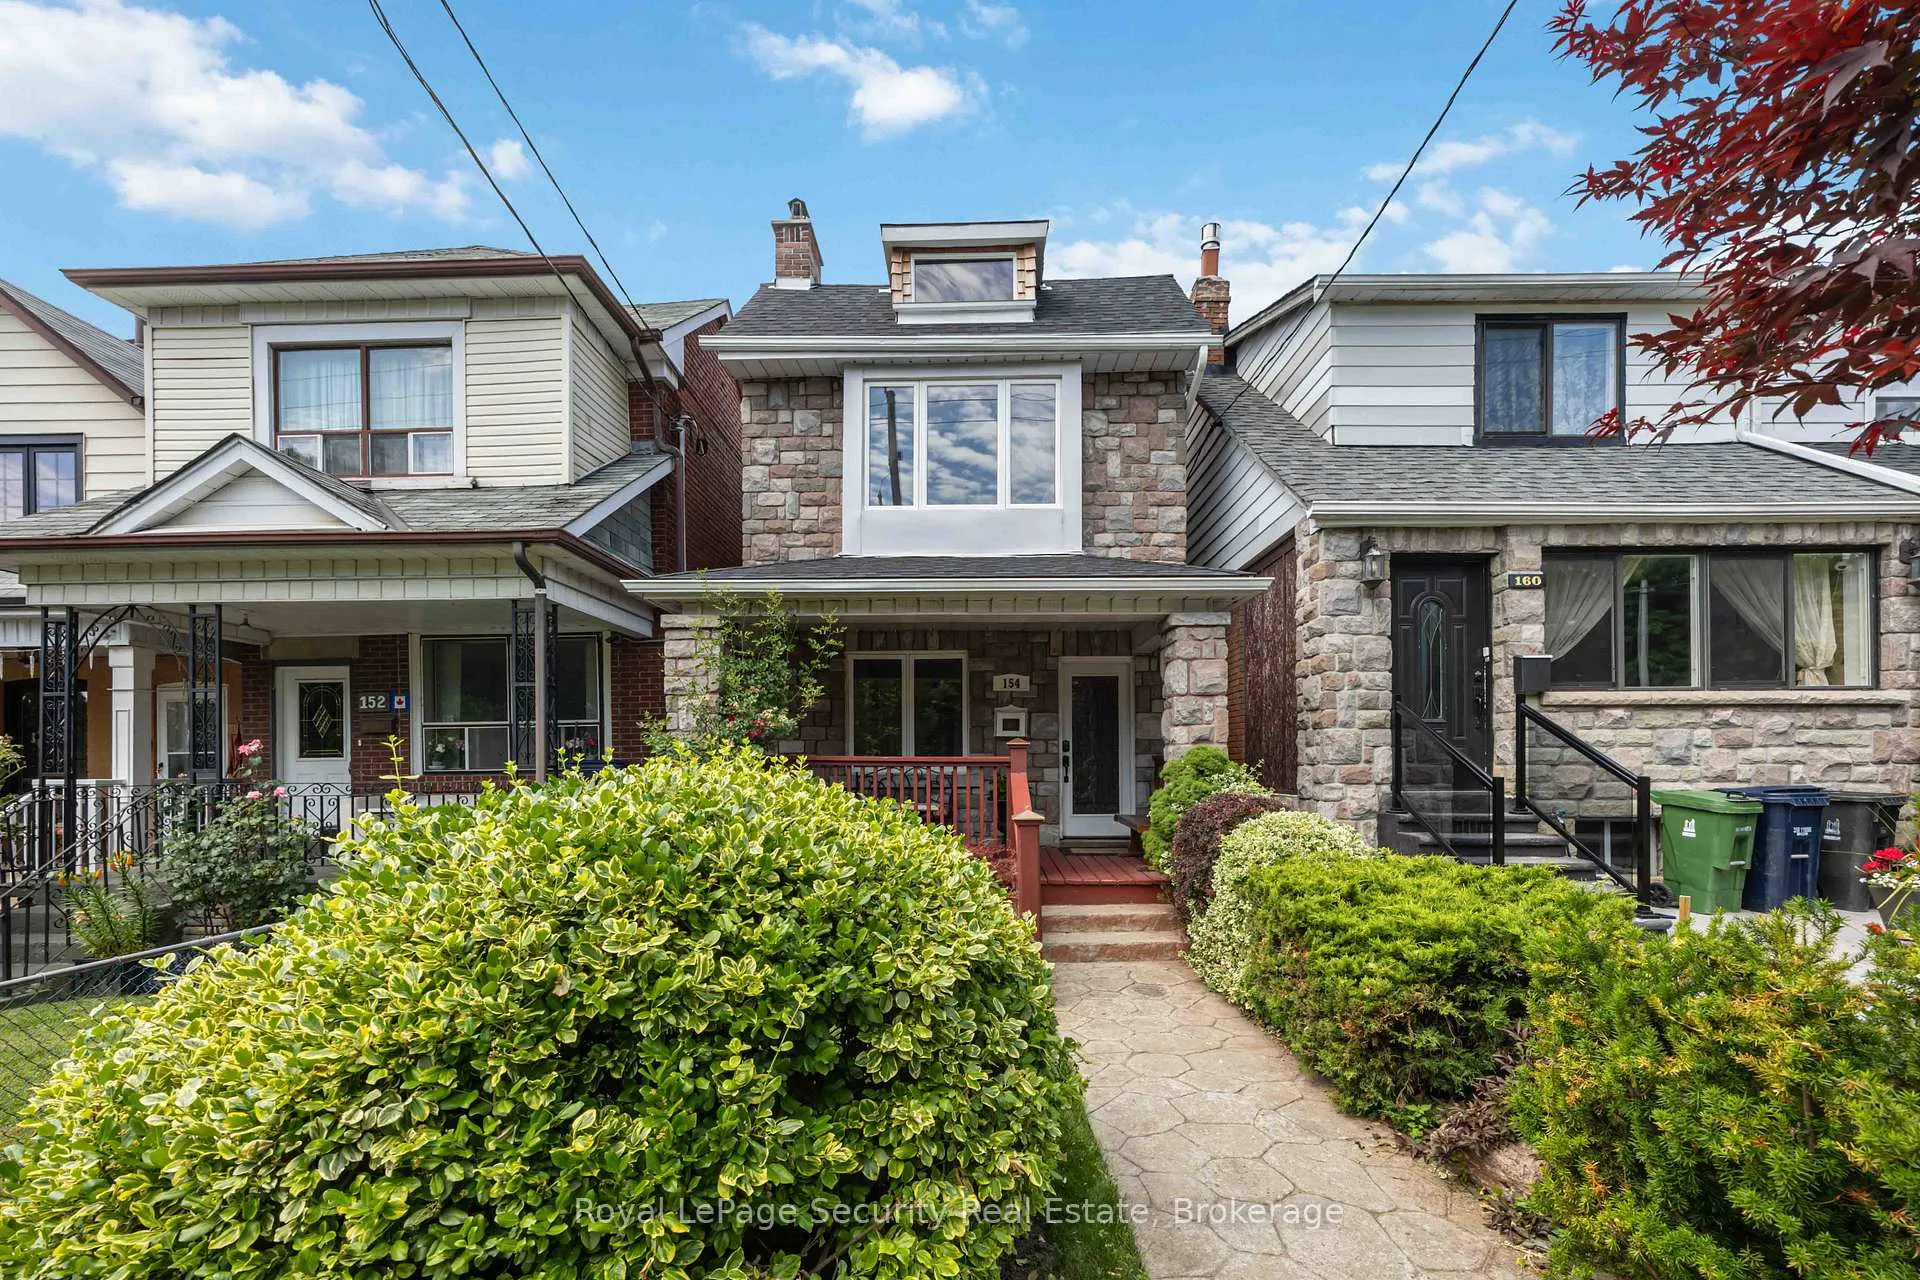
154 Caledonia Road
154 Caledonia Road
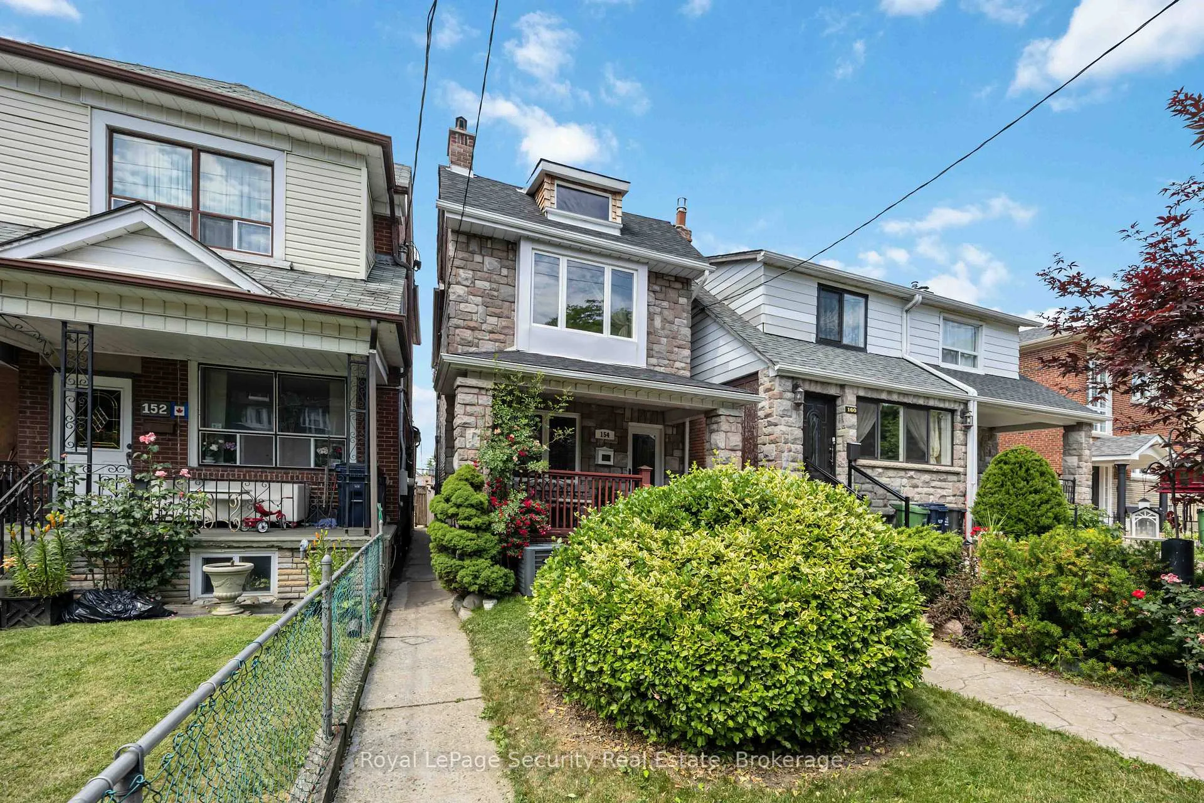
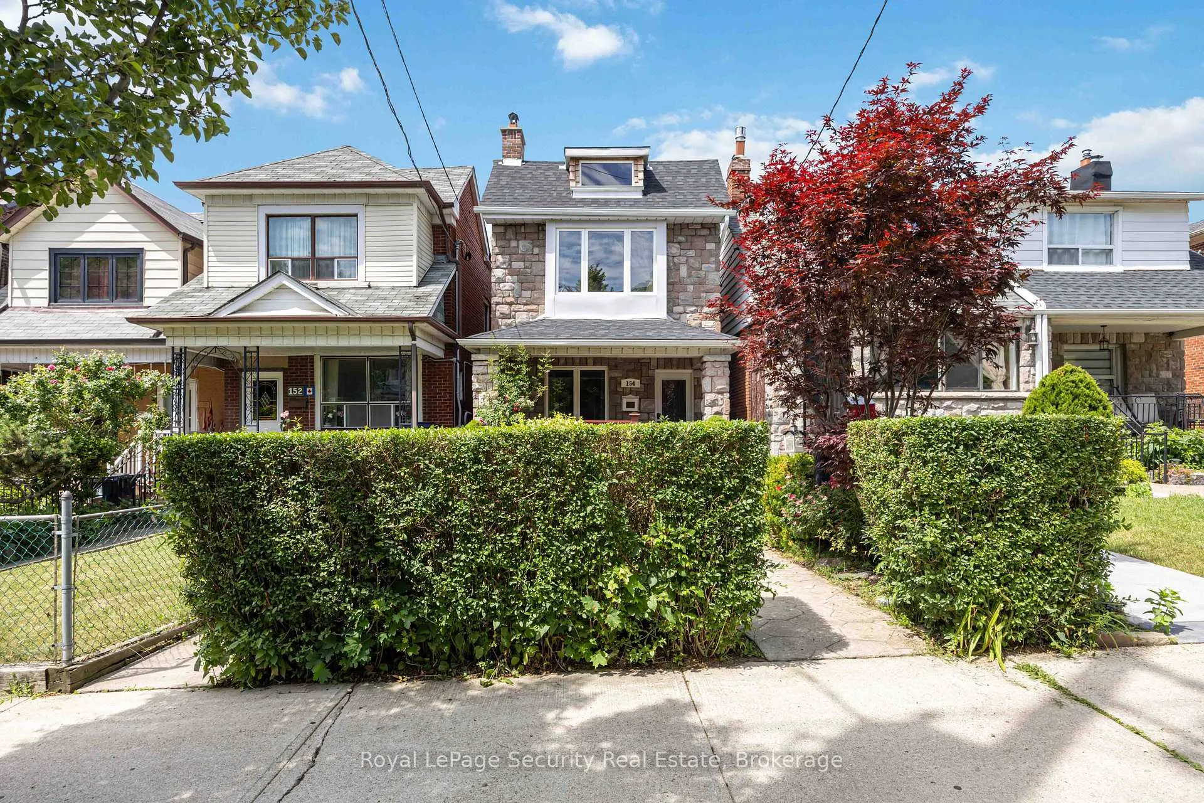
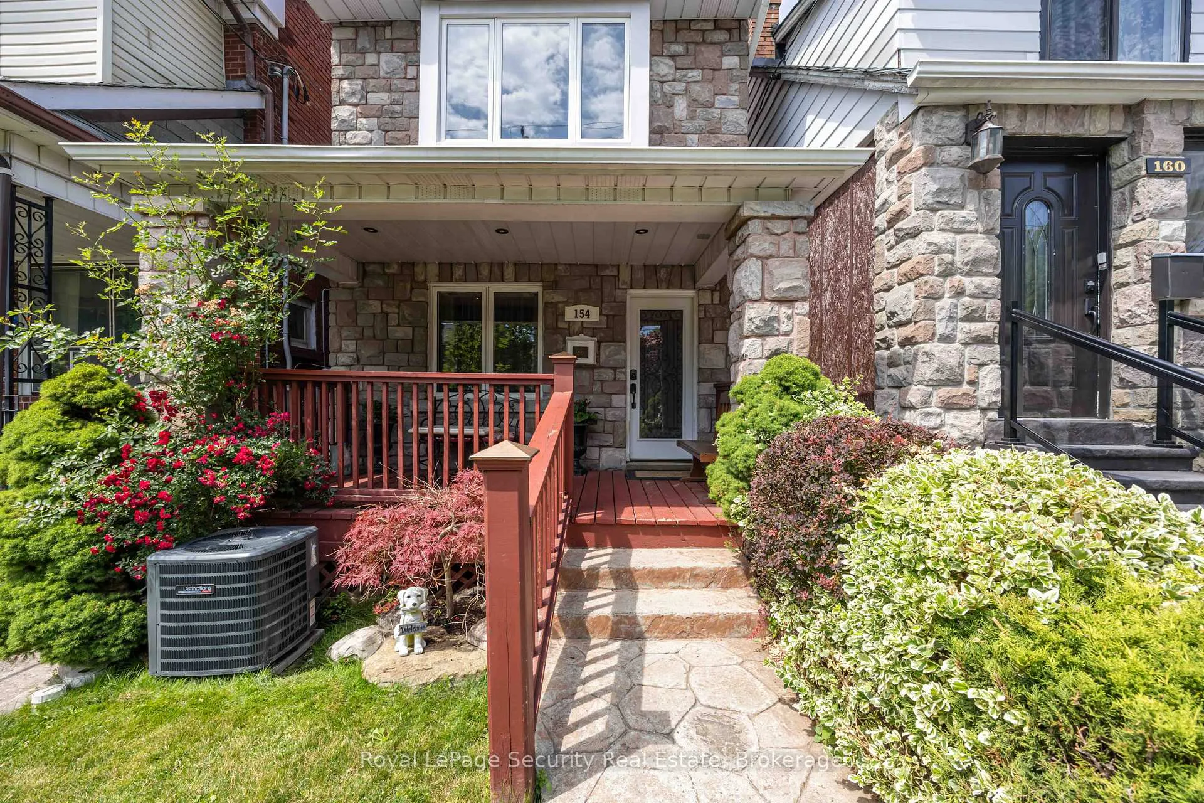
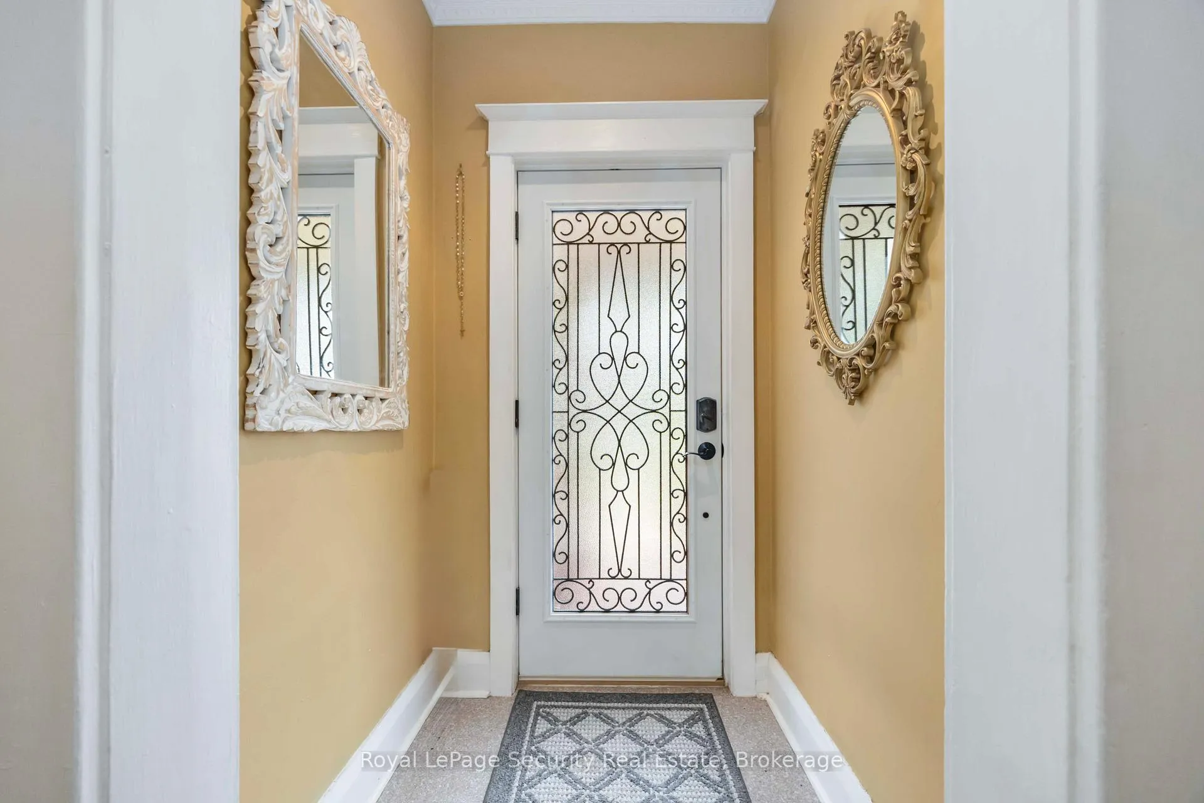 See all 48 photos
Property history
- $1,499,000ExpiredList: 2025-07-02|End: 2025-10-02|92 daysW12256443
Facts and features
- BasementFinished
- Price per sq ft~$1,153
- Water, sewerMunicipal
- HeatingForced air
- Separate entrance
- Fireplace
- Central air
The homeDetached, 2-storey, 1,100–1,500 sq ft
- TypeDetached
- Style2-storey
- Living space1,100–1,500 sq ft
- BasementSeparate entrance, finished
InsideFireplace Yes, Carpet free, sump pump, Rooms above ground 7
- FireplaceYes
- FeaturesCarpet free, sump pump
- Rooms above ground7
- Bedrooms3
- Bathrooms2
- Kitchens1
- Family roomYes
Outside and lotBrick, Shingles, Unknown
- ExteriorBrick
- RoofShingles
- FoundationUnknown
- Size18.62 × 132.19 ft
Parking2 Garage, Detached, Lane
- Spaces2 Garage
- GarageDetached
- DrivewayLane
Heating, water and powerForced air, gas, Central air, Municipal water
- HeatingForced air, gas
- CoolingCentral air
- WaterMunicipal water
- SewerMunicipal sewer
Costs and taxesTaxes $4,127 a year, HST included in the price, Tankless hwt
- Taxes, 2024$4,127 a year
- HSTHST included in the price
- Rental itemsTankless hwt
Included in the saleS/s fridge, stove, wine cooler, b/i dishwasher & microwave/fan, furnace (2020), ac (2020), washer & dryer, blinds, all elf's, gdo & 2 remotes. basement - rough in kitchen., Curtains
- IncludedS/s fridge, stove, wine cooler, b/i dishwasher & microwave/fan, furnace (2020), ac (2020), washer & dryer, blinds, all elf's, gdo & 2 remotes. basement - rough in kitchen.
- Not includedCurtains
Listing detailsW12256443, Expired, Jul 2, 2025
- MLS® numberW12256443
- StatusExpired
- Listed onJul 2, 2025
- Days on market92
- UpdatedOct 2, 2025
- PossessionFlexible
- Occupied byOwner
- Listing brokerageRoyal LePage Security Real Estate
About this home
154 Caledonia Road, Toronto (Corso Italia-Davenport), ON M6E 4S7
Welcome to 154 Caledonia, the perfect next step for first-time buyers or anyone ready to move up from condo living. This charming detached home offers three spacious, light-filled bedrooms, giving you room to grow, work from home, or simply spread out. The main kitchen is functional and bright, with plenty of cabinet space and a layout ideal for both everyday meals and weekend hosting. The open-concept living and dining area creates a warm, comfortable space to relax or entertain, with just the right blend of character and updates. The fully underpinned and renovated basement features a separate entrance and a rough-in for a second kitchen ideal for future rental income, an in-law suite, or extended family. With a sump pump, footings ready for a future addition, and thoughtful upgrades throughout, the home is move-in ready and future-proofed. Outside, enjoy a peaceful backyard retreat complete with a pizza oven, a second-floor deck for lounging, and beautiful curb appeal. Located in a growing, community-oriented neighborhood, this home offers the space, flexibility, and freedom you've been waiting for.
Ask about this home
A HOMEH agent will answer your questions about this home.
Around this home
Daily convenience, out of 100, from the distances below
Schools nearby
School rating, out of 10.
Helpful calculators
Your HOMEH agent

"I would see it this week."