

Unit 406, 250 Scarlett Road
Unit 406, 250 Scarlett Road
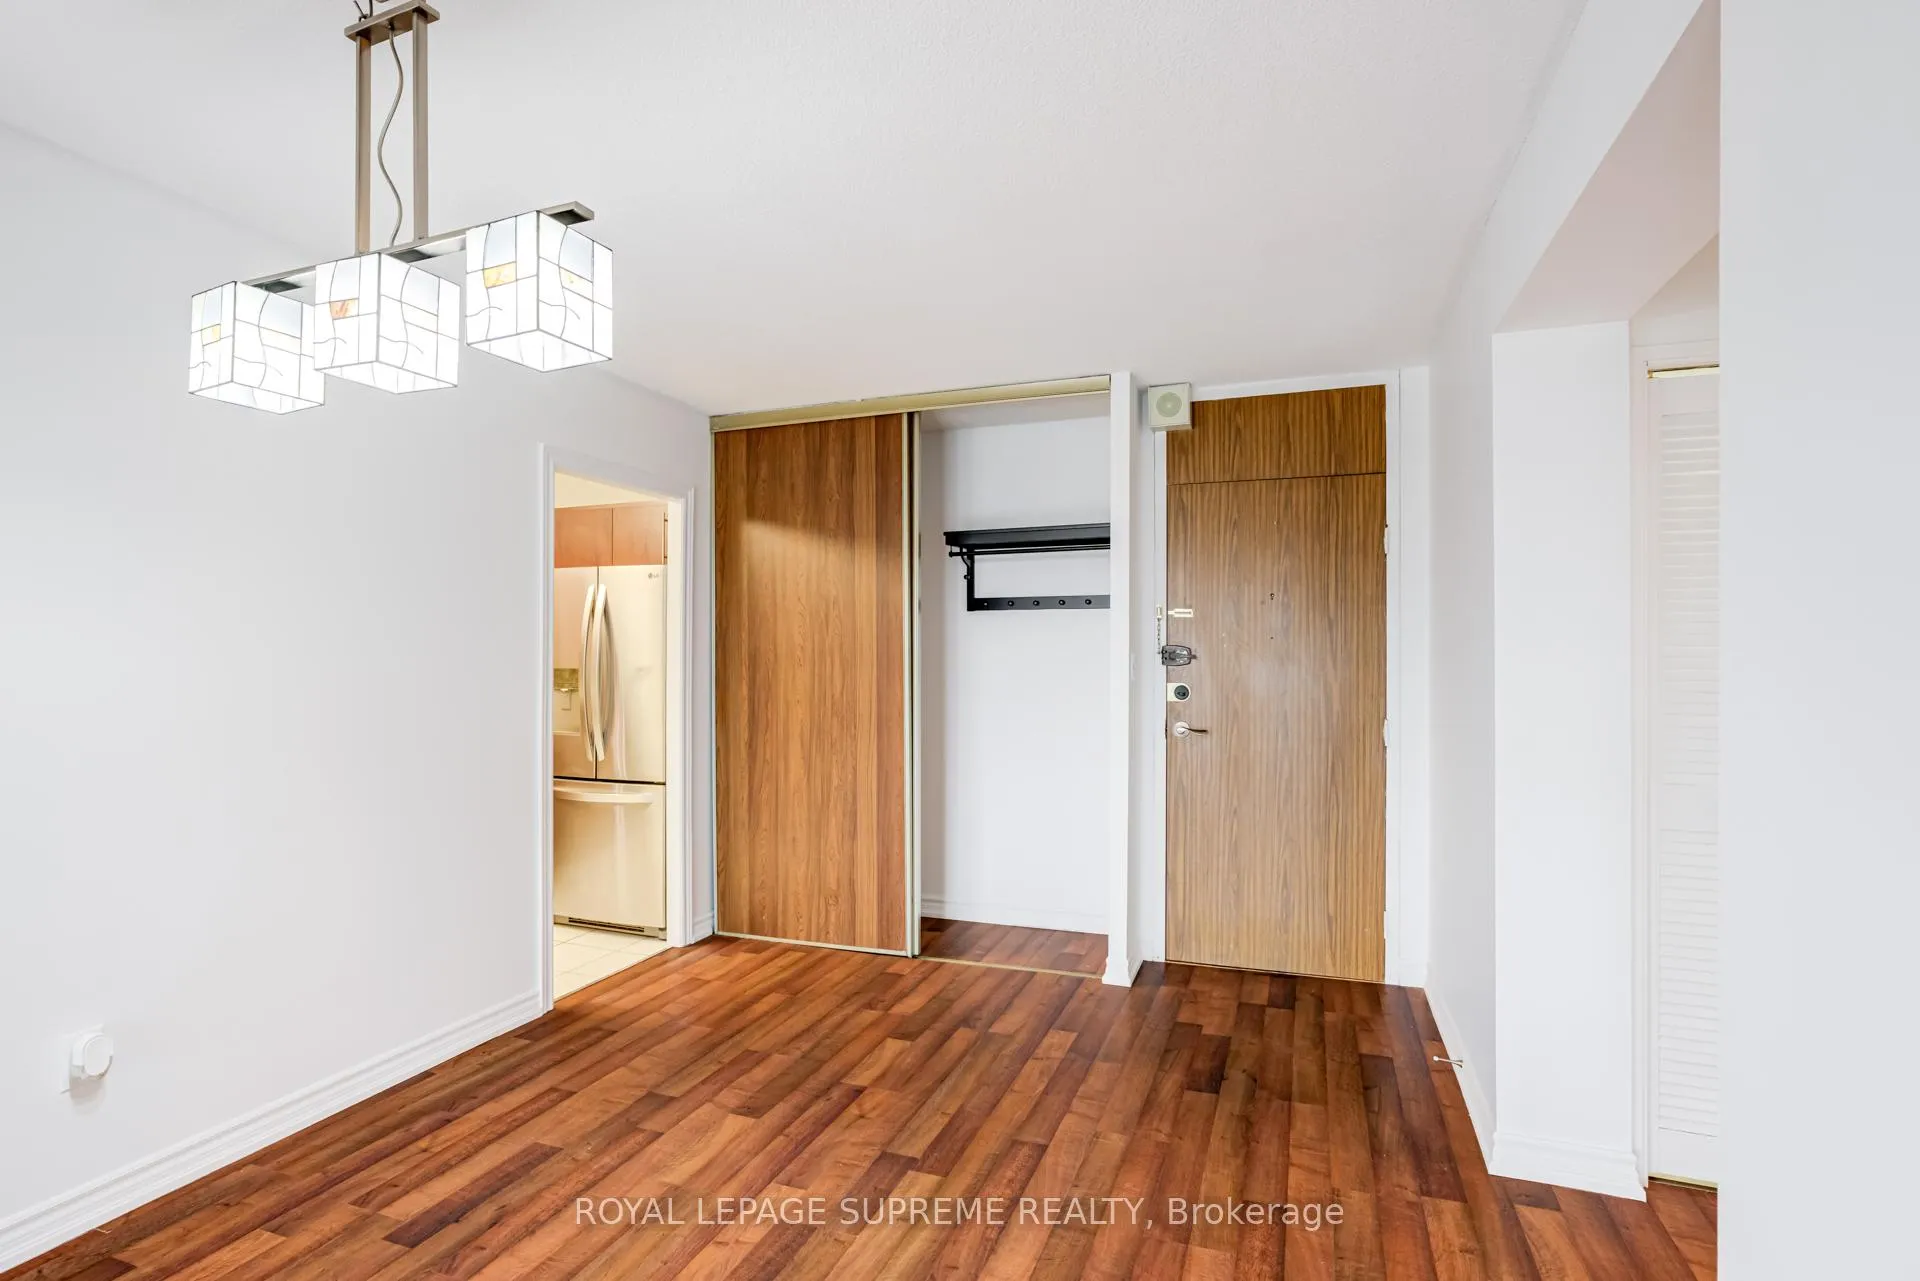 See all 30 photos
Property history
Facts and features
- ExposureNorth east
- LaundryEnsuite
- LockerExclusive
- BalconyOpen
- Central air
- Gym
- Outdoor pool
- Party room/meeting room
The homeCondo Apartment, Apartment, 700–799 sq ft
- Type: Condo Apartment
- Style: Apartment
- Living space: 700–799 sq ft
- Basement: None
- Exposure: North East
InsideTile, Window floor to ceiling, Ensuite, main level, Carpet free
- Flooring: Tile, Window floor to ceiling
- Laundry: Ensuite, main level
- Features: Carpet free
- Rooms above ground: 5
- Rooms in the basement: 1
- Bedrooms: 1 + 1 in the basement
- Bathrooms: 1
- Kitchens: 1
OutsideBrick, Open
- Exterior: Brick
- Balcony: Open
Parking and locker1 Parking, Underground, Exclusive
- Spaces: 1 Parking
- Garage: Underground
- Parking type: Exclusive
- Driveway: Underground
- Locker: Exclusive
- Locker unit: 406
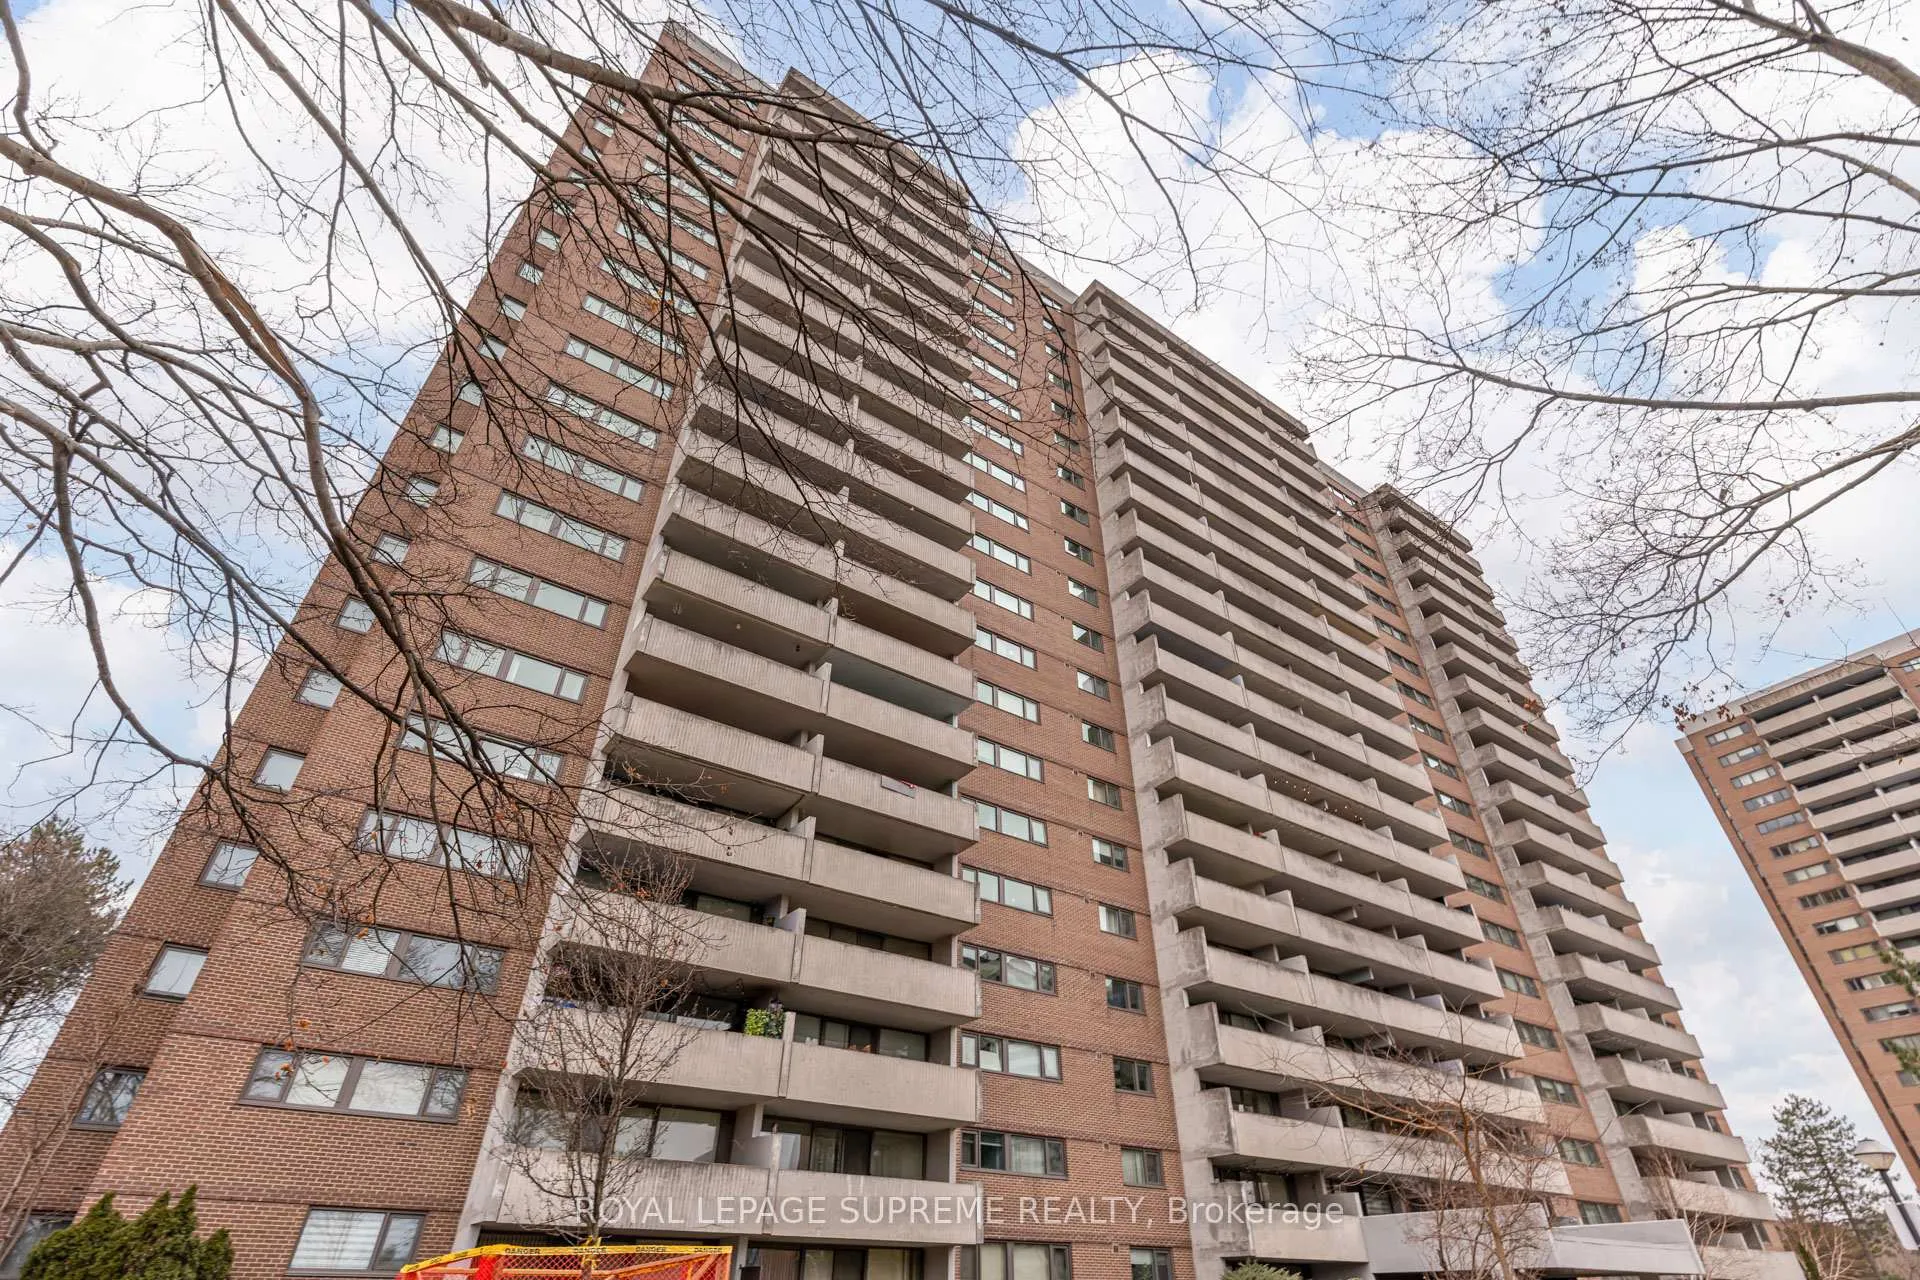
BuildingLambton Square, Storeys 20, Units 768
- Name: Lambton Square
- Storeys: 20
- Units: 768
- Registered: 1975
- Condo corporation: 241
- Amenities: Bbqs allowed, gym, outdoor pool, party room/meeting room, visitor parking, car wash
- Pets: Allowed
Heating, water and powerForced air, gas, Central air
- Heating: Forced air, gas
- Cooling: Central air
Rent and termsRent $2,200 a month, Entire property, Unfurnished
- Rent: $2,200 a month
- Space for rent: Entire property
- Furnished: Unfurnished
- Lease: 12 months
- Paid: Monthly
- Rent includes: Central air conditioning, heat, hydro, parking, water, common elements, cable tv, high speed internet
- Deposit: Required
- Credit check: Required
- Employment letter: Required
- Rental application: Required
- References: Required
IncludedFridge, stove, washer & dryer, 1 parking spot, 1 locker. heat, hydro, water, cable & internet included in the rent!, Tenant responsible for obtaining content & liability insurance.
- Included: Fridge, stove, washer & dryer, 1 parking spot, 1 locker. heat, hydro, water, cable & internet included in the rent!
- Not included: Tenant responsible for obtaining content & liability insurance.
NearbyPark, place of worship, public transit, ravine, rec./commun.centre, school
- Close to: Park, place of worship, public transit, ravine, rec./commun.centre, school
Listing detailsW12686254, Rented, Jan 12, 2026
- MLS® number: W12686254
- Status: Rented
- Listed on: Jan 12, 2026
- Days on market: 4
- Updated: Jan 16, 2026
- Possession: 2026-02-01 / 1-29 days
- Occupied by: Vacant
- Listing brokerage: ROYAL LEPAGE SUPREME REALTY
About this home
Unit 406, 250 Scarlett Road, Toronto (Rockcliffe-Smythe), ON M6N 4X5
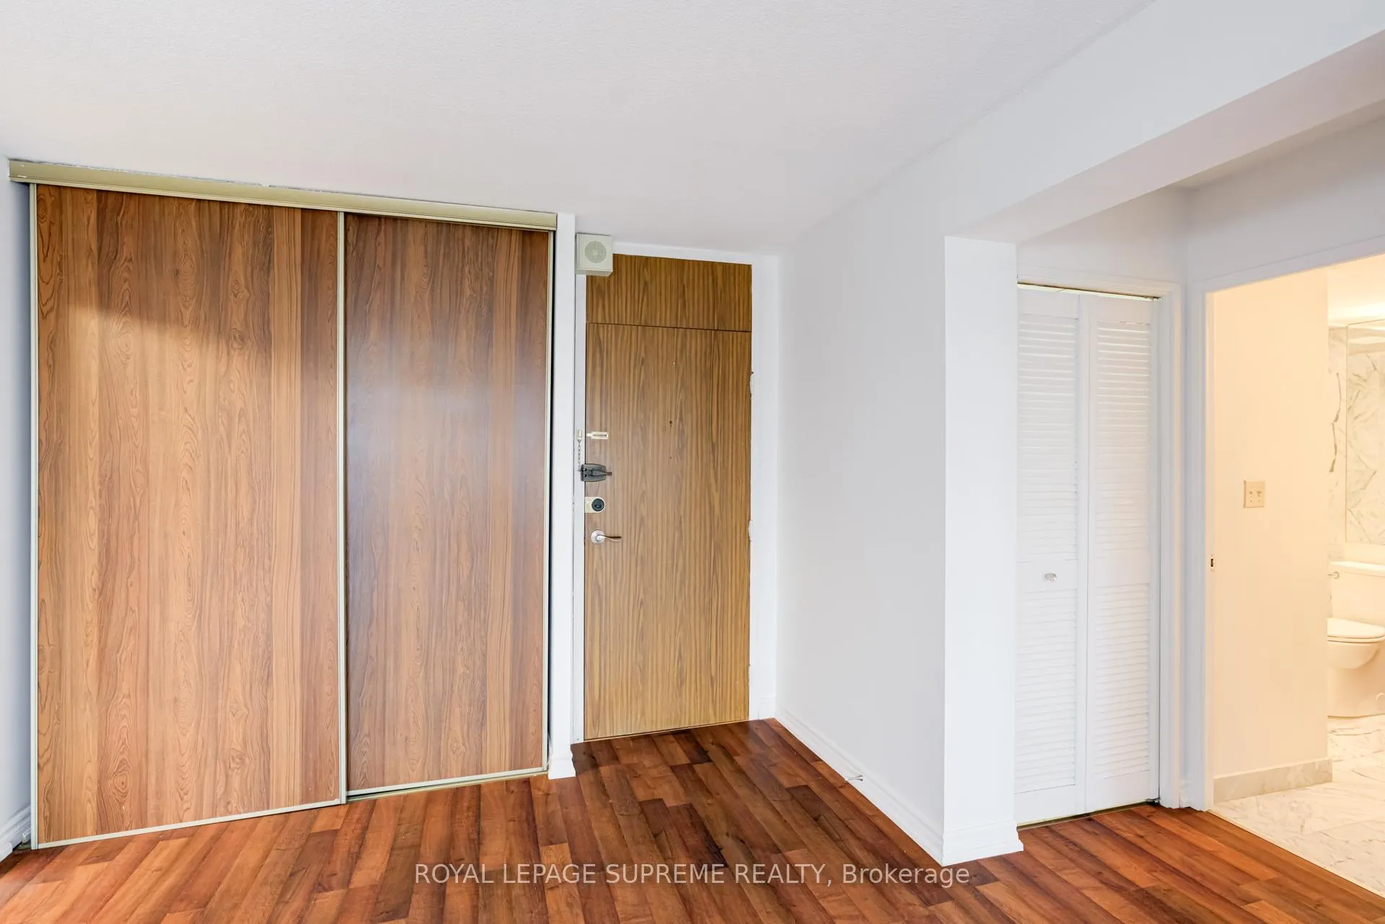
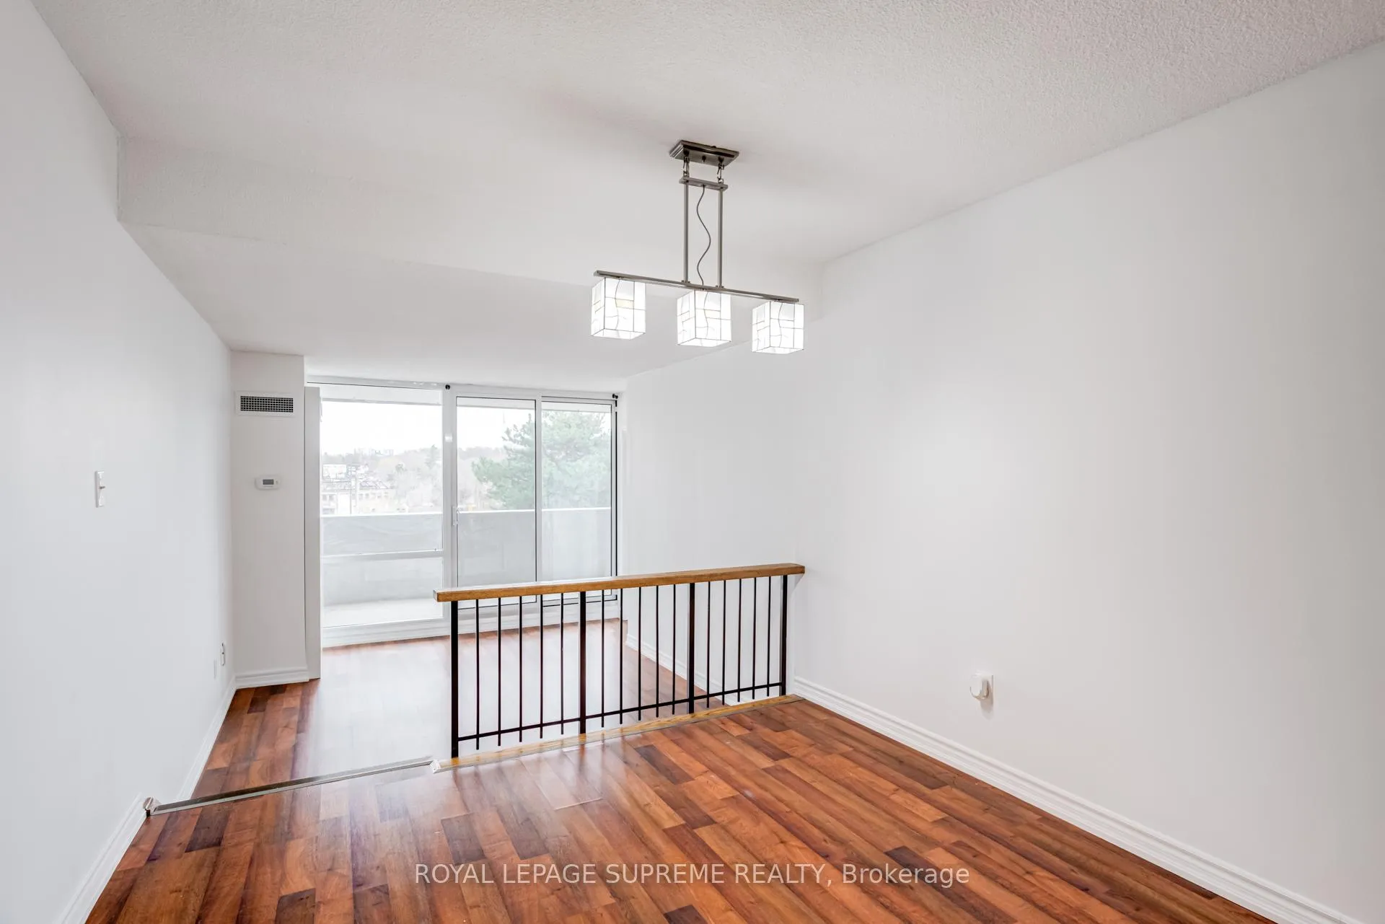
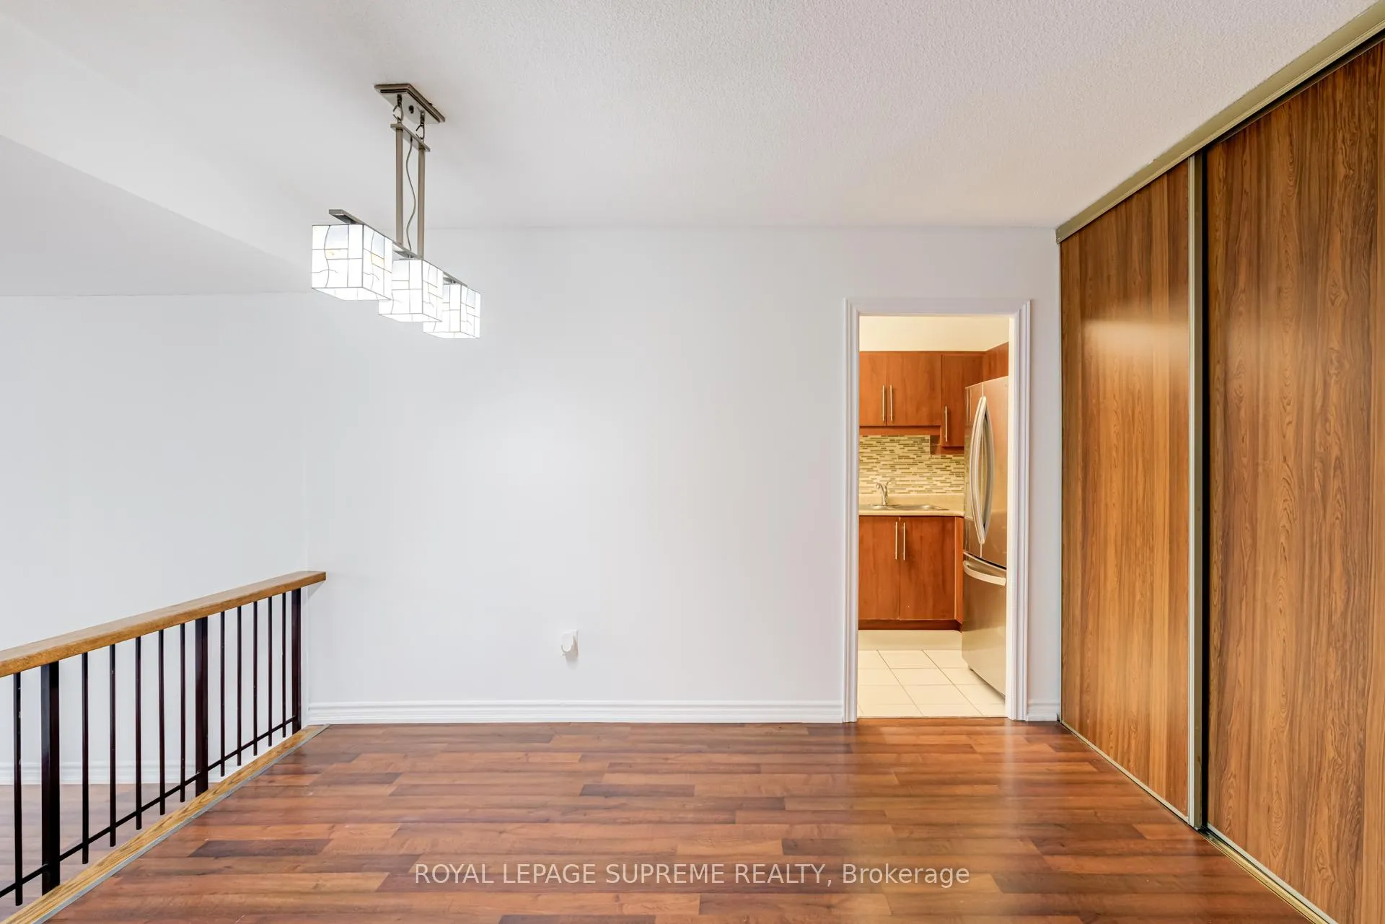
More included and less to worry about: Utilities, 1 parking spot, and 1 locker are all included with this spacious 1-bedroom plus den unit. The kitchen features stainless steel appliances and ample cupboard space, complemented by fresh paint throughout. An open concept dining area offers a double-door closet for added storage, while the sunken living room includes a walk-out to a large balcony that fills the space with natural light. The primary bedroom is generously sized with a full closet, and the versatile den can easily function as a second bedroom or a work-from-home office. Enjoy the convenience of ensuite laundry, all within a well-managed and well-maintained building. Amenities include an outdoor pool, gym, party room, sauna and underground car wash! Surrounded by scenic Humber River trails and just a short walk to the TTC bus stop that takes you direct to Line 2 Old Mill Station.
Ask about this home
A HOMEH agent will answer your questions about this home.
Know more about Lambton Square
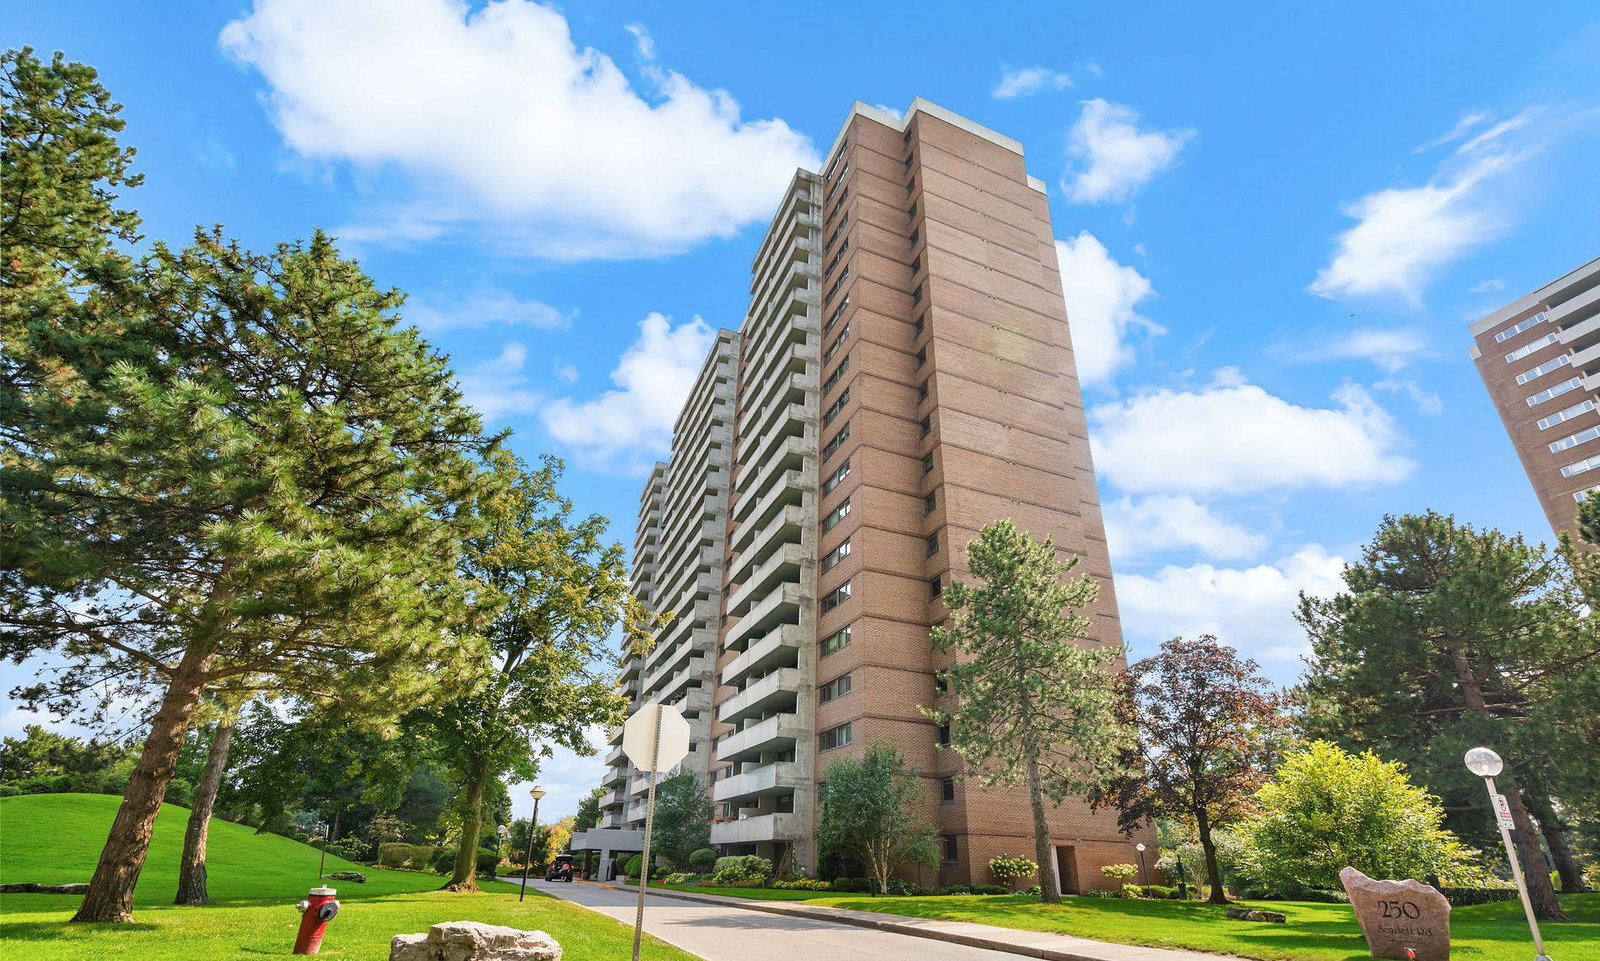
Condo building · 250 Scarlett Road
Lambton Square is a 20-storey condo with 768 suites, built in 1975 by Cadillac Fairview Corporation Limited. Right now 8 for sale and 1 for rent are on the market here.
- 20storeys
- 768suites
- $549/sq ft
- 1975built
No similar units for rent in Lambton Square right now.
Around this home
Daily convenience, out of 100, from the distances below
Schools nearby
School rating, out of 10.
Helpful calculators
Your HOMEH agent

"I would see it this week."