

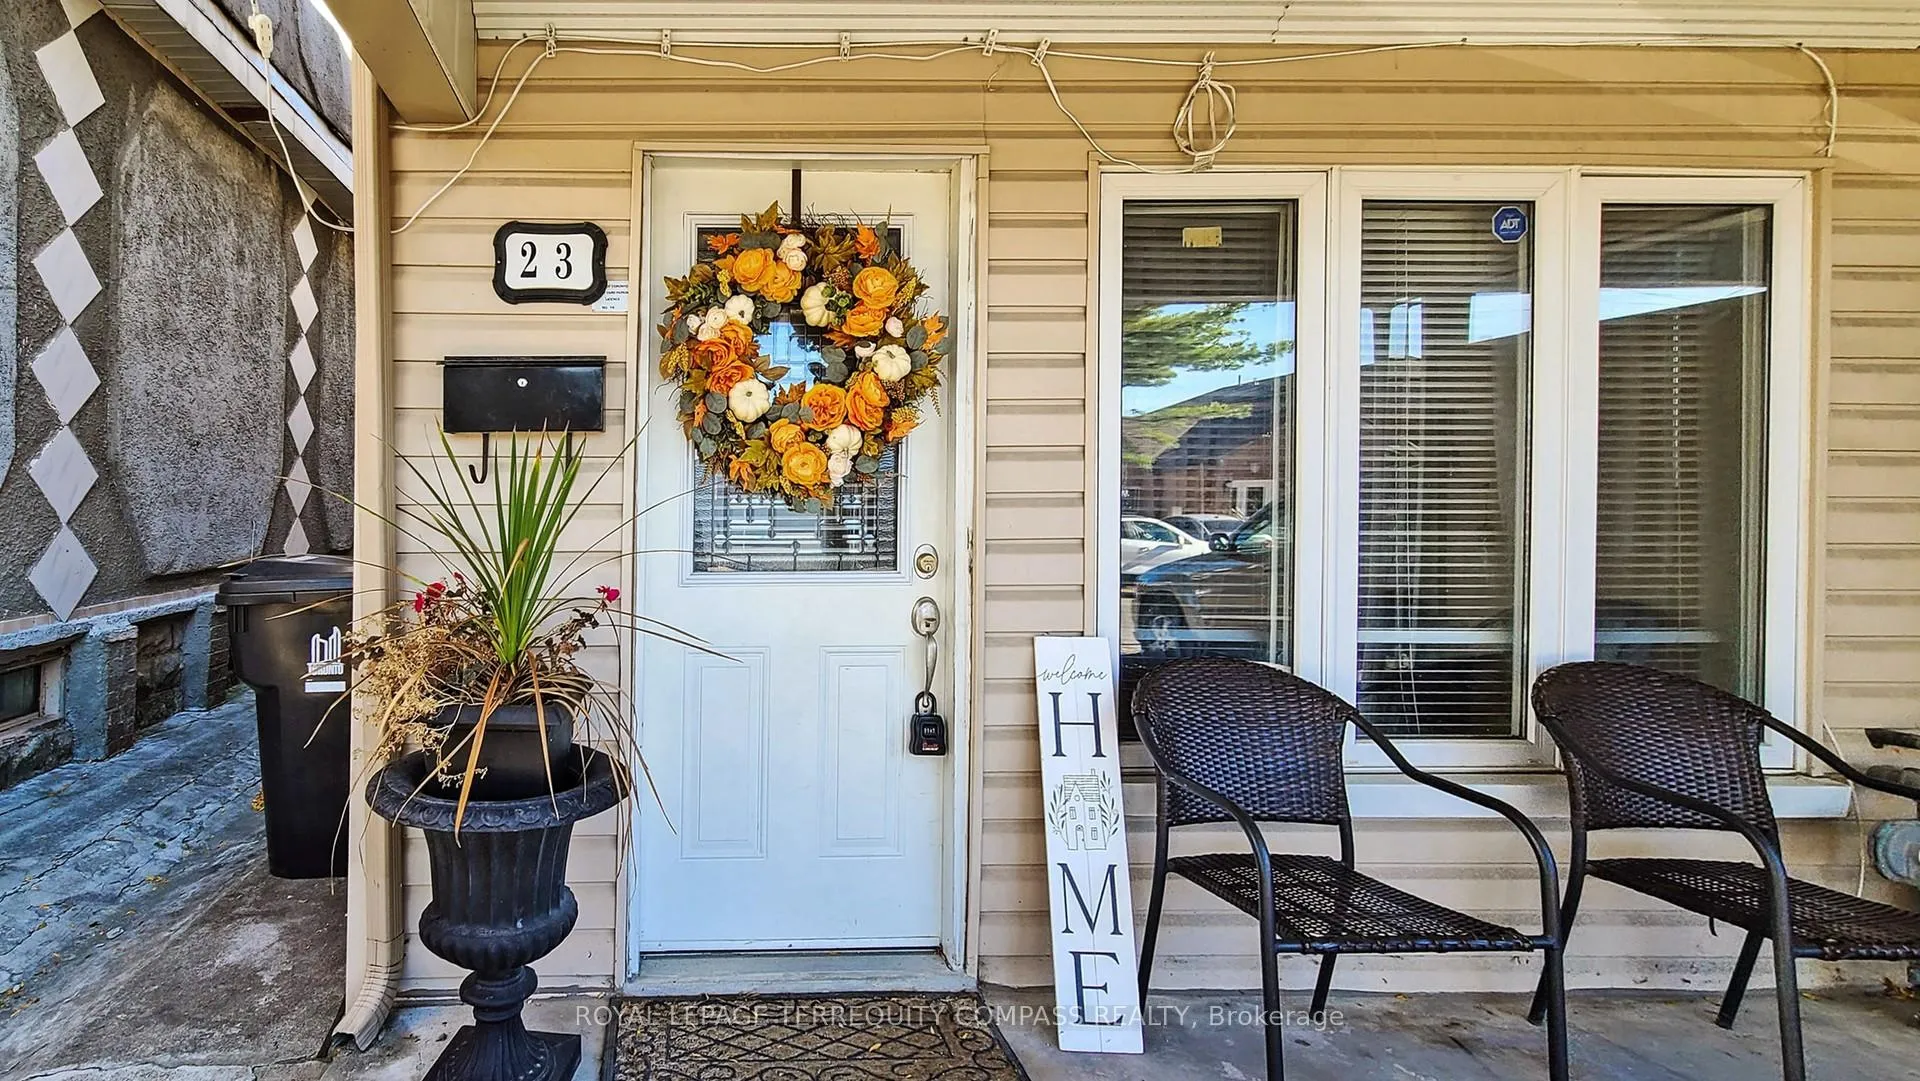
23 Failsworth Avenue
Semi-Detached Sold
1/3723 Failsworth Avenue
Semi-Detached Sold
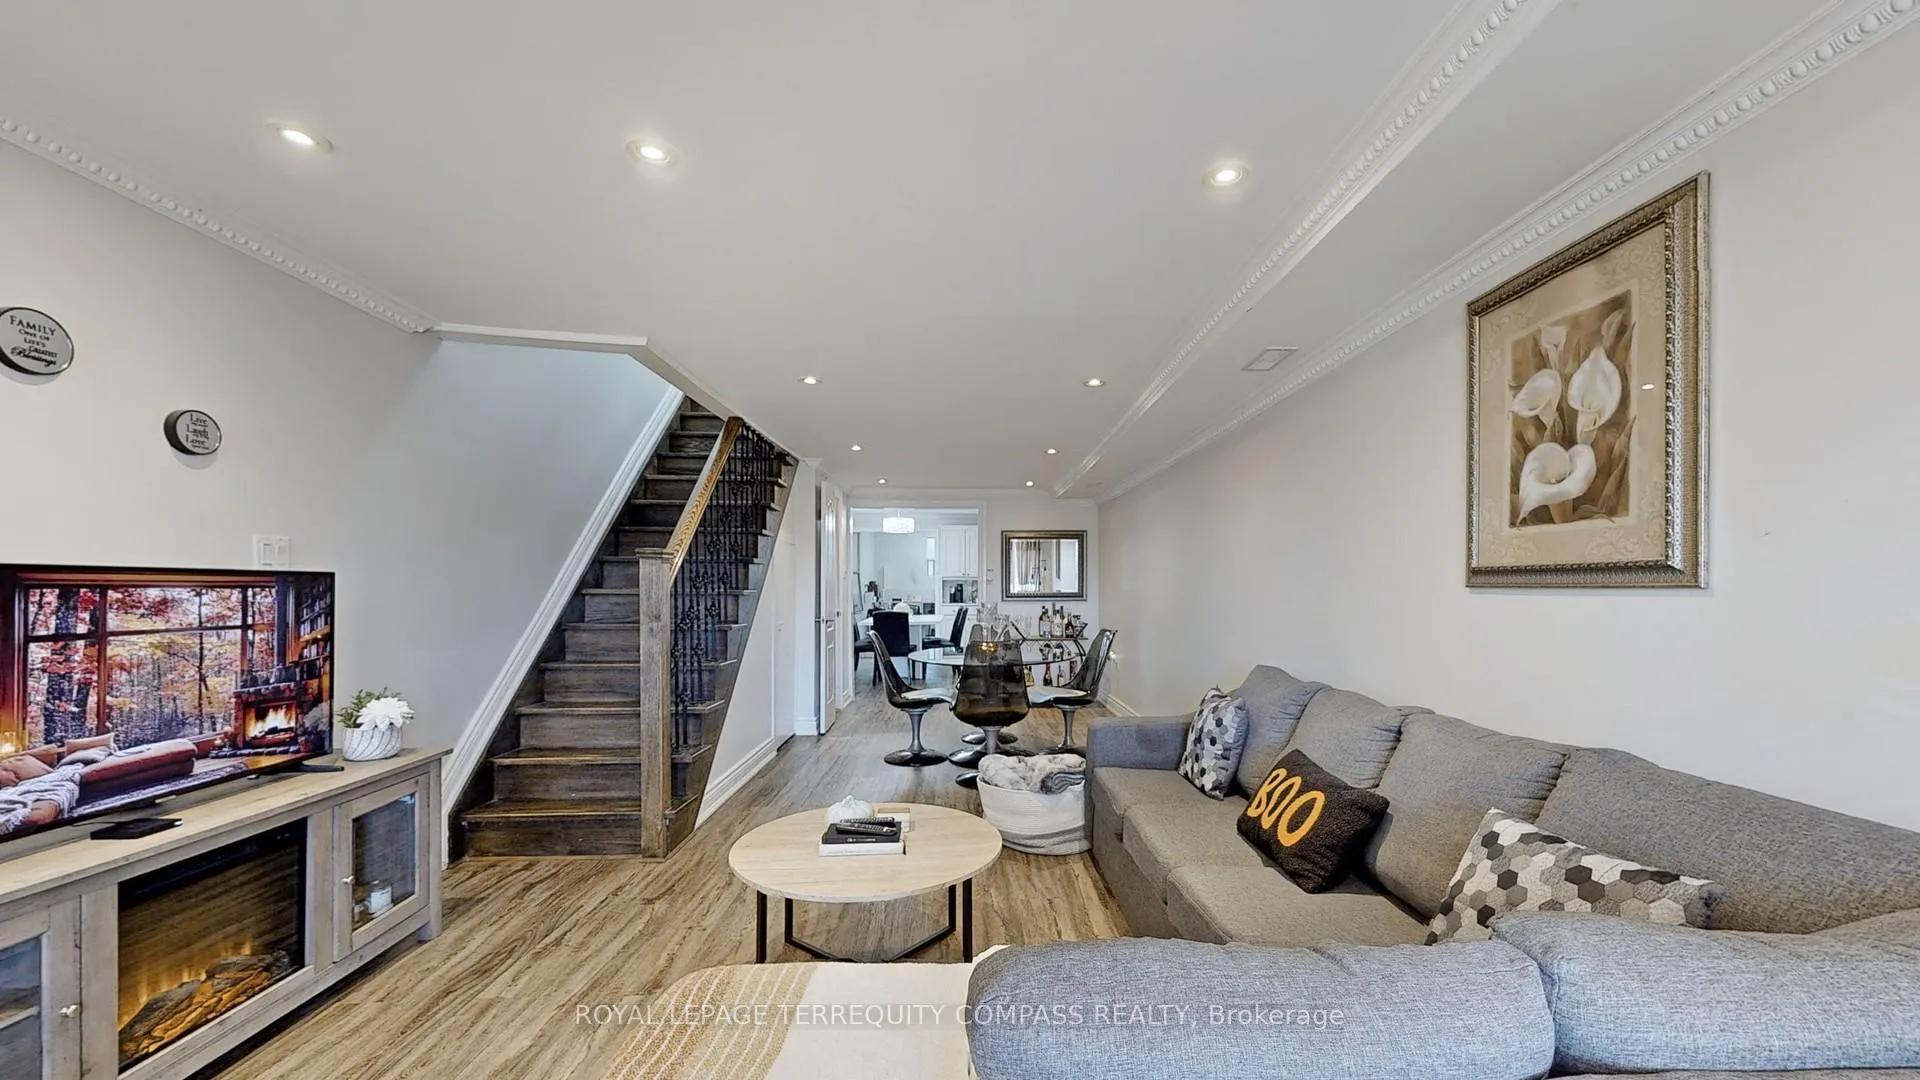 See all 37 photos
3 Bedrooms
2 Bathrooms
0 Garage
— sq.ft
16.02×100.13 ft
$2,167/yr
Property history
Facts and features
- BasementOther
- Water, sewerMunicipal
- HeatingForced air
- CoolingCentral air
What stands out
- Central air
The homeSemi-Detached, 2-storey, Other
- TypeSemi-Detached
- Style2-storey
- BasementOther
InsideMain level, Rooms above ground 7, Bedrooms 3
- LaundryMain level
- Rooms above ground7
- Bedrooms3
- Bathrooms2
- Kitchens1
Outside and lotVinyl siding, Shingles, Unknown
- ExteriorVinyl siding
- RoofShingles
- FoundationUnknown
- Size16.02 × 100.13 ft
Parking2 Parking, Available
- Spaces2 Parking
- DrivewayAvailable
Heating, water and powerForced air, gas, Central air, Municipal water
- HeatingForced air, gas
- CoolingCentral air
- WaterMunicipal water
- SewerMunicipal sewer
Costs and taxesTaxes $2,167 a year, HST included in the price, Htw, furnace, a/c( 150 dollars per month , enercare)
- Taxes, 2023$2,167 a year
- HSTHST included in the price
- Rental itemsHtw, furnace, a/c( 150 dollars per month , enercare)
NearbyPark, place of worship, public transit
- Close toPark, place of worship, public transit
Listing detailsW9392785, Sold, Oct 11, 2024
- MLS® numberW9392785
- StatusSold
- Listed onOct 11, 2024
- Days on market83
- UpdatedJan 2, 2025
- Possession2025-01-31 / January 31, 2025
- Occupied byOwner
- Listing brokerageROYAL LEPAGE TERREQUITY COMPASS REALTY
About this home
23 Failsworth Avenue, Toronto (Keelesdale-Eglinton West), ON M6M 3J3
ParkPlace Of WorshipPublic Transit
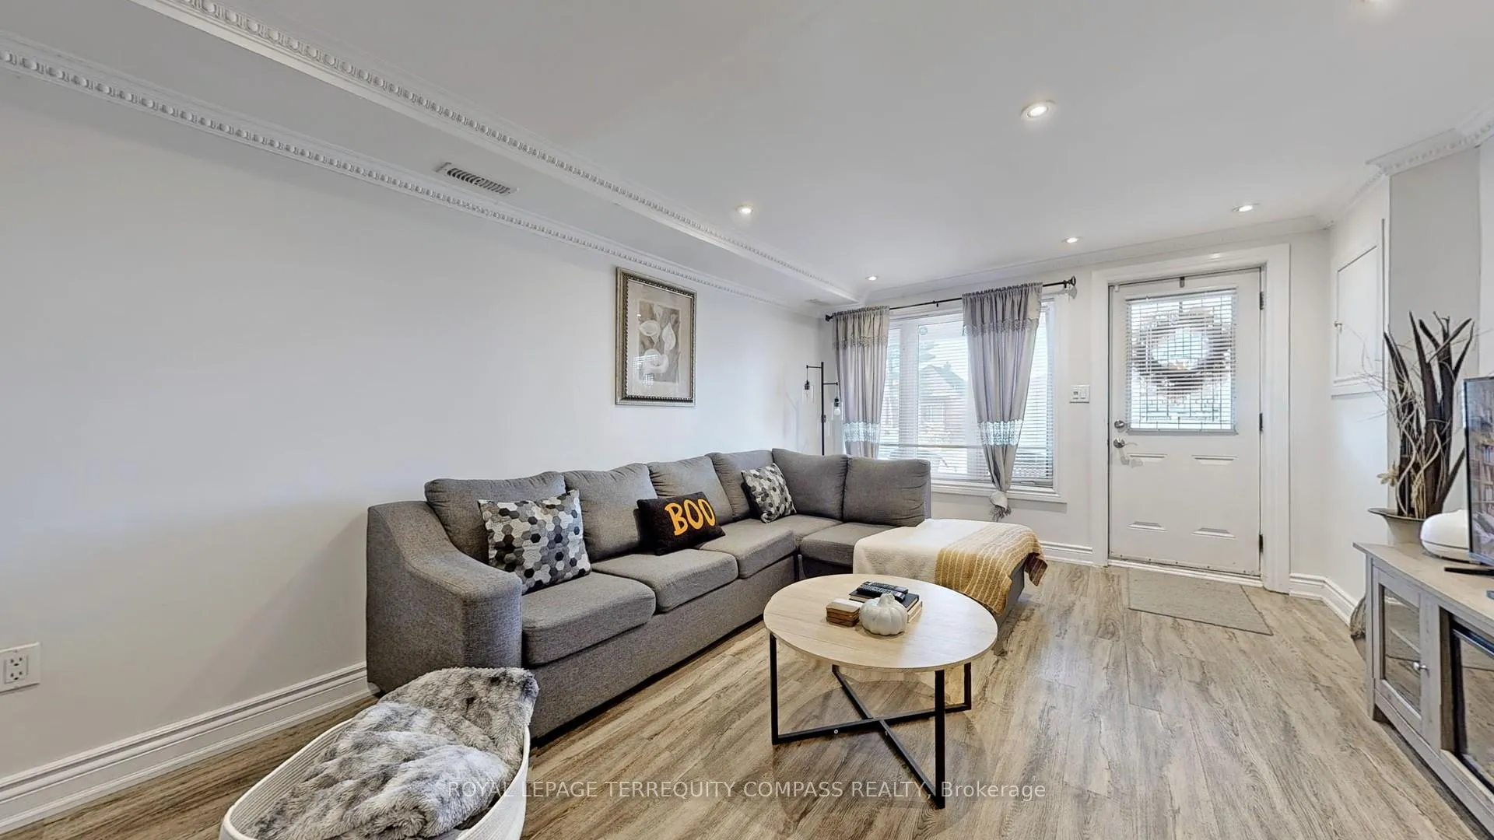
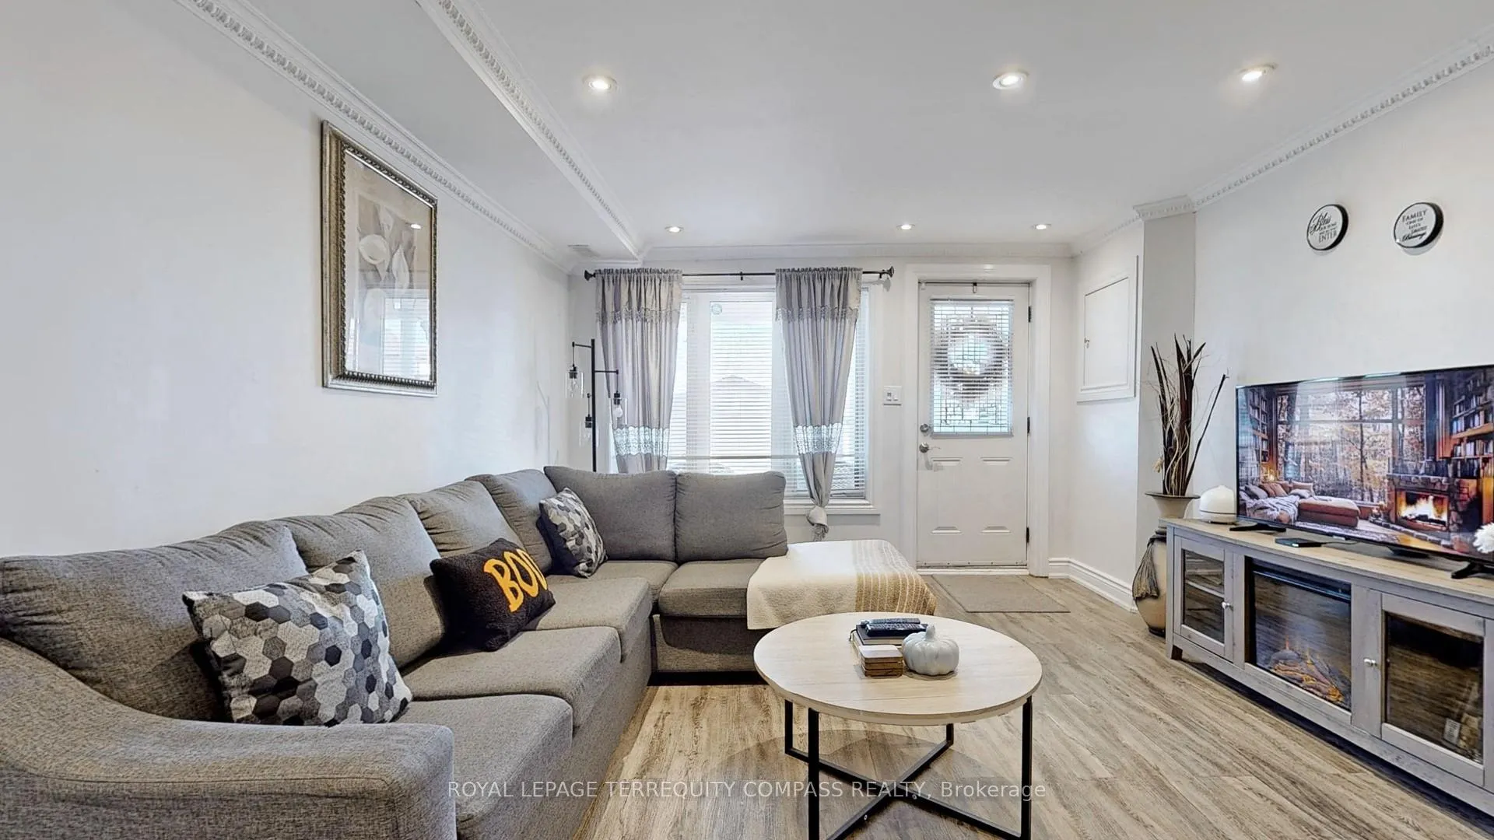
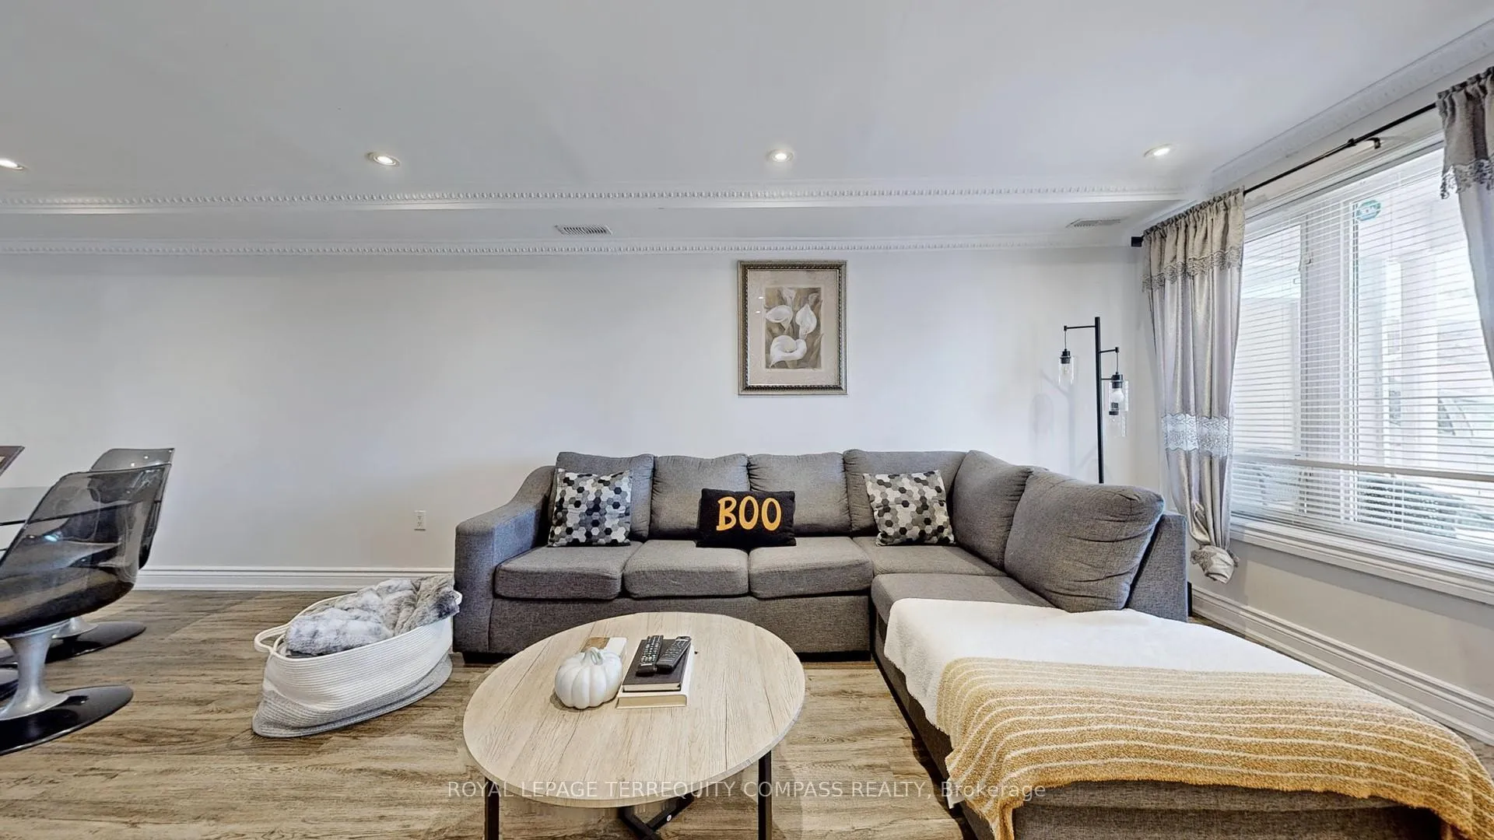
Act Now, Spacious Semi Detached Home In Demand Location, Open Concept Main Floor With Laminate Floorings And 2 Piece bathroom, Eat-In Kitchen With Walk-Out To Patio Space, Large Master With Closet Space, 2 Additional Bedrooms and 4 Piece bathroom On Second Level, Close To all Amenities Including Shopping And Schools, Transit Nearby, 2 Car Parking Spaces, Move-In Condition Hone, Must See, Won't Last.
Read more
Ask about this home
A HOMEH agent will answer your questions about this home.
Ask a question
Thinking of selling your home?See what your home is worth today.
Around this home
Rogers/Silverthorn
Errands
Parks
Schools
Daily convenience, out of 100, from the distances below
ParkBert Robinson Park · 6 within 1 km6 min walk387 m
GroceryTonks Variety5 min walk285 m
SchoolSt Nicholas of Bari Catholic School6 min walk350 m
PharmacyPharmacyGo5 min walk290 m
Cafés & foodRui's BBQ · 15 within 1 km5 min walk289 m
Gym & rec centreSyme Woolner Neighbourhood & Family Centre13 min walk813 m
LibraryToronto Public Library - Evelyn Gregory11 min walk666 m
WalkDriveStraight-line distance, open map data
Grocery0.3 km
Park0.4 km
Coffee0.3 km
Dining0.3 km
Gym0.9 km
Schools nearby
School rating, out of 10.
St Nicholas of Bari Catholic Schoolelementary · Catholic · 0.3 km
4.4/10Low
F H Miller Junior Public Schoolelementary · Public · 0.5 km
—
Silverthorn Community Schoolelementary · Public · 0.5 km
7.3/10Good
Contact agent
Helpful calculators
Mortgage
Affordability
Closing costs
Land transfer tax
Property tax
Down payment
CMHC insurance
Stress test
Cashback Rebate
Your HOMEH agent

KimHOMEH agent · Toronto
"I would see it this week."
Ask Kim