

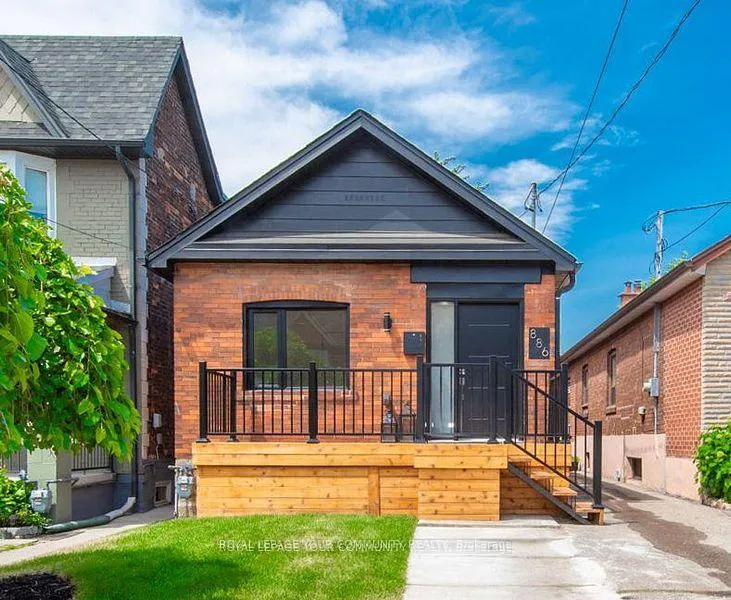
886 Runnymede Road
886 Runnymede Road
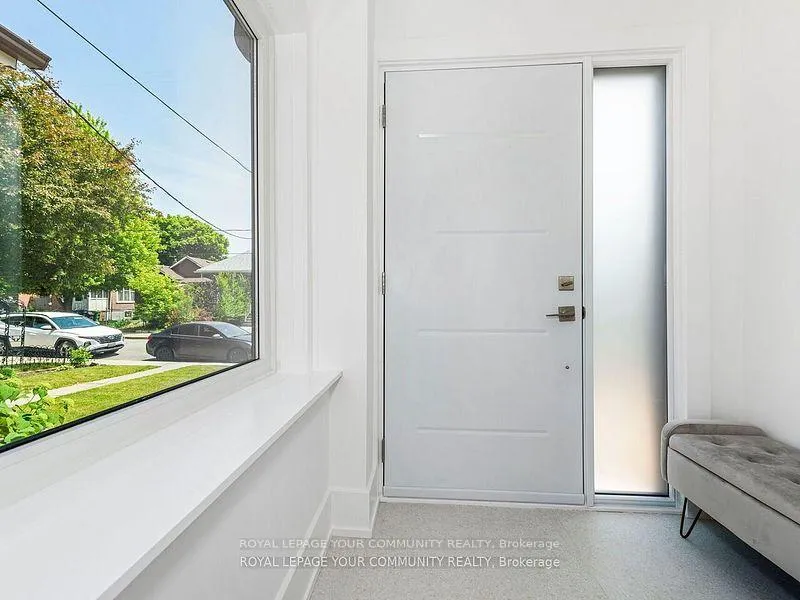 See all 49 photos
Property history
Facts and features
- BasementFinished
- Water, sewerMunicipal
- HeatingForced air
- CoolingCentral air
- Second kitchen
- Separate entrance
- Hardwood floors
- Central air
The homeDetached, Bungalow, 700–1,100 sq ft
- TypeDetached
- StyleBungalow
- Living space700–1,100 sq ft
- BasementSeparate entrance, finished
InsideTile, Hardwood, Vinyl, Lower level, Carpet free, in-law suite, primary bedroom - main floor, upgraded insulation, water heater
- FlooringTile, Hardwood, Vinyl
- LaundryLower level
- FeaturesCarpet free, in-law suite, primary bedroom - main floor, upgraded insulation, water heater
- SecuritySmoke detector
- Rooms above ground5
- Rooms in the basement1
- Bedrooms2 + 1 in the basement
- Bathrooms2
- Kitchens2
Outside and lotBrick, Asphalt shingle, Concrete block
- ExteriorBrick
- RoofAsphalt shingle
- FoundationConcrete block
- Other structuresFence - full
- Size23.17 × 94.5 ft
Parking1 Parking, Front yard parking
- Spaces1 Parking
- DrivewayFront yard parking
Heating, water and powerForced air, gas, Central air, Municipal water
- HeatingForced air, gas
- CoolingCentral air
- WaterMunicipal water
- SewerMunicipal sewer
Costs and taxesTaxes $3,227 a year, HST included in the price, Hot water tank rental with enercare $24.90 + hst/month
- Taxes, 2025$3,227 a year
- HSTHST included in the price
- Rental itemsHot water tank rental with enercare $24.90 + hst/month
Included in the sale2 fridges, 2 stoves, 2 dishwashers, 1 built-in microwave, 2 hood vents, washer & dryer all electrical light fixtures, 75ft garden hose, sprinkler, coat hanger, shower rod with hooks,, All staging items
- Included2 fridges, 2 stoves, 2 dishwashers, 1 built-in microwave, 2 hood vents, washer & dryer all electrical light fixtures, 75ft garden hose, sprinkler, coat hanger, shower rod with hooks,
- Not includedAll staging items
NearbyCul de sac/dead end, fenced yard, library, park, public transit, school
- Close toCul de sac/dead end, fenced yard, library, park, public transit, school
Listing detailsW12413601, Sold, Sep 18, 2025
- MLS® numberW12413601
- StatusSold
- Listed onSep 18, 2025
- Days on market14
- UpdatedOct 2, 2025
- PossessionFlexible
- Occupied byVacant
- Listing brokerageROYAL LEPAGE YOUR COMMUNITY REALTY
About this home
886 Runnymede Road, Toronto (Rockcliffe-Smythe), ON M6N 3W4
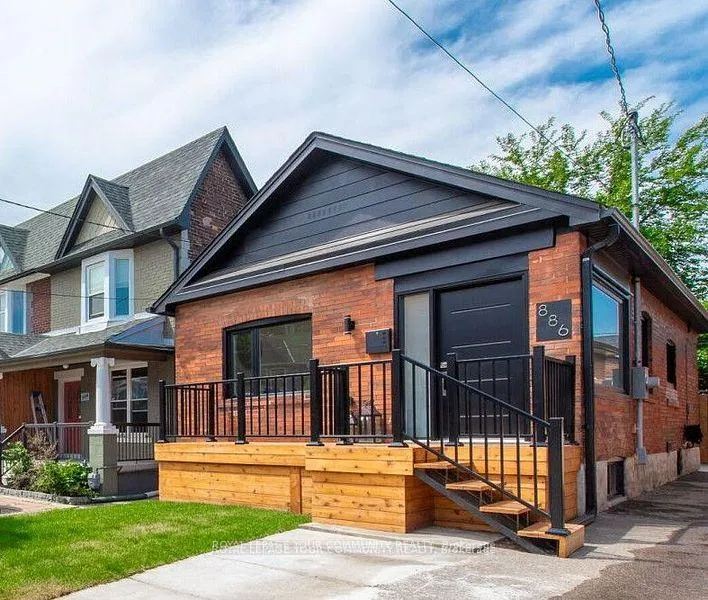
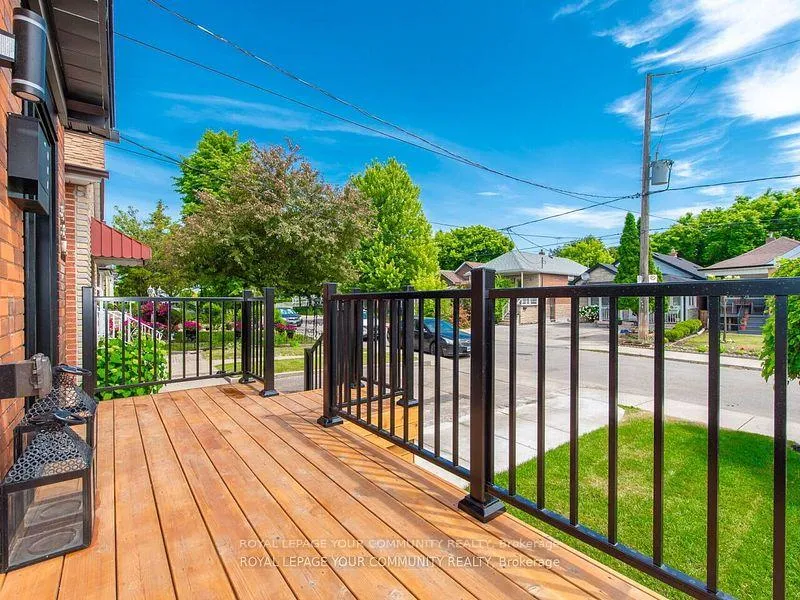
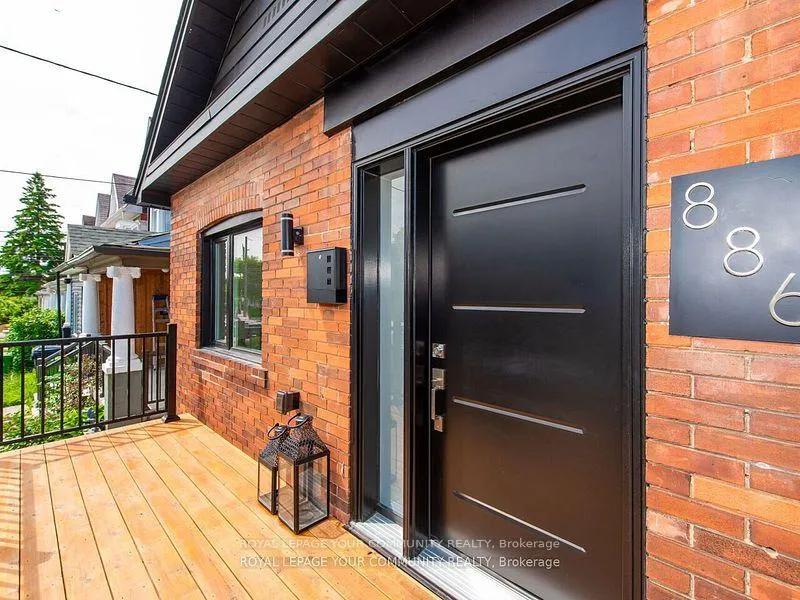
Welcome to this fully reimagined and meticulously renovated detached bungalow, nestled on a quiet dead-end street in Toronto. This stunning home has been transformed from the inside out and remodelled from top to bottom, offering a rare turnkey opportunity in a mature community. Step into a bright and airy main floor where an open-concept layout flows seamlessly from the living space into a striking kitchen and dining area featuring 13 ft vaulted ceilings, wide plank hardwood floors, custom cabinetry, quartz countertops, and stainless steel appliances. The principal bedroom impresses with soaring 13.5 ft ceilings, his and hers closets, and built-in storage within the vaulted space. A second bedroom and stylish 4-piece bathroom complete the upper level. At the rear of the home, a beautifully crafted mudroom with custom storage offers functionality and convenience with access leading to a spacious new deck and fully fenced backyard, shaded mature trees-ideal for outdoor entertaining and relaxing. The finished basement with a separate entrance is thoughtfully designed as a self-contained suite, complete with a full kitchen, stainless steel appliances, 3-piece bath, living and dining area, and a generously sized bedroom. Perfect for extended families, in-law suites, or rental income potential. Upgrades include, roof, soffits, eaves, windows, doors, insulation, drywall, electrical wiring and panel (200 amp), plumbing, front porch, rear deck, and sleek modern finishes throughout. 2nd Laundry rough-in on the main floor. Situated steps to walking trails, green parks, transit, shopping, and restaurants, with easy access to Downtown Toronto and the airport. Every inch of this home has been elevated for modern living. A rare blend of design, function and income potential in a sough-after location.
Ask about this home
A HOMEH agent will answer your questions about this home.
Around this home
Daily convenience, out of 100, from the distances below
Schools nearby
School rating, out of 10.
Helpful calculators
Your HOMEH agent

"I would see it this week."