

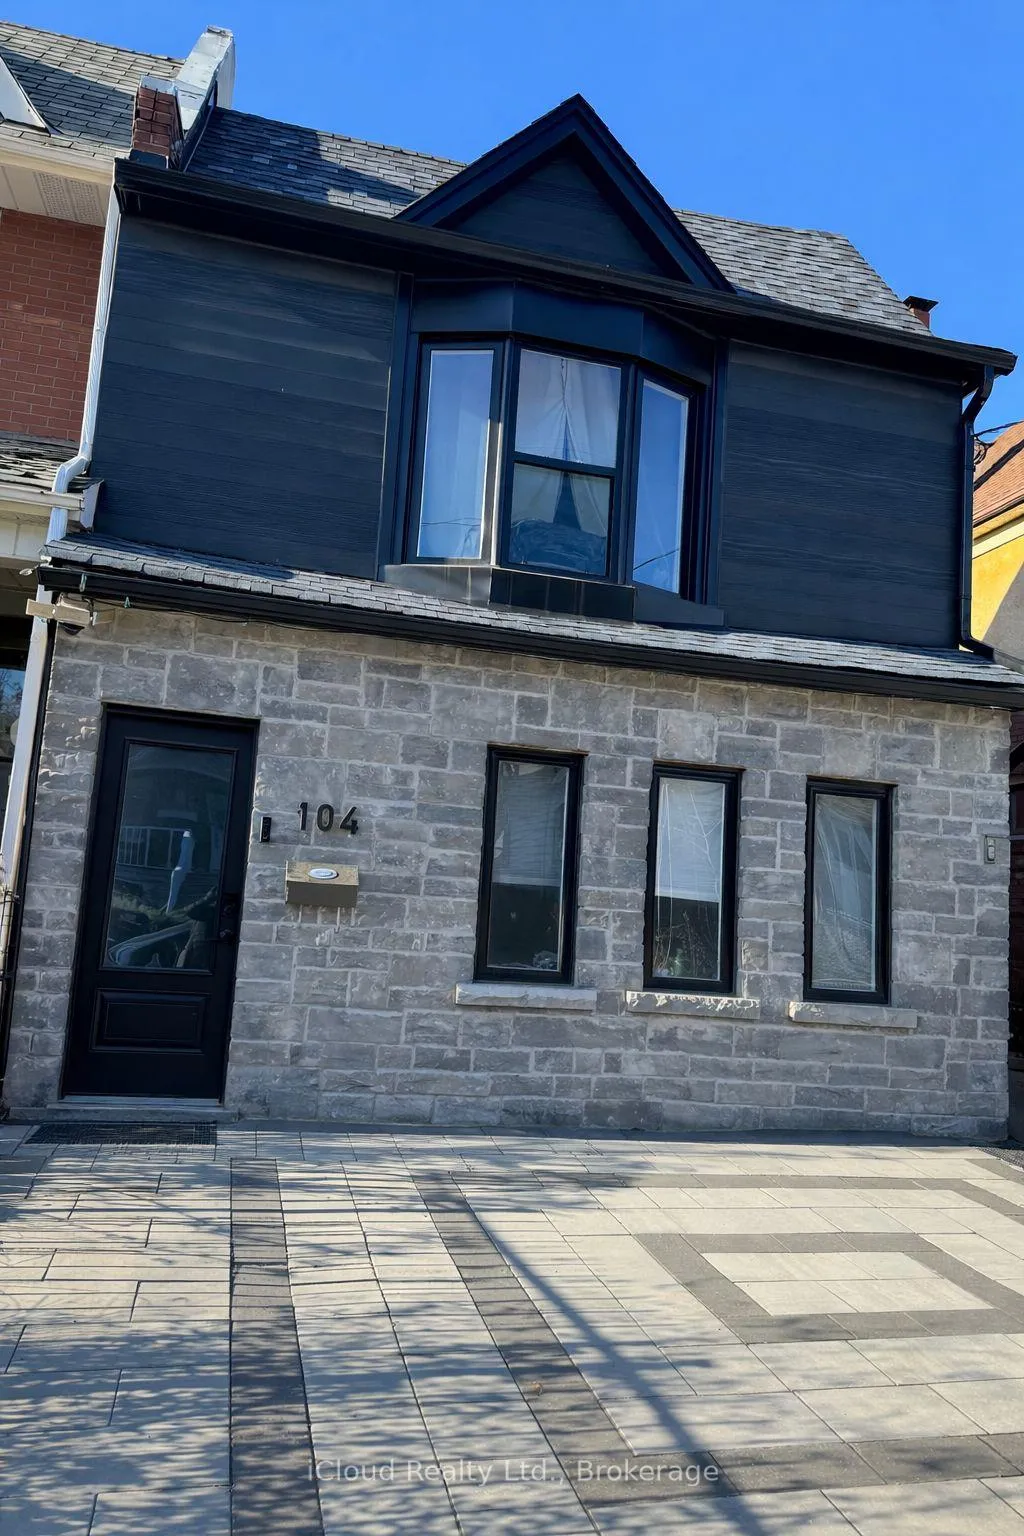
104 McRoberts Avenue
104 McRoberts Avenue
Property history
Facts and features
- BasementFinished
- Water, sewerMunicipal
- HeatingRadiant
- CoolingOther
The homeSemi-Detached, 2-storey, 1,500–2,000 sq ft
- Type: Semi-Detached
- Style: 2-storey
- Living space: 1,500–2,000 sq ft
- Basement: Finished
InsideLower level, Rooms above ground 6, Rooms in the basement 2
- Laundry: Lower level
- Rooms above ground: 6
- Rooms in the basement: 2
- Bedrooms: 4 + 1 in the basement
- Bathrooms: 3
- Kitchens: 1
Outside and lotBrick, Unknown, Unknown
- Exterior: Brick
- Roof: Unknown
- Foundation: Unknown
- Size: 19.21 × 80.12 ft
Heating, water and powerRadiant, other, Other, Municipal water
- Heating: Radiant, other
- Cooling: Other
- Water: Municipal water
- Sewer: Municipal sewer
Costs and taxesTaxes $4,773 a year, HST included in the price, Water boiler rental ($155.87 + hst per month)
- Taxes, 2025: $4,773 a year
- HST: HST included in the price
- Rental items: Water boiler rental ($155.87 + hst per month)
Included in the saleStainless steel appliances (two fridges, dishwasher, stove, range hood), washer, dryer, one portable a/c, backyard gazebo. **all in as is condition**
- Included: Stainless steel appliances (two fridges, dishwasher, stove, range hood), washer, dryer, one portable a/c, backyard gazebo. **all in as is condition**
Listing detailsW12719338, Sold, Jan 21, 2026
- MLS® number: W12719338
- Status: Sold
- Listed on: Jan 21, 2026
- Days on market: 106
- Updated: May 7, 2026
- Possession: Immediate
- Occupied by: Owner
- Listing brokerage: iCloud Realty Ltd.
About this home
104 McRoberts Avenue, Toronto (Corso Italia-Davenport), ON M6E 4P5
Located in the heart of the vibrant Corso Italia, live just a stone's throw away from the uniquely diverse St Clair West strip and all of its boutique shops, restaurants, cafes, bakeries, and almost just seconds away from the famous Earlscourt Park. This solid brick semi is oozing with potential and boasts an impressive 1,696 square feet above grade (MPAC) with 4+1 bedrooms. Step into the main level that showcases an open concept living & dining layout, a 4-piece bathroom, and potlights throughout. The beautifully renovated eat-in kitchen features stainless steel appliances and a walk-out to your fully fenced backyard oasis. Upstairs you'll find generously sized bedrooms, all which contain closets and windows, and a 3-piece bathroom. The open concept finished basement contains an extra bedroom, a 2-piece bathroom, and laundry area. Newer windows and hardwood floors throughout. Walking distance to multiple transit routes. **Property being sold AS IS WHERE IS**
Ask about this home
A HOMEH agent will answer your questions about this home.
Around this home
Daily convenience, out of 100, from the distances below
Schools nearby
School rating, out of 10.
Helpful calculators
Your HOMEH agent

"I would see it this week."