

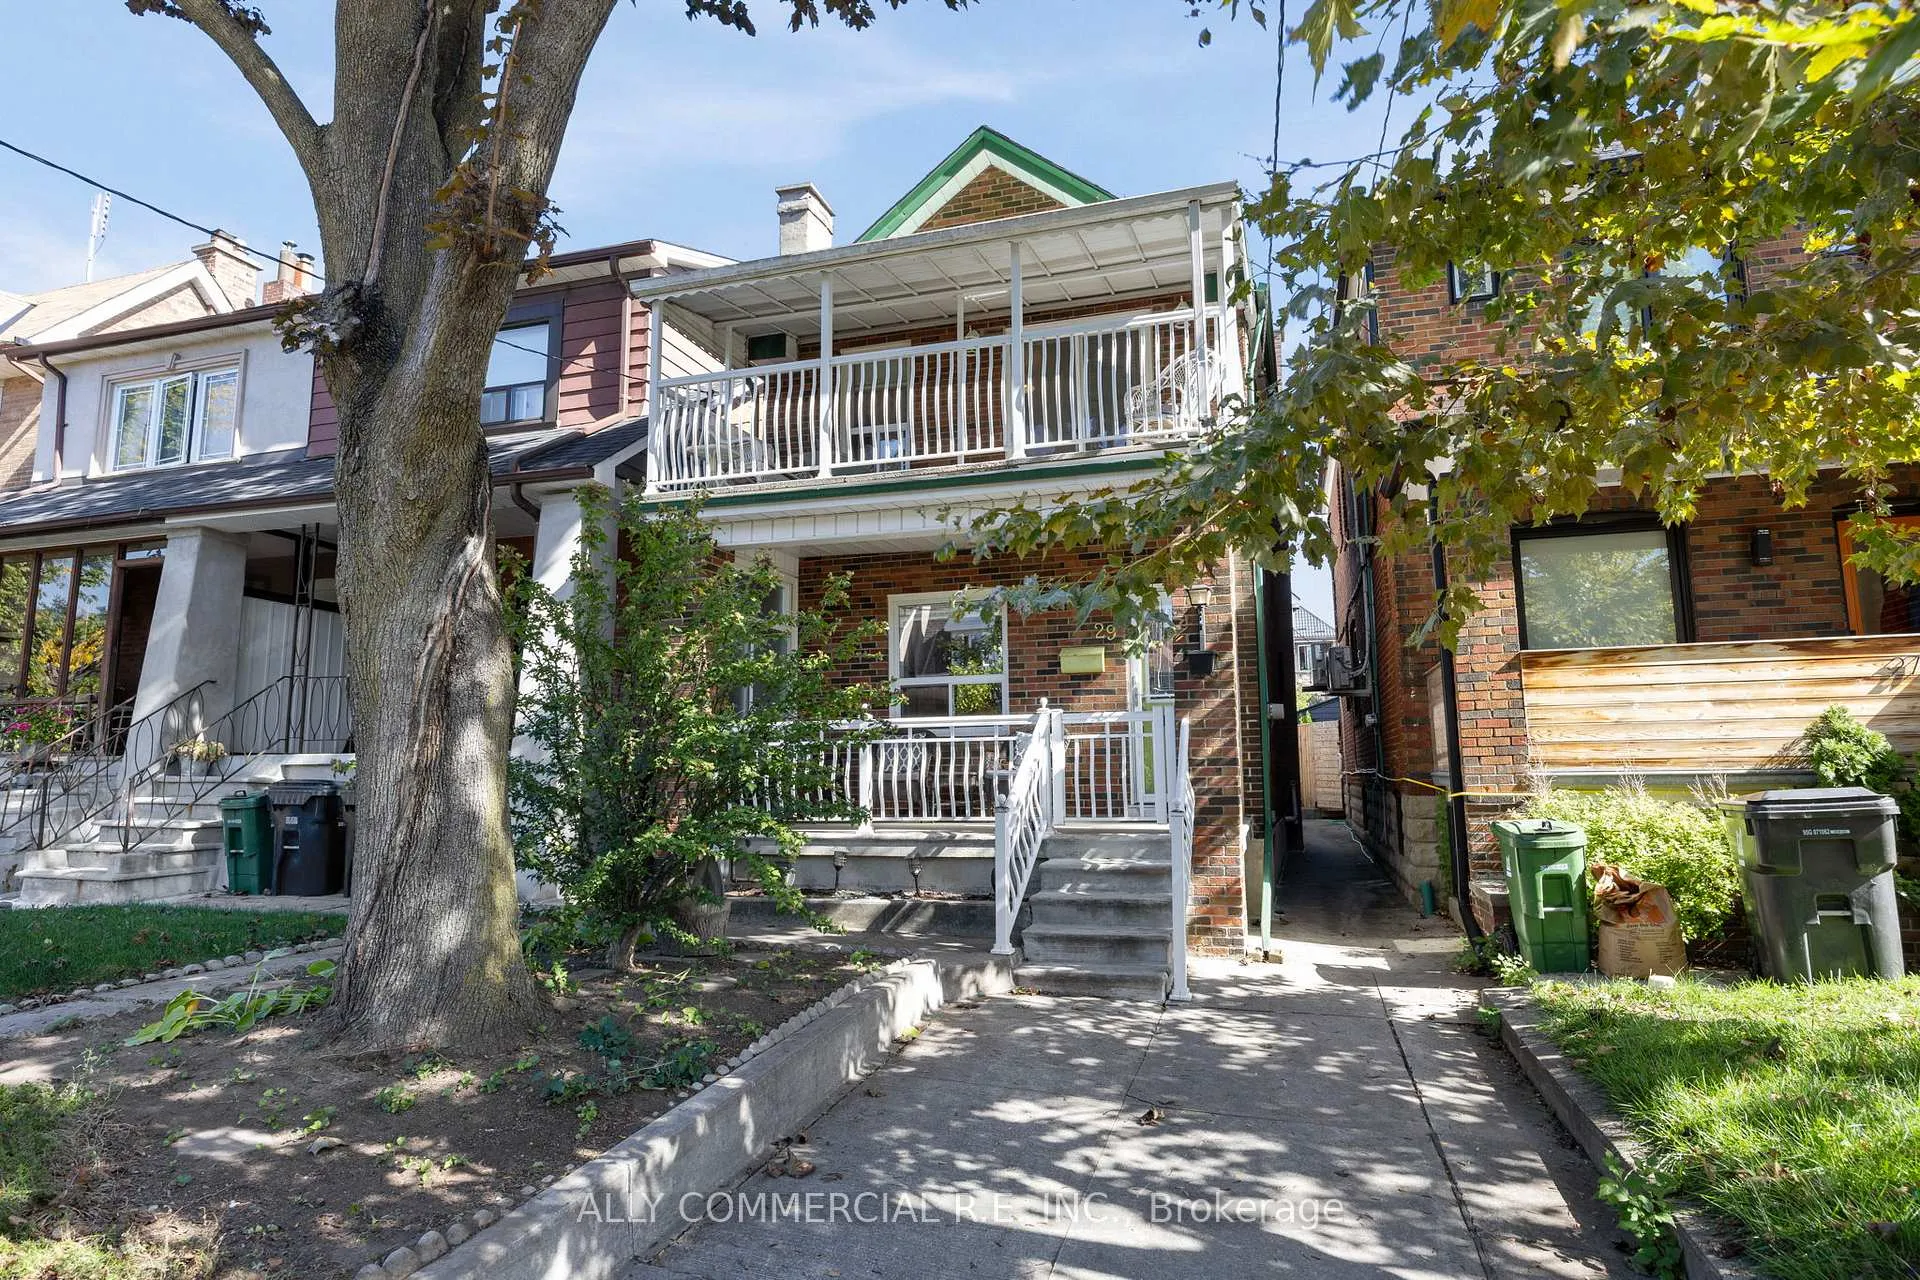
29 Harvie Avenue
29 Harvie Avenue
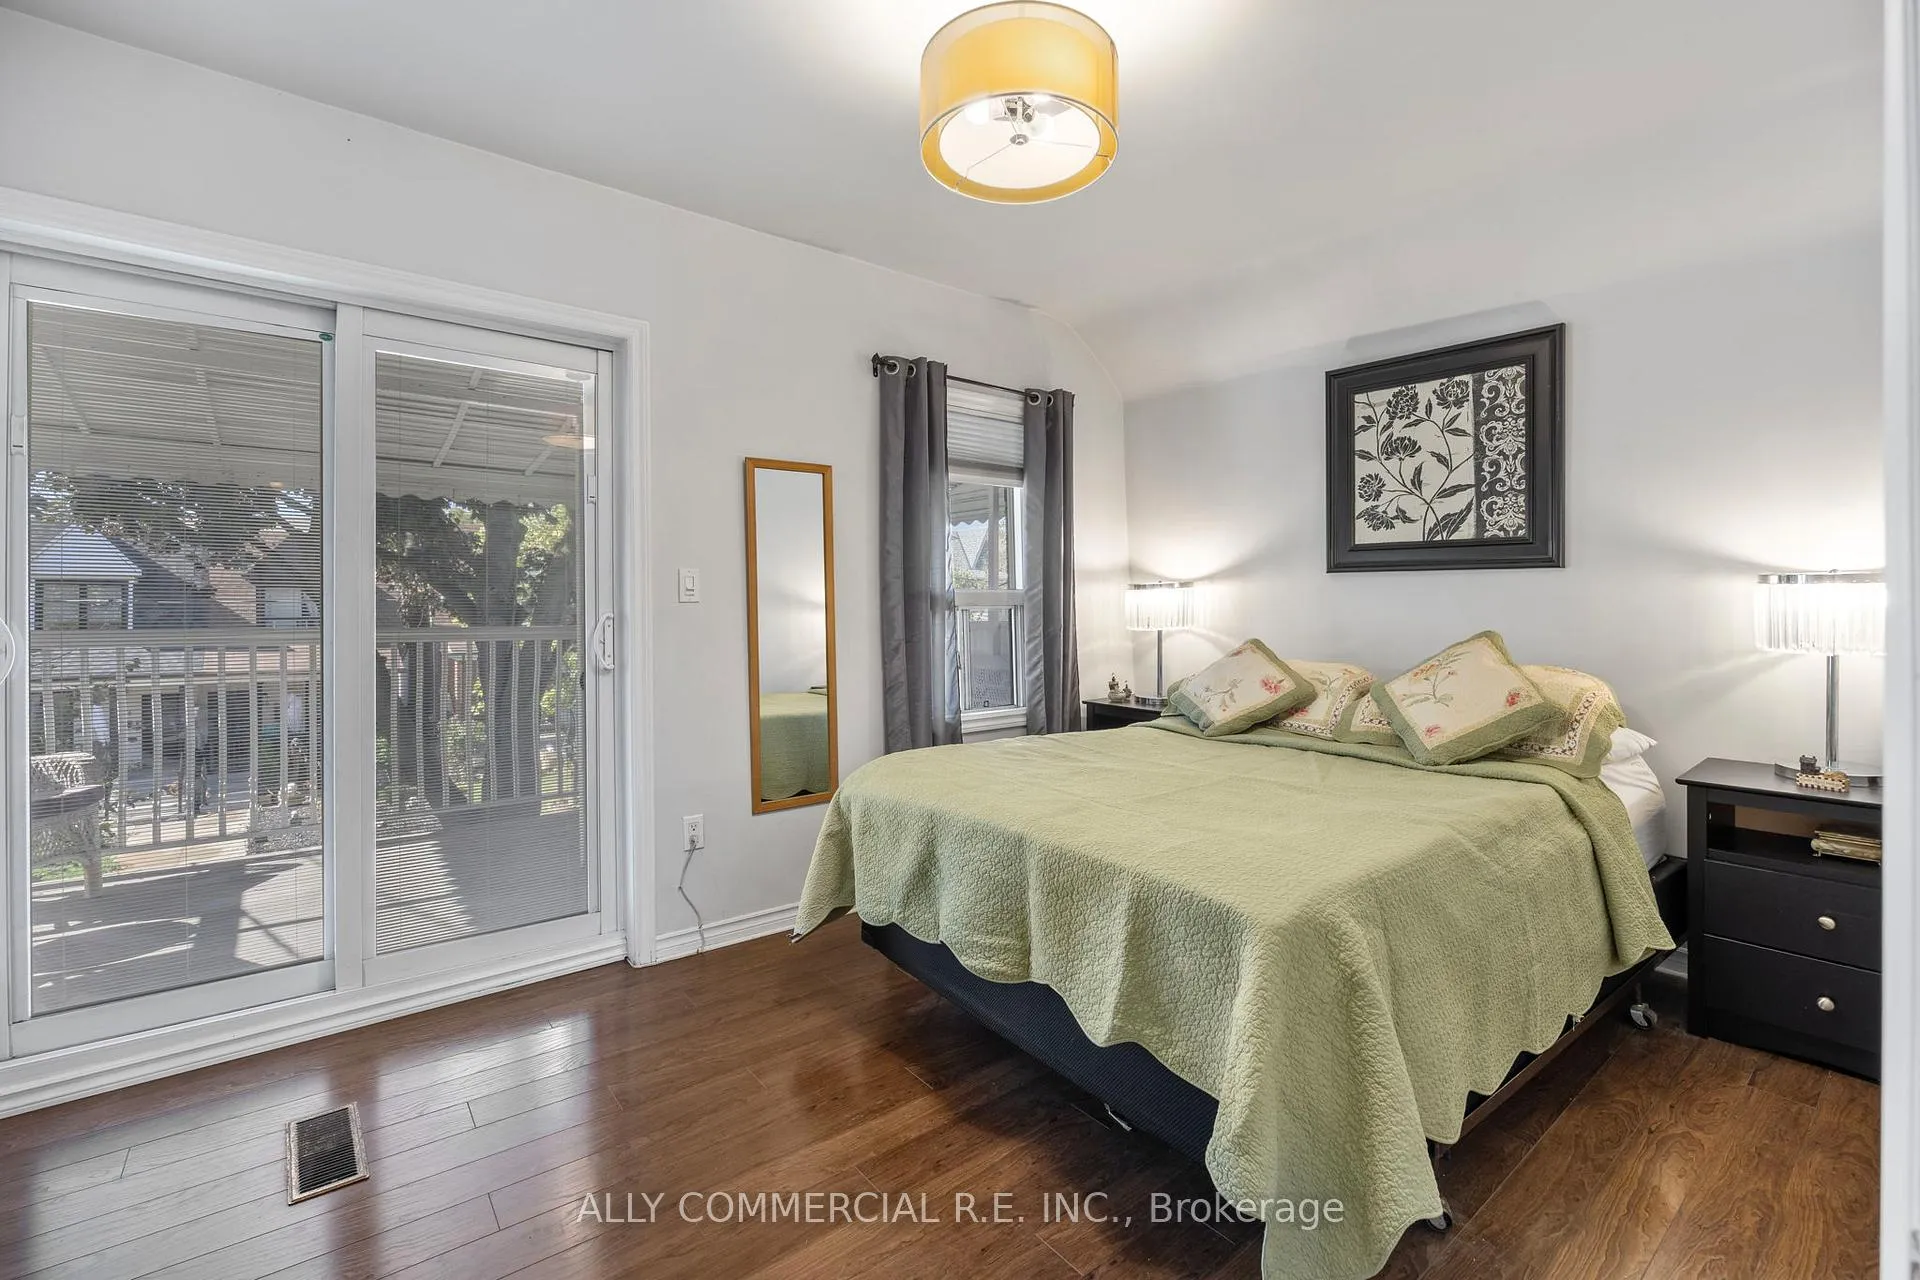 See all 12 photos
Property history
Facts and features
- BasementFinished
- Water, sewerMunicipal
- HeatingForced air
- CoolingCentral air
- Central air
The homeDetached, 2-storey, 700–1,100 sq ft
- Type: Detached
- Style: 2-storey
- Living space: 700–1,100 sq ft
- Basement: Finished, full
InsideLower level, Carpet free, in-law capability, Rooms above ground 6
- Laundry: Lower level
- Features: Carpet free, in-law capability
- Rooms above ground: 6
- Rooms in the basement: 1
- Bedrooms: 3
- Bathrooms: 3
- Kitchens: 1
- Family room: Yes
Outside and lotBrick, stucco (plaster), Asphalt shingle, Unknown
- Exterior: Brick, stucco (plaster)
- Roof: Asphalt shingle
- Foundation: Unknown
- Features: Deck, privacy
- Size: 20 × 128 ft
Parking2 Garage, Detached
- Spaces: 2 Garage
- Garage: Detached
Heating, water and powerForced air, gas, Central air, Municipal water
- Heating: Forced air, gas
- Cooling: Central air
- Water: Municipal water
- Sewer: Municipal sewer
- Hydro: Yes
Costs and taxesTaxes $4,509 a year, HST included in the price, Hwt $30/mth
- Taxes, 2025: $4,509 a year
- HST: HST included in the price
- Rental items: Hwt $30/mth
Included in the saleAll electrical light fixtures, s/s fridge, s/s stove, and s/s dishwasher, freezer on main floor, washer & dryer,, Fridge in basement
- Included: All electrical light fixtures, s/s fridge, s/s stove, and s/s dishwasher, freezer on main floor, washer & dryer,
- Not included: Fridge in basement
NearbyPark, library, school, public transit
- Close to: Park, library, school, public transit
Listing detailsW12741448, Sold, Jan 30, 2026
- MLS® number: W12741448
- Status: Sold
- Listed on: Jan 30, 2026
- Days on market: 7
- Updated: Feb 6, 2026
- Possession: Flexible
- Occupied by: Owner
- Listing brokerage: ALLY COMMERCIAL R.E. INC.
About this home
29 Harvie Avenue, Toronto (Corso Italia-Davenport), ON M6E 4K2
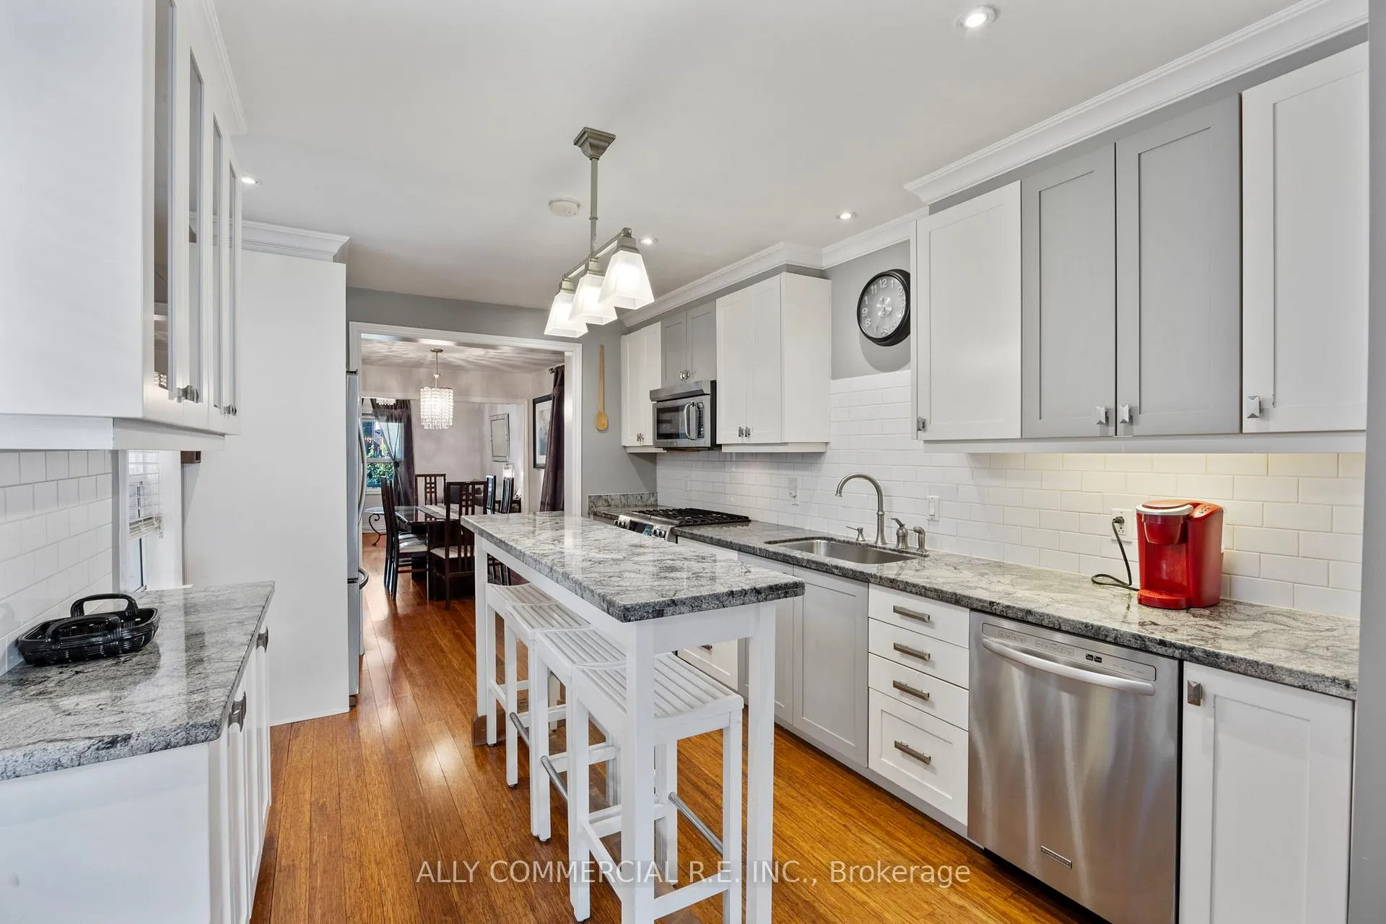
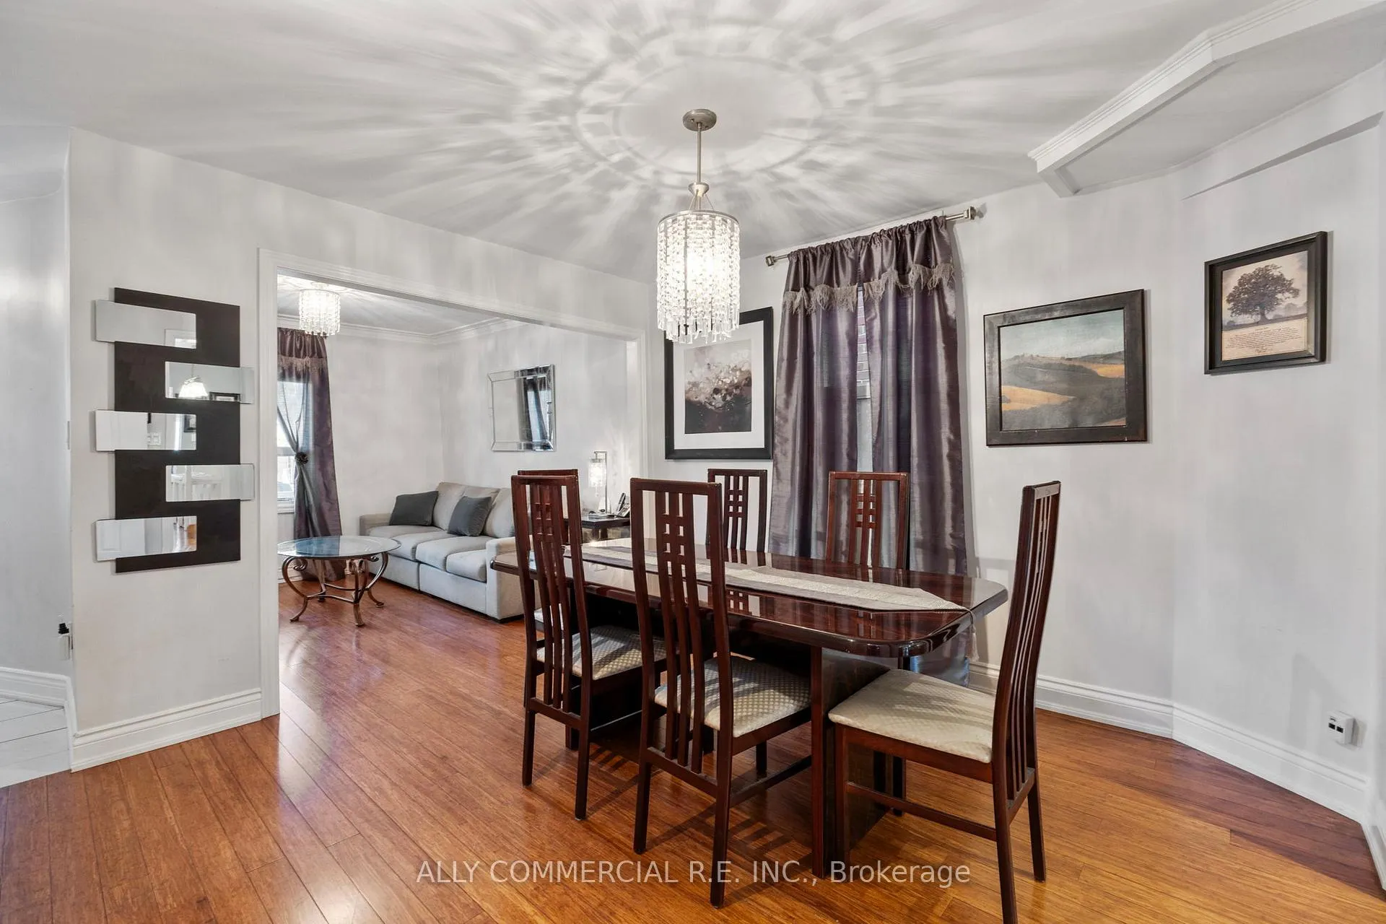
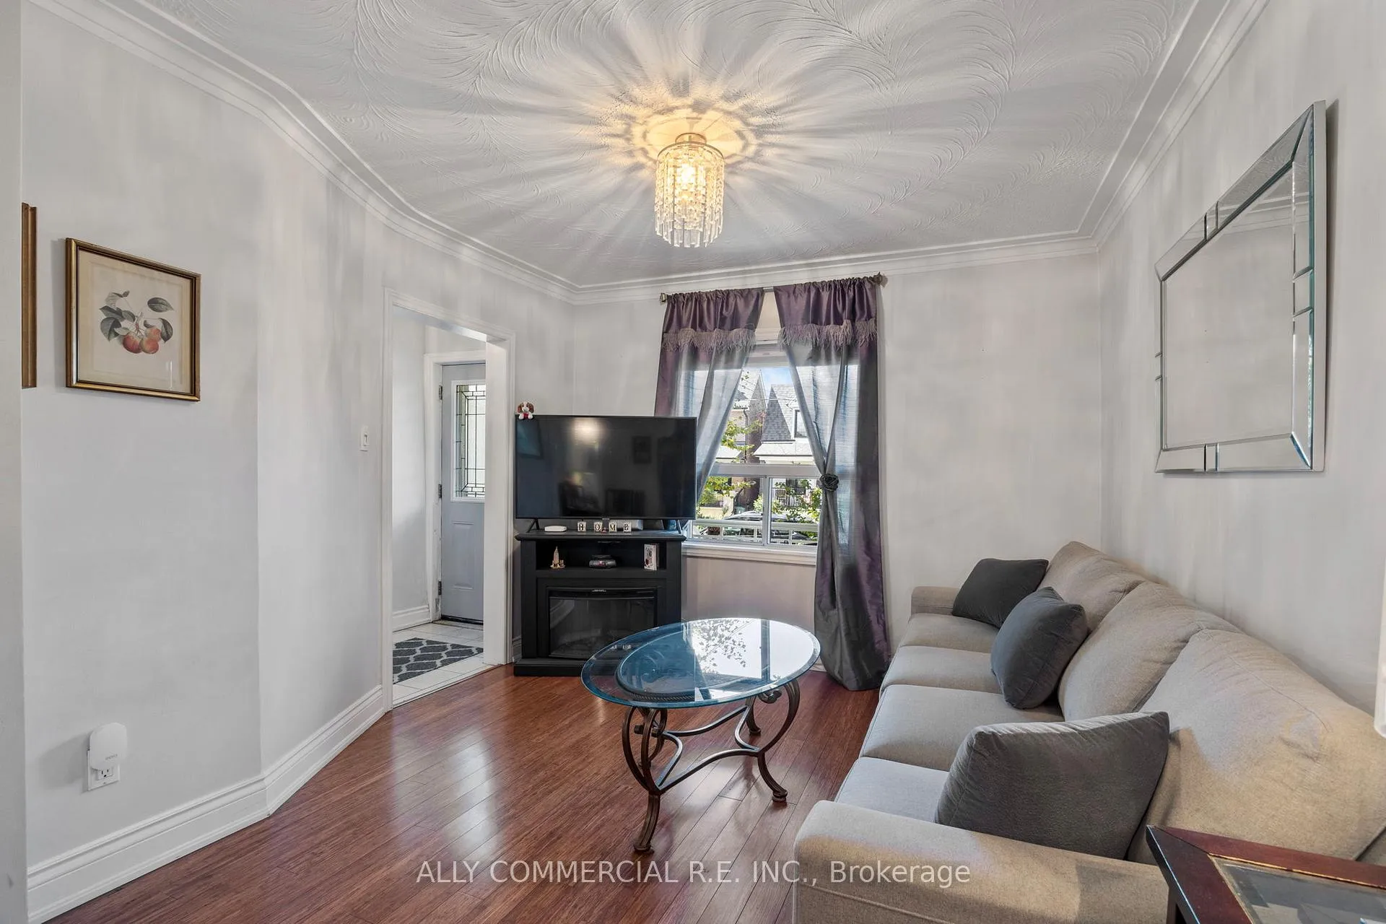
This beautifully maintained brick two-storey detached home has been lovingly cared for by the same family for over 50 years. The open-concept main floor features spacious living and dining areas alongside a modern kitchen with island, perfect for everyday living and entertaining. Durable bamboo flooring runs throughout the main level, designed to withstand high traffic, and a convenient 2-piece powder room completes the space. Step out to a large backyard offering ample room for entertaining, gardening, or creating your own outdoor oasis. The property also features a two-car cement block garage. Two of the bedrooms enjoy walkouts to a balcony/deck, providing bright, airy retreats. The fully finished basement is thoughtfully set up for multi-generational living, with plenty of storage and a rare double cantina. Ideally located just steps from the shops along St. Clair, you'll enjoy diverse dining options, shopping, schools, and easy access to J.J. Piccininni Park and recreational centre. TTC transit is right at your doorstep, making commuting effortless. Potential for a laneway house adds future value to this exceptional property.
Ask about this home
A HOMEH agent will answer your questions about this home.
Around this home
Daily convenience, out of 100, from the distances below
Schools nearby
School rating, out of 10.
Helpful calculators
Your HOMEH agent

"I would see it this week."