

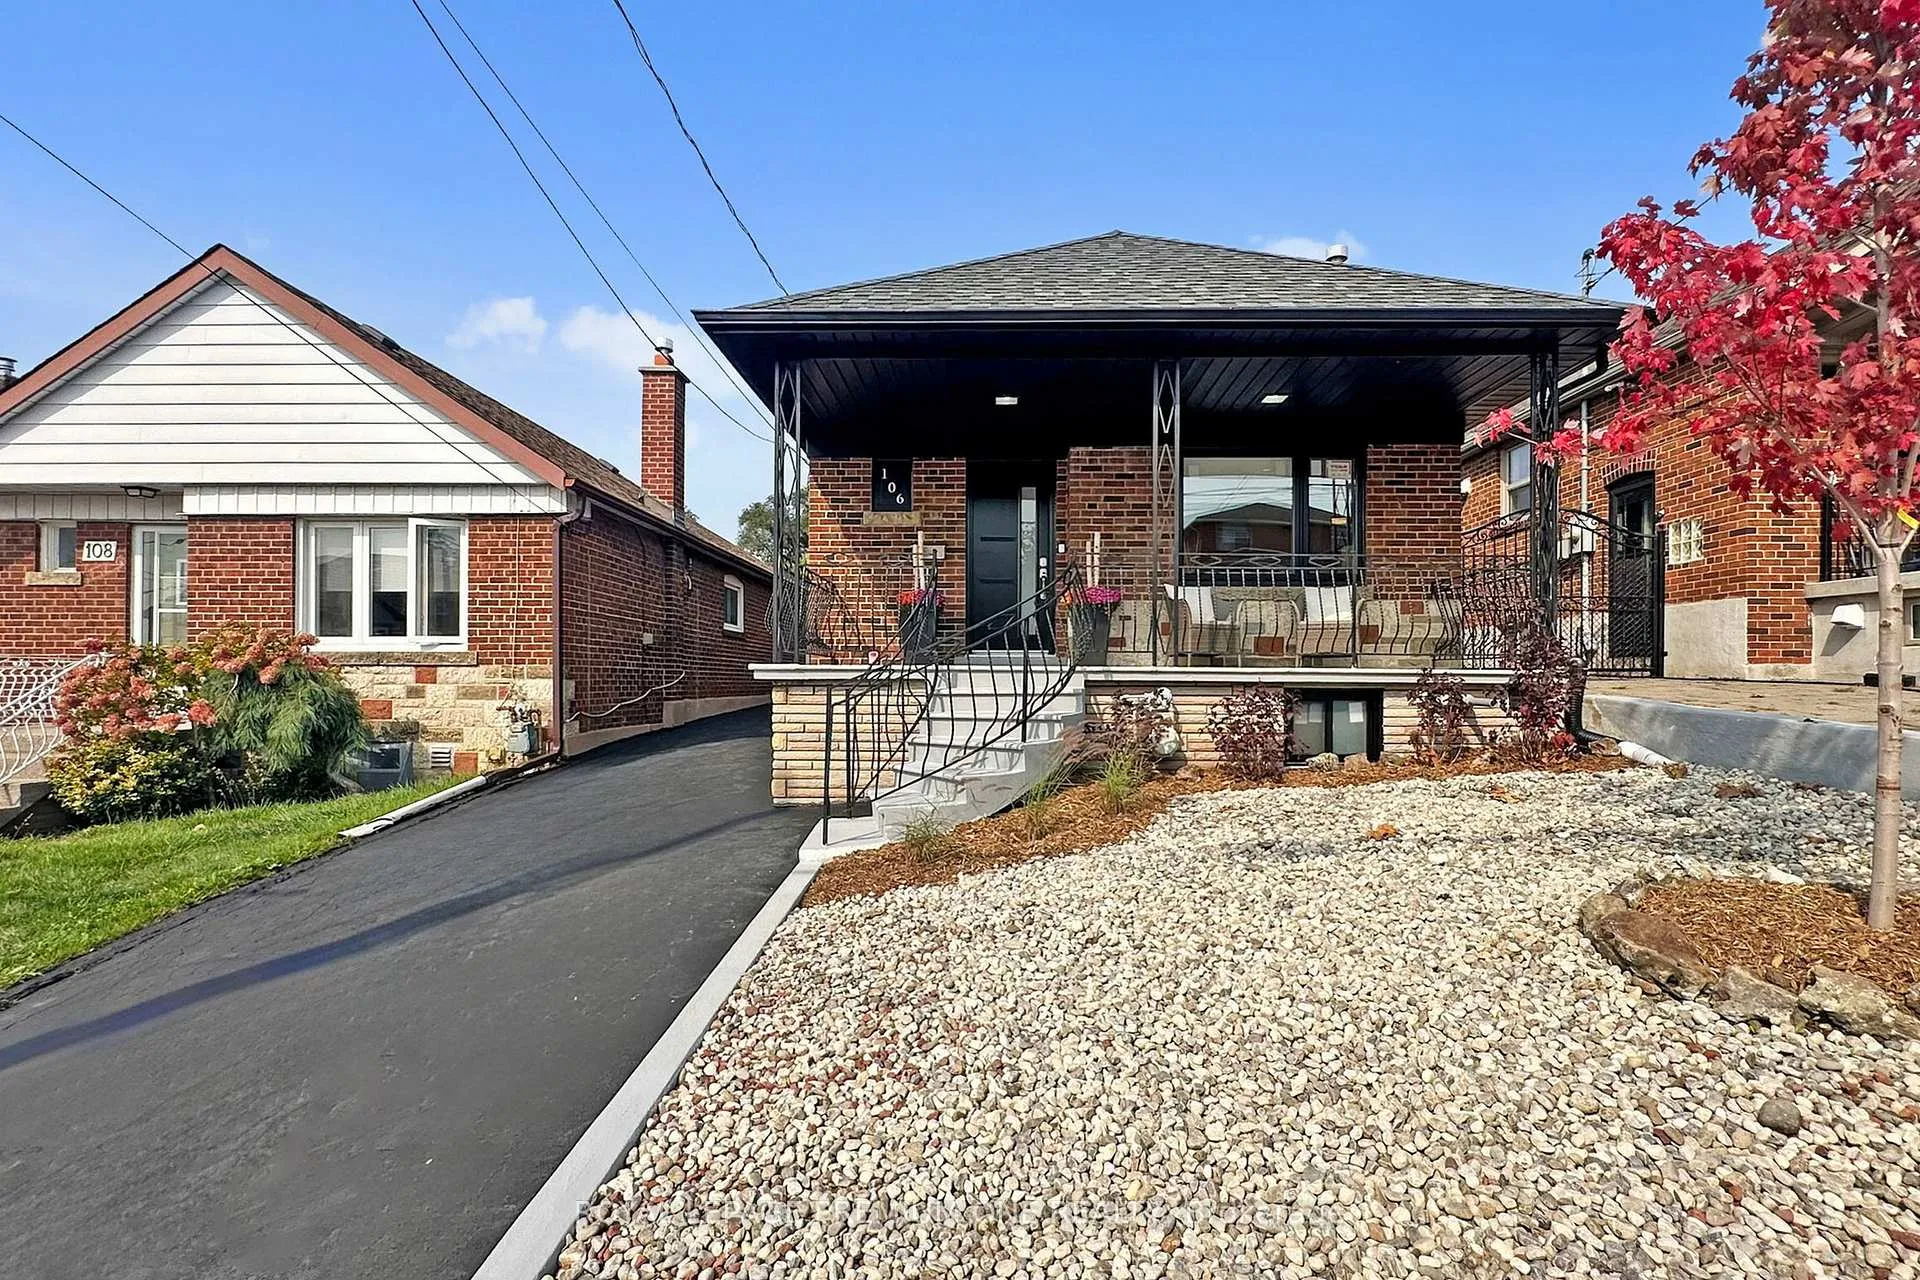
106 Cameron Avenue
106 Cameron Avenue
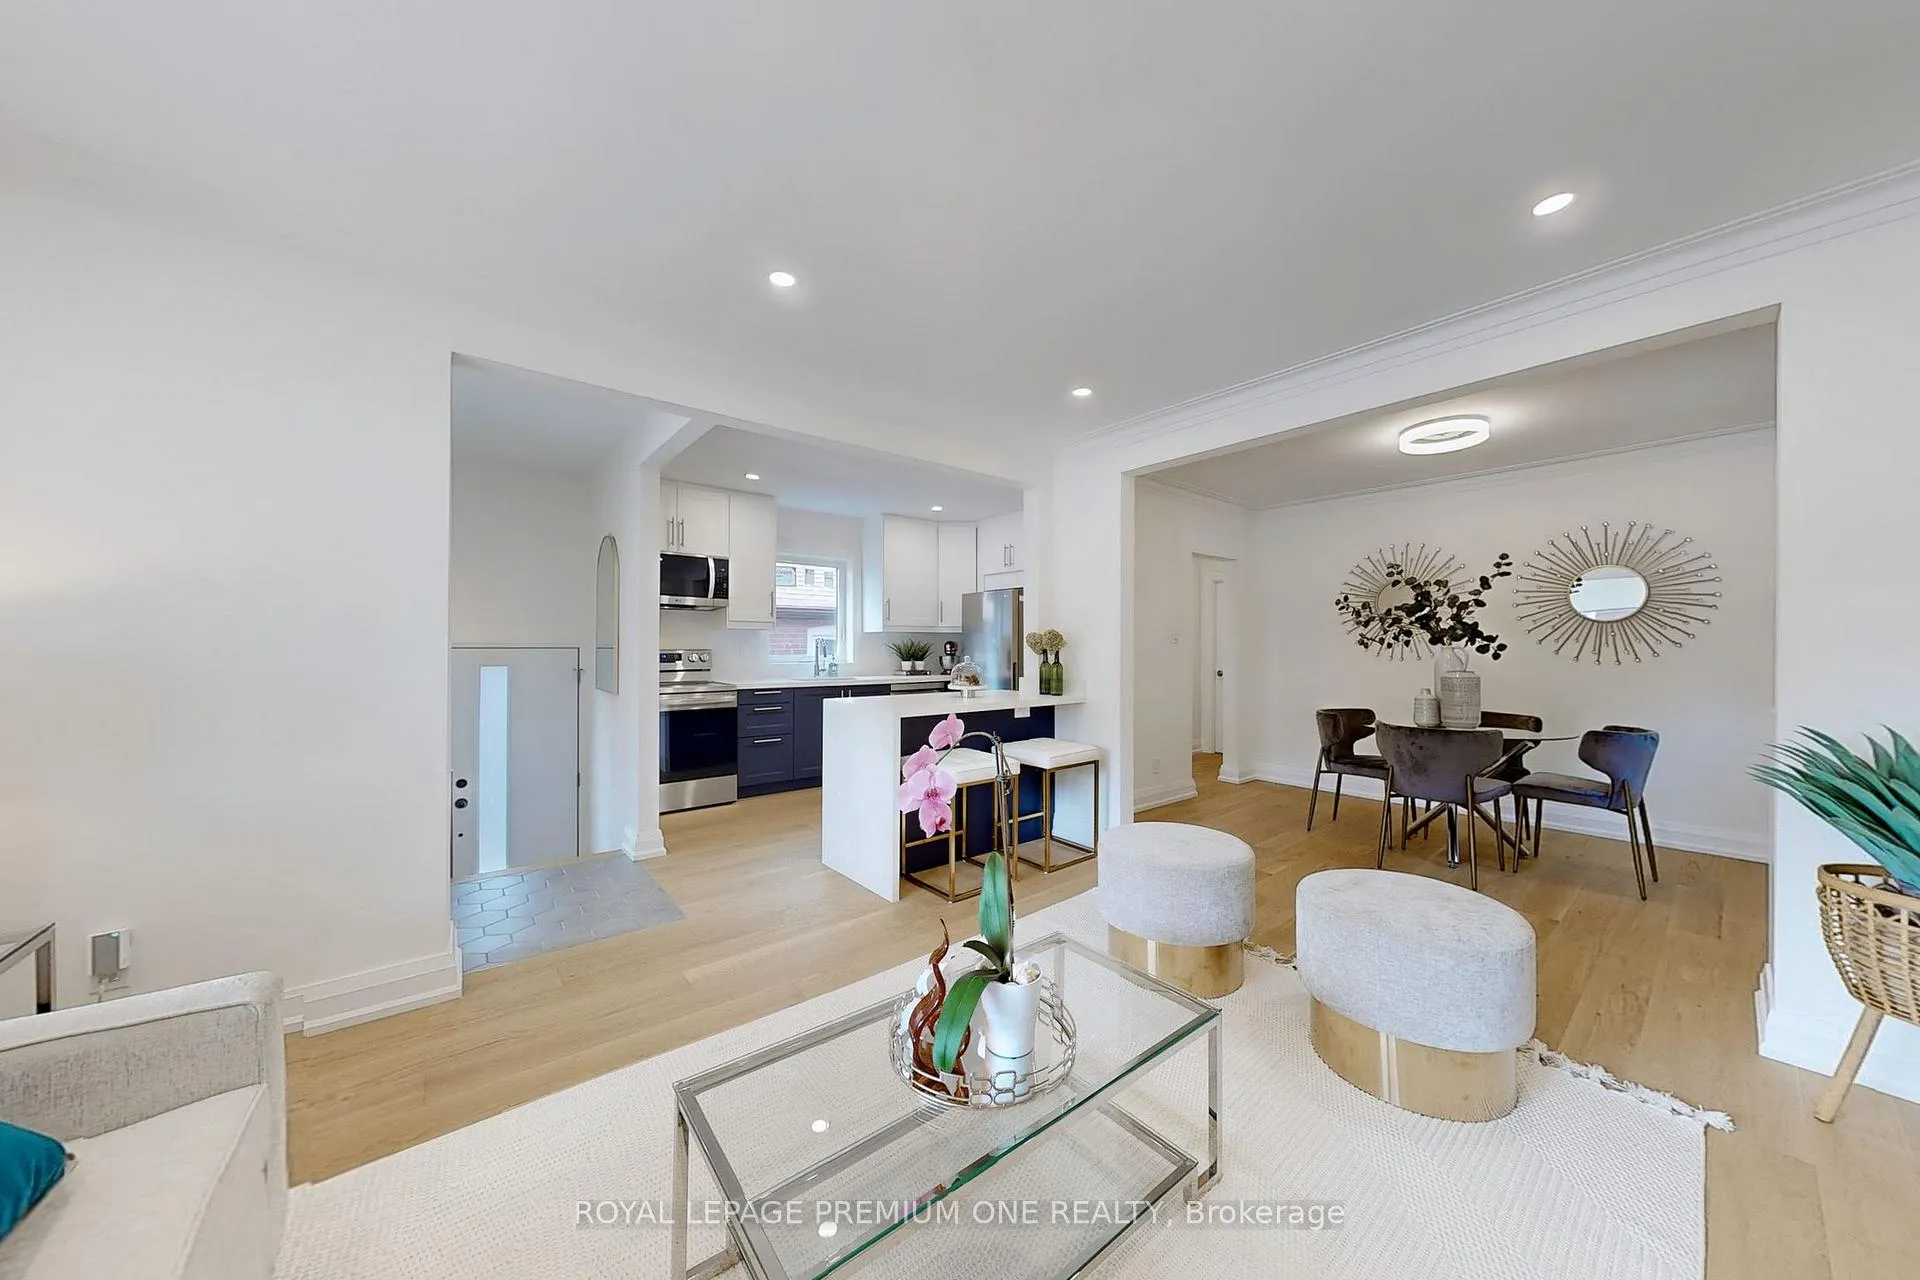 See all 30 photos
Property history
Facts and features
- BasementFinished
- Water, sewerMunicipal
- Lot shapeIrregular
- HeatingRadiant
- Second kitchen
- Separate entrance
- Hardwood floors
The homeDetached, Bungalow, 700–1,100 sq ft
- TypeDetached
- StyleBungalow
- Living space700–1,100 sq ft
- BasementFinished, separate entrance
InsideHardwood, Vinyl, Lower level, Carpet free, in-law suite
- FlooringHardwood, Vinyl
- LaundryLower level
- FeaturesCarpet free, in-law suite
- Rooms above ground5
- Rooms in the basement6
- Bedrooms2 + 1 in the basement
- Bathrooms2
- Kitchens2
Outside and lotBrick, Asphalt shingle, Poured concrete
- ExteriorBrick
- RoofAsphalt shingle
- FoundationPoured concrete
- FeaturesPorch
- Size30 × 115.5 ft
- ShapeIrregular
Parking1 Garage, Detached, Private
- Spaces1 Garage
- GarageDetached
- DrivewayPrivate
Heating, water and powerRadiant, gas, Wall unit(s), Municipal water
- HeatingRadiant, gas
- CoolingWall unit(s)
- WaterMunicipal water
- SewerMunicipal sewer
Costs and taxesTaxes $3,982 a year, HST included in the price, Hot water tank
- Taxes, 2025$3,982 a year
- HSTHST included in the price
- Rental itemsHot water tank
Included in the sale2 fridges, 2 stoves, 1 over-the-range-microwave, 1 hood fan, 1 dishwasher, all electric light fixtures, ring door bell, pot lights, windows, doors, 200amp breaker panel, new windows and doors, pergola in the backyard., Mini fridge in the basement
- Included2 fridges, 2 stoves, 1 over-the-range-microwave, 1 hood fan, 1 dishwasher, all electric light fixtures, ring door bell, pot lights, windows, doors, 200amp breaker panel, new windows and doors, pergola in the backyard.
- Not includedMini fridge in the basement
Listing detailsW12344806, Sold, Aug 14, 2025
- MLS® numberW12344806
- StatusSold
- Listed onAug 14, 2025
- Days on market49
- UpdatedOct 2, 2025
- PossessionFlexible
- Occupied byTenant
- Listing brokerageROYAL LEPAGE PREMIUM ONE REALTY
About this home
106 Cameron Avenue, Toronto (Keelesdale-Eglinton West), ON M6M 1R3
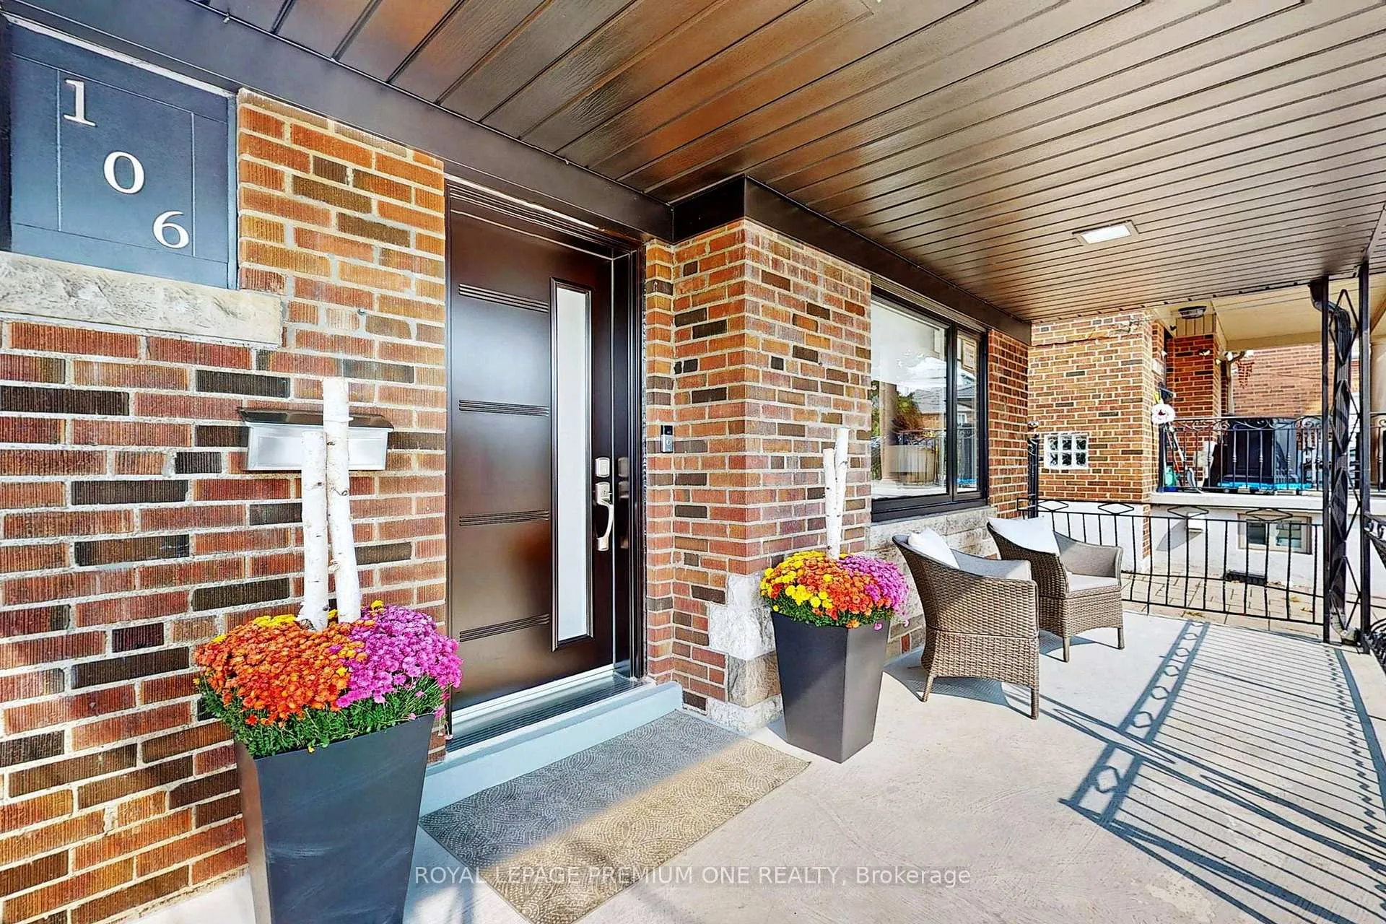
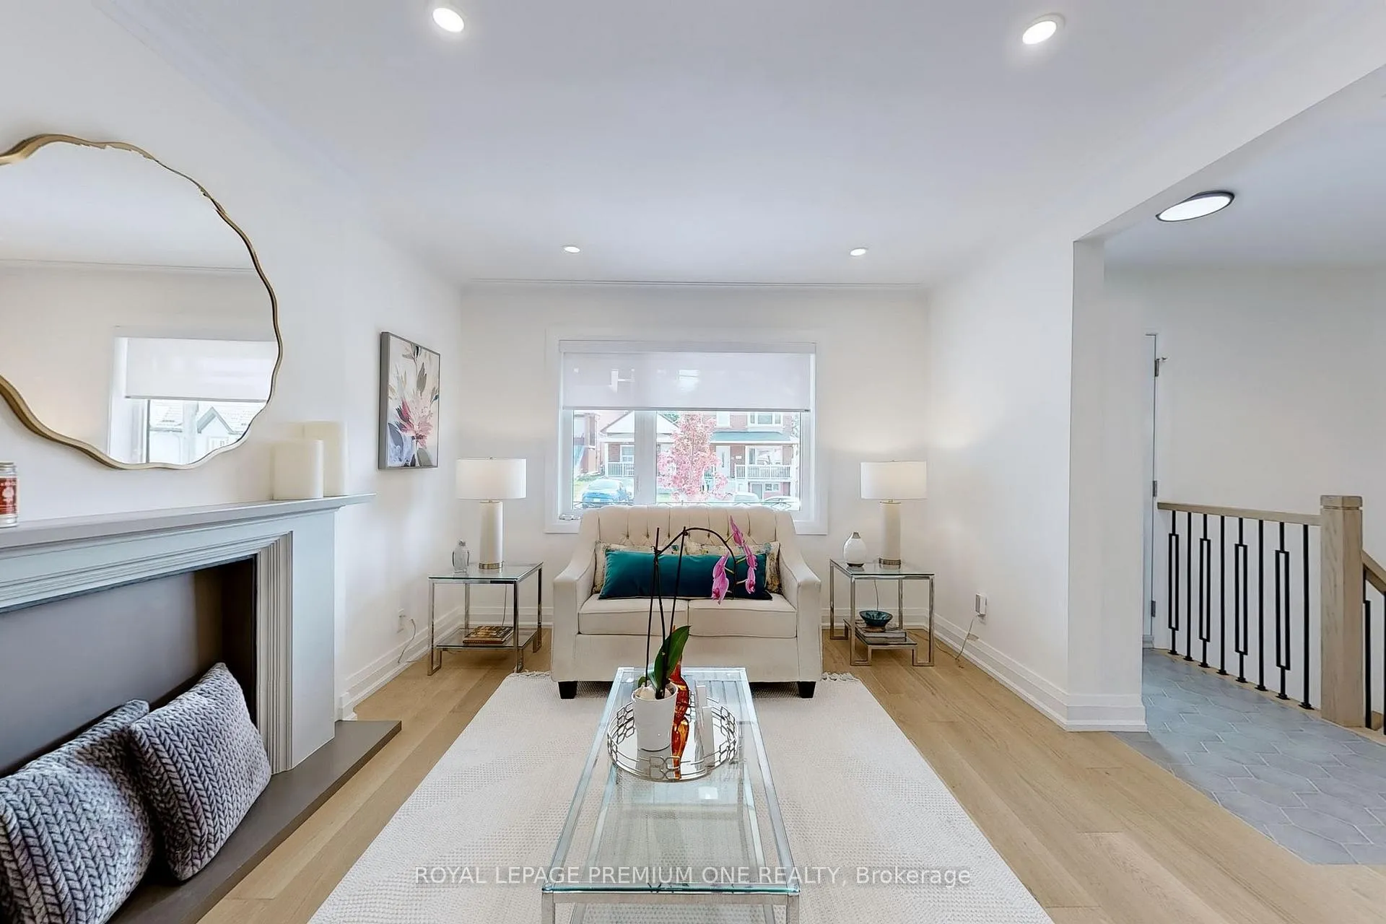
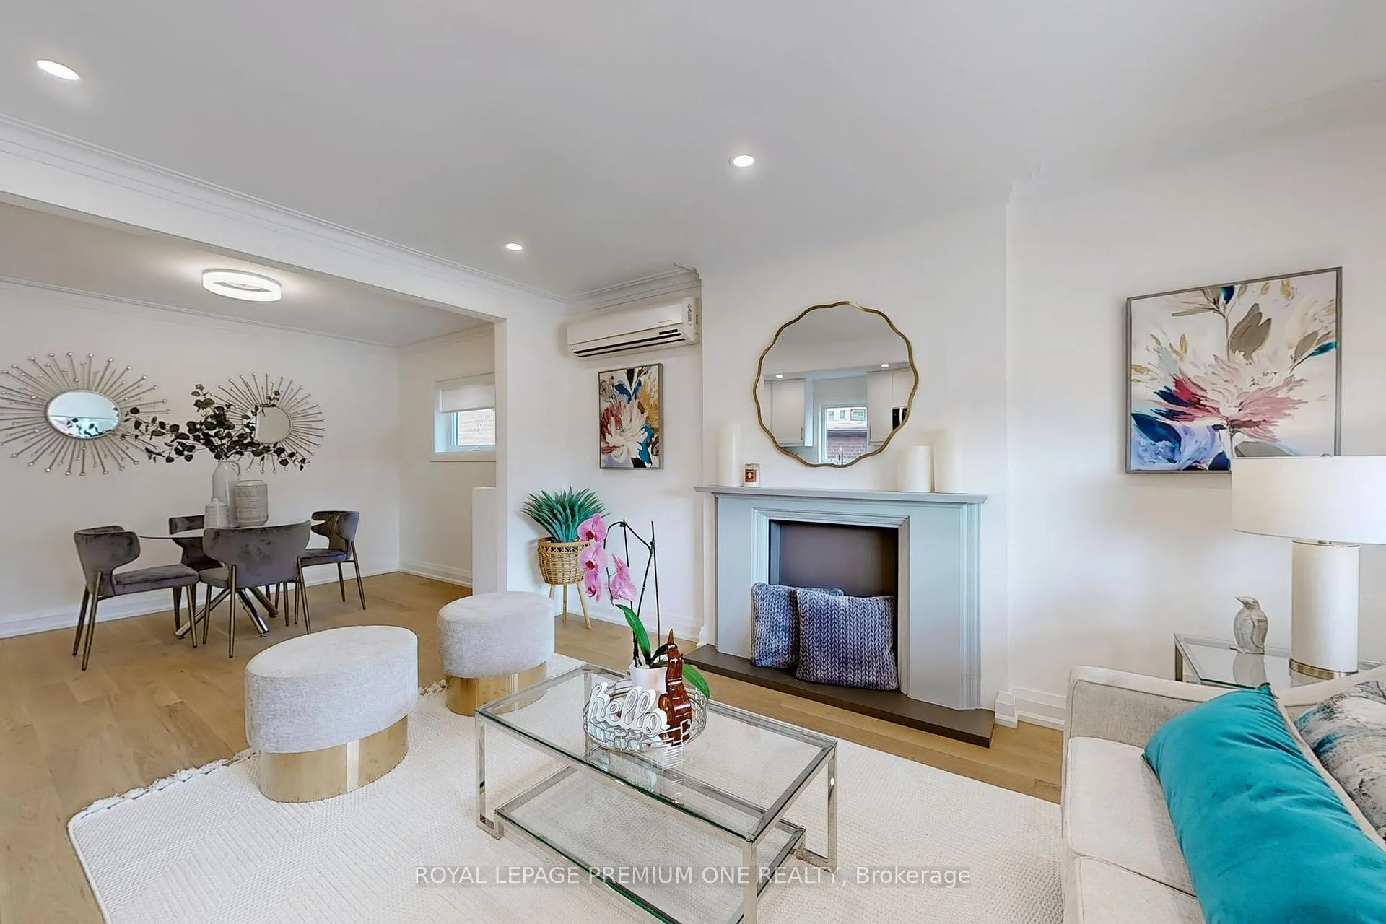
Welcome to Toronto's west end!!! 106 Cameron Avenue. A beautiful completely meticulously renovated detached bungalow with private driveway. Offering 2+1 beds, 2 full baths, 2 kitchens, bright and spacious open concept Living/Dining/Kitchen with breakfast bar, a well appointed and delightful floorplan. Perfect fit for a family, investor, live/rent buyers looking for a move in ready home. Highlights are a private driveway for 4 + cars plus a 1 car garage, a covered front porch to enjoy those stellar sunsets, plus private fenced backyard with a bonus veggie garden. Minutes from the long-awaited Eglinton LRT, and other Transit routes, quick access to 400/401, Weston Go, UP express, schools, parks, community health and rec centres, libraries, places of worship, medical, pharmacies, restaurants, shops and so much more. This unparalleled beauty is waiting for you to call home. ** this address can support a 2nd house, in the back yard ** Don't miss out on this amazing opportunity!
Ask about this home
A HOMEH agent will answer your questions about this home.
Around this home
Daily convenience, out of 100, from the distances below
Schools nearby
School rating, out of 10.
Helpful calculators
Your HOMEH agent

"I would see it this week."