

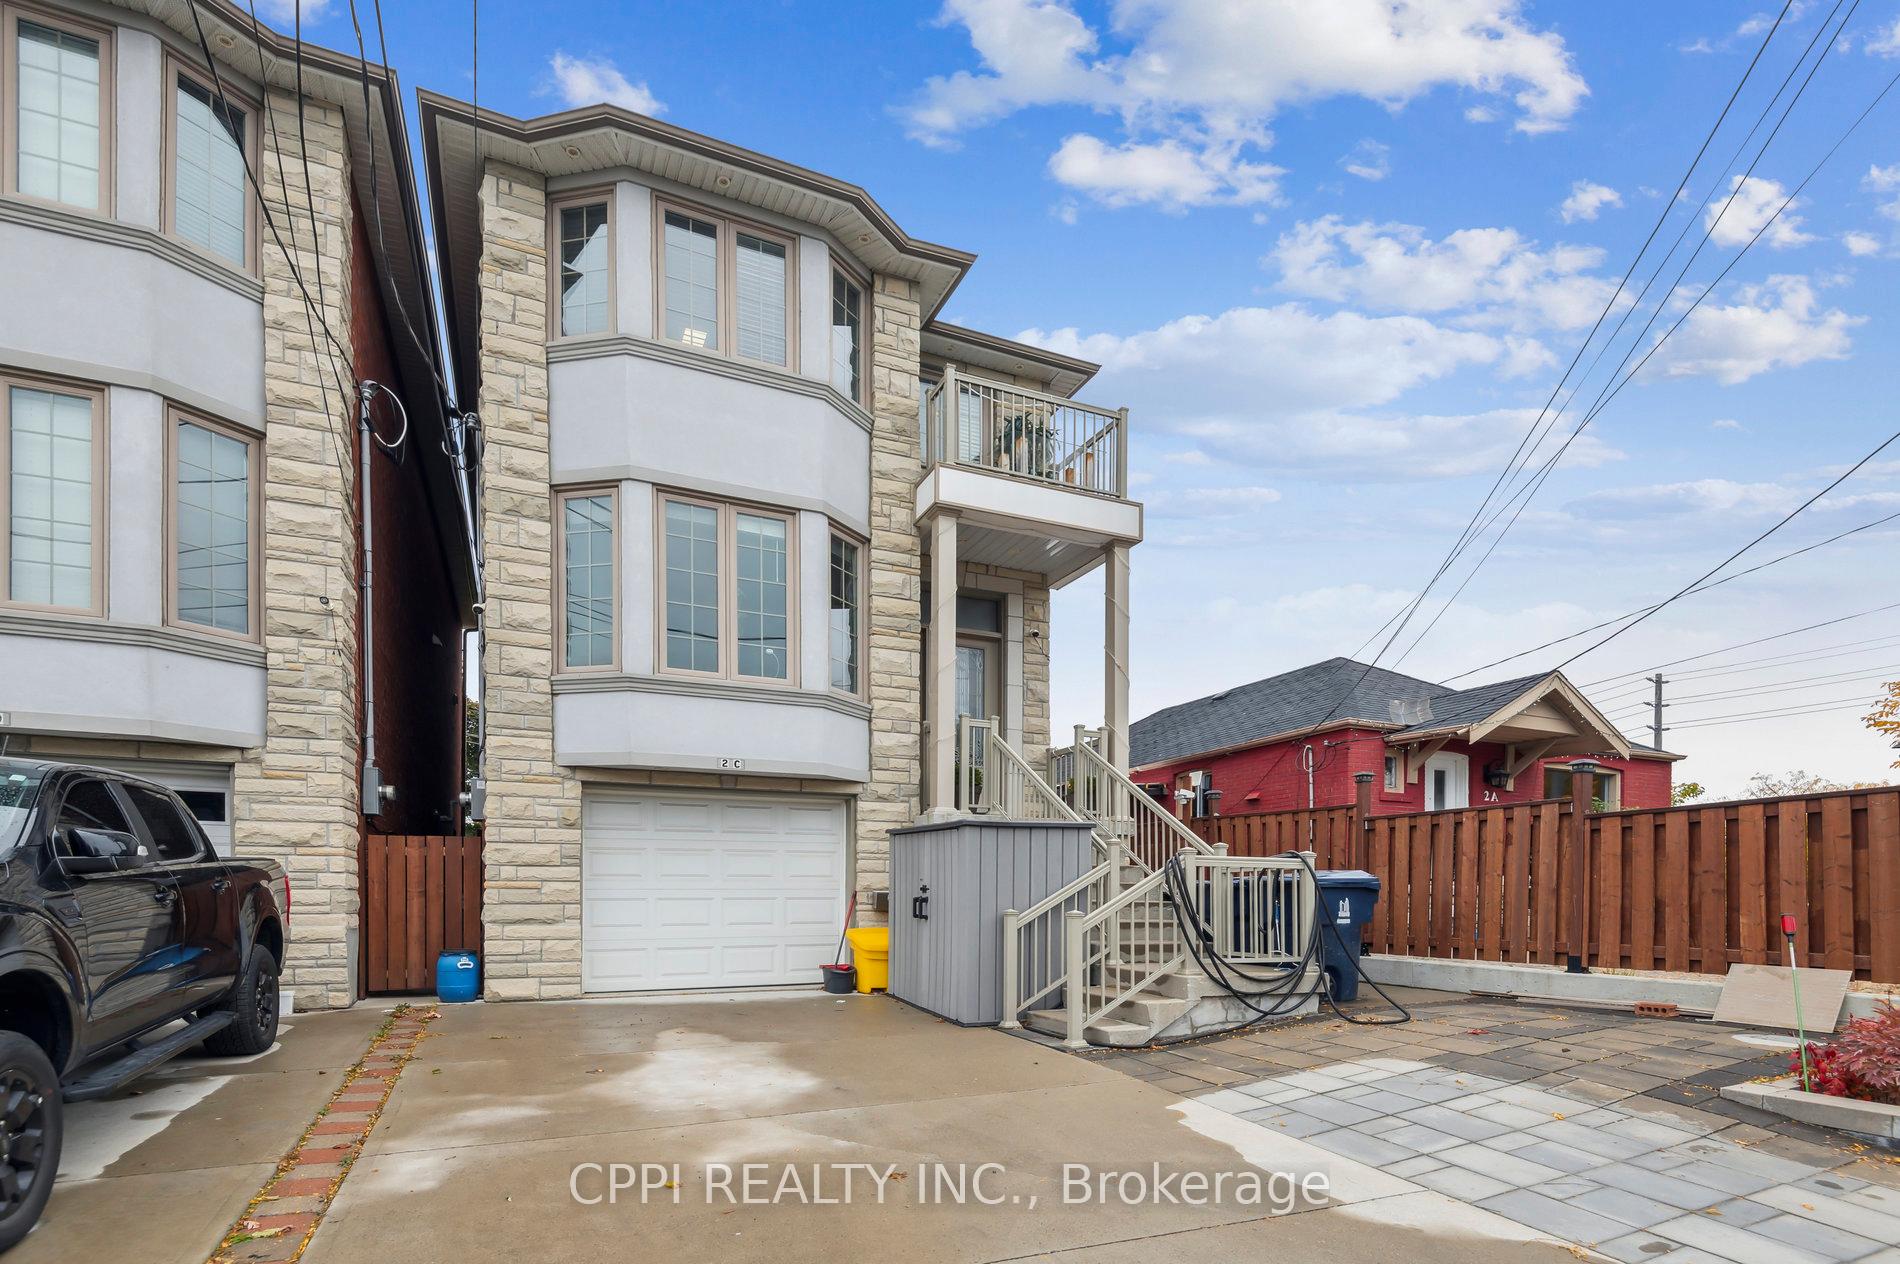
2C Bexley Crescent
2C Bexley Crescent
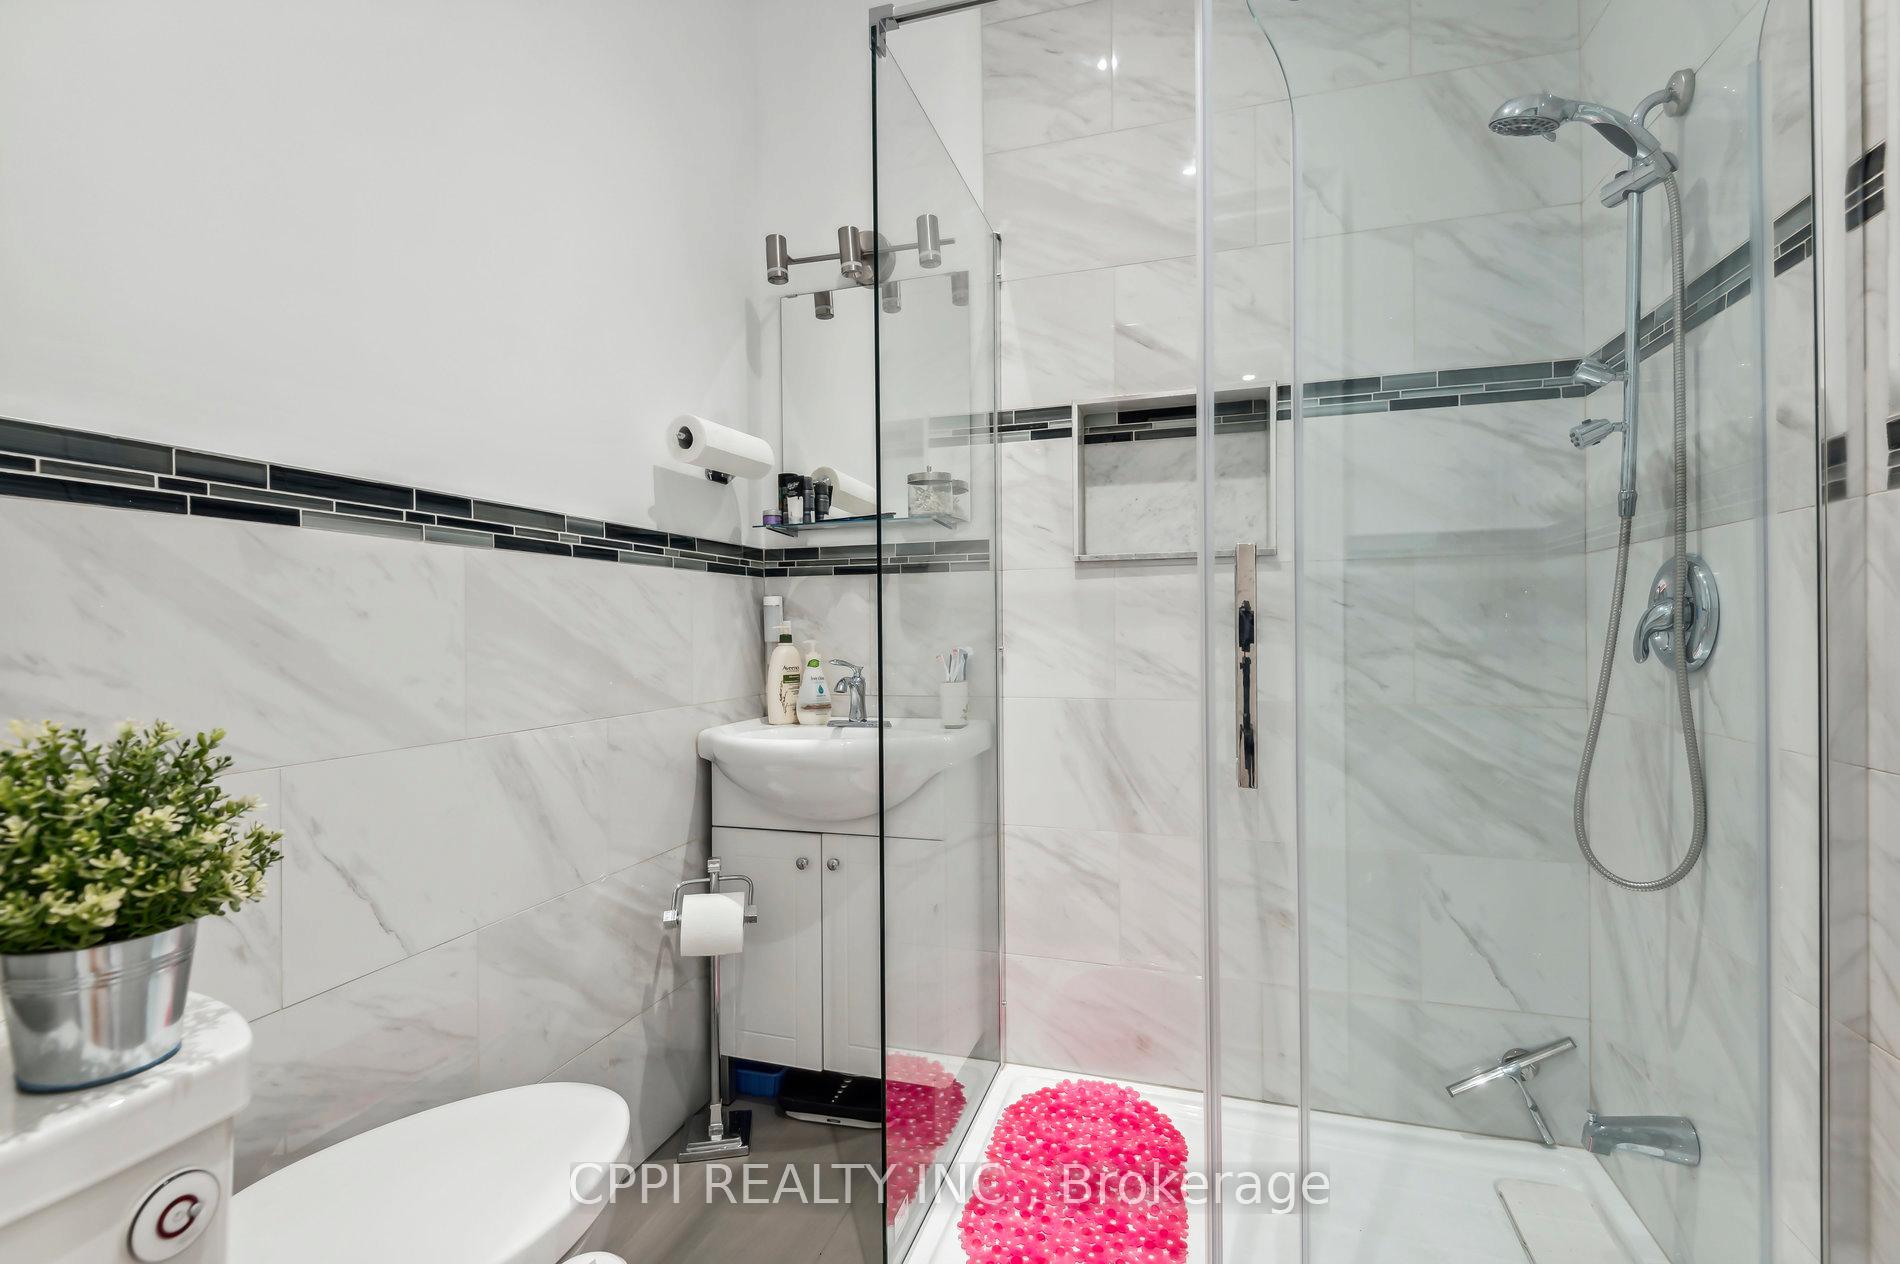 See all 16 photos
Property history
- $1,299,900TerminatedList: 2025-07-21|End: 2025-10-02|73 daysW12298519
- $1,600TerminatedList: 2025-08-21|End: 2025-09-22|32 daysW12358406
- $1,399,900TerminatedList: 2025-07-06|End: 2025-07-21|15 daysW12266373
- $1,499,900TerminatedList: 2025-05-18|End: 2025-07-06|49 daysW12156820
- $1,549,000TerminatedList: 2024-11-01|End: 2024-12-10|39 daysW10405113
Facts and features
- BasementApartment
- Age of home6–15 years
- Water, sewerMunicipal
- Lot shapeIrregular
- Second kitchen
- Separate entrance
- Hardwood floors
- Central air
The homeDetached, 2-storey, Age 6–15 years
- Type: Detached
- Style: 2-storey
- Age: 6–15 years
- Basement: Apartment, separate entrance
InsideCeramic, Hardwood, Sump pump, none, Rooms above ground 8
- Flooring: Ceramic, Hardwood
- Features: Sump pump, none
- Rooms above ground: 8
- Rooms in the basement: 1
- Bedrooms: 3 + 1 in the basement
- Bathrooms: 4
- Kitchens: 2
- Family room: Yes
Outside and lotBrick, stone, Asphalt shingle, Poured concrete
- Exterior: Brick, stone
- Roof: Asphalt shingle
- Foundation: Poured concrete
- Size: 7.62 × 29.67 m
- Shape: Irregular
Parking1 Garage, Attached, Private
- Spaces: 1 Garage
- Garage: Attached
- Driveway: Private
Heating, water and powerForced air, gas, Central air, Municipal water
- Heating: Forced air, gas
- Cooling: Central air
- Water: Municipal water
- Sewer: Municipal sewer
Costs and taxesTaxes $7,439 a year
- Taxes, 2024: $7,439 a year
Included in the saleMain fridge, kitchenette fridge, stove, all light fixtures, bbq hookup, tv brackets, hot water tank (owned), water softener (owned), window coverings
- Included: Main fridge, kitchenette fridge, stove, all light fixtures, bbq hookup, tv brackets, hot water tank (owned), water softener (owned), window coverings
Listing detailsW10405113, Terminated, Nov 1, 2024
- MLS® number: W10405113
- Status: Terminated
- Listed on: Nov 1, 2024
- Days on market: 39
- Updated: Dec 10, 2024
- Possession: 30/60 days TBD
- Occupied by: Owner
- Listing brokerage: CPPI REALTY INC.
About this home
2C Bexley Crescent, Toronto (Rockcliffe-Smythe), ON M6N 2P5
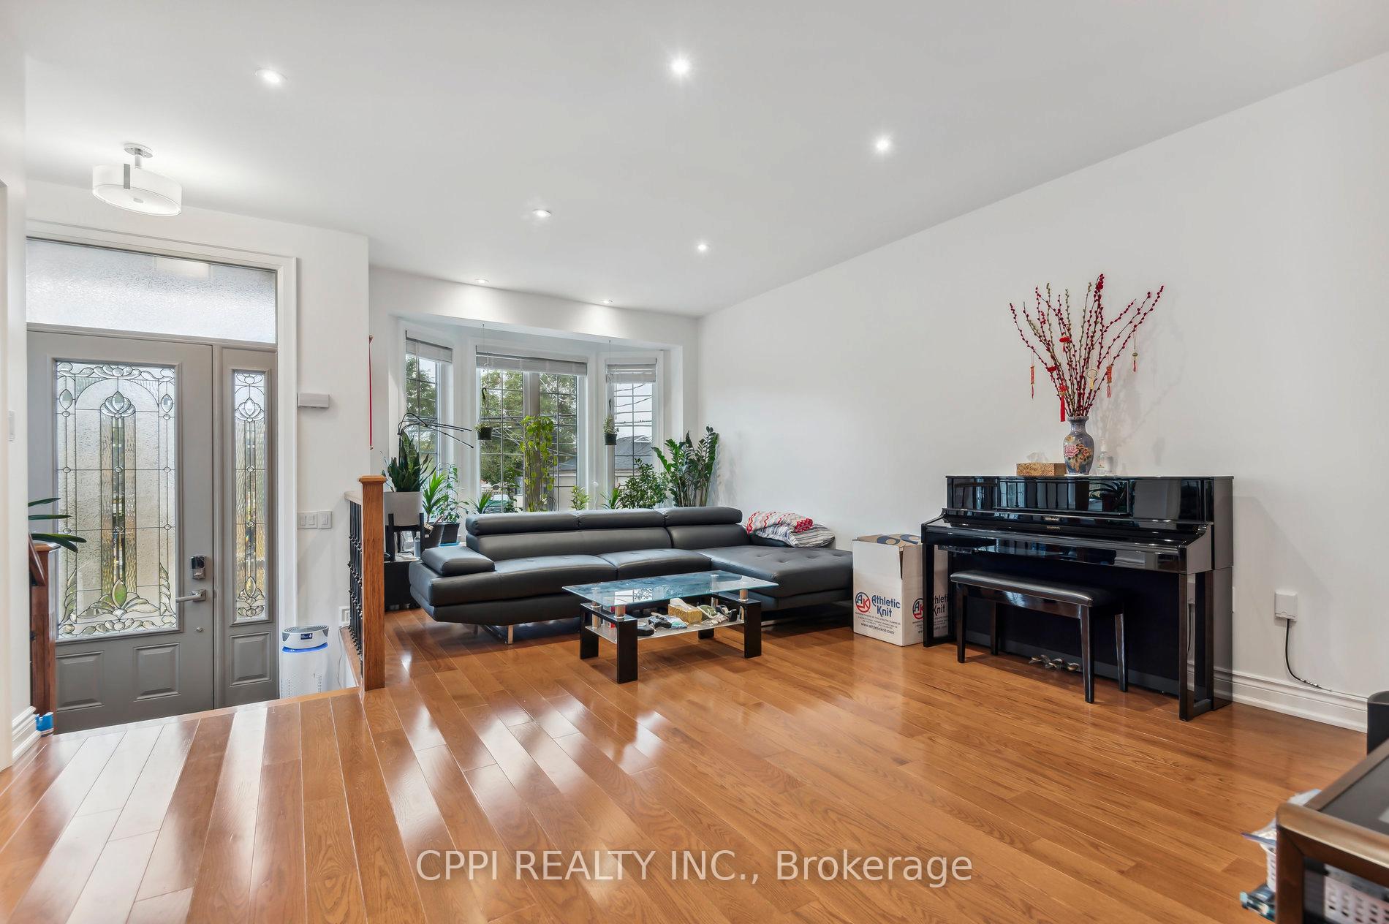
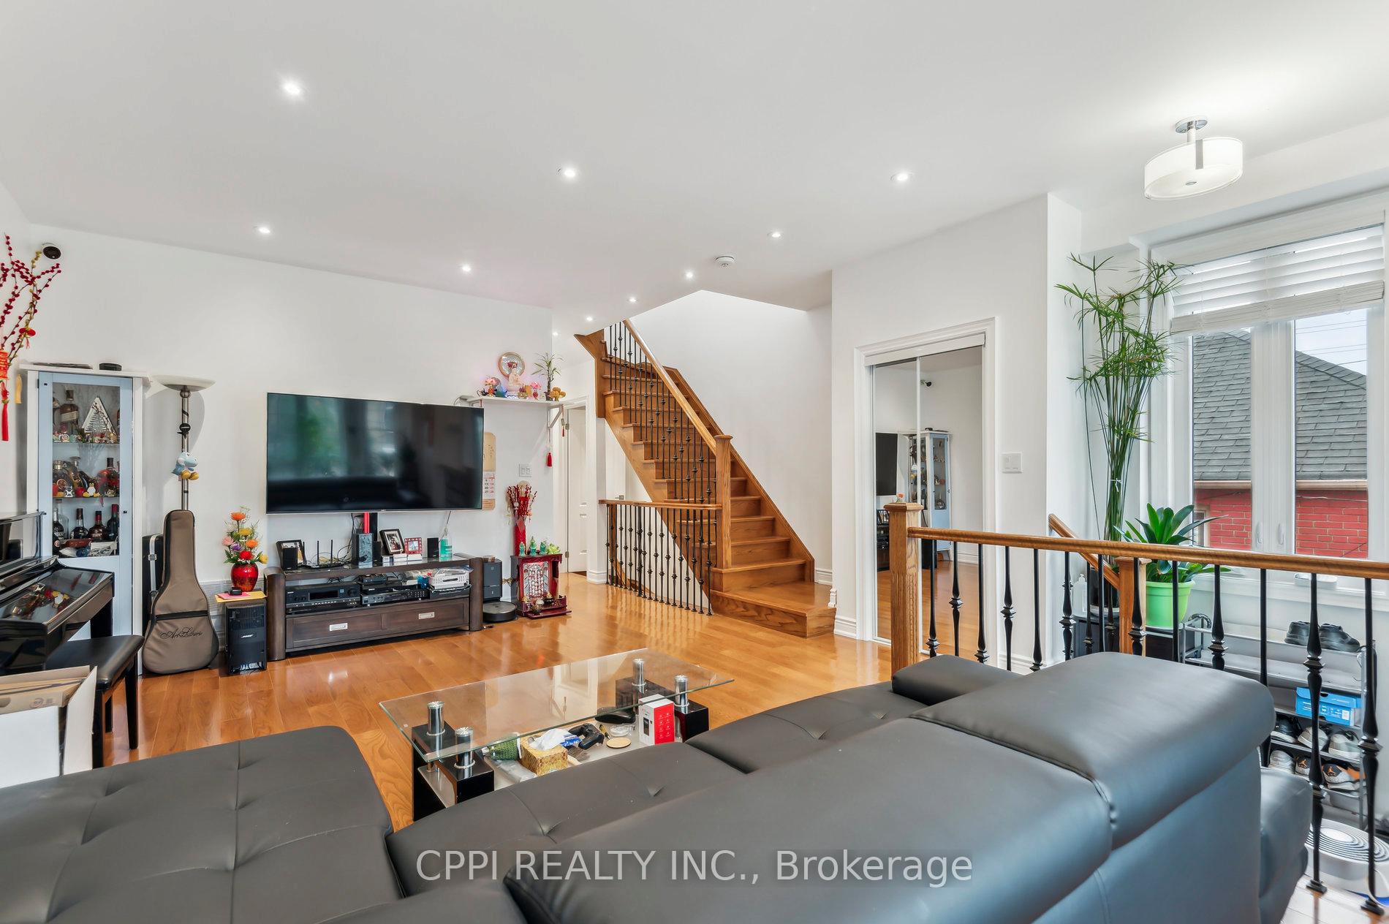
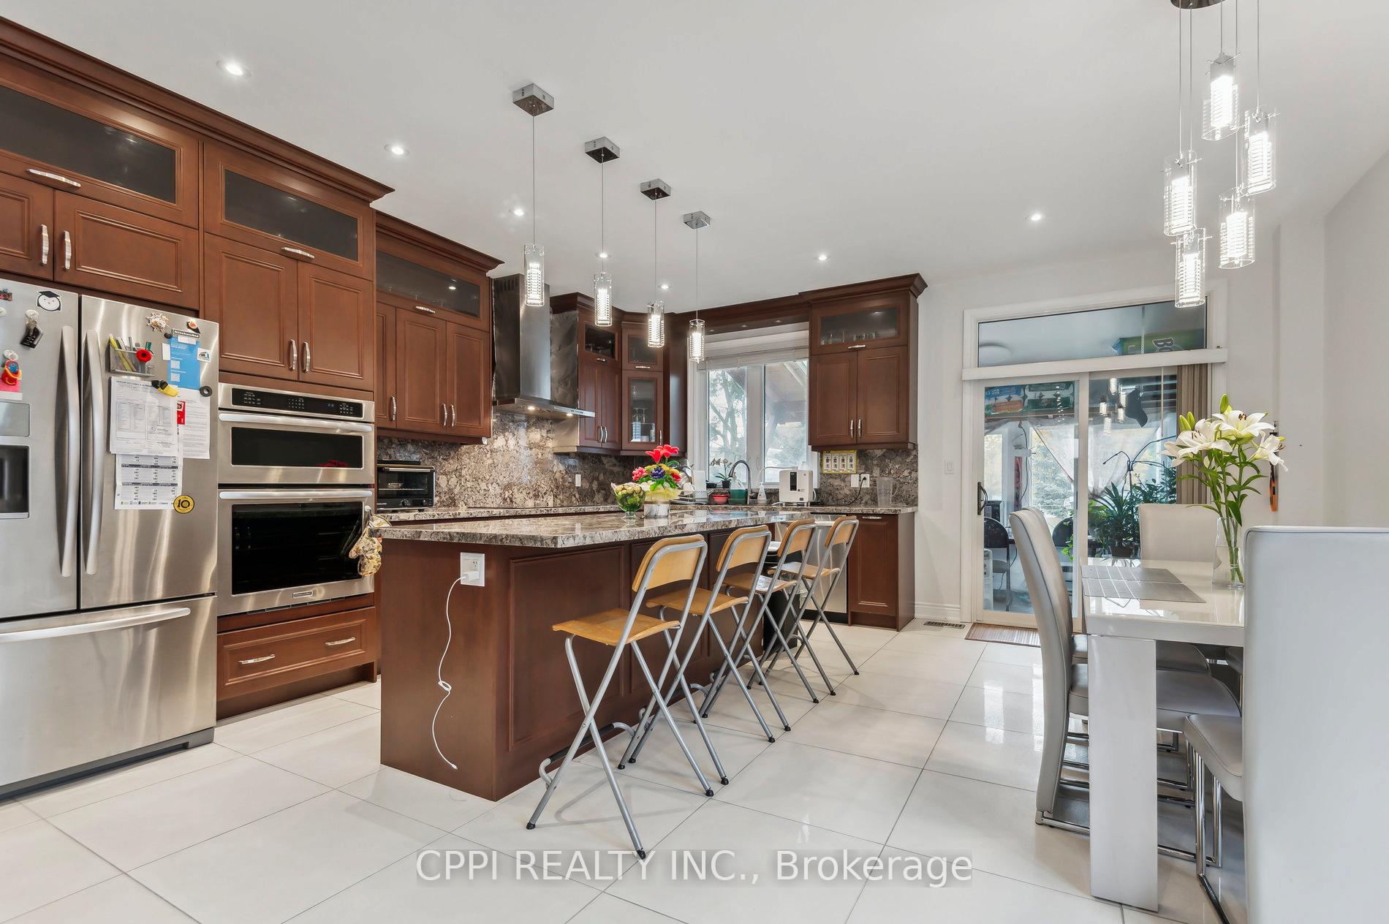
Welcome to this captivating home, custom built in 2019 and adorned with a striking stone facade! This remarkable property combines style and functionality, featuring tall ceilings, gleaming hardwood floors and stylish lighting throughout. The smart layout includes 3 bedrooms plus a study and 4 bathrooms, along with the convenience of upstairs laundry. Step into the dream kitchen, where gourmet granite countertops, high-end stainless steel appliances, and a spacious island with a breakfast bar make entertaining a breeze. The cozy sitting area invites relaxation, while the beautifully landscaped front yard outside offers a low-maintenance perennial garden and elegant paver stone interlock. Step outside to the backyard to discover your private oasis, complete with a charming gazebo that's perfect for relaxing or entertaining. Retreat to the primary bedroom, complete with a generous walk-in closet, a luxurious 4-piece ensuite, and a private balcony for your morning coffee. Plus, the self-contained basement unit, with its own entrance, is perfect for guests or rental income, featuring a cozy living area, kitchenette, bedroom, and bathroom. With a single-car garage that provides direct access to the main level, this home blends convenience with comfort. Ideally located just minutes from a public school, TTC access, LRT, highways, groceries, and more, this property is truly a gem waiting for you! Approx 1900sqft Plus Basement (Total 2820 Sqft)
Ask about this home
A HOMEH agent will answer your questions about this home.
Around this home
Daily convenience, out of 100, from the distances below
Schools nearby
School rating, out of 10.
Helpful calculators
Your HOMEH agent

"Priced 32% over the Hestimate. I would see it this week."