

Unit 10, 50 Bartlett Avenue
Unit 10, 50 Bartlett Avenue
 See all 29 photos
Property history
Facts and features
- BasementNone
- LaundryEnsuite
- Lease term12 months
- PetsAllowed
- Hardwood floors
- Central air
The homeCondo Townhouse, Loft, New
- Type: Condo Townhouse
- Style: Loft
- Age: New
- Living space: 1,800–1,999 sq ft
- Basement: None
- Exposure: East
InsideConcrete, Hardwood, Ensuite, upper level, Carpet free, countertop range
- Flooring: Concrete, Hardwood
- Laundry: Ensuite, upper level
- Features: Carpet free, countertop range
- Security: Security system
- Rooms above ground: 6
- Bedrooms: 2
- Bathrooms: 3
- Kitchens: 1
OutsideBrick, Terrace, Patio
- Exterior: Brick
- Balcony: Terrace
- Features: Patio
- Accessibility: Open floor plan
Parking and locker1 Parking, Surface, Stacked
- Spaces: 1 Parking
- Garage: Surface
- Parking type: Stacked
- Driveway: Stacked
- Locker: None
BuildingThe lanehouse, Units 16, Registered 2017
- Name: The lanehouse
- Units: 16
- Registered: 2017
- Condo corporation: 2639
- Amenities: Bbqs allowed, bike storage
- Pets: Allowed
Heating, water and powerForced air, gas, Central air
- Heating: Forced air, gas
- Cooling: Central air
Rent and termsRent $6,750 a month, Entire property, Unfurnished
- Rent: $6,750 a month
- Space for rent: Entire property
- Furnished: Unfurnished
- Lease: 12 months
- Paid: Monthly
- Rent includes: Parking
- Deposit: Required
- Credit check: Required
- Employment letter: Required
- Rental application: Required
- References: Required
IncludedFisher & paykel fridge, bosch dishwasher, range top and oven, falmec range hood, lg smart inverter microwave, and samsung washer & dryer. automated blinds throughout., Hydro, gas, water
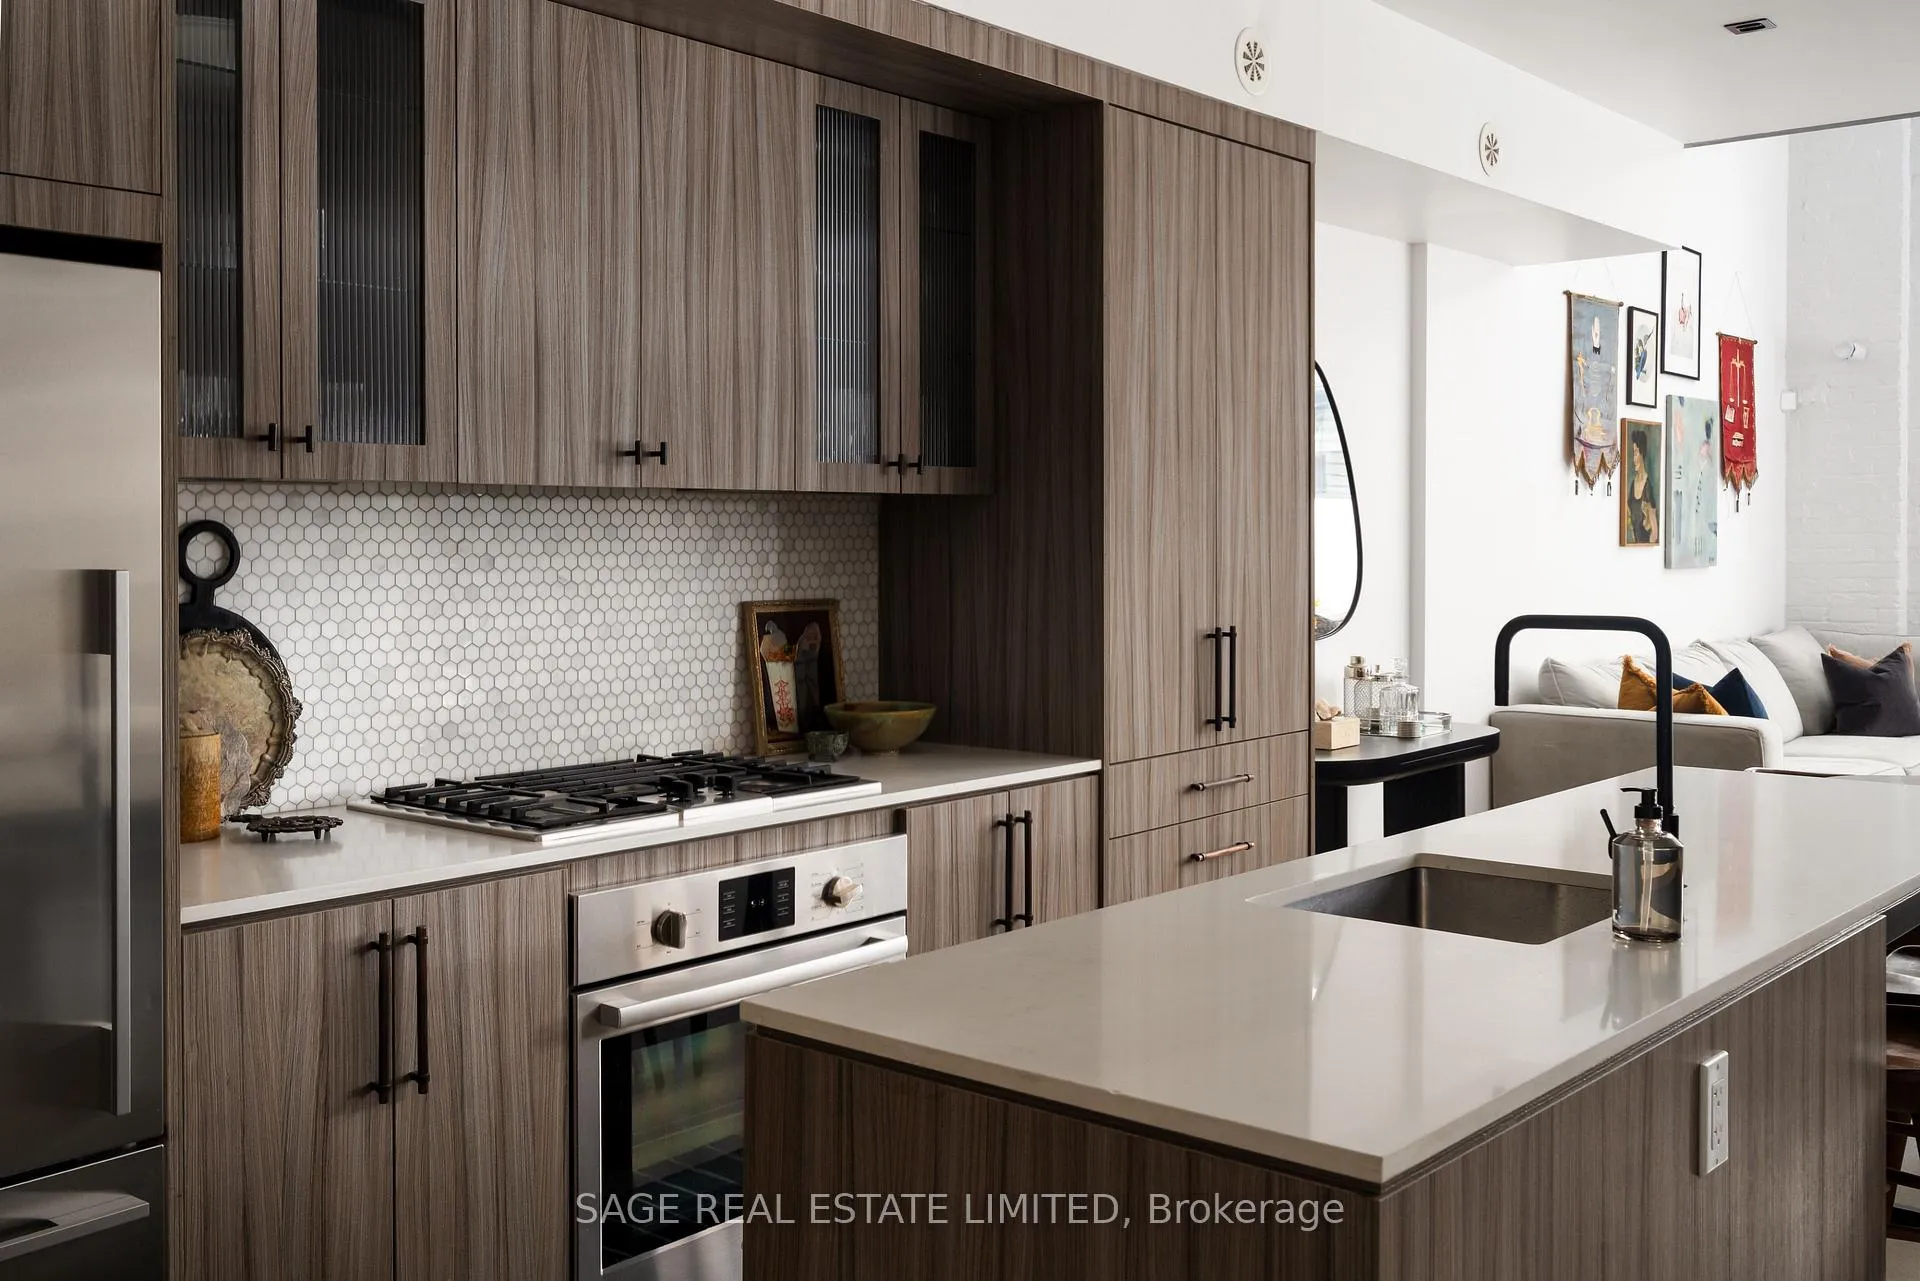
- Included: Fisher & paykel fridge, bosch dishwasher, range top and oven, falmec range hood, lg smart inverter microwave, and samsung washer & dryer. automated blinds throughout.
- Not included: Hydro, gas, water
NearbyLibrary, park, public transit, school
- Close to: Library, park, public transit, school
Listing detailsW12820750, Rented, Feb 25, 2026
- MLS® number: W12820750
- Status: Rented
- Listed on: Feb 25, 2026
- Days on market: 15
- Updated: Mar 12, 2026
- Possession: 2026-03-01 / Immediate
- Occupied by: Vacant
- Listing brokerage: SAGE REAL ESTATE LIMITED
About this home
Unit 10, 50 Bartlett Avenue, Toronto (Dovercourt-Wallace Emerson-Junction), ON M6H 3E6
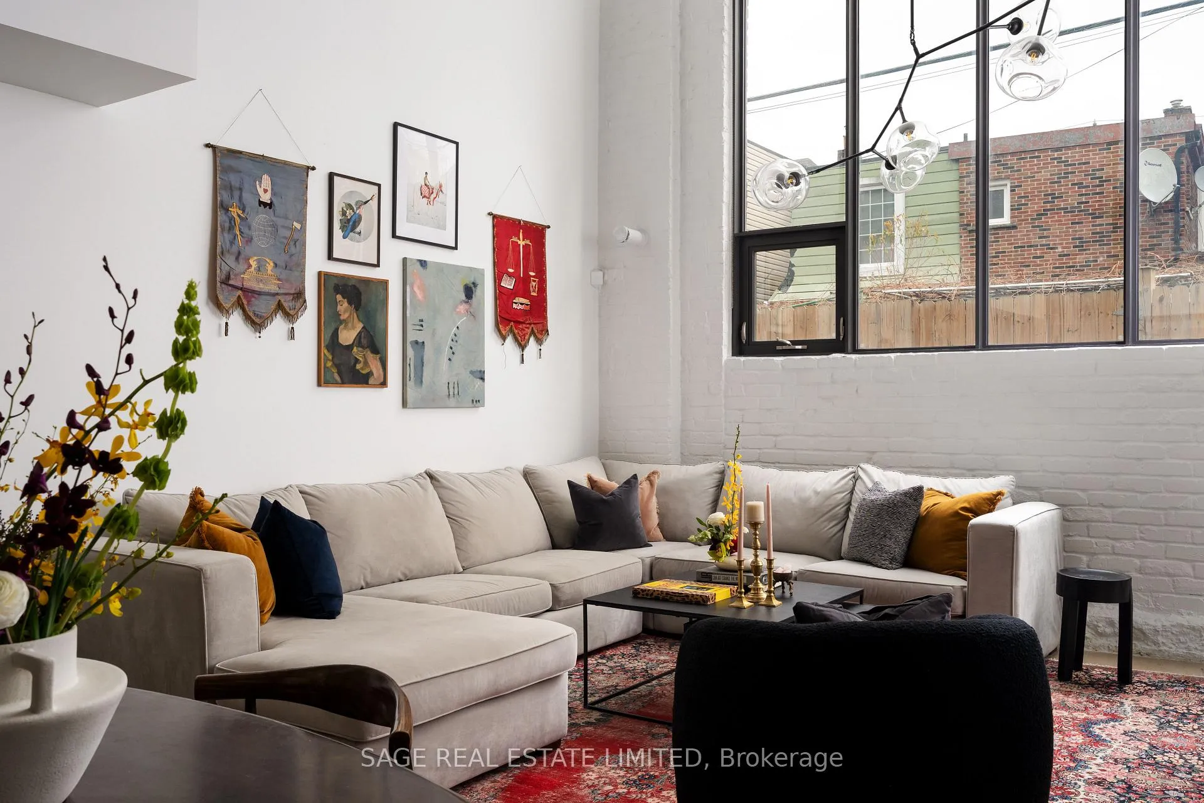
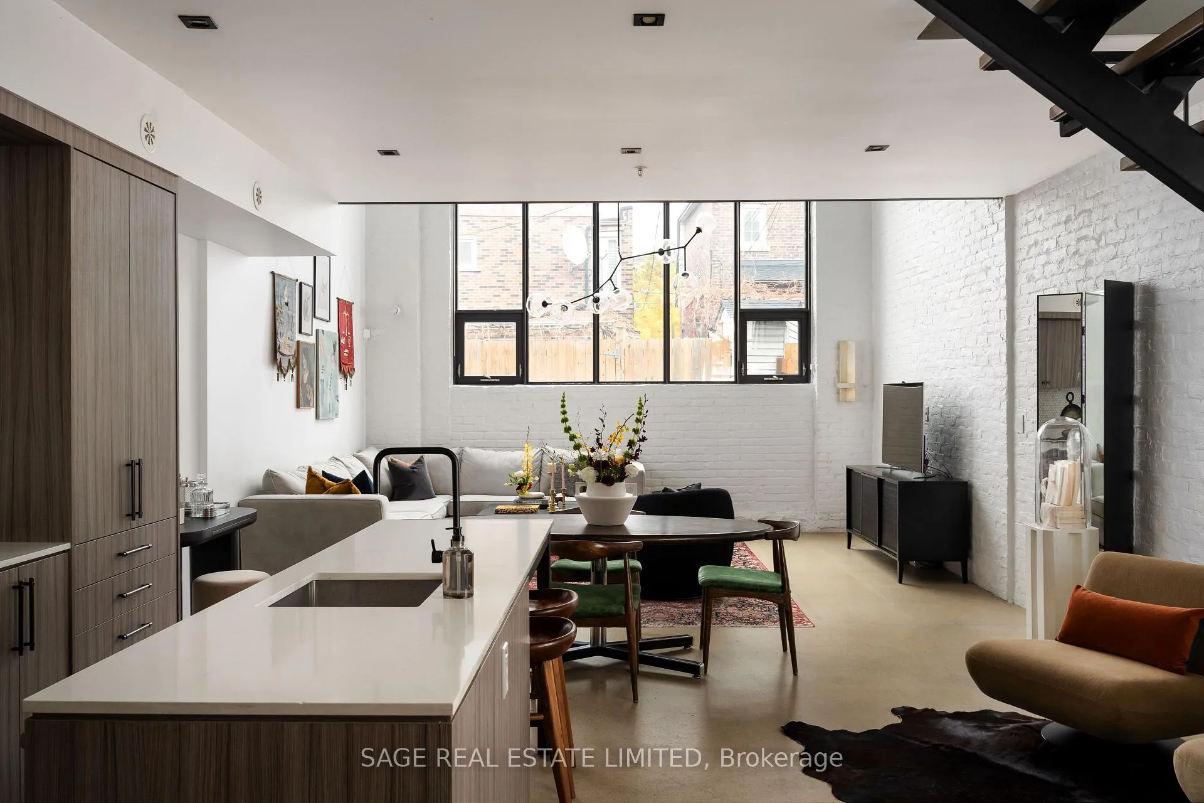
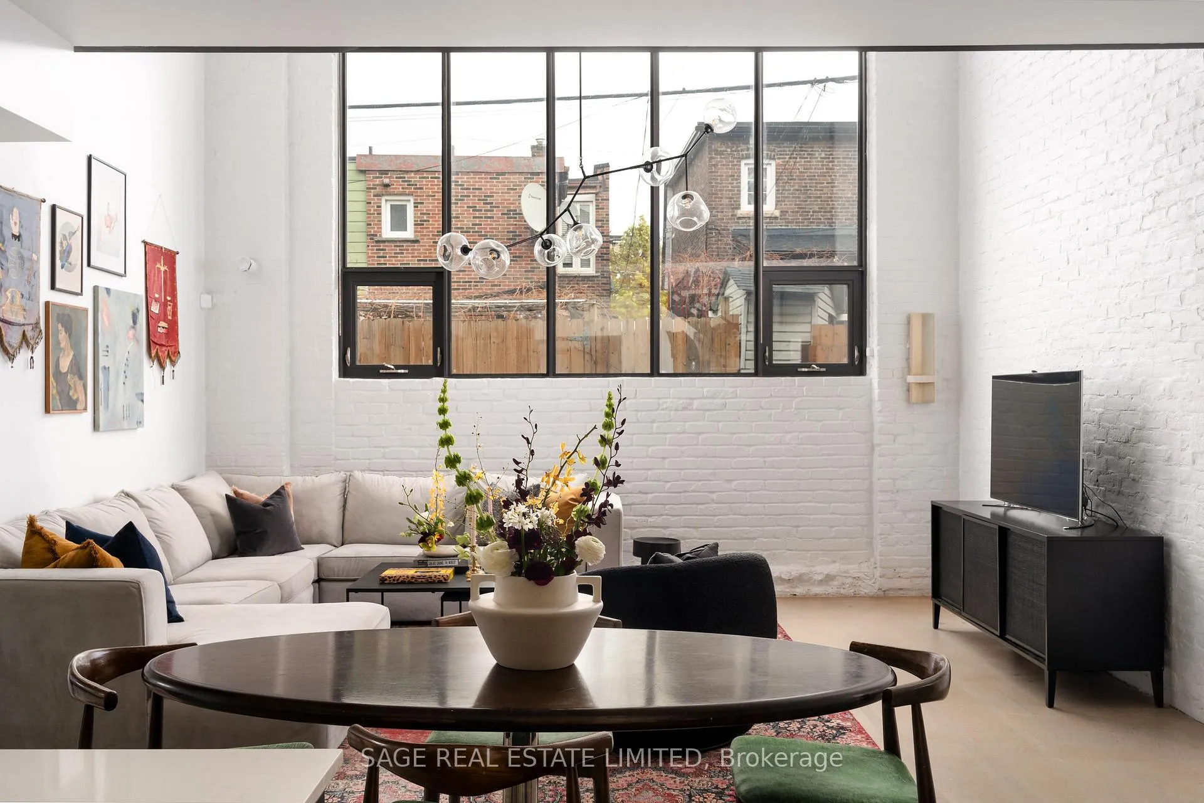
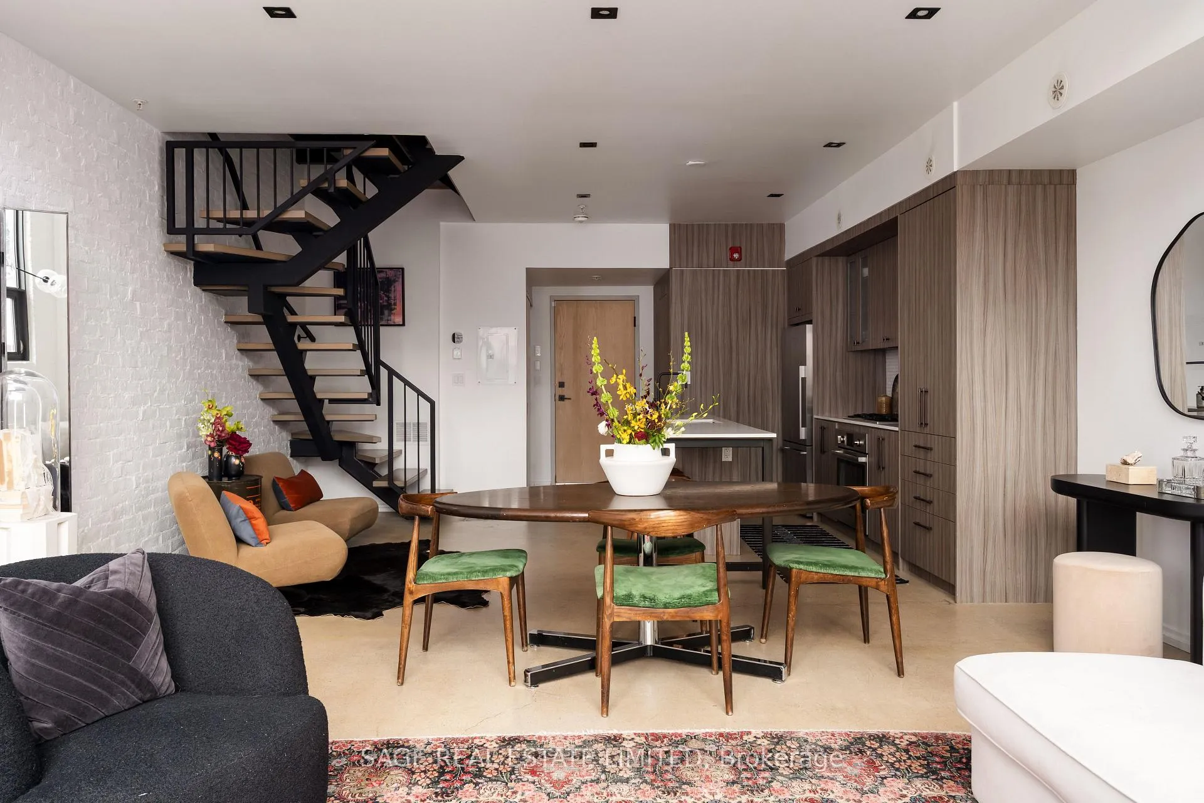
Once a Yarn Factory, Now the Cat's Meow! Calling all rental kittens - it's time to pounce on this purrrfectly unique loft/townhouse/dream space in a dream location. If you're after something that doesn't feel like every other rental, this 2-bed, 3-bath beauty is ready for you. Think exposed brick, massive windows, soaring ceilings, and all the natural light. The main floor is made for entertaining, with a gas stove, a powder room for guests, and an open layout that gives you space to truly live. Upstairs, there's a spacious primary suite with automatic blinds, a freestanding soaker tub under a skylight, and plenty of closet space. The second bedroom opens onto your own private rooftop patio, BBQ-ready with a gas line and outdoor furniture - perfect for warm summer nights. You're also in the heart of the West End. Grab your morning coffee at Ethica, Contra Café, or Hale. Book dinner at Bar Isabel, Emmer, or Burdock Brewery, then wind down with a walk through Dovercourt Park. And yes - the subway is literally around the corner. This one's got it all: charm, character, and convenience wrapped up in one rarely available loft. Don't sleep on it, kittens.
Ask about this home
A HOMEH agent will answer your questions about this home.
Know more about Lanehouse on Bartlett
Condo building · 50 Bartlett Avenue
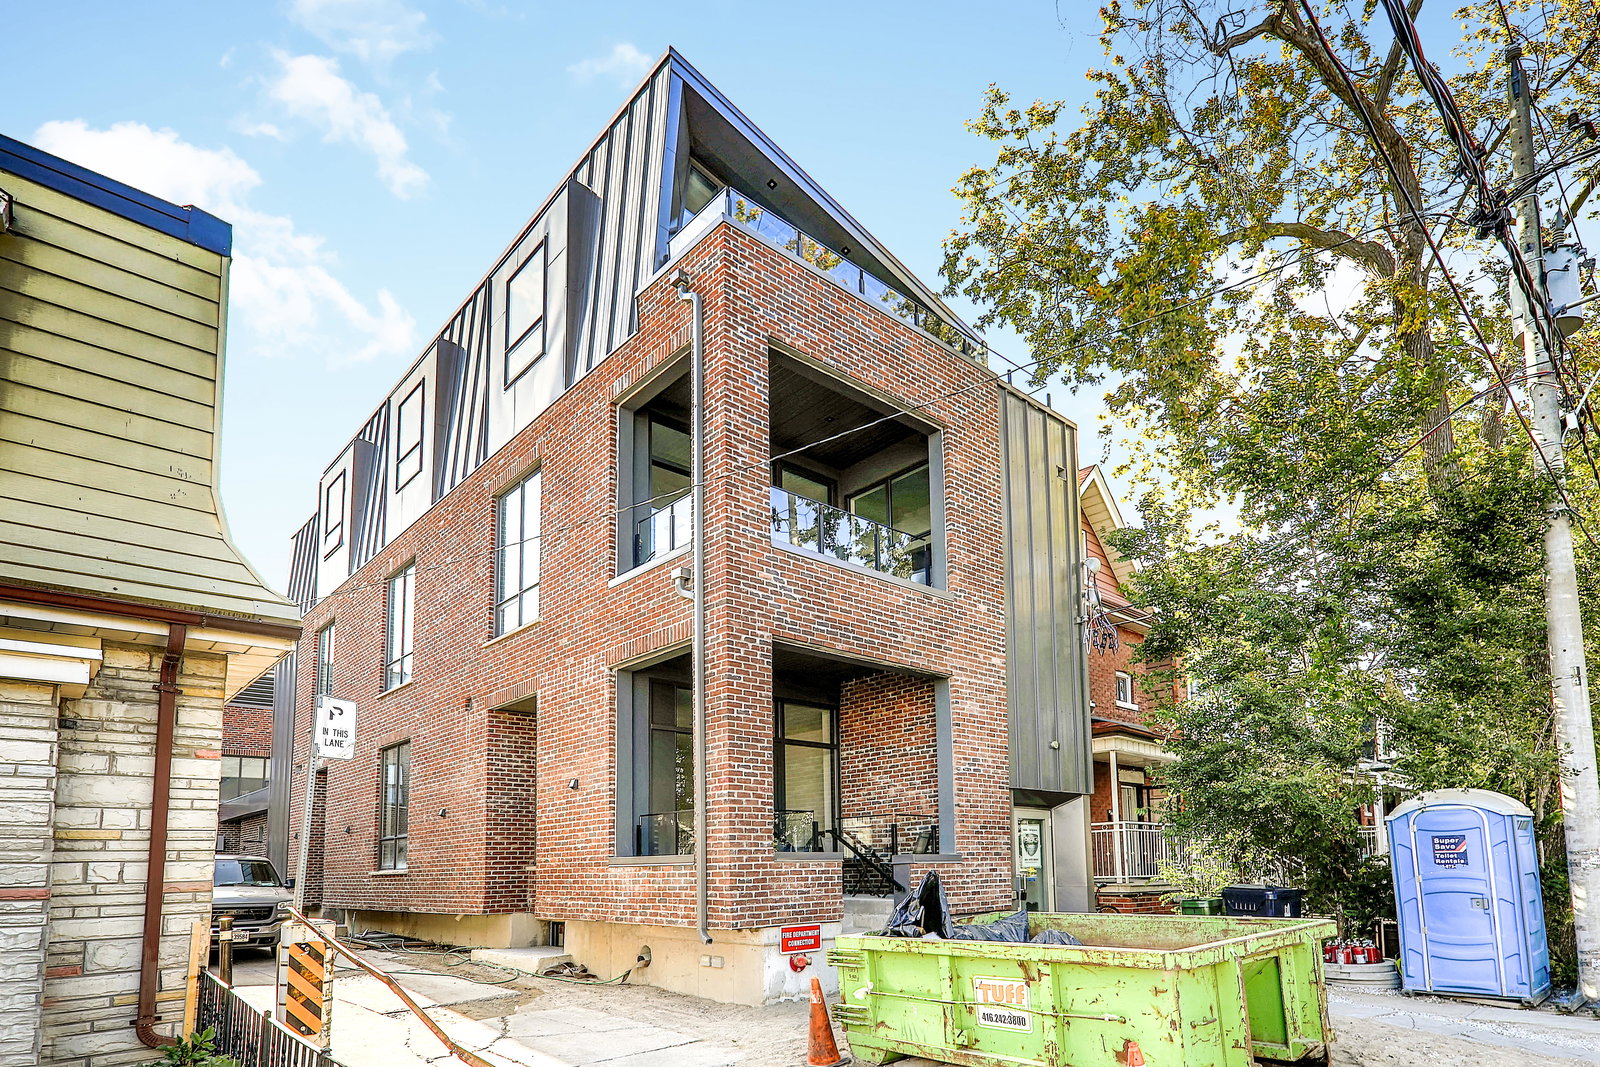
Lanehouse on Bartlett is a condo with 16 suites, built in 2017 by Curated Properties. No units are on the market here right now.
- 1storey
- 16suites
- 2017built
No similar units for rent in Lanehouse on Bartlett right now.
Around this home
Daily convenience, out of 100, from the distances below
Schools nearby
School rating, out of 10.
Helpful calculators
Your HOMEH agent

"I would see it this week."