

519 Durie Street
519 Durie Street
 See all 50 photos
Property history
Facts and features
- BasementFinished
- Water, sewerMunicipal
- HeatingForced air
- CoolingCentral air
- Hardwood floors
- Fireplace
- Central air
The homeDetached, 2-storey, 1,500–2,000 sq ft
- Type: Detached
- Style: 2-storey
- Living space: 1,500–2,000 sq ft
- Basement: Finished
InsideFireplace Yes, Hardwood, Tile, Broadloom, Floor drain, storage, on demand water heater
- Fireplace: Yes
- Flooring: Hardwood, Tile, Broadloom
- Features: Floor drain, storage, on demand water heater
- Rooms above ground: 8
- Rooms in the basement: 2
- Bedrooms: 3 + 2 in the basement
- Bathrooms: 3
- Kitchens: 1
- Family room: Yes
Outside and lotBrick, Asphalt shingle, Brick
- Exterior: Brick
- Roof: Asphalt shingle
- Foundation: Brick
- Features: Landscaped, deck, porch, patio
- Other structures: Garden shed
- Size: 25 × 105 ft
Parking3 Parking, Detached, Private
- Spaces: 3 Parking
- Garage: Detached
- Driveway: Private
Heating, water and powerForced air, gas, Central air, Municipal water
- Heating: Forced air, gas
- Cooling: Central air
- Water: Municipal water
- Sewer: Municipal sewer
Costs and taxesTaxes $7,367 a year, HST included in the price, Rental items None
- Taxes, 2025: $7,367 a year
- HST: HST included in the price
- Rental items: None
Included in the saleKitchenaid french-door refrigerator, miele dishwasher, ge gas range, built-in panasonic microwave, u-line beverage center, whirlpool washer & dryer. all light fixtures, all window coverings, custom rug (living room), garden shed, ecobee thermostat, tvs & mounts (2)., Gold light fixture (primary bedroom), boxing pad (office) & bbq.
- Included: Kitchenaid french-door refrigerator, miele dishwasher, ge gas range, built-in panasonic microwave, u-line beverage center, whirlpool washer & dryer. all light fixtures, all window coverings, custom rug (living room), garden shed, ecobee thermostat, tvs & mounts (2).
- Not included: Gold light fixture (primary bedroom), boxing pad (office) & bbq.
NearbyPark, hospital, school, public transit, library, rec./commun.centre
- Close to: Park, hospital, school, public transit, library, rec./commun.centre
Listing detailsW12819054, Sold, Feb 25, 2026
- MLS® number: W12819054
- Status: Sold
- Listed on: Feb 25, 2026
- Days on market: 8
- Updated: Mar 5, 2026
- Possession: Flexible
- Occupied by: Owner
- Listing brokerage: ROYAL LEPAGE REAL ESTATE SERVICES HEAPS ESTRIN TEAM
About this home
519 Durie Street, Toronto (Runnymede-Bloor West Village), ON M6S 3G8
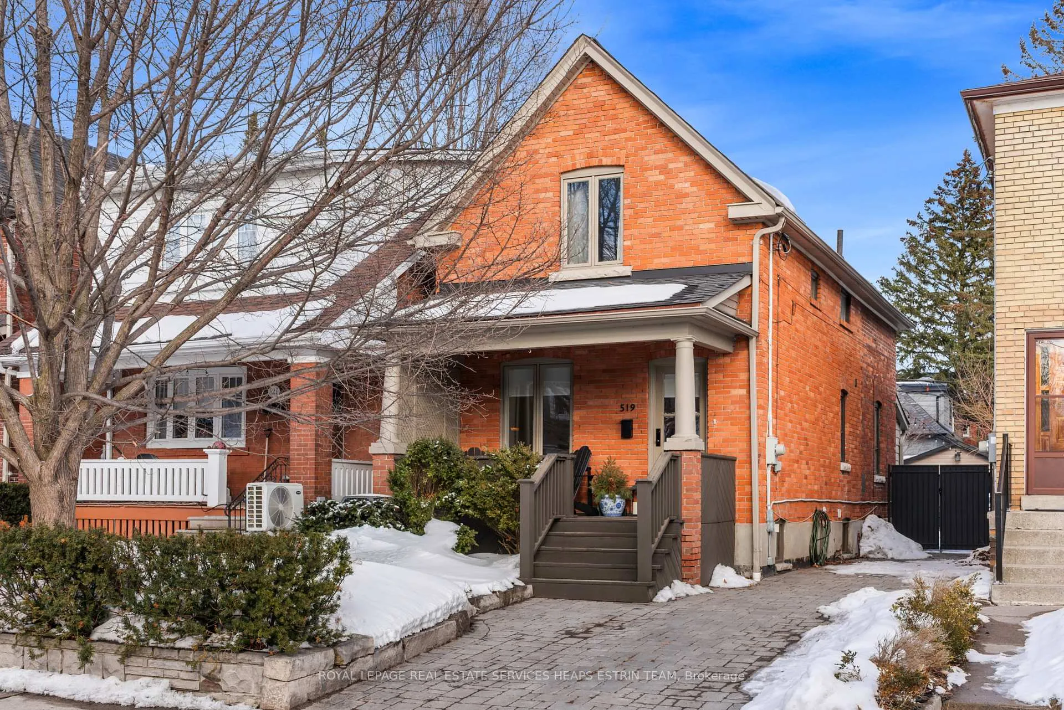
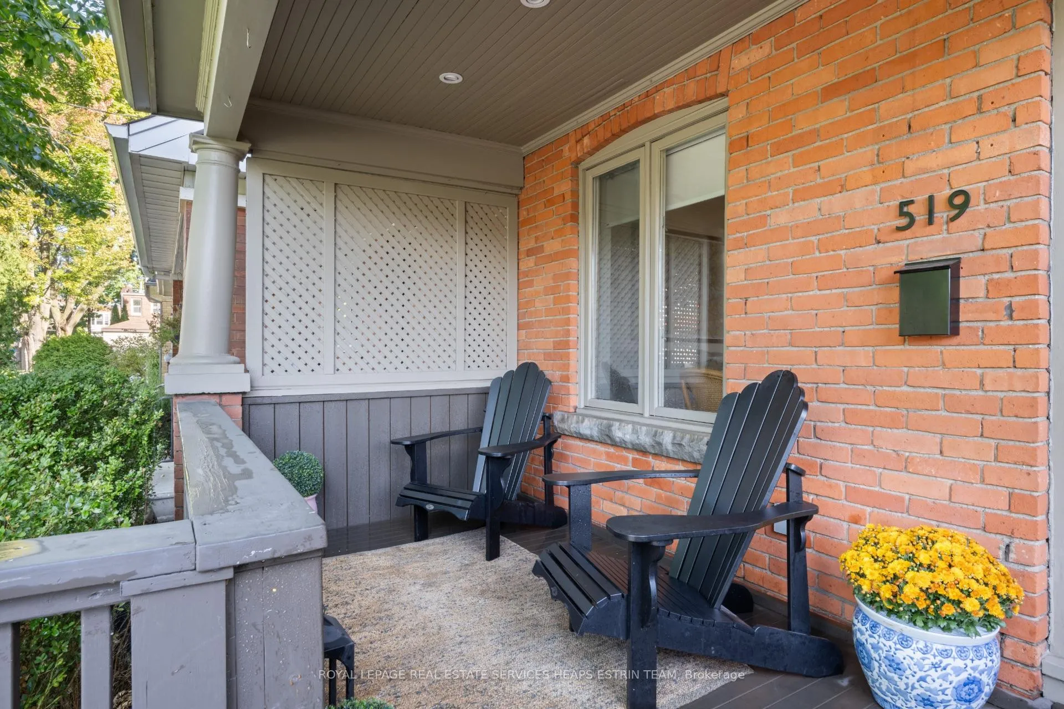
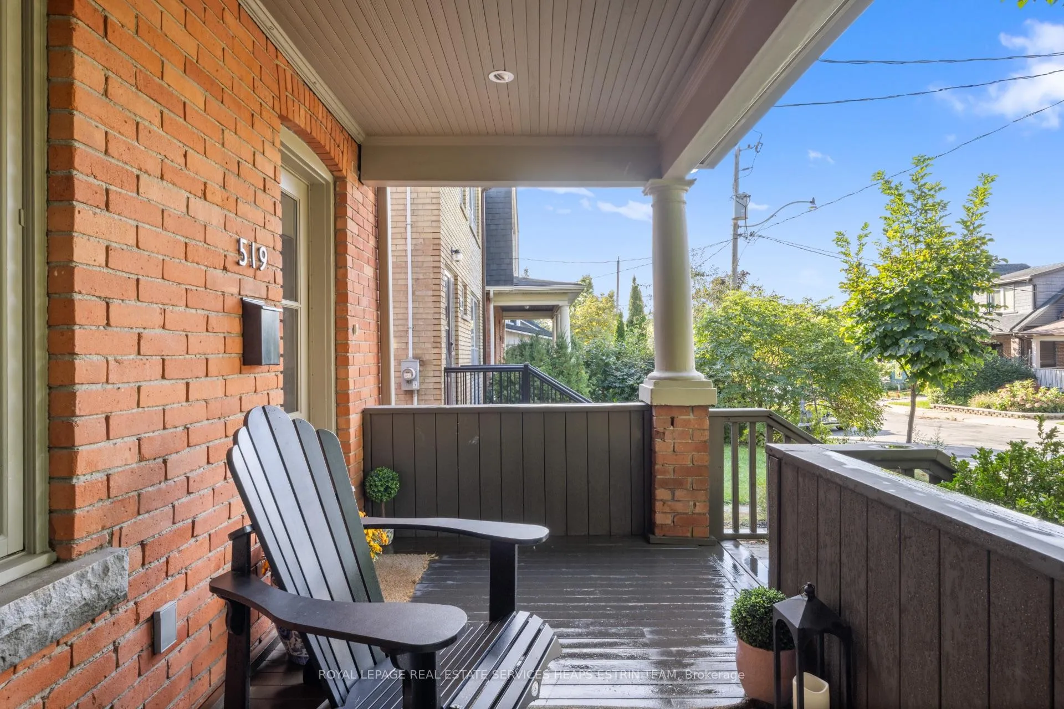
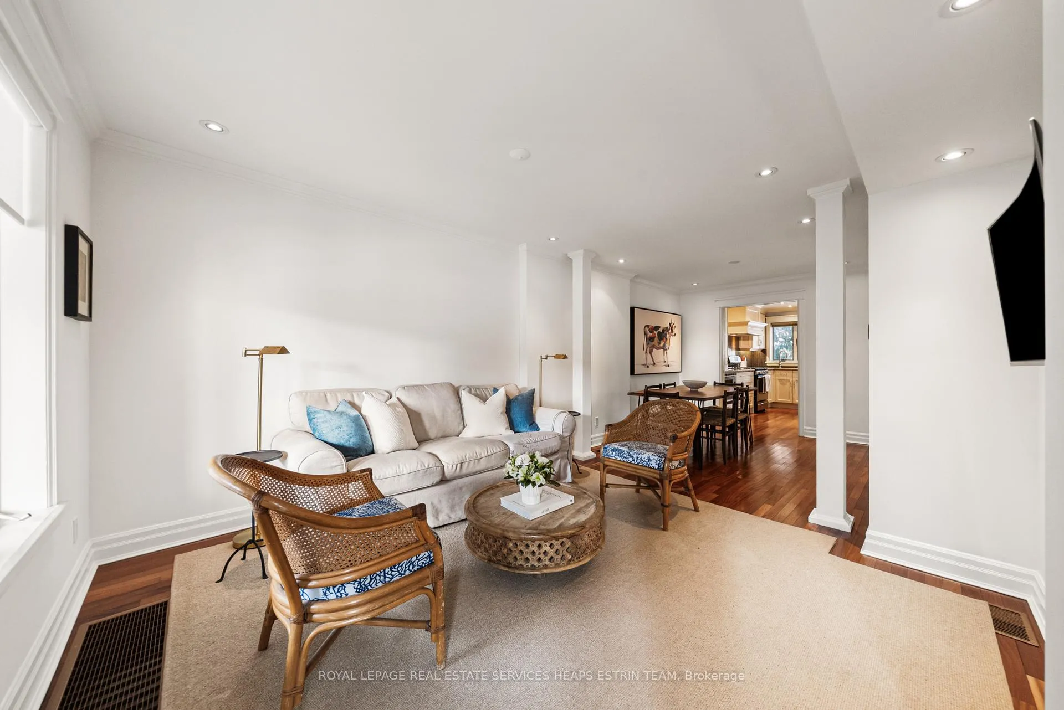
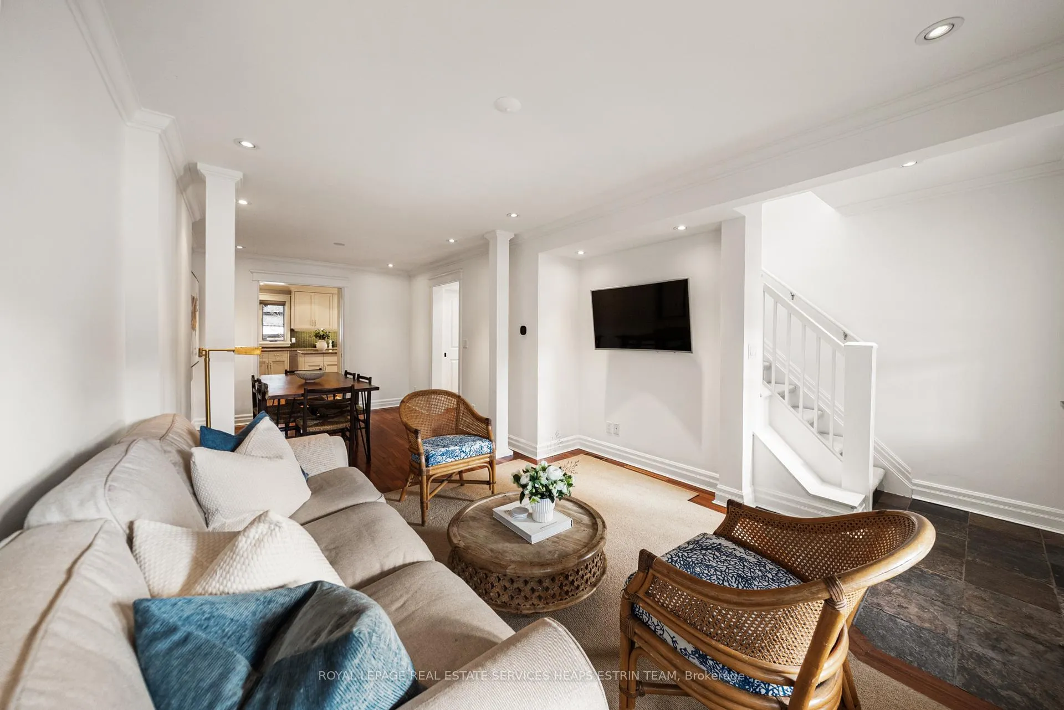
A True Bloor West Village Classic. Set on a picturesque, tree-lined street beneath a magnificent emerald oak, this detached two-storey red brick home pairs timeless character with thoughtful updates designed for modern family living. Warm, welcoming and meticulously maintained, 519 Durie Street offers the space, comfort and setting to put down lasting roots in one of the west end's most loved neighbourhoods. The main floor offers an open flow from the living to the dining areas, creating inviting, well-proportioned spaces for everyday life and entertaining. The generous kitchen is the heart of the home, offering ample room for cooking, gathering and homework, with a walkout to the private backyard for easy indoor-outdoor living. Upstairs, three bright bedrooms with a den ideal as a home office, playroom, or quiet reading retreat. Skylights provide natural light and enhance the sense of openness throughout the space. The finished lower level provides additional flexibility with a comfortable recreation room, a full bathroom with laundry and ample storage. The private backyard is perfect for relaxing and entertaining, while the detached garage has been converted into a light-filled office or flexible space. A rare private driveway with parking for three cars adds everyday convenience. Just steps to top-rated schools, parks, transit and the shops and restaurants along Bloor Street. An incredible opportunity to call Bloor West Village home!
Ask about this home
A HOMEH agent will answer your questions about this home.
Around this home
Daily convenience, out of 100, from the distances below
Schools nearby
School rating, out of 10.
Helpful calculators
Your HOMEH agent

"I would see it this week."