

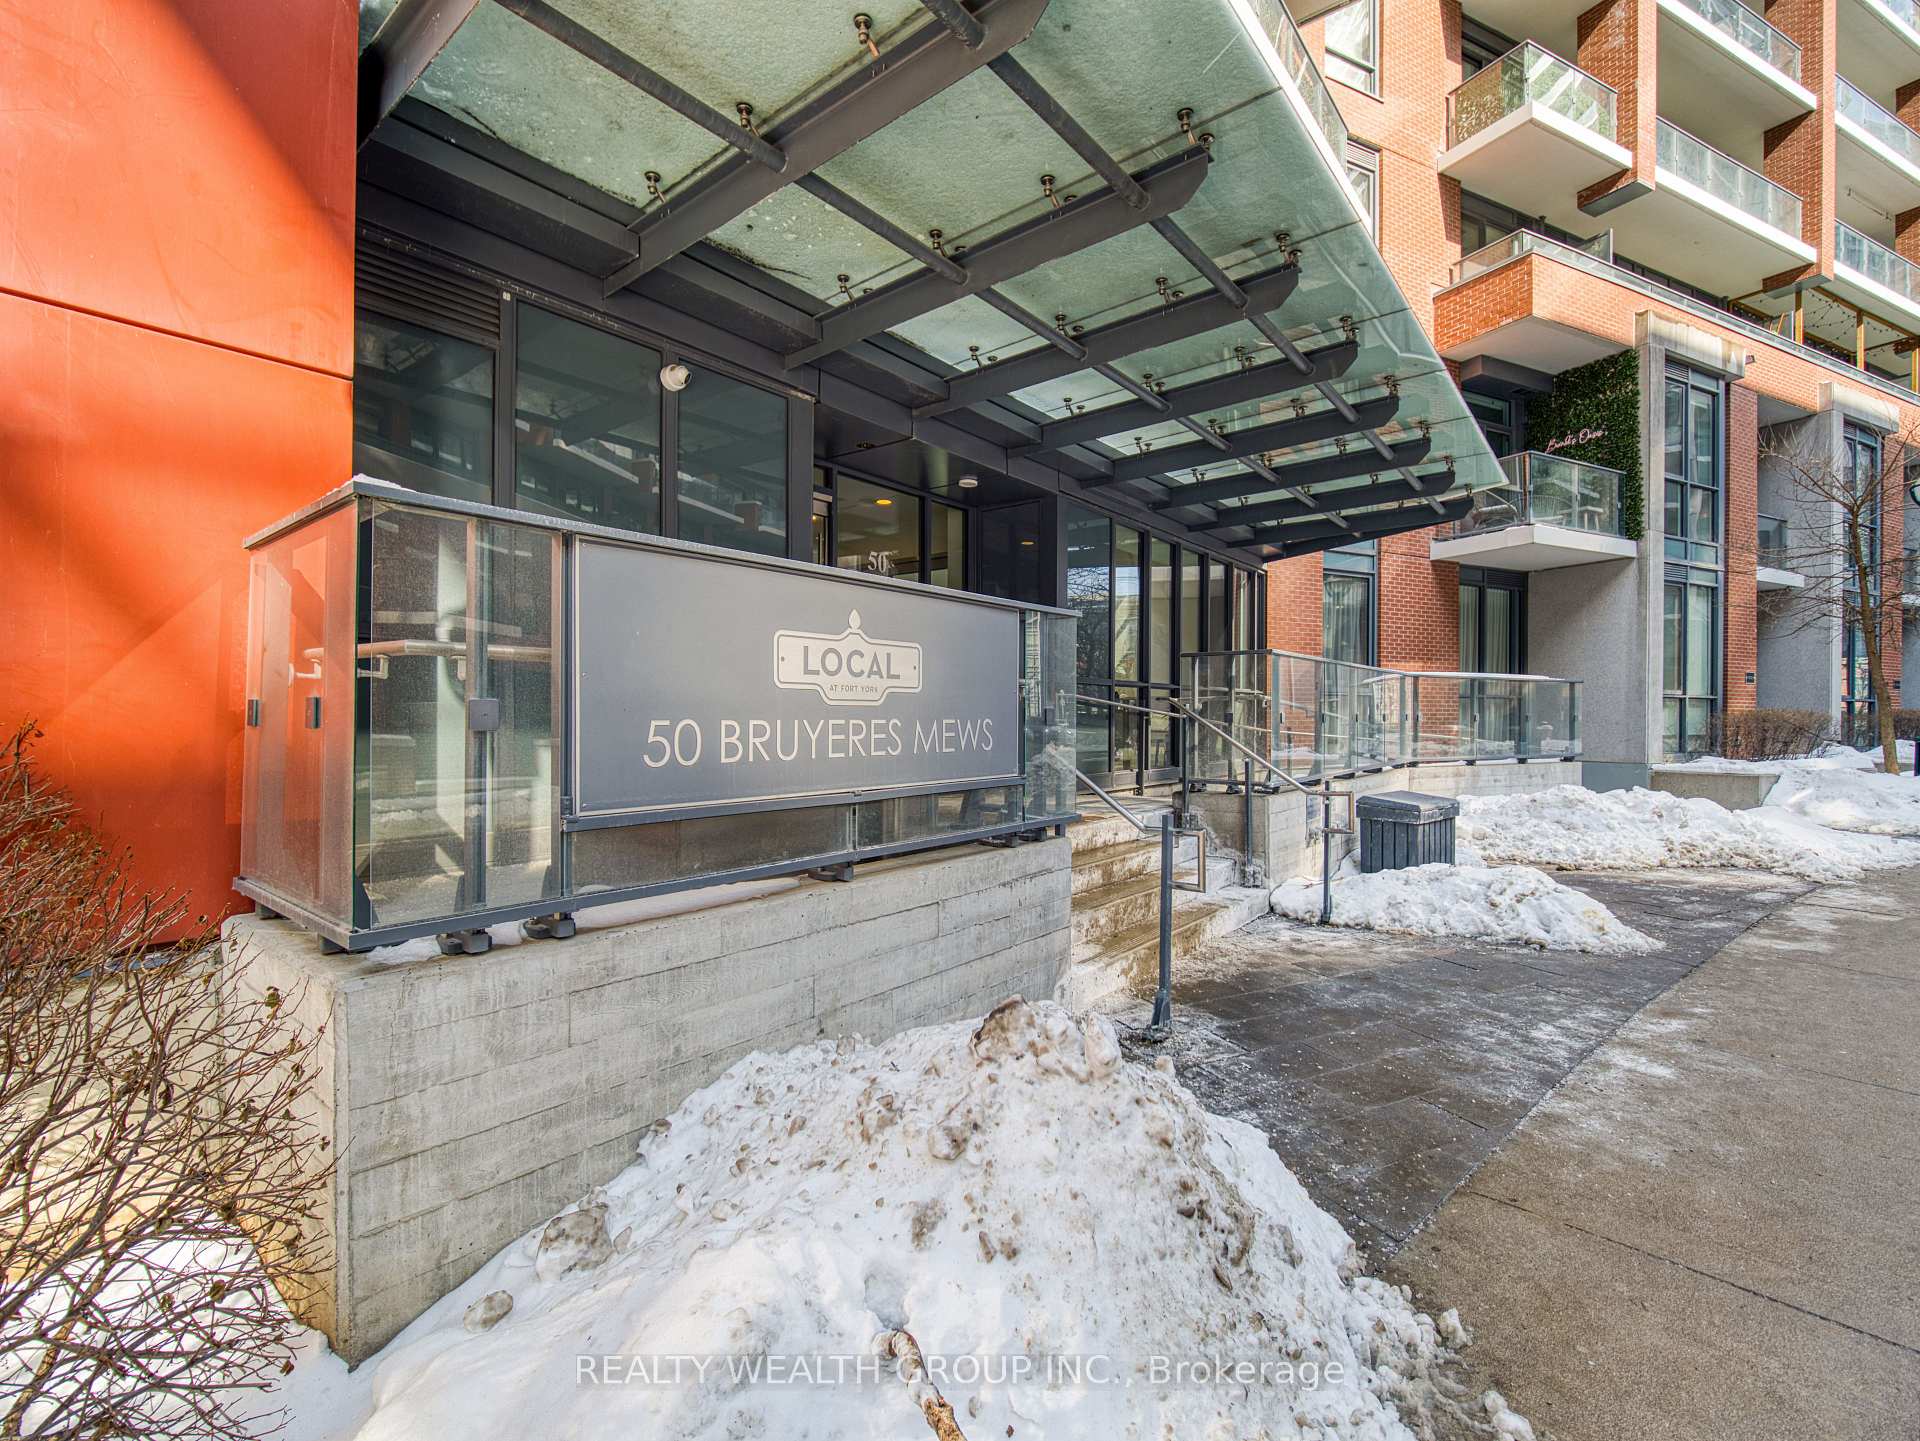
Unit 715, 50 Bruyeres Mews Road
Unit 715, 50 Bruyeres Mews Road
 See all 50 photos
Property history
Facts and features
- ExposureSouth east
- LaundryIn-suite
- LockerOwned
- BalconyOpen
- Central air
- Party room/meeting room
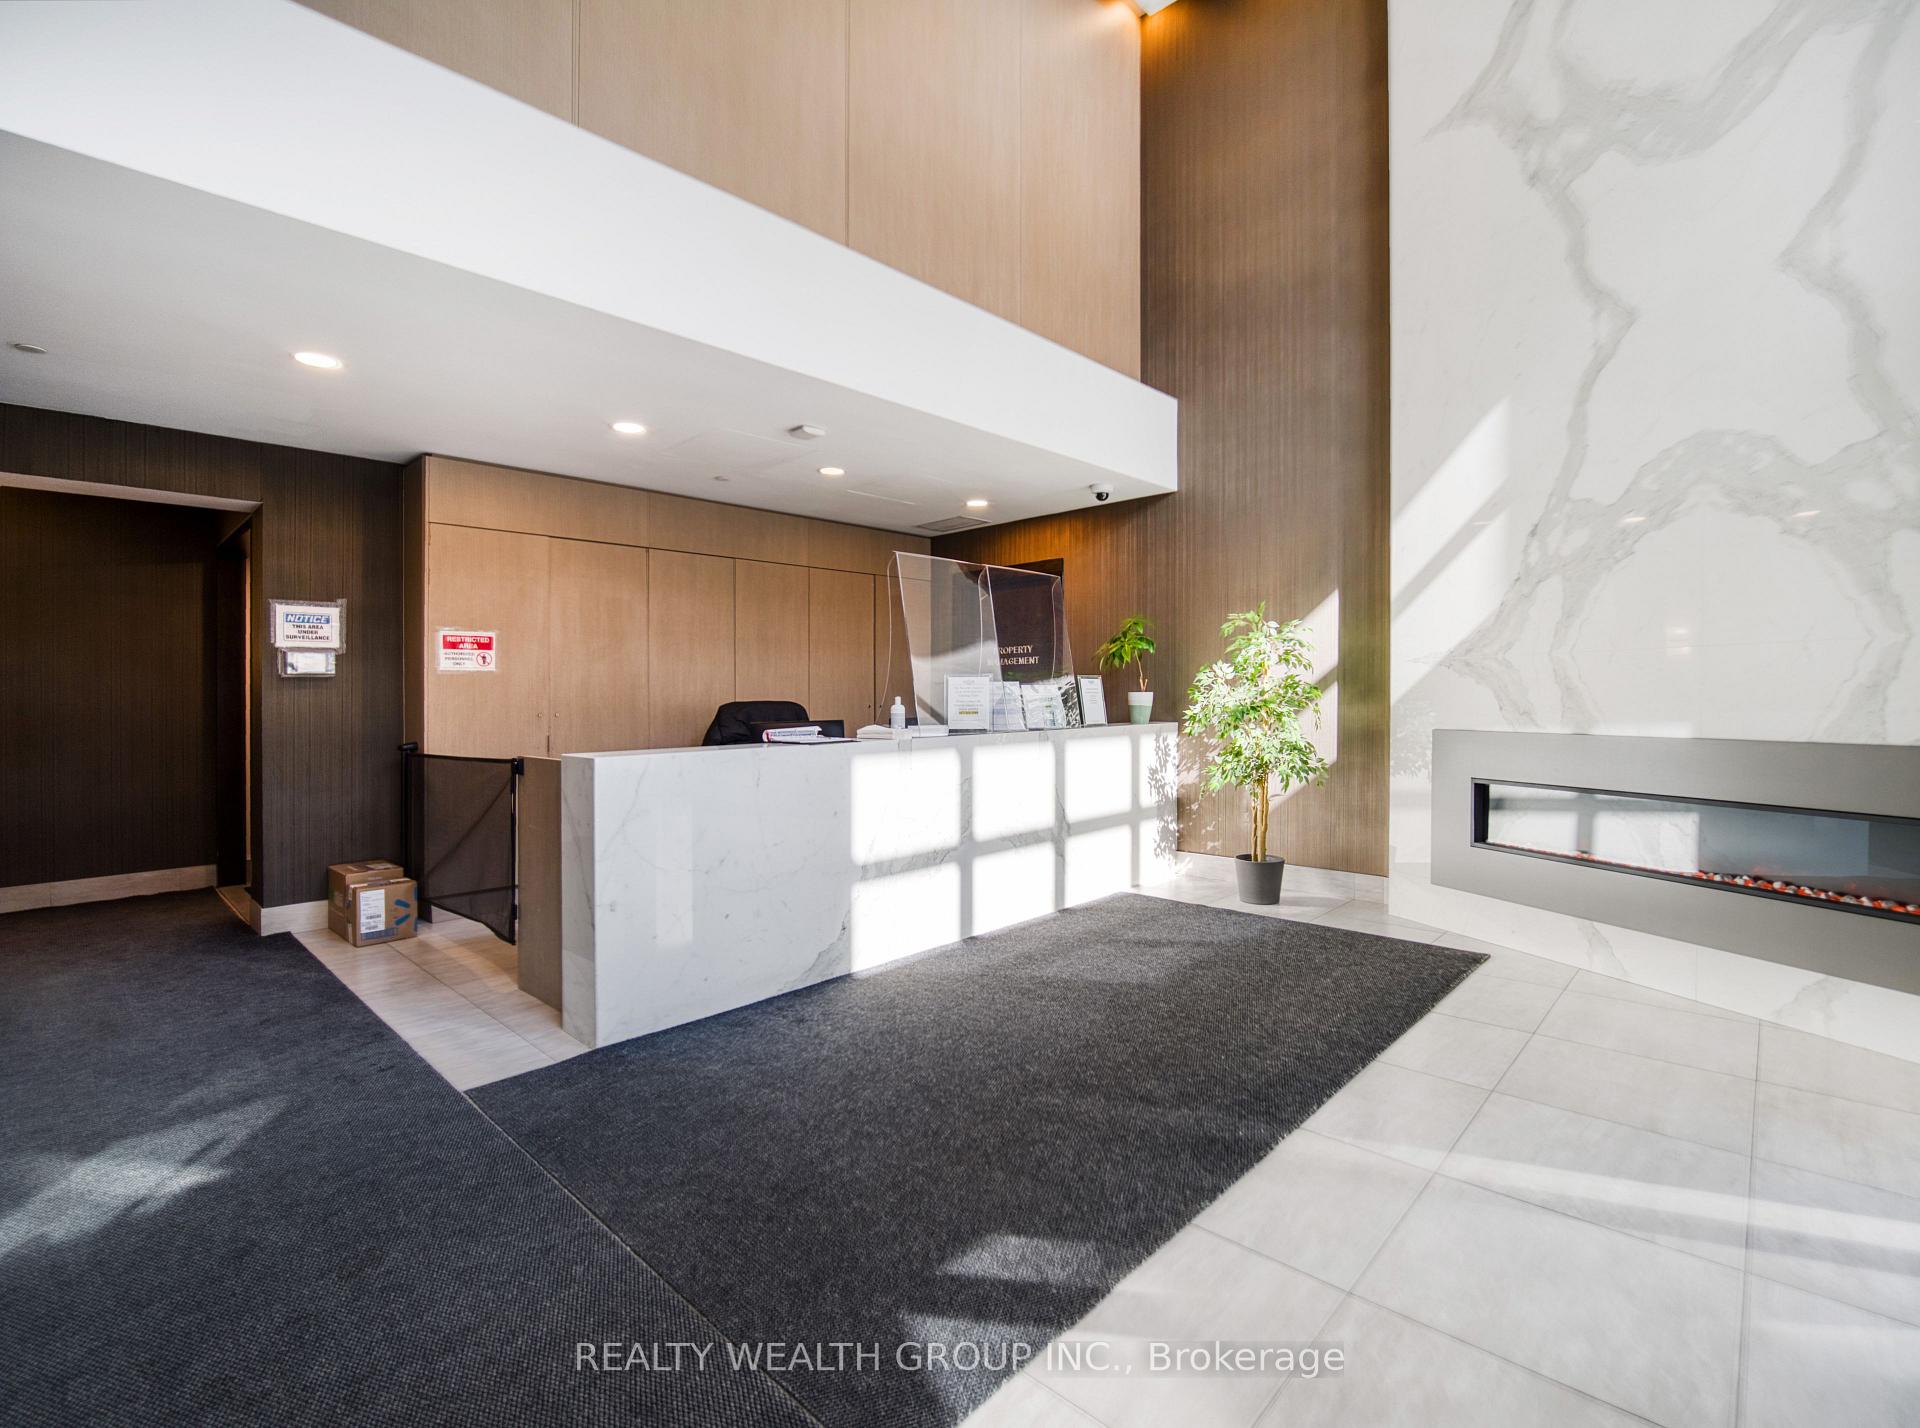
- Concierge
- Gym
The homeCondo Apartment, Apartment, 500–599 sq ft
- Type: Condo Apartment
- Style: Apartment
- Living space: 500–599 sq ft
- Basement: None
- Exposure: South East
- View: Lake
InsideWindow floor to ceiling, In-suite laundry, Carpet free, storage area lockers
- Flooring: Window floor to ceiling
- Laundry: In-suite laundry
- Features: Carpet free, storage area lockers
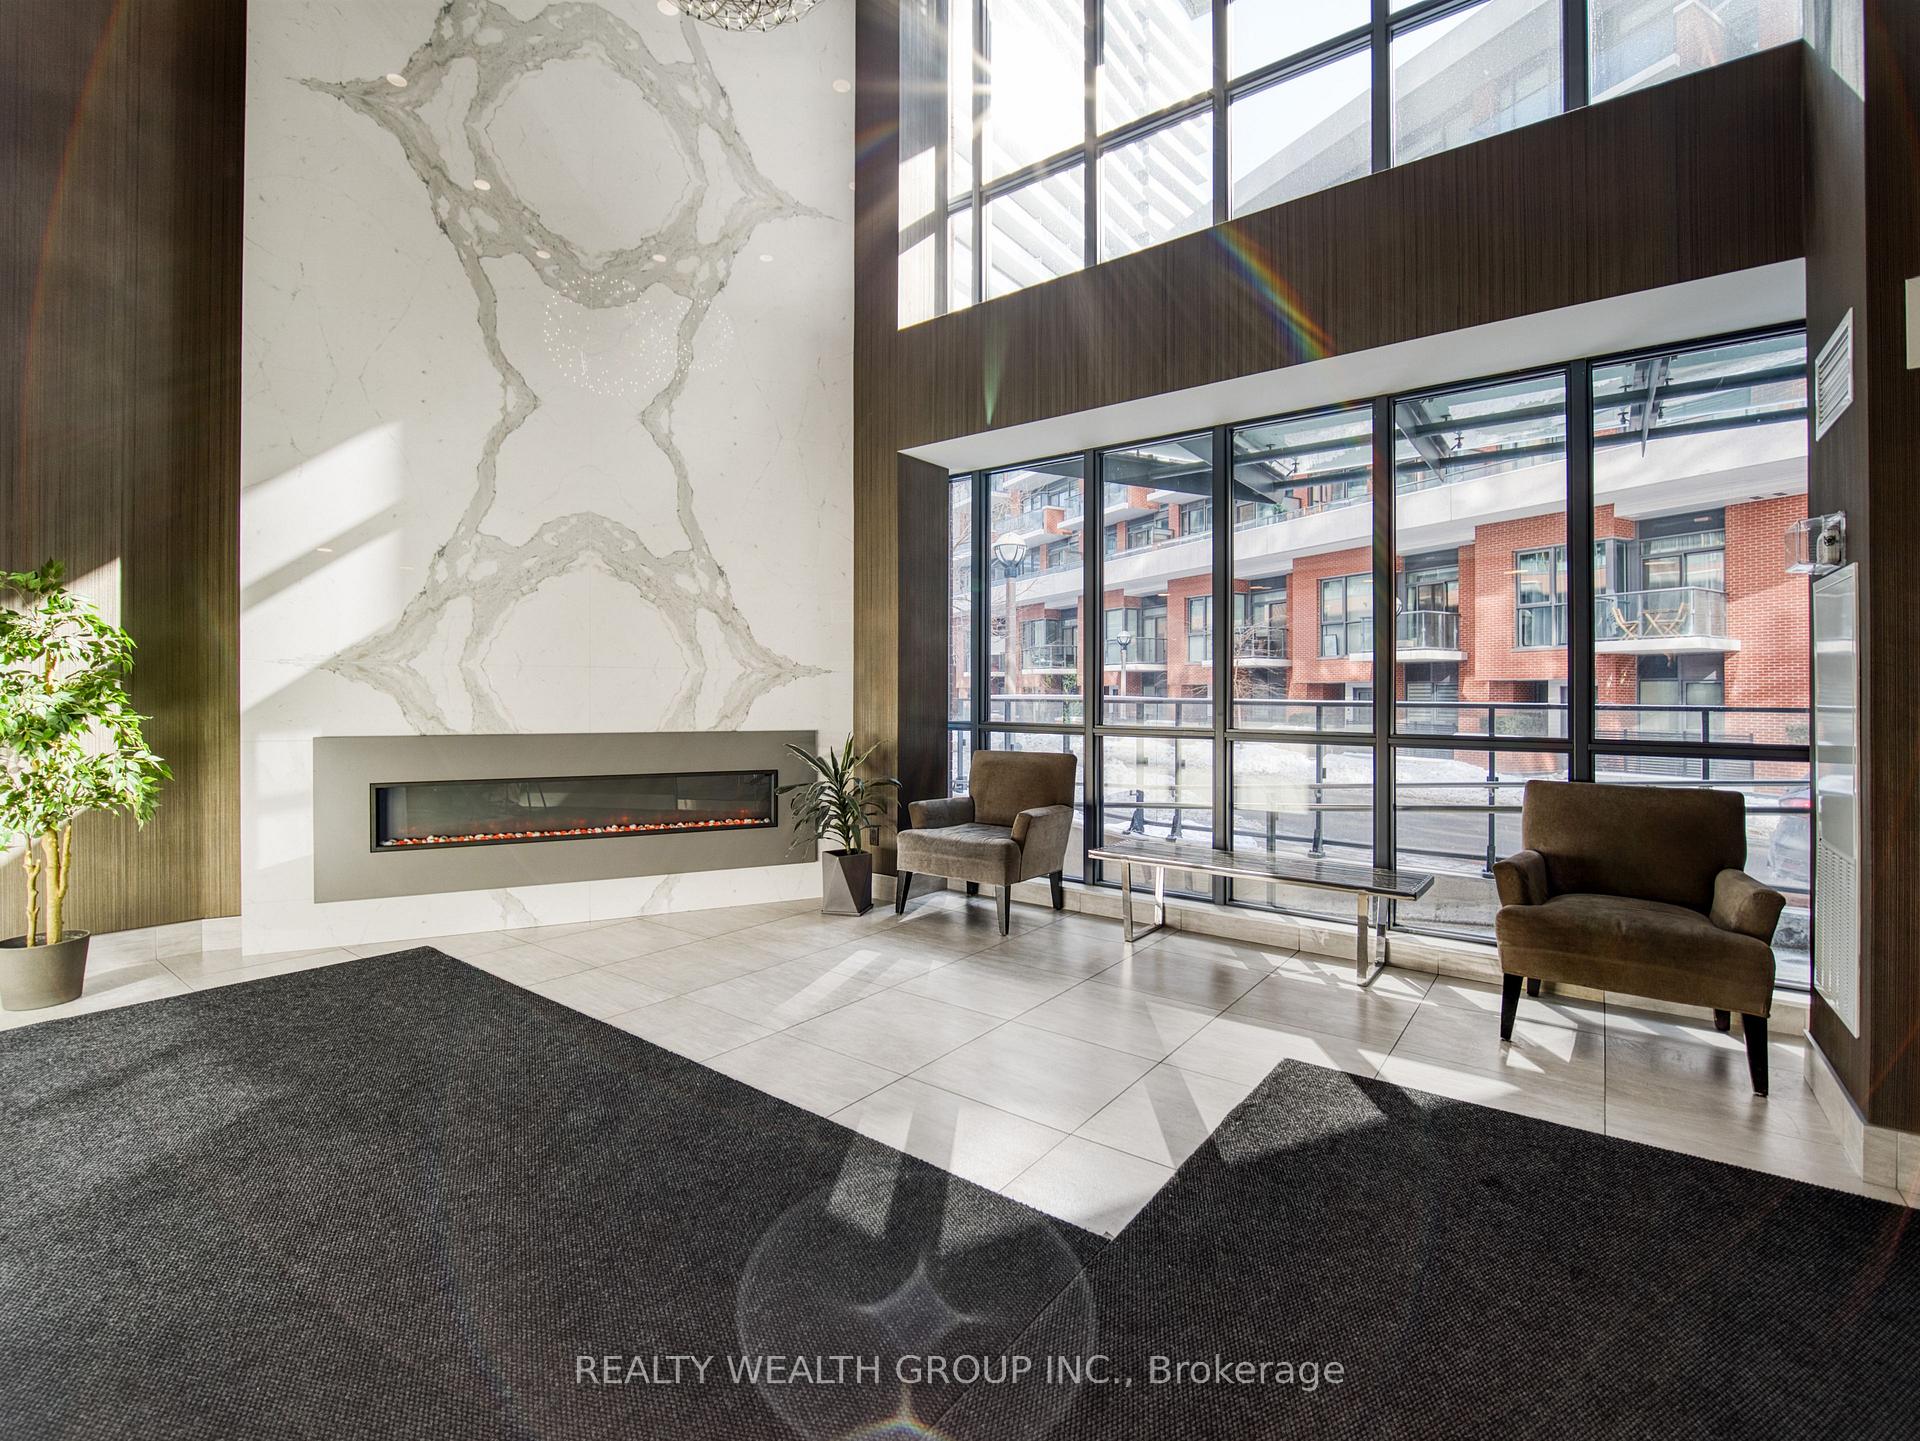
- Security: Concierge/security
- Rooms above ground: 5
- Bedrooms: 1 + 1 in the basement
- Bathrooms: 1
- Kitchens: 1
OutsideConcrete, brick, Open
- Exterior: Concrete, brick
- Balcony: Open
Parking and locker1 Parking, Underground, Parking type Owned
- Spaces: 1 Parking
- Garage: Underground
- Parking type: Owned
- Locker: Owned
- Locker unit: 32
- Locker number: 32
- Locker level: P4
BuildingThe local, Storeys 15, Units 249
- Name: The local
- Storeys: 15
- Units: 249
- Registered: 2016
- Condo corporation: 2562
- Amenities: Party room/meeting room, guest suites, concierge, community bbq, gym
- Pets: Allowed
Heating, water and powerForced air, gas, Central air
- Heating: Forced air, gas
- Cooling: Central air
Rent and termsRent $2,550 a month, Entire property, Furnished
- Rent: $2,550 a month
- Space for rent: Entire property
- Furnished: Furnished
- Lease: 12 months
- Paid: Monthly
- Rent includes: Parking, water, building insurance, central air conditioning, heat
- Deposit: Required
- Credit check: Required
- Employment letter: Required
- Rental application: Required
- References: Required
IncludedAll existing furniture and appliances including s/s fridge, s/s stove, s/s dishwasher, s/s b/i microwave, new front load washer & dryer (2023). all elf's and window coverings. existing washroom mirror. all building keys & fobs. 1 parking spot, 1 locker.
- Included: All existing furniture and appliances including s/s fridge, s/s stove, s/s dishwasher, s/s b/i microwave, new front load washer & dryer (2023). all elf's and window coverings. existing washroom mirror. all building keys & fobs. 1 parking spot, 1 locker.
NearbyBeach, clear view, lake access, marina, park, public transit
- Close to: Beach, clear view, lake access, marina, park, public transit
Listing detailsC11988842, Rented, Feb 26, 2025
- MLS® number: C11988842
- Status: Rented
- Listed on: Feb 26, 2025
- Days on market: 7
- Updated: Mar 5, 2025
- Possession: 2025-03-03 / Immediate
- Occupied by: Owner
- Listing brokerage: REALTY WEALTH GROUP INC.
About this home
Unit 715, 50 Bruyeres Mews Road, Toronto (Waterfront Communities), ON M5V 0A7
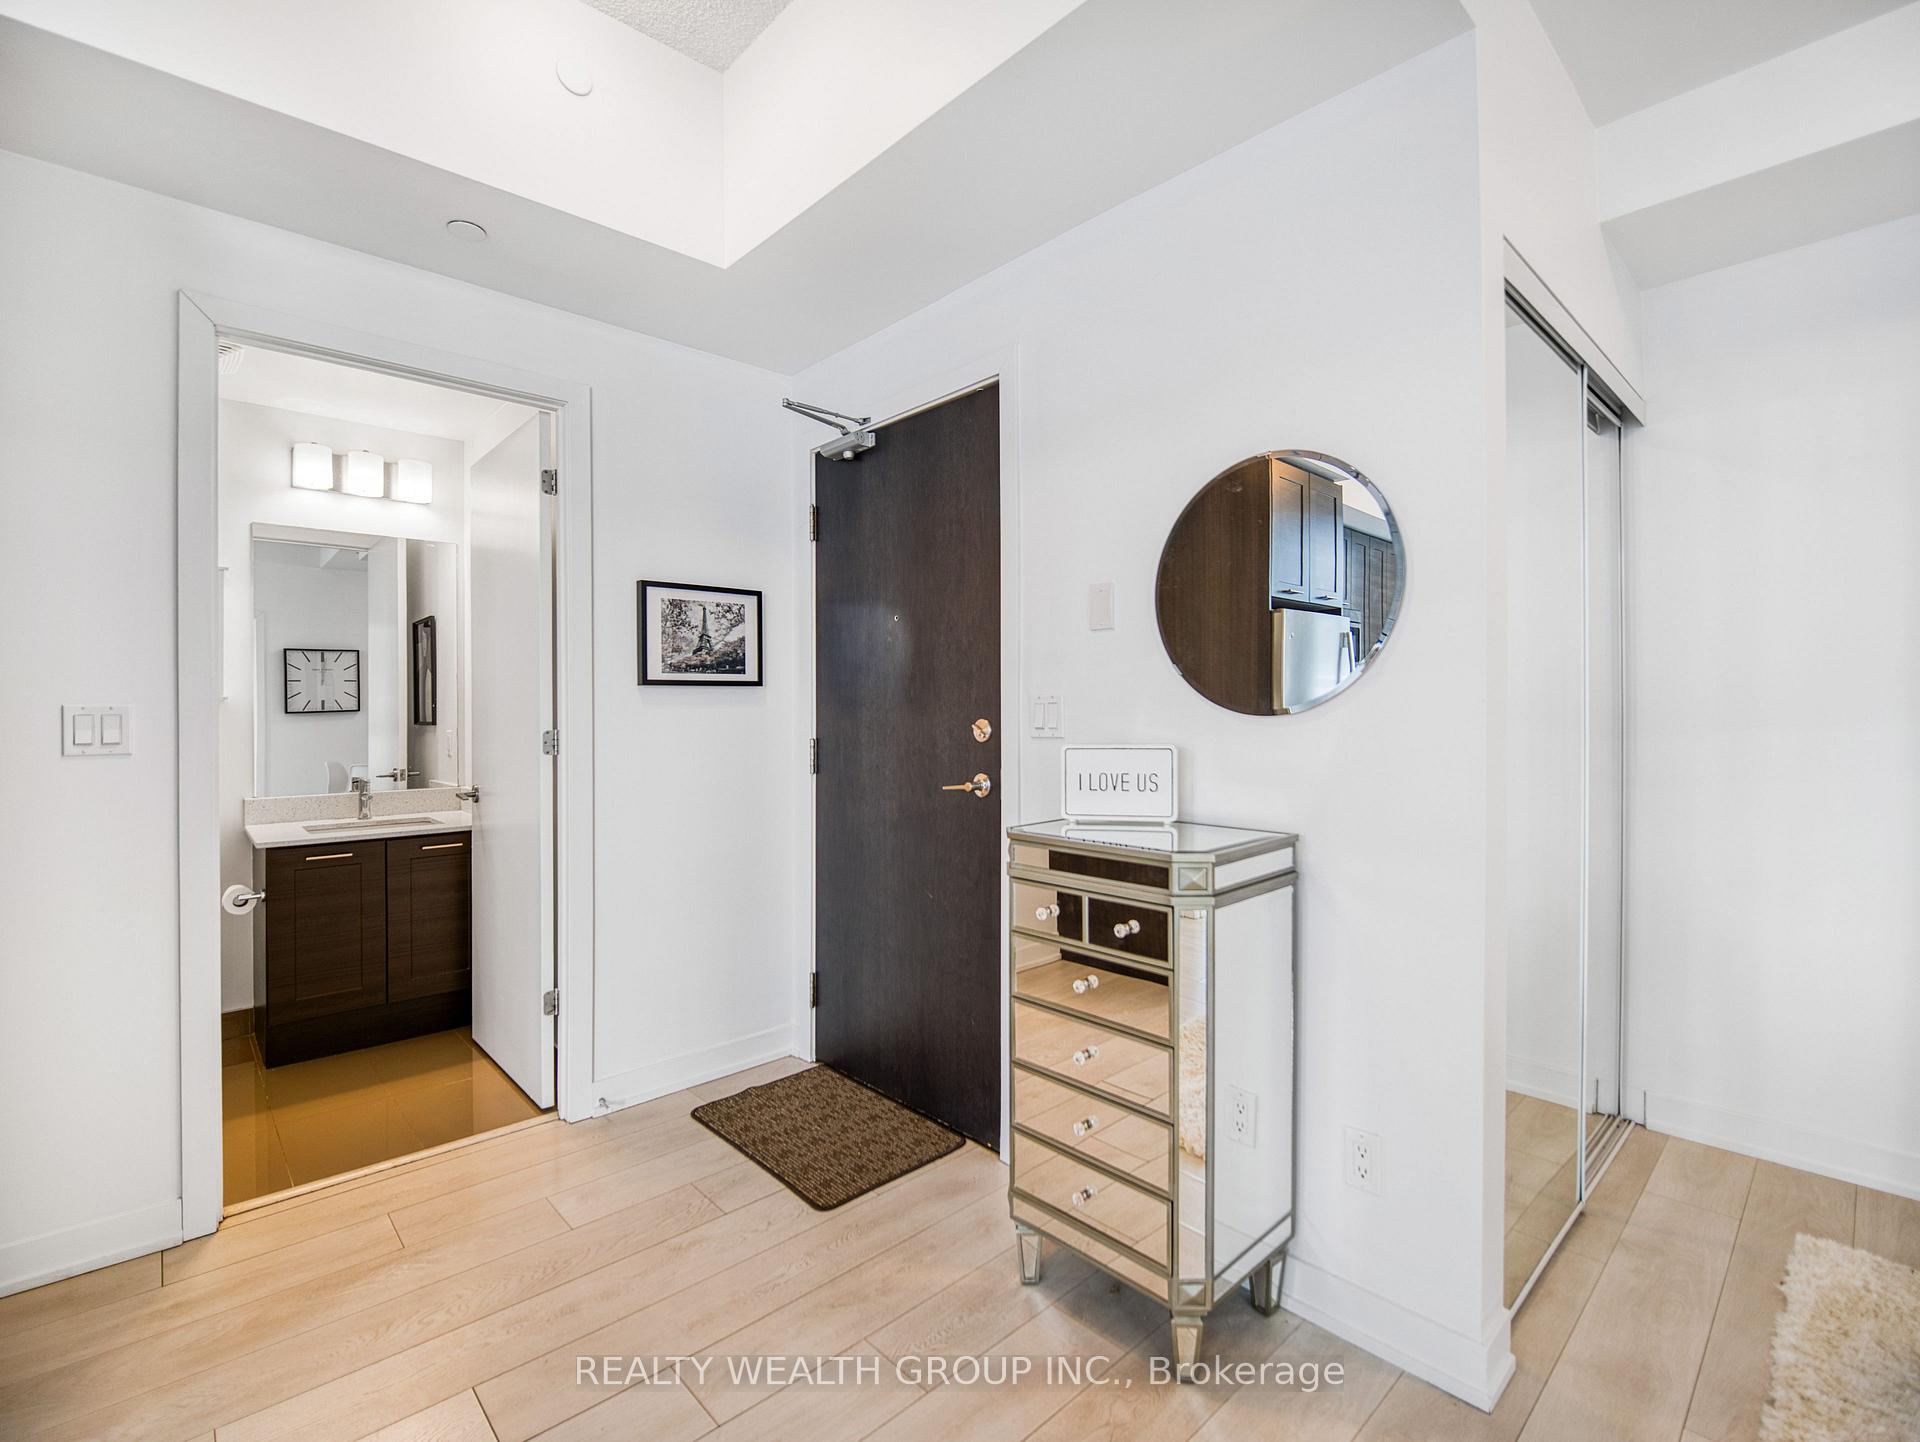
Welcome to "The Yards At Fort York," A Fully Furnished Boutique Condo Perfectly Situated At Bathurst St & Lakeshore Blvd W, Just Steps From Toronto's Scenic Waterfront. This Stunning Suite Offers A Rare Oversized 124 Sq. Ft. Balcony, Expanding Your Total Living Space To An Impressive 704 Sq. Ft. Designed With An Open Concept Layout, The Unit Features Soaring 10 Ft. Ceilings And Floor To Ceiling Windows, Flooding The Space With Natural Light. The Modern Interior Includes Wide Plank Laminate Flooring Throughout, Sleek Stone Countertops, An Undermount Sink And A Custom Backsplash. As An End Unit, Enjoy The Added Privacy Of Having No Neighbours Directly Above Or Beside You. Included With The Suite Are An Underground Parking Spot And A Locker For Your Convenience. The Neutral Decor And Fresh Paint Throughout Make This Home Move In Ready. Experience Urban Living At Its Finest With This Stylish And Private Retreat In The Heart Of The City! Luxury Building With 24HR Concierge.
Ask about this home
A HOMEH agent will answer your questions about this home.
Know more about Local at Fort York
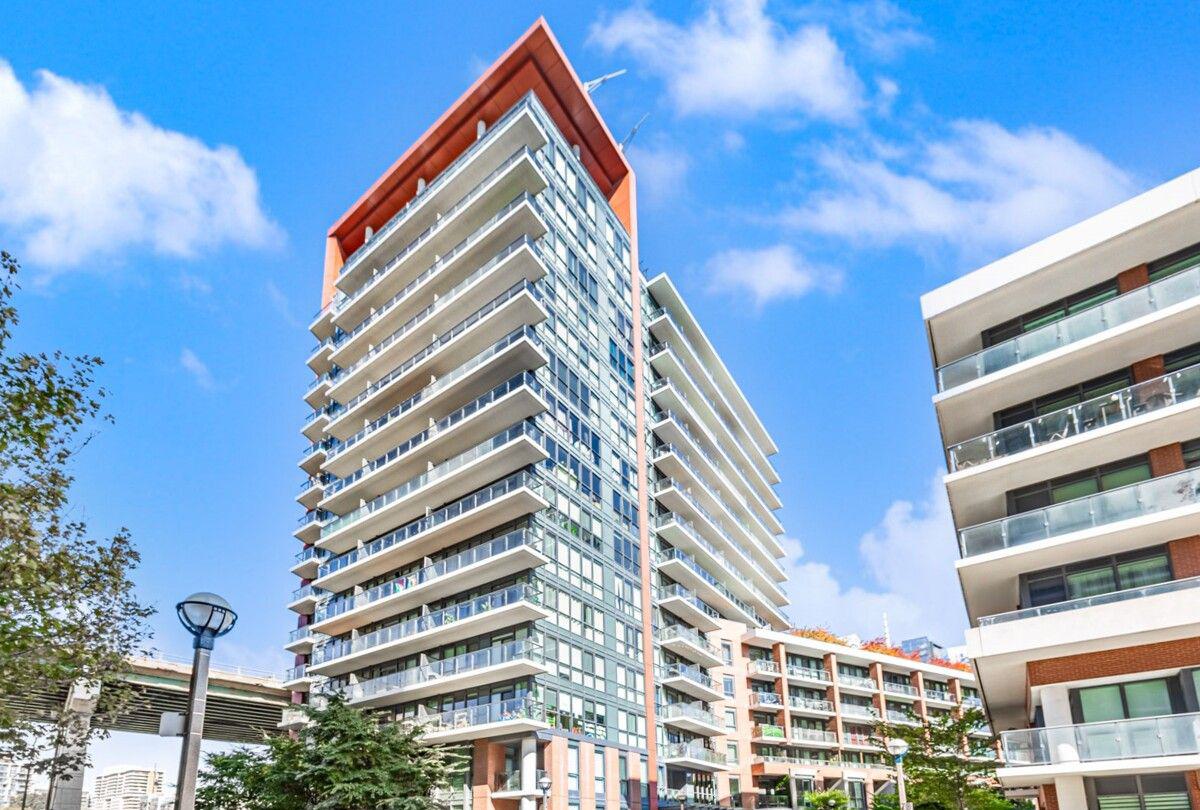
Condo building · 69 Grand Magazine St
Local at Fort York is a 15-storey condo with 249 suites, built in 2016 by Onni Group. Right now 7 for sale and 4 for rent are on the market here.
- 15storeys
- 249suites
- $910/sq ft
- 2016built
No similar units for rent in Local at Fort York right now.
Around this home
Daily convenience, out of 100, from the distances below
Schools nearby
School rating, out of 10.
Helpful calculators
Your HOMEH agent

"I would see it this week."