

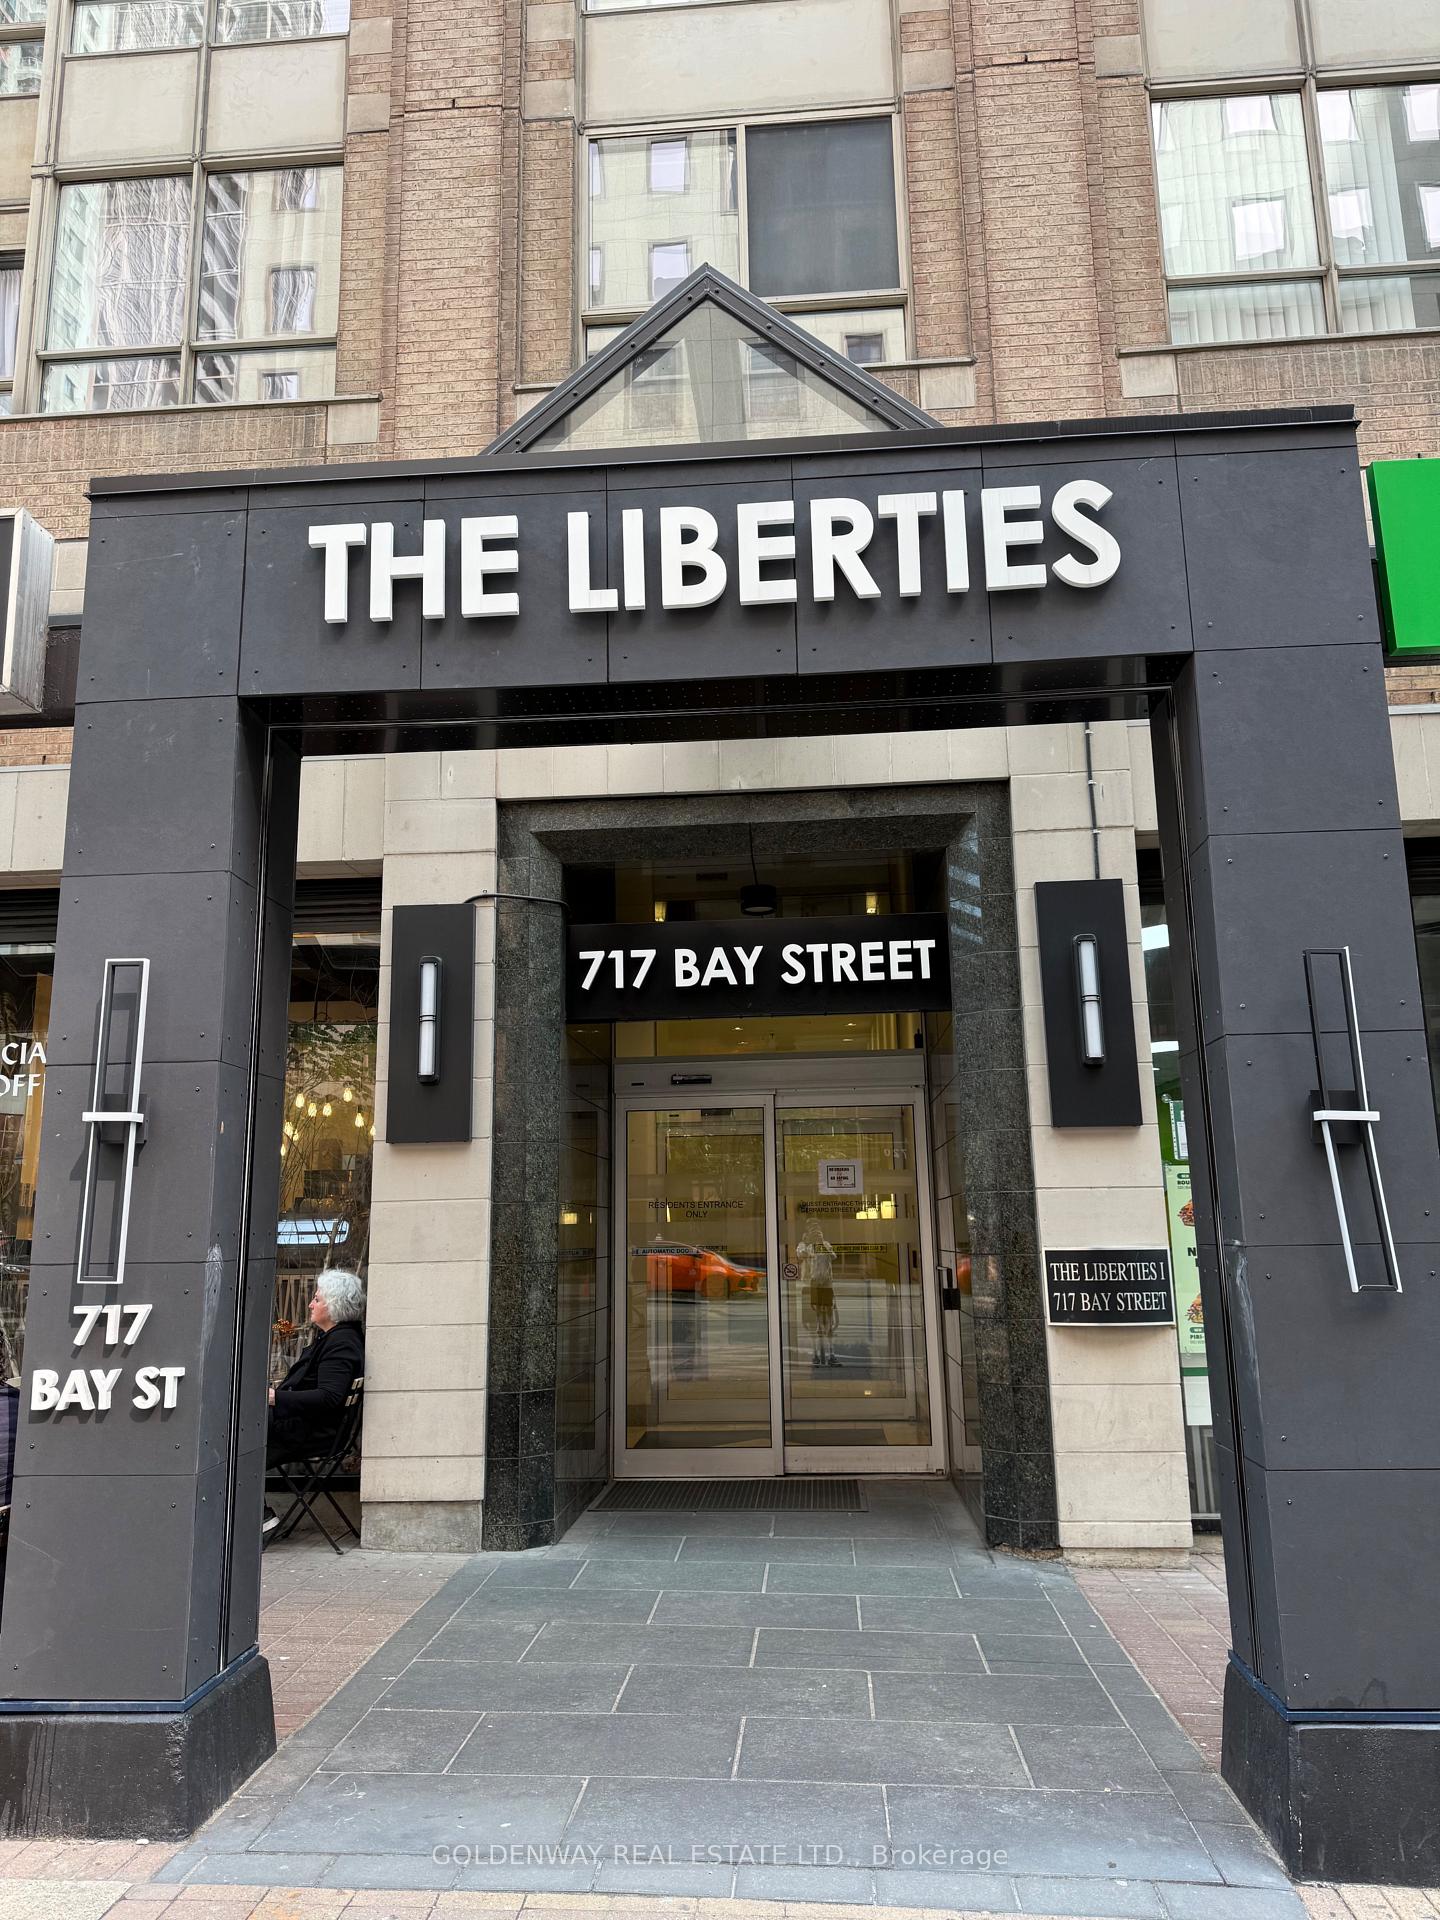
Unit 1710, 717 Bay Street
Unit 1710, 717 Bay Street
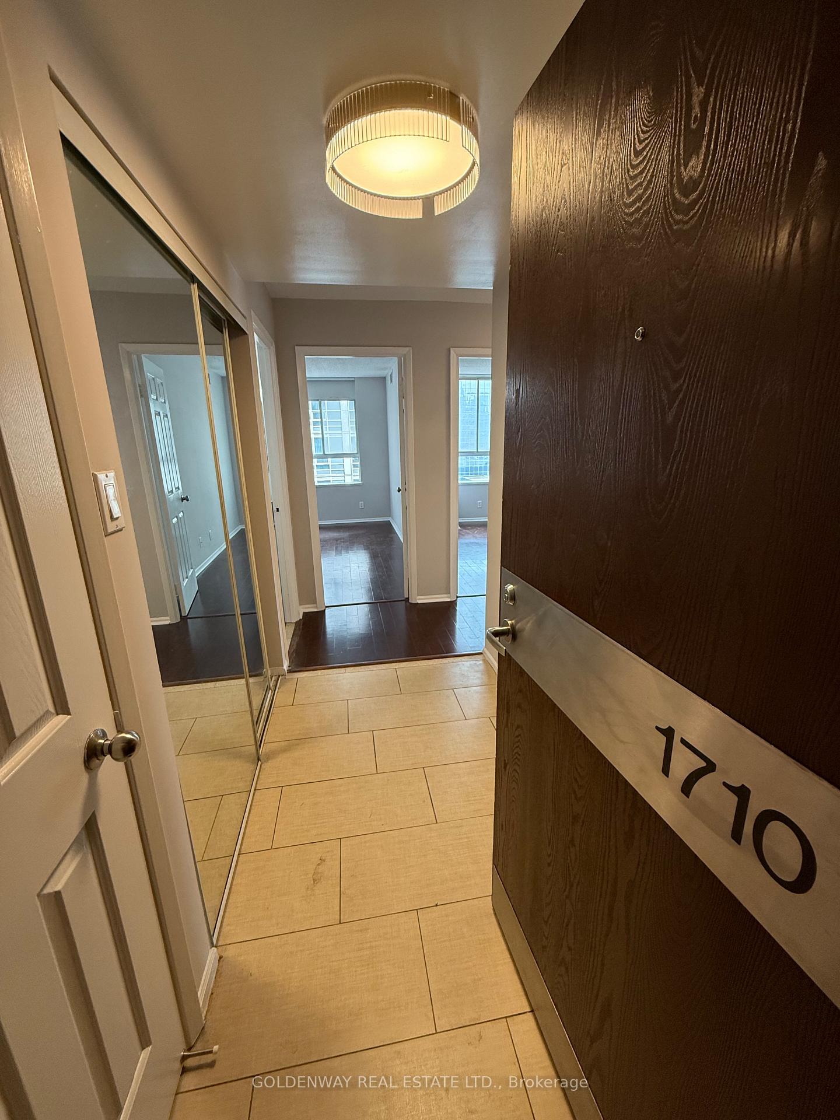
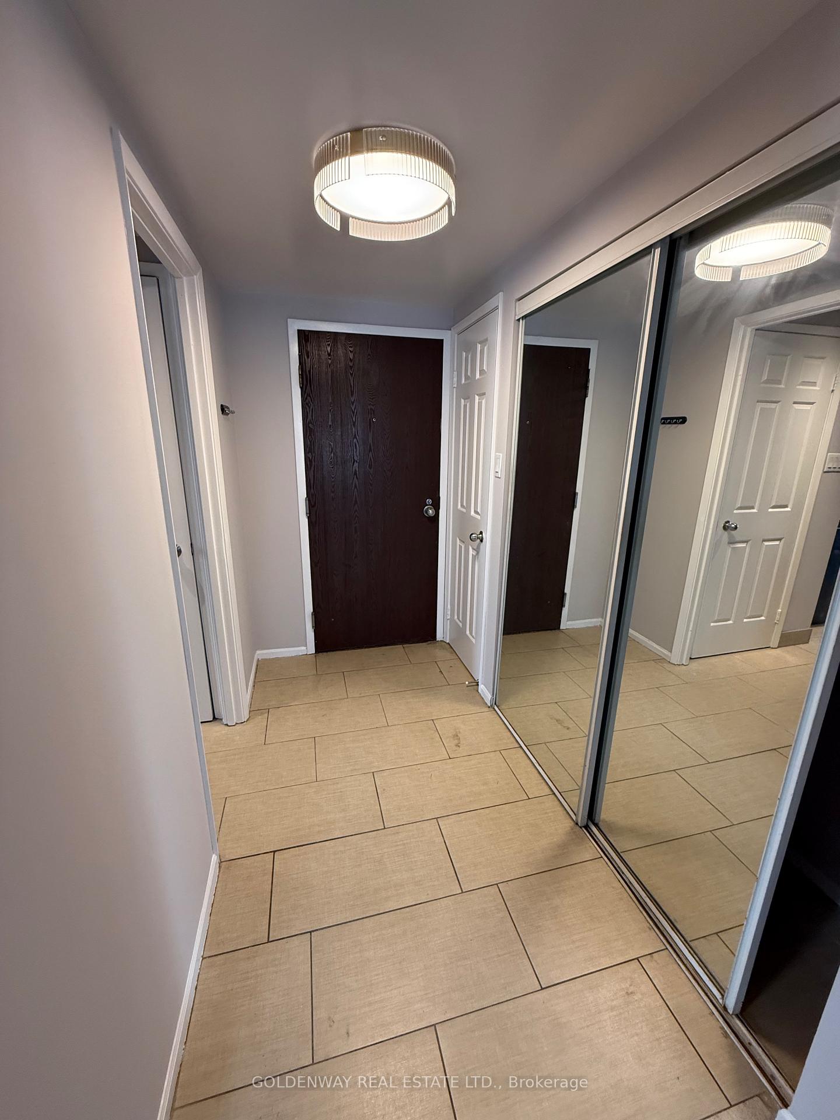
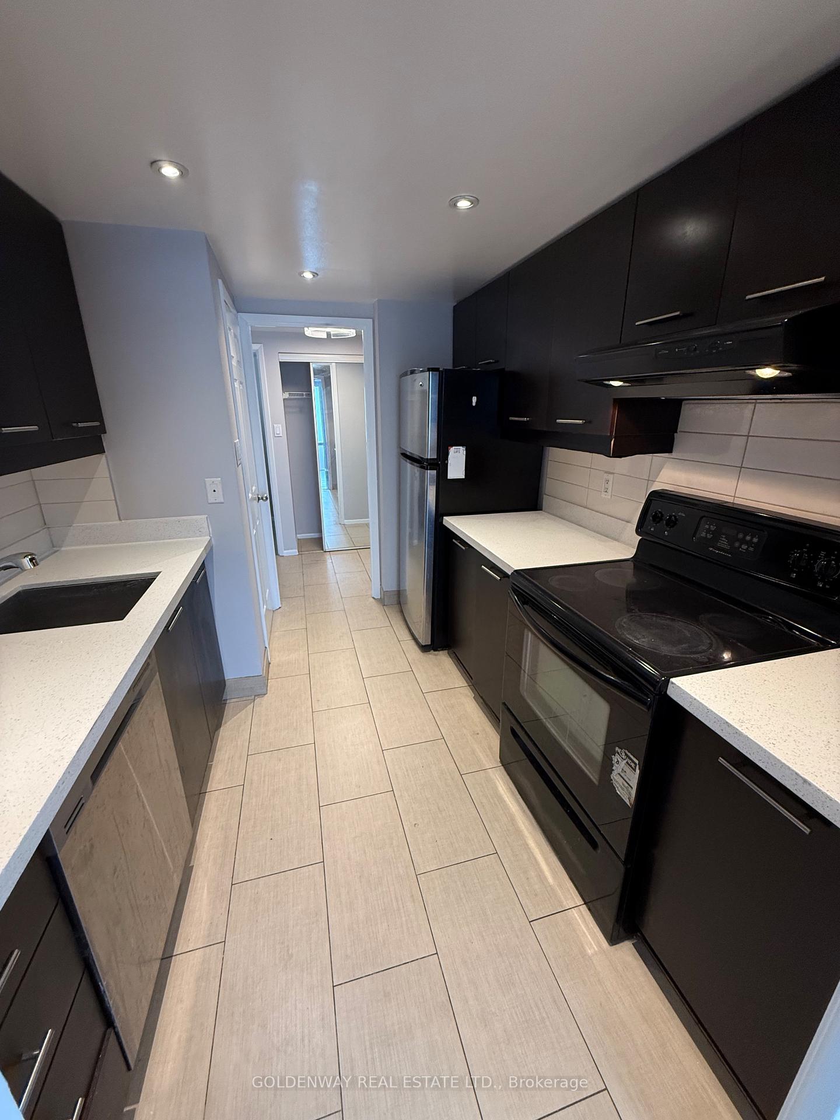
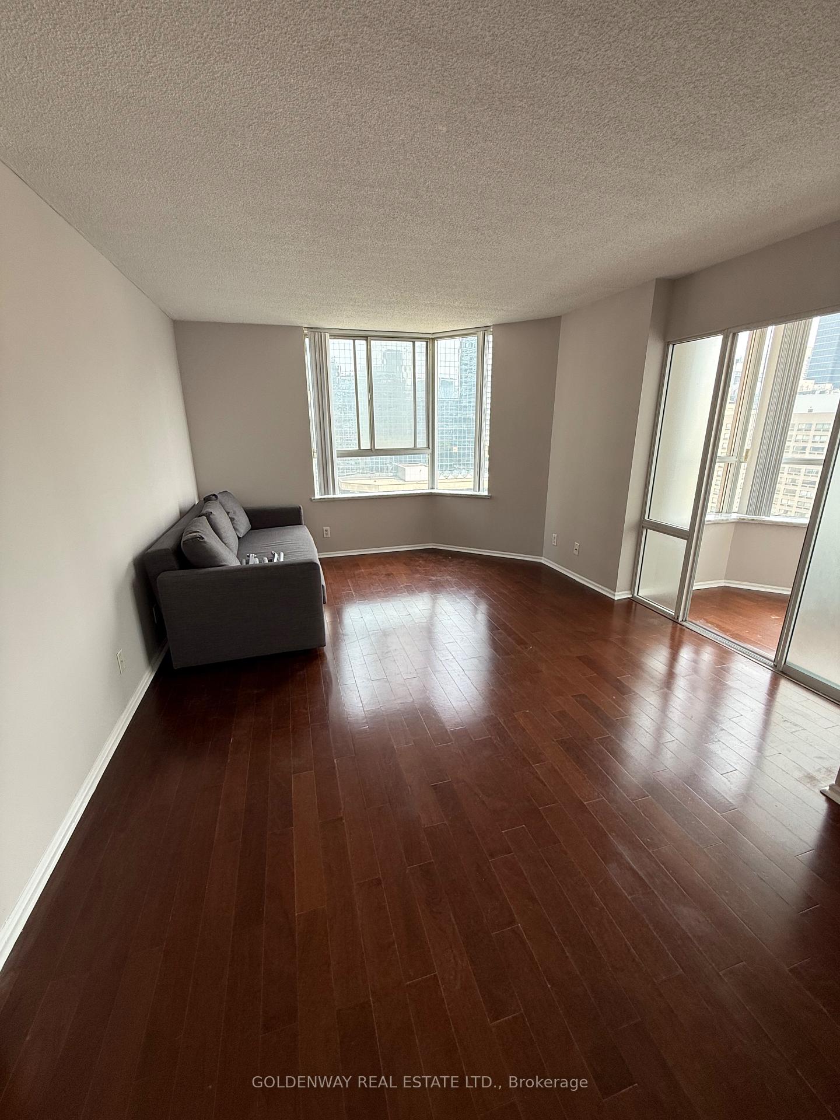 See all 21 photos
Property history
Facts and features
- ExposureNorth east
- LaundryIn-suite
- LockerOwned
- BalconyNone
- Hardwood floors
- Central air
- Concierge
- Indoor pool
- Gym
- Party room/meeting room
The homeCondo Apartment, Apartment, 1,000–1,199 sq ft
- Type: Condo Apartment
- Style: Apartment
- Living space: 1,000–1,199 sq ft
- Basement: None
- Exposure: North East
- View: City, downtown
InsideHardwood, Ceramic, In-suite laundry, main level, Carpet free, storage area lockers
- Flooring: Hardwood, Ceramic
- Laundry: In-suite laundry, main level
- Features: Carpet free, storage area lockers
- Elevator: Yes
- Rooms above ground: 6
- Bedrooms: 2 + 1 in the basement
- Bathrooms: 2
- Kitchens: 1
OutsideBrick, Balcony None, Security gate
- Exterior: Brick
- Balcony: None
- Features: Security gate
Parking and locker1 Parking, Underground, Parking type Owned
- Spaces: 1 Parking
- Garage: Underground
- Parking type: Owned
- Driveway: Underground
- Spot: #23 black
- Locker: Owned
- Locker unit: #82
- Locker level: C
BuildingThe liberties, Storeys 20, Units 372
- Name: The liberties
- Storeys: 20
- Units: 372
- Registered: 1990
- Condo corporation: 901
- Amenities: Concierge, indoor pool, gym, party room/meeting room, exercise room, community bbq
- Pets: Not allowed
Heating, water and powerForced air, gas, Central air
- Heating: Forced air, gas
- Cooling: Central air
Rent and termsRent $3,750 a month, Entire property, Unfurnished
- Rent: $3,750 a month
- Space for rent: Entire property
- Furnished: Unfurnished
- Lease: 12 months
- Paid: Monthly
- Rent includes: Building insurance, central air conditioning, common elements, heat, hydro, parking, water
- Deposit: Required
- Credit check: Required
- Employment letter: Required
- Rental application: Required
- References: Required
IncludedSofa bed in living room will stay! s/s fridge, stove, washer/dryer, b/i dishwasher, microwave, all elfs, parking ** utilities (water/hydro/heat/ac) included
- Included: Sofa bed in living room will stay! s/s fridge, stove, washer/dryer, b/i dishwasher, microwave, all elfs, parking ** utilities (water/hydro/heat/ac) included
Listing detailsC12215241, Rented, Jun 11, 2025
- MLS® number: C12215241
- Status: Rented
- Listed on: Jun 11, 2025
- Days on market: 15
- Updated: Jun 26, 2025
- Possession: 2025-06-11 / Immediate
- Occupied by: Vacant
- Listing brokerage: GOLDENWAY REAL ESTATE LTD.
About this home
Unit 1710, 717 Bay Street, Toronto (Bay Street Corridor), ON M5G 2J9
Welcome to this bright and spacious 2-bedroom + solarium corner unit at The Liberties. This well-maintained suite features hardwood flooring throughout, a modern kitchen with quartz countertops, and a smart, functional layout ideal for urban living.The large primary bedroom boasts his and hers double closets and a 4-piece ensuite bathroom complete with a separate soaker tub and shower. The versatile solarium can easily be used as a third bedroom, home office, or den. Enjoy northeast-facing views overlooking College Park, and make use of the in-suite storage room for added convenience. Great building amenities include 24-hour gatehouse security, an indoor pool, indoor running track, fully equipped gym, patio with BBQs, billiards, party room, and more offering outstanding value and lifestyle. Conveniently located just steps to Farm Boy, Metro, H Mart, restaurants, shopping, subway, hospitals, Eaton Centre, TMU, U of T, and so much more this is downtown living at its finest!
Ask about this home
A HOMEH agent will answer your questions about this home.
Know more about The Liberties Condos I & II
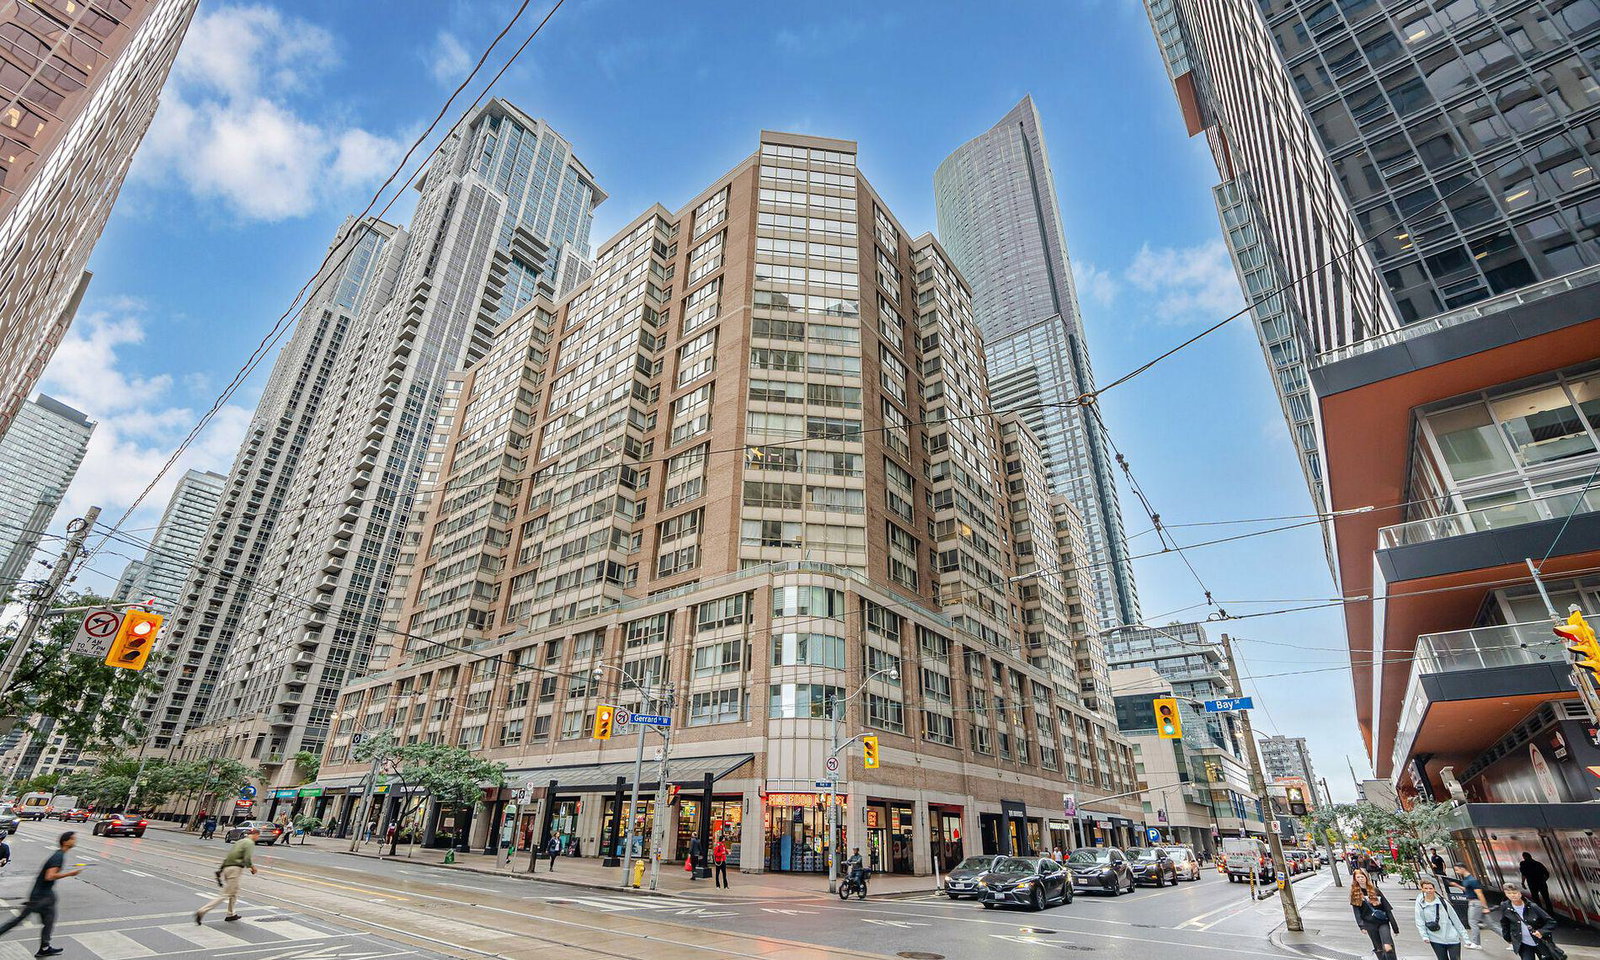
Condo building · 717 Bay Street
The Liberties Condos I & II is a 20-storey condo with 372 suites, built in 1990 by H&R Developments. Right now 3 for sale and 3 for rent are on the market here.
- 20storeys
- 372suites
- $682/sq ft
- 1990built
No similar units for rent in The Liberties Condos I & II right now.
Around this home
Daily convenience, out of 100, from the distances below
Schools nearby
School rating, out of 10.
Helpful calculators
Your HOMEH agent

"I would see it this week."