

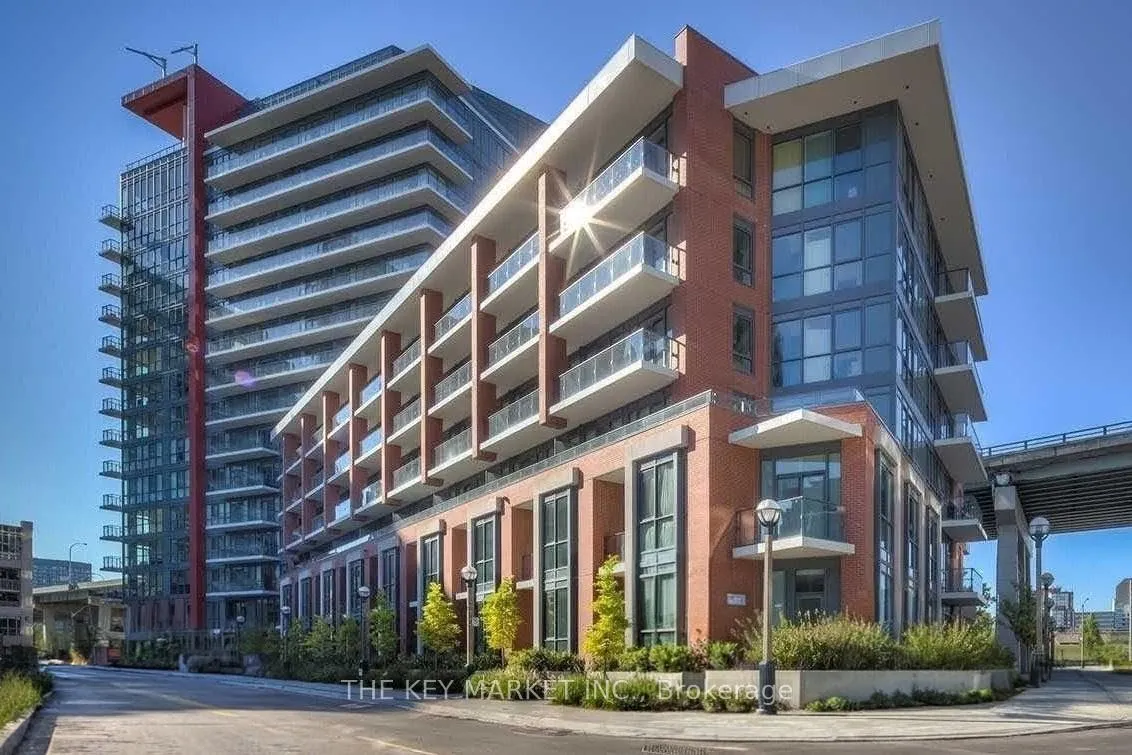
Unit 730, 50 Bruyeres Mews
Unit 730, 50 Bruyeres Mews
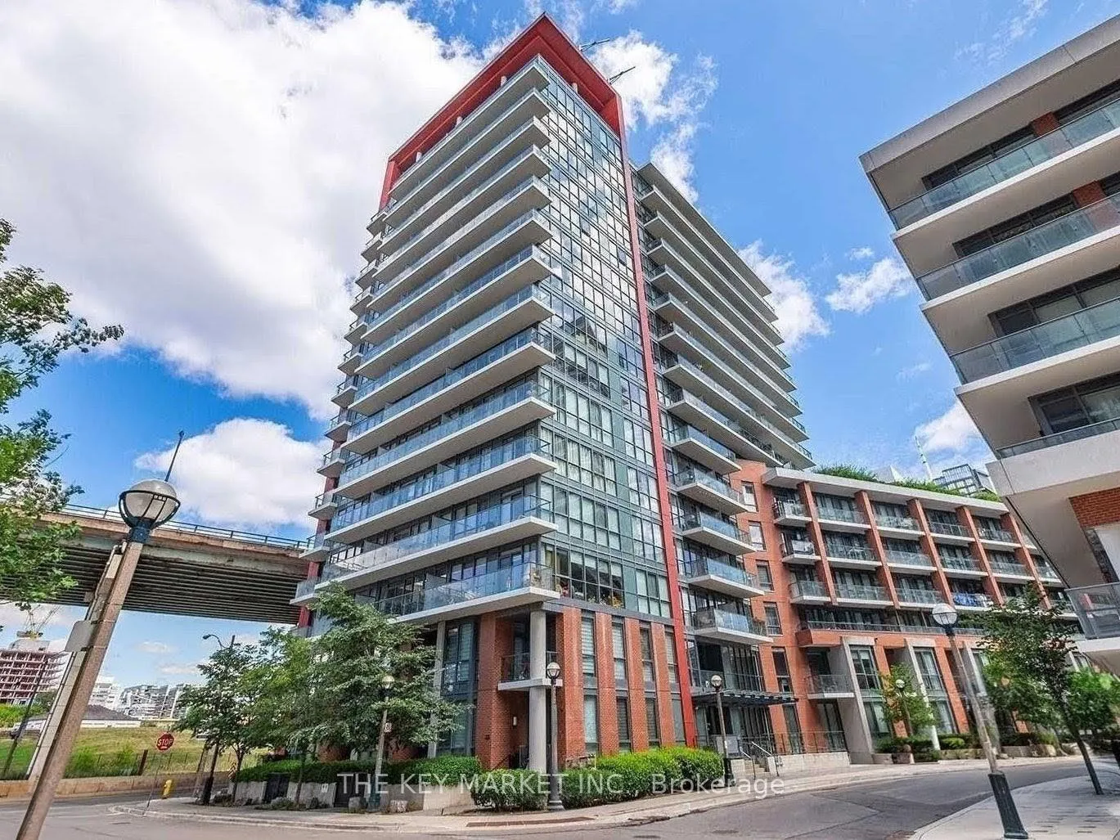
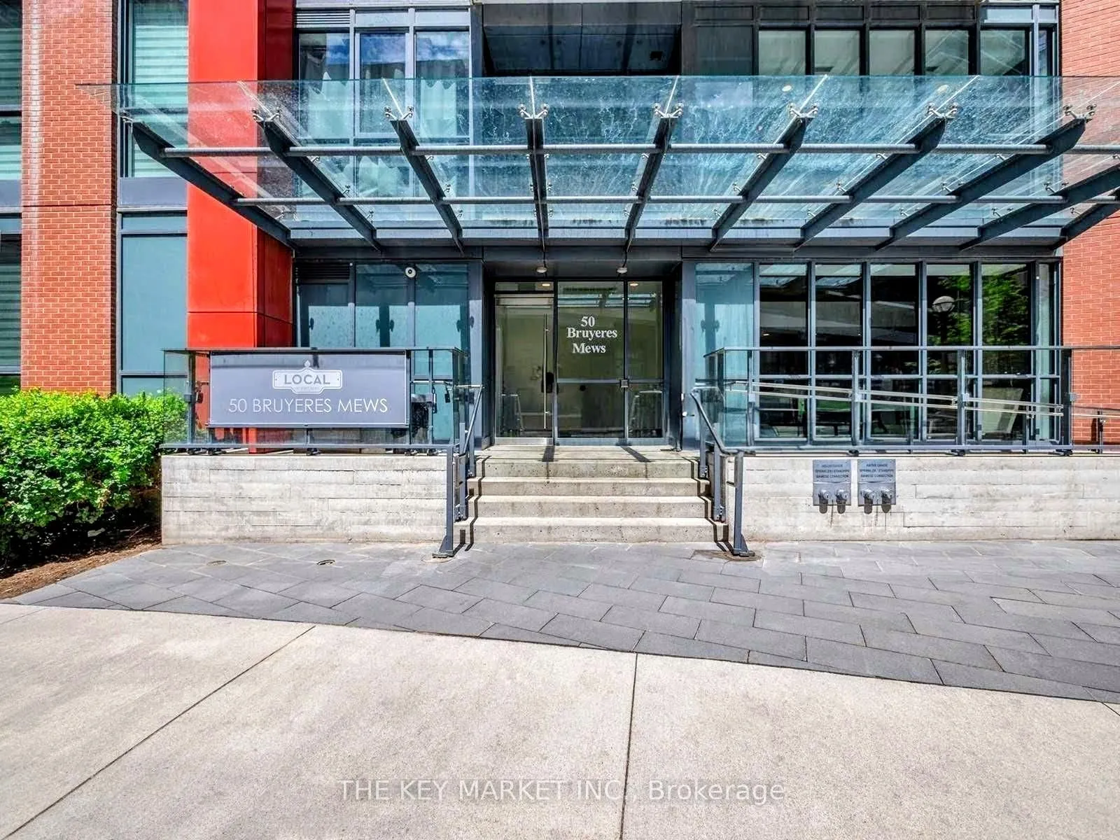
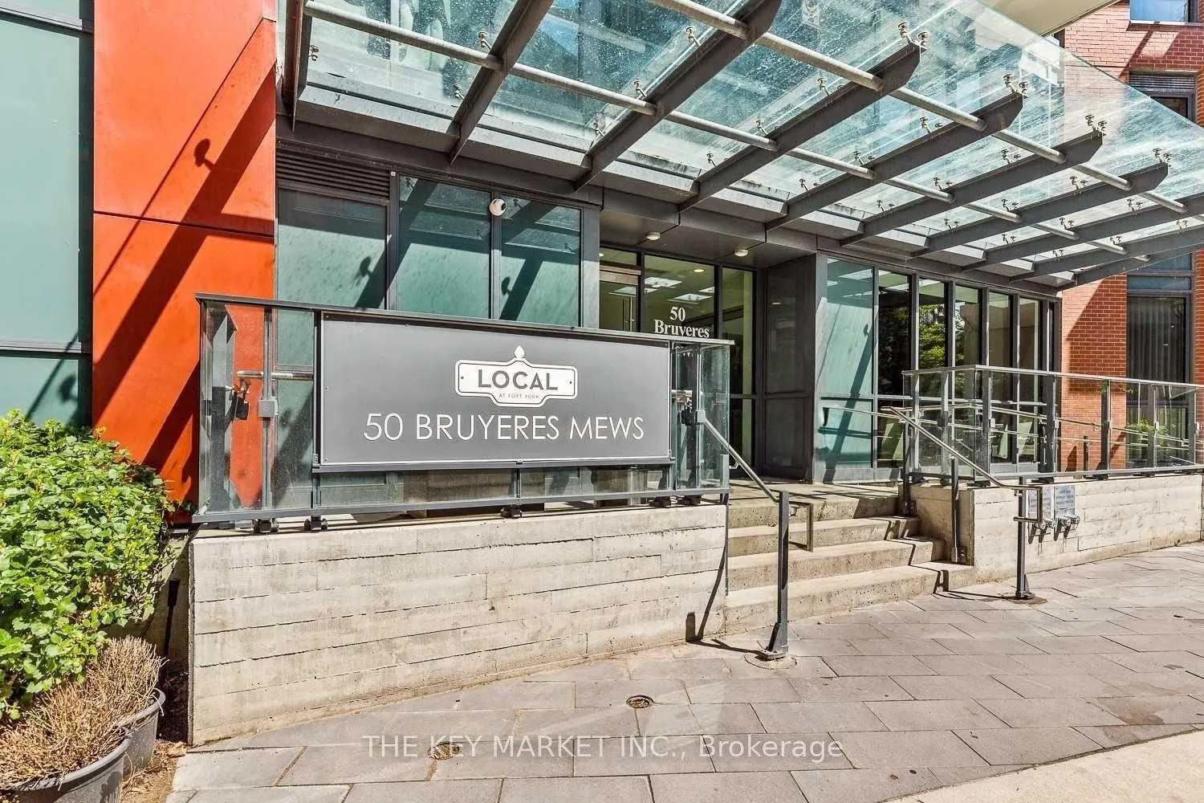
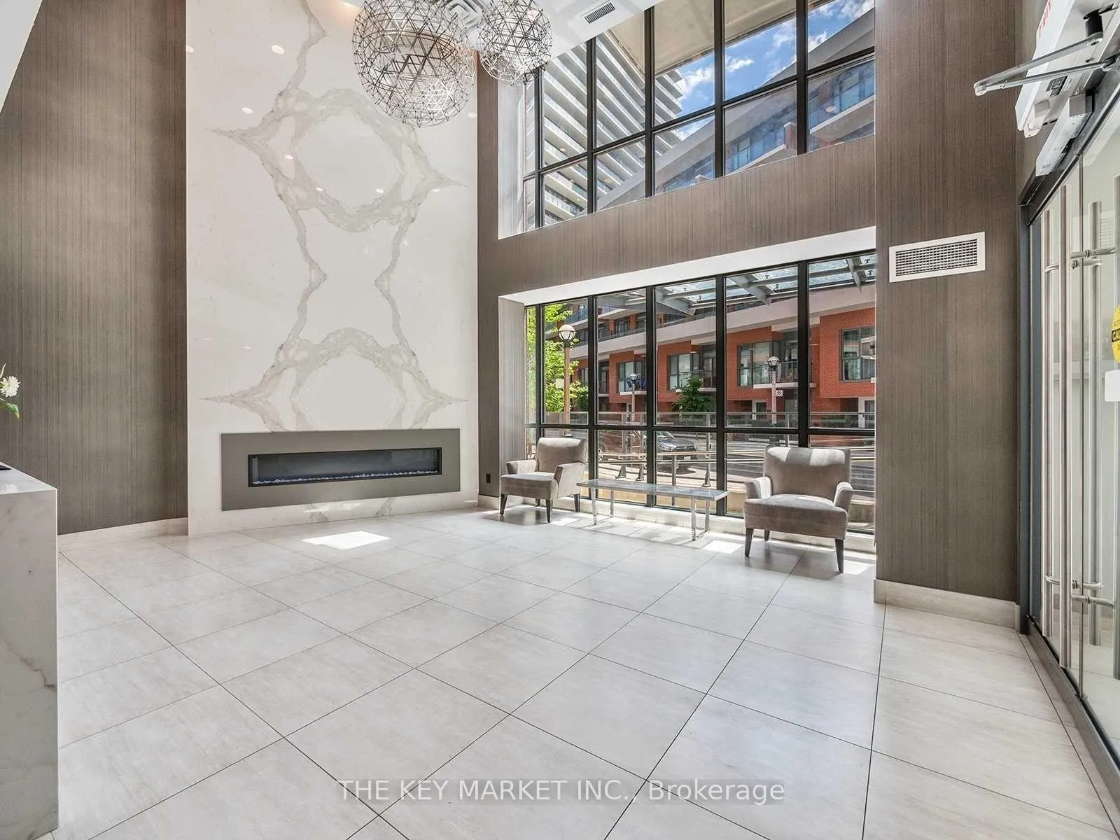 See all 33 photos
Property history
Facts and features
- ExposureWest
- LaundryEnsuite
- LockerNone
- BalconyOpen
- Central air
- Concierge
- Exercise room
- Party room/meeting room
- Rooftop deck/garden
The homeCondo Apartment, Apartment, 500–599 sq ft
- Type: Condo Apartment
- Style: Apartment
- Living space: 500–599 sq ft
- Basement: None
- Exposure: West
- View: City
InsideEnsuite, main level, Carpet free, auto garage door remote, Concierge/security, security guard
- Laundry: Ensuite, main level
- Features: Carpet free, auto garage door remote
- Security: Concierge/security, security guard
- Rooms above ground: 4
- Rooms in the basement: 1
- Bedrooms: 1 + 1 in the basement
- Bathrooms: 1
- Kitchens: 1
OutsideBrick, Open
- Exterior: Brick
- Balcony: Open
Parking and locker1 Parking, Underground, Parking type Owned
- Spaces: 1 Parking
- Garage: Underground
- Parking type: Owned
- Driveway: Underground
- Locker: None
BuildingLocal at Fort York, Storeys 15, Units 249
- Name: Local at Fort York
- Storeys: 15
- Units: 249
- Registered: 2016
- Condo corporation: 2562
- Amenities: Concierge, exercise room, media room, party room/meeting room, rooftop deck/garden, visitor parking
- Pets: Allowed
Heating, water and powerForced air, gas, Central air
- Heating: Forced air, gas
- Cooling: Central air
Rent and termsRent $2,300 a month, Entire property, Unfurnished
- Rent: $2,300 a month
- Space for rent: Entire property
- Furnished: Unfurnished
- Lease: 12 months
- Paid: Monthly
- Rent includes: Building maintenance, common elements, grounds maintenance, heat, parking, snow removal, water, central air conditioning
- Deposit: Required
- Credit check: Required
- Employment letter: Required
- Rental application: Required
- References: Required
Included1 parking included. fridge, stove, dishwasher and range hood fan. front-load washer and dryer.
- Included: 1 parking included. fridge, stove, dishwasher and range hood fan. front-load washer and dryer.
NearbyLake/pond, park, public transit, clear view, greenbelt/conservation, rec./commun.centre
- Close to: Lake/pond, park, public transit, clear view, greenbelt/conservation, rec./commun.centre
Listing detailsC12935584, Rented, Mar 30, 2026
- MLS® number: C12935584
- Status: Rented
- Listed on: Mar 30, 2026
- Days on market: 5
- Updated: Apr 4, 2026
- Possession: 2026-05-01 / Flexible
- Occupied by: Tenant
- Listing brokerage: THE KEY MARKET INC.
About this home
Unit 730, 50 Bruyeres Mews, Toronto (Niagara), ON M5V 0H8
1 Parking Included! Experience elevated urban living in this rarely offered 1+Den suite in the vibrant Fort York, offering 573 sq. ft. of intelligently designed interior space+balcony. Thoughtfully laid out with 9-foot ceilings and floor-to-ceiling windows, this bright and airy home is filled with natural light and showcases open west-facing city views. The open-concept living and dining area seamlessly extends to the modern kitchen features stone countertops, stainless steel appliances, and sleek cabinetry that blend style with everyday functionality. The versatile den/study provides a dedicated space for working from home, reading, or additional seating, catering perfectly to today's flexible lifestyle. The extra-large primary bedroom comfortably fits a king-size bed and is complemented by a spacious walk-in closet, offering exceptional storage. Additional highlights include laminate flooring throughout, ensuite laundry, custom blinds, and one included parking space, making this home as practical as it is stylish. Residents enjoy access to an impressive suite of amenities, including a 24-hour concierge, fully equipped fitness centre, party room, games room, theatre lounge, guest suites, and a spectacular rooftop terrace with BBQs and panoramic skyline views-perfect for entertaining or unwinding. Ideally located just steps from the best of downtown Toronto, you are within walking distance to the waterfront, parks, trails, grocery stores, cafés, restaurants, and everyday essentials, as well as iconic destinations like the CN Tower, Rogers Centre, Scotiabank Arena, and the Financial District. With convenient access to TTC and streetcar routes, major highways, and nearby hotspots including Liberty Village, King West, and The Bentway, this home offers the perfect blend of comfort, connectivity, and vibrant city living-an exceptional opportunity to live in one of Toronto's most dynamic and sought-after communities.
Ask about this home
A HOMEH agent will answer your questions about this home.
Know more about Local at Fort York
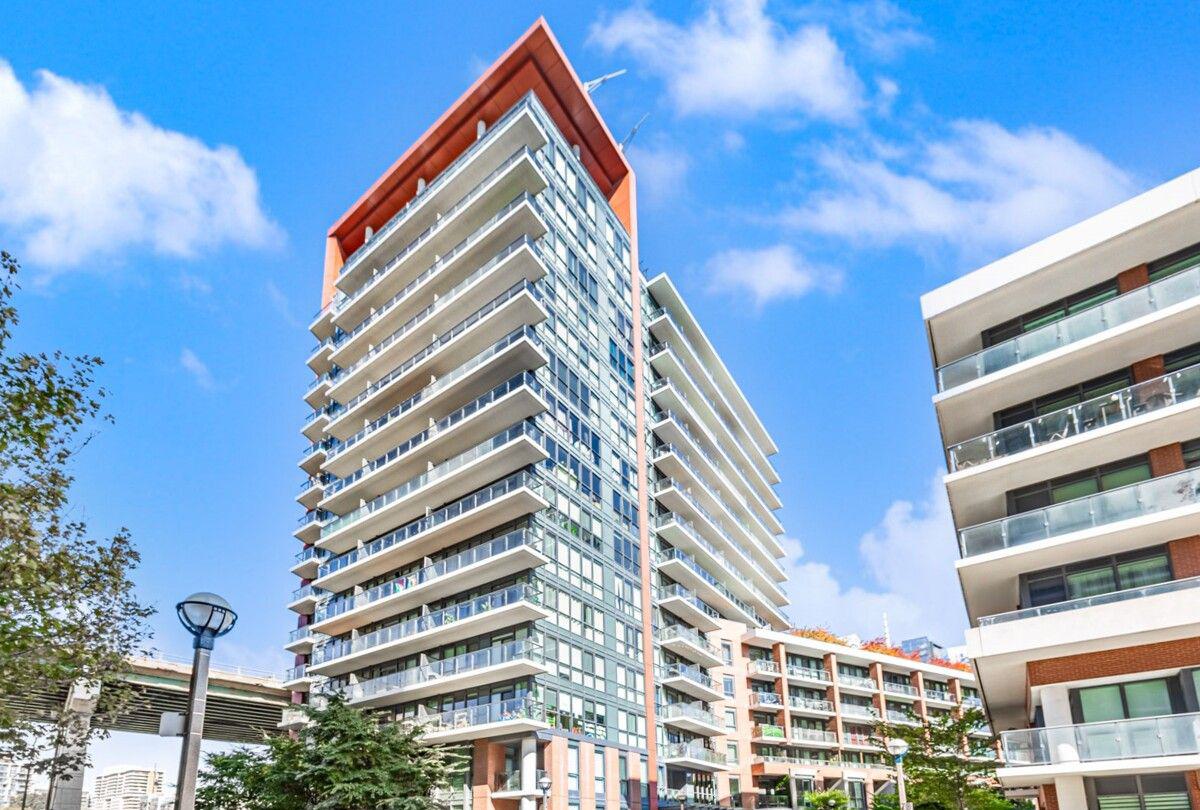
Condo building · 69 Grand Magazine St
Local at Fort York is a 15-storey condo with 249 suites, built in 2016 by Onni Group. Right now 7 for sale and 3 for rent are on the market here.
- 15storeys
- 249suites
- $910/sq ft
- 2016built
No similar units for rent in Local at Fort York right now.
Around this home
Daily convenience, out of 100, from the distances below
Schools nearby
School rating, out of 10.
Helpful calculators
Your HOMEH agent

"I would see it this week."