

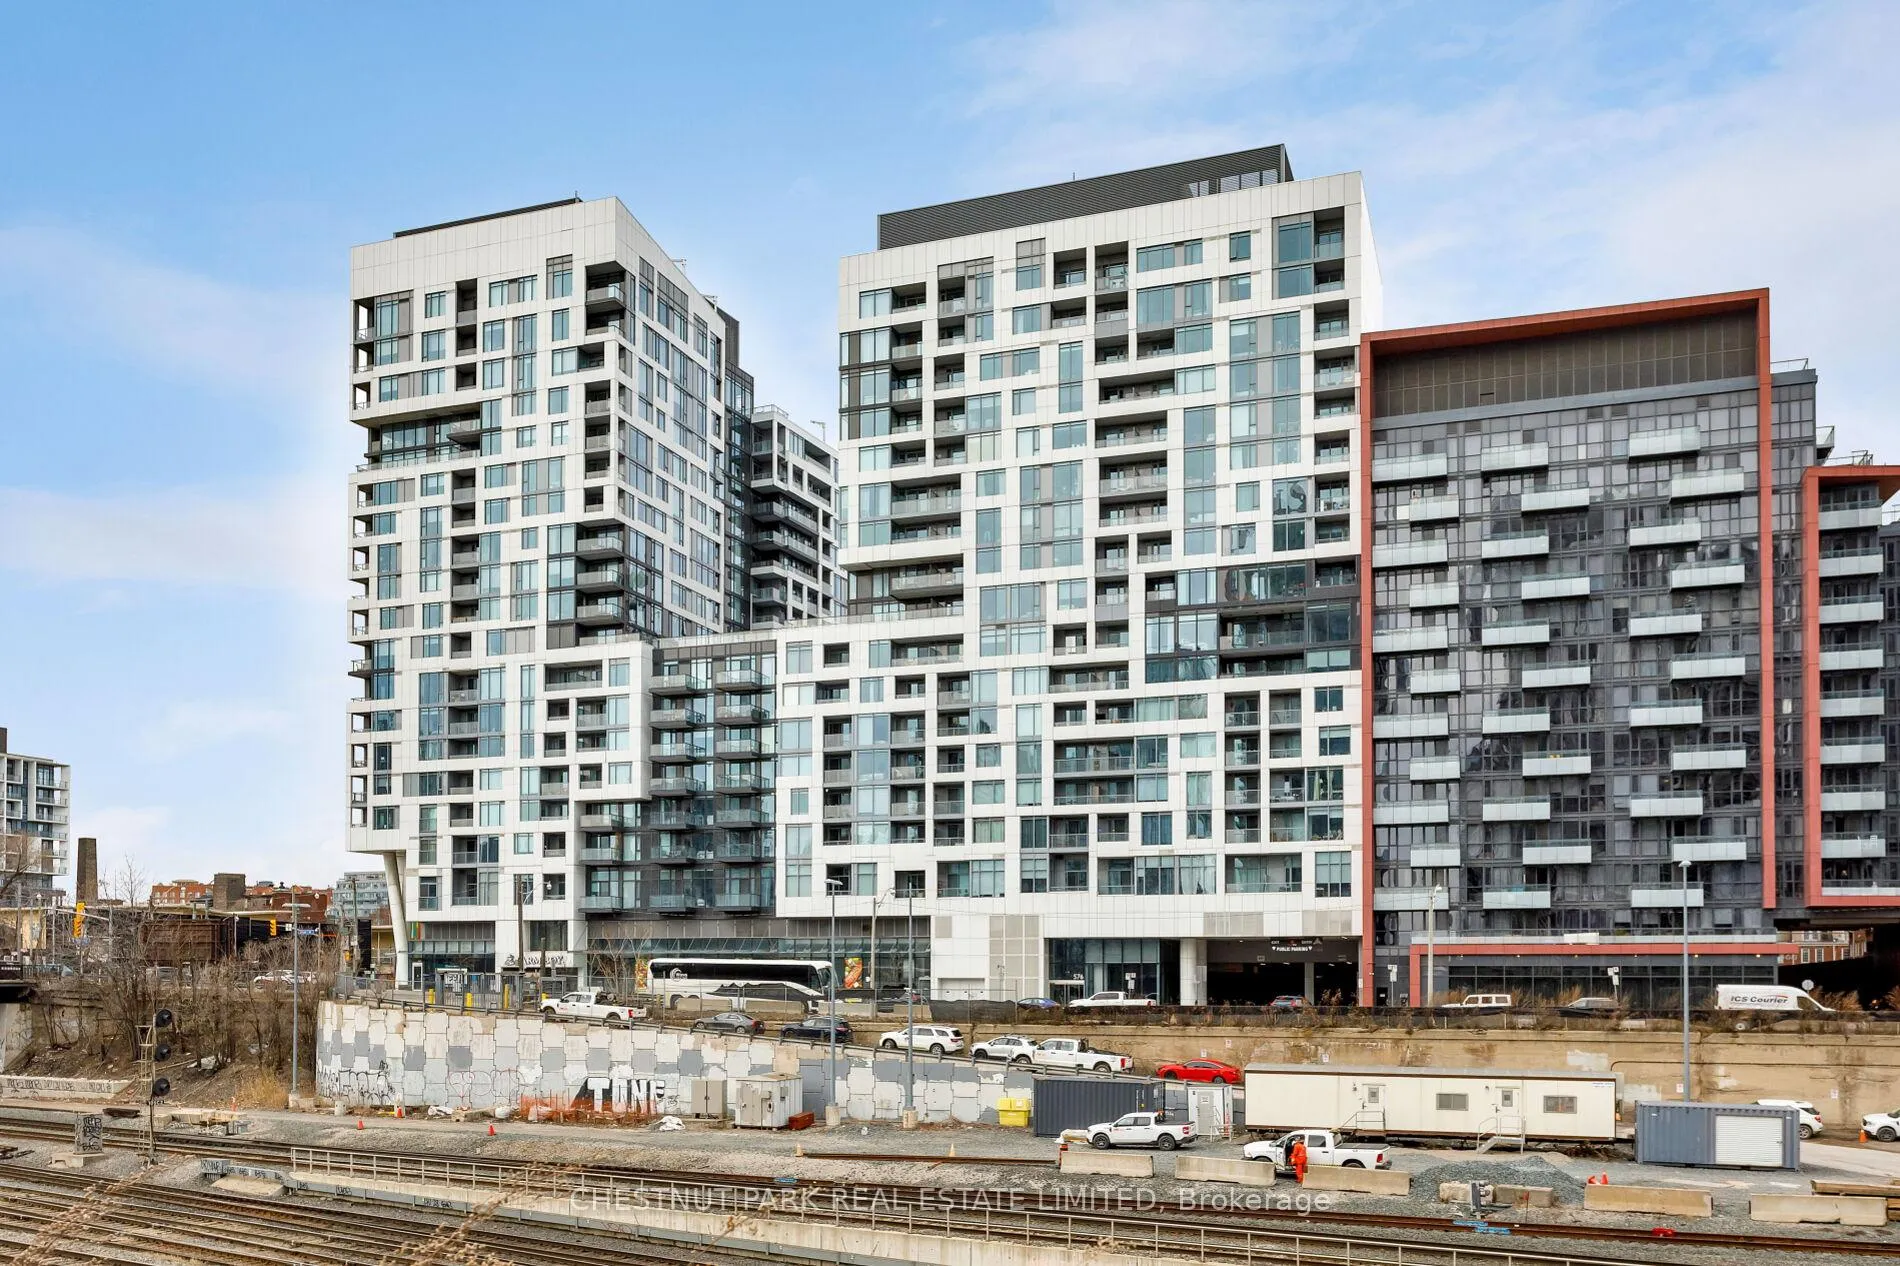
Unit 721E, 576 Front Street W
Unit 721E, 576 Front Street W
 See all 35 photos
Facts and features
- ExposureEast
- LaundryEnsuite
- LockerNone
- BalconyEnclosed
- Central air
- Outdoor pool
- Rooftop deck/garden
- Gym
- Party room/meeting room
The homeCondo Apartment, Apartment, 600–699 sq ft
- Type: Condo Apartment
- Style: Apartment
- Living space: 600–699 sq ft
- Basement: None
- Exposure: East
InsideEnsuite, main level, Rooms above ground 5, Bedrooms 2
- Laundry: Ensuite, main level
- Rooms above ground: 5
- Bedrooms: 2
- Bathrooms: 2
- Kitchens: 1
OutsideBrick, concrete, Enclosed
- Exterior: Brick, concrete
- Balcony: Enclosed
Parking and lockerParking type None, Locker None
- Parking type: None
- Locker: None
BuildingMinto westside, Storeys 17, Units 690
- Name: Minto westside
- Storeys: 17
- Units: 690
- Registered: 2018
- Condo corporation: 2744
- Amenities: Outdoor pool, rooftop deck/garden, gym, party room/meeting room, guest suites, community bbq
- Pets: Not allowed
Heating, water and powerForced air, gas, Central air
- Heating: Forced air, gas
- Cooling: Central air
Rent and termsRent $2,750 a month, Entire property, Unfurnished
- Rent: $2,750 a month
- Space for rent: Entire property
- Furnished: Unfurnished
- Lease: 12 months
- Paid: Monthly
- Rent includes: Heat, common elements, building insurance, central air conditioning
- Deposit: Required
- Credit check: Required
- Employment letter: Required
- Rental application: Required
- References: Required
- Rental items: None.
IncludedN/a, N/a
- Included: N/a
- Not included: N/a
NearbyPark, public transit, school, waterfront, rec./commun.centre, hospital
- Close to: Park, public transit, school, waterfront, rec./commun.centre, hospital
Listing detailsC12937132, Rented, Mar 30, 2026
- MLS® number: C12937132
- Status: Rented
- Listed on: Mar 30, 2026
- Days on market: 22
- Updated: Apr 21, 2026
- Possession: Immediate
- Occupied by: Vacant
- Listing brokerage: CHESTNUT PARK REAL ESTATE LIMITED
About this home
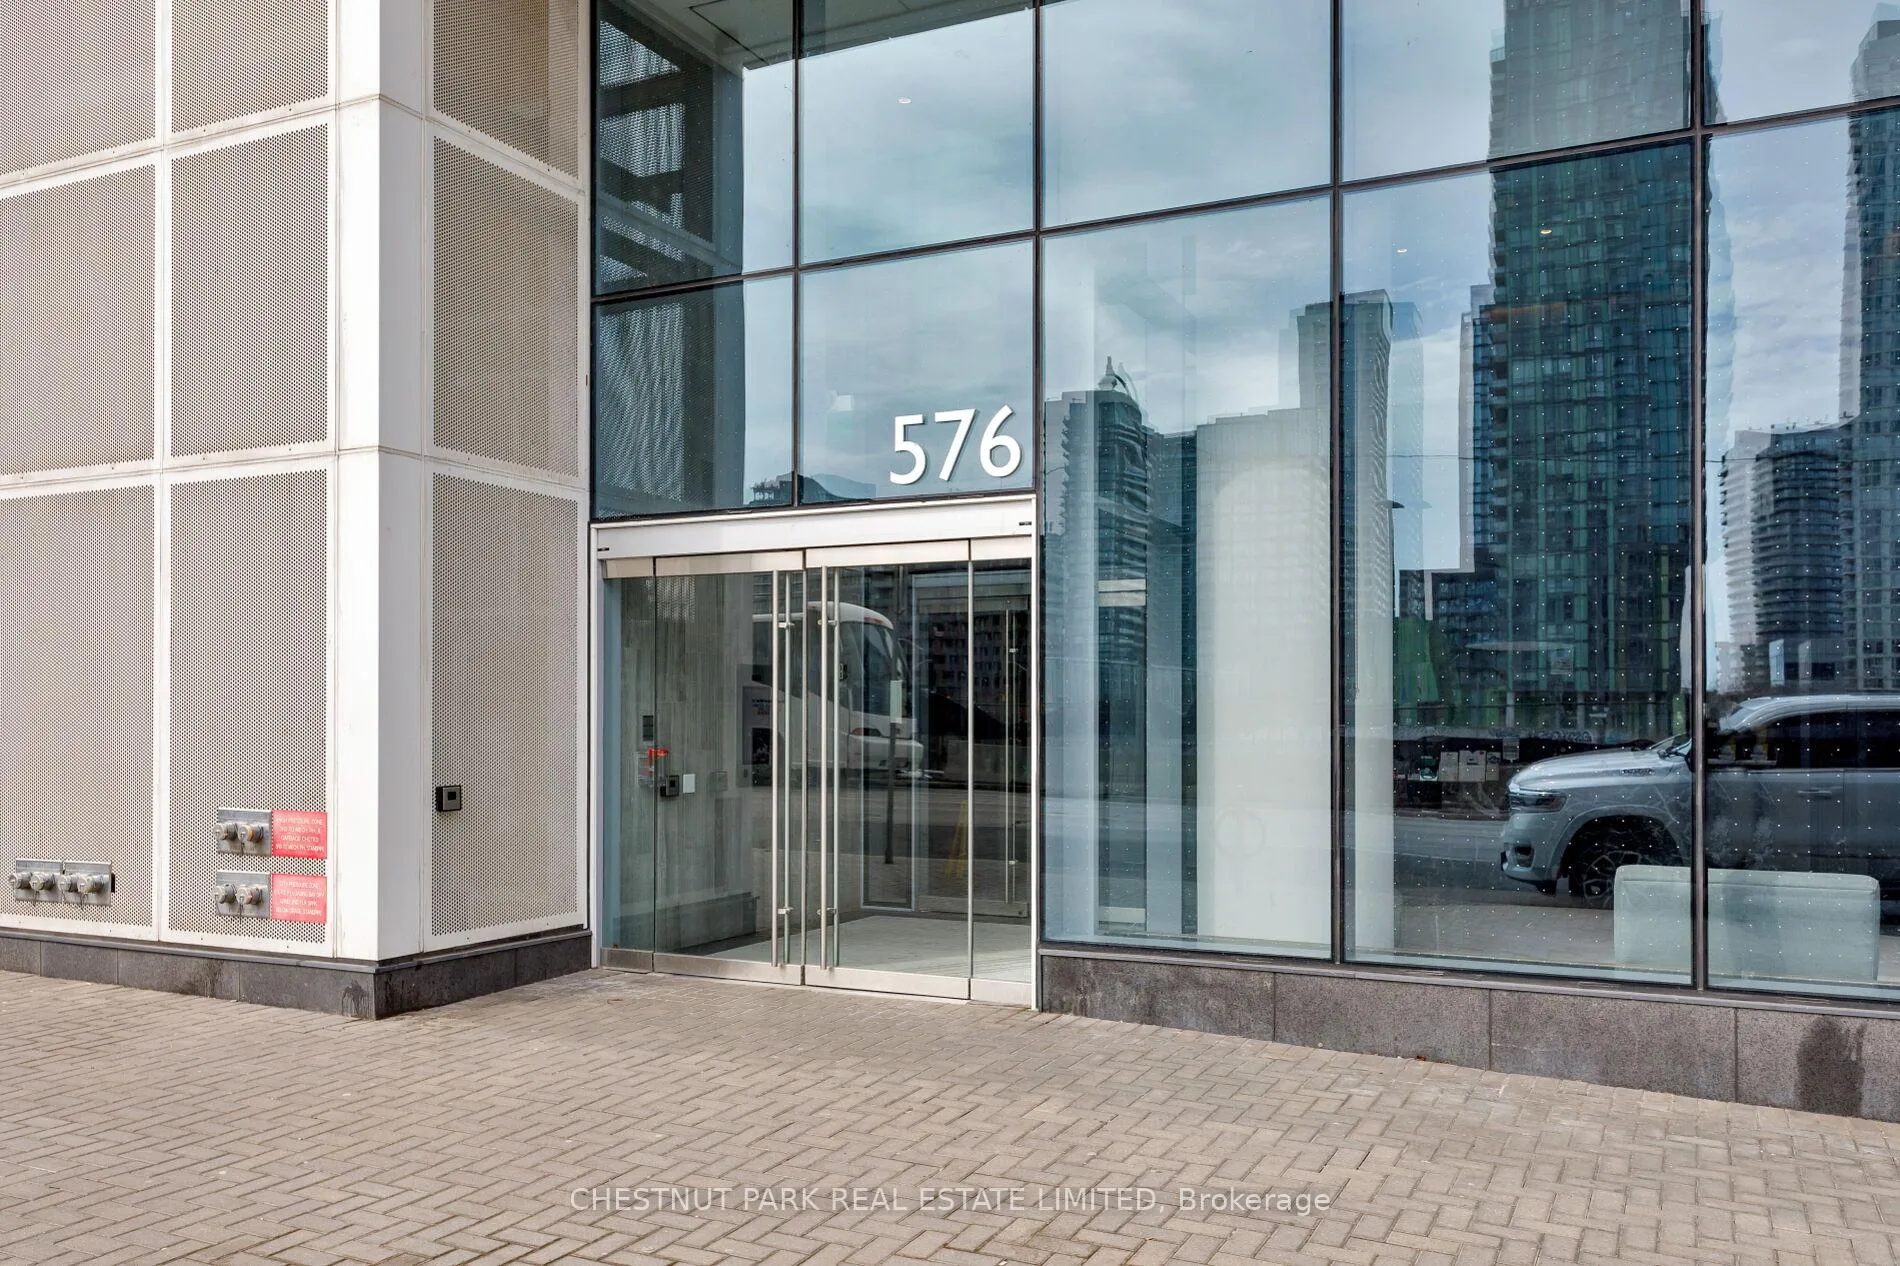
Unit 721E, 576 Front Street W, Toronto (Waterfront Communities), ON M5V 1C1
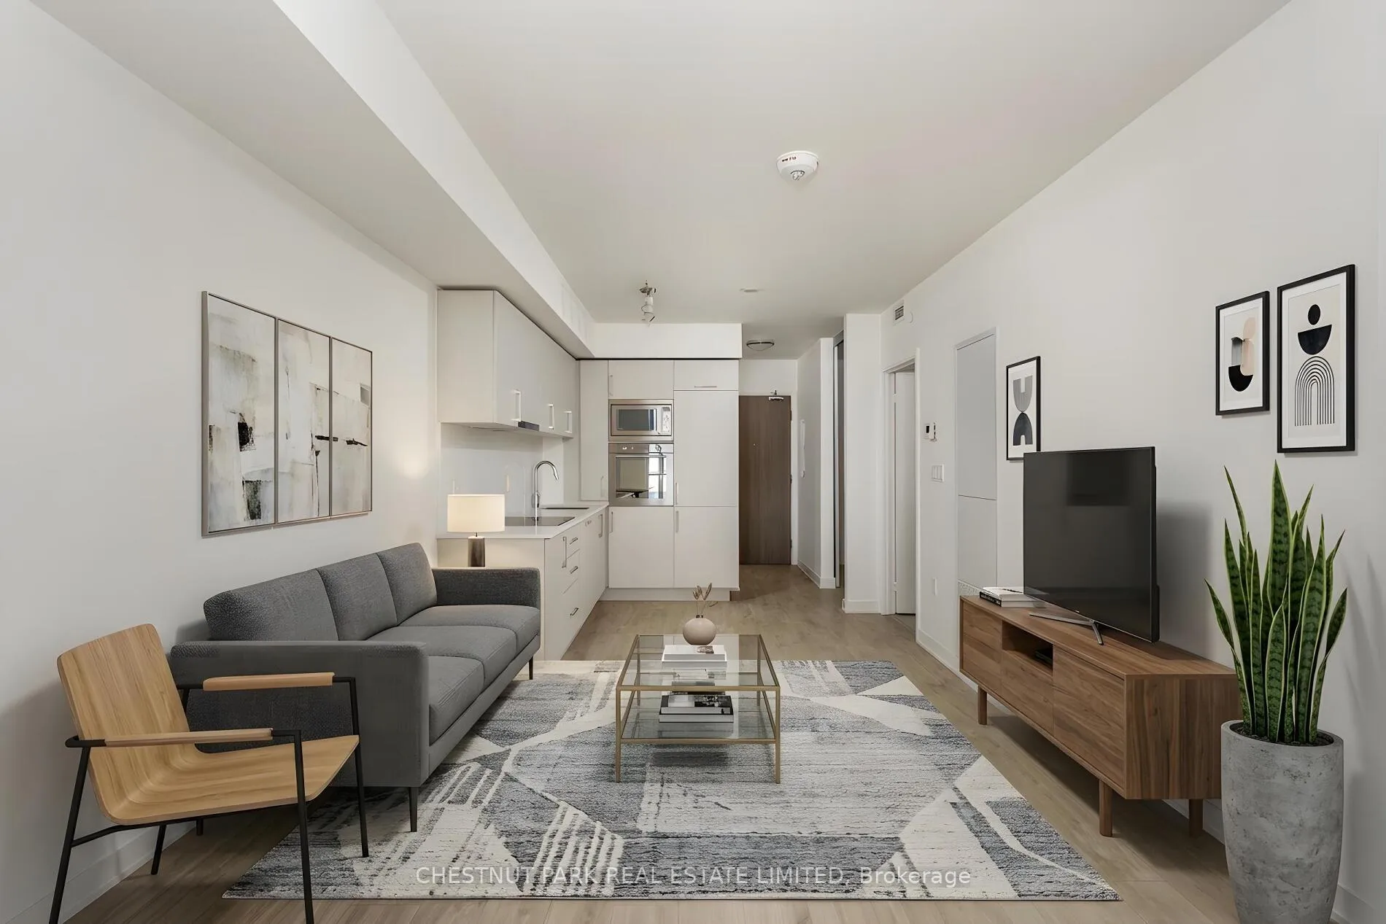
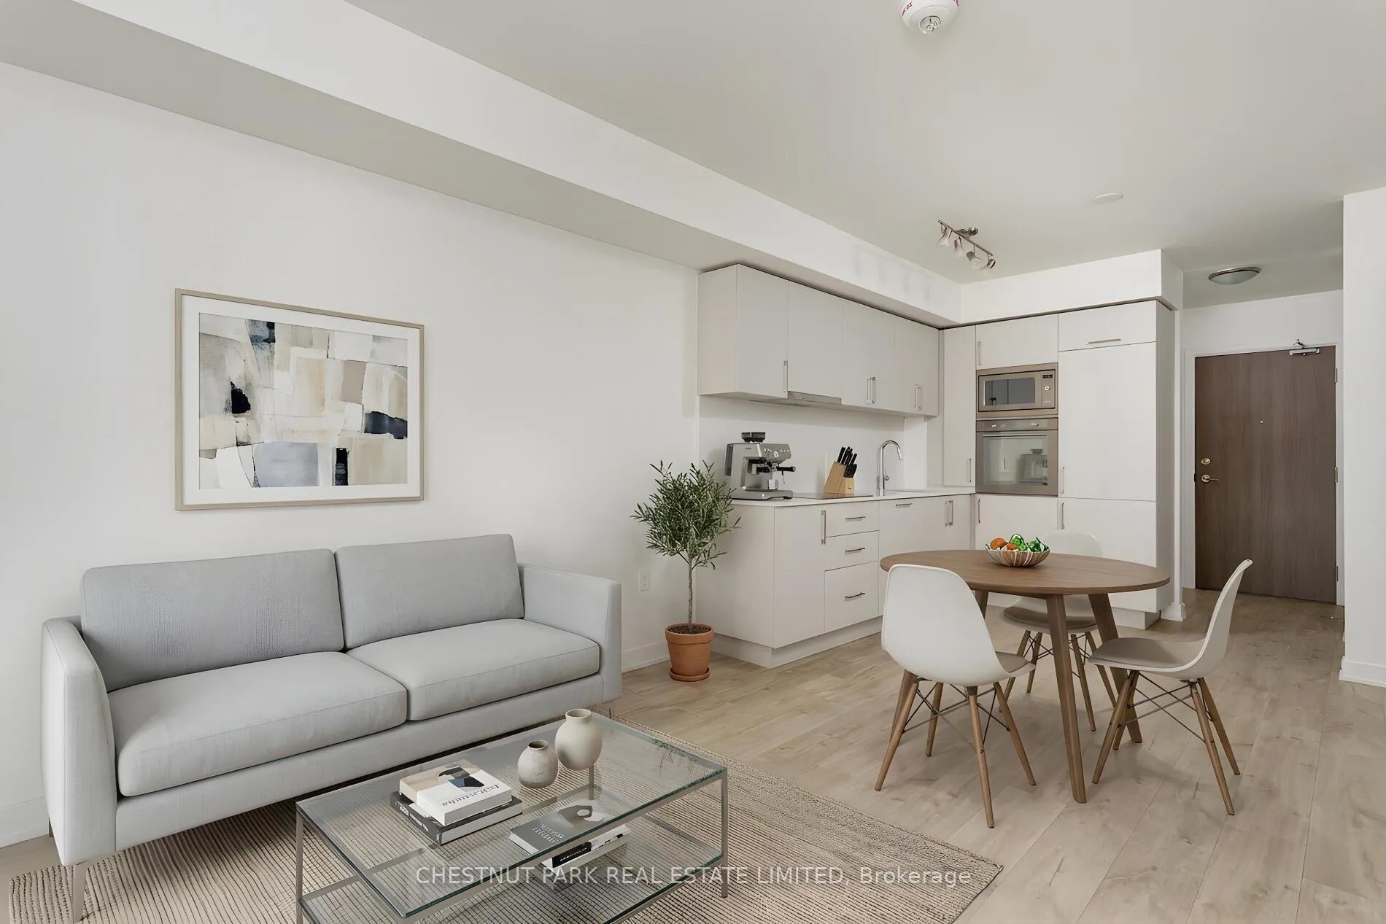
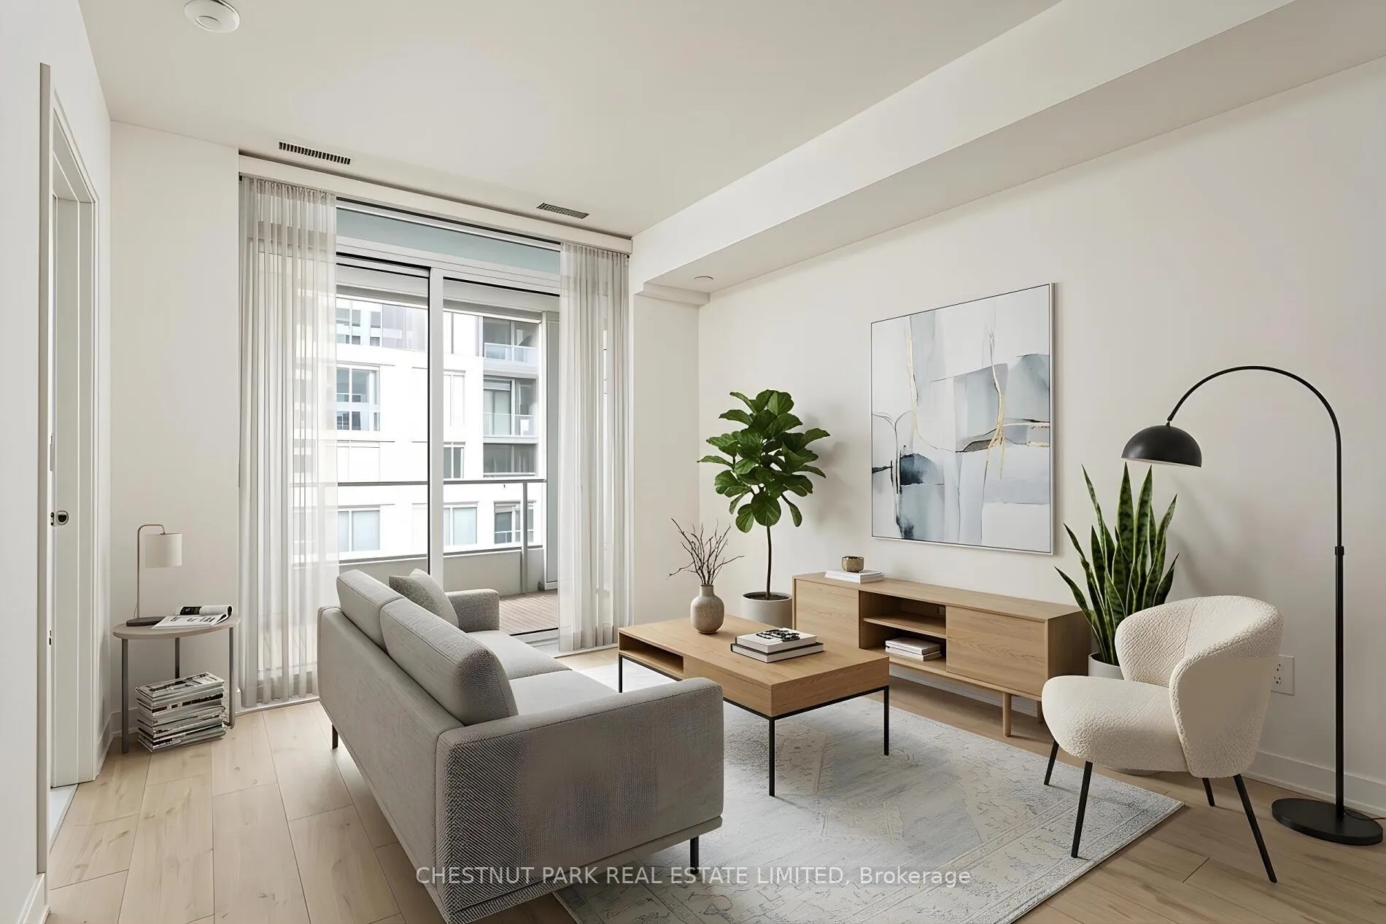
Welcome home to this fabulous 2 bedroom, 2 bathroom condominium featuring 632 square feet of living space. An exceptionally functional floor plan, the unit maximizes the use of available floor space with an open concept design that is both functional and aesthetically appealing. The main living area includes a classic all-white chef's kitchen with stainless steel appliances, a built-in electric cooktop and floating island all of which is open to the combined living and dining room including a walk-out to a nicely appointed balcony. Inside the generously proportioned primary suite, you'll find a large walk-in closet and 3 piece ensuite bathroom with floor to ceiling windows. The second bedroom which can also function as a den offers comfort and privacy with a frosted glass sliding door plus easy access to the additional 4 piece bathroom. With upgrades throughout including custom roller blinds in the primary bedroom and living room, this unit offers all the comforts of home while also being conveniently located a short walk away from every amenity imaginable including transit, shopping, restaurants and entertainment. Building amenities include a heated rooftop swimming pool, community BBQs, gym, guest suites and a party room. Tenant pays water & hydro monthly.
Ask about this home
A HOMEH agent will answer your questions about this home.
Know more about Minto Westside Condos
Condo building · 27 Bathurst Street
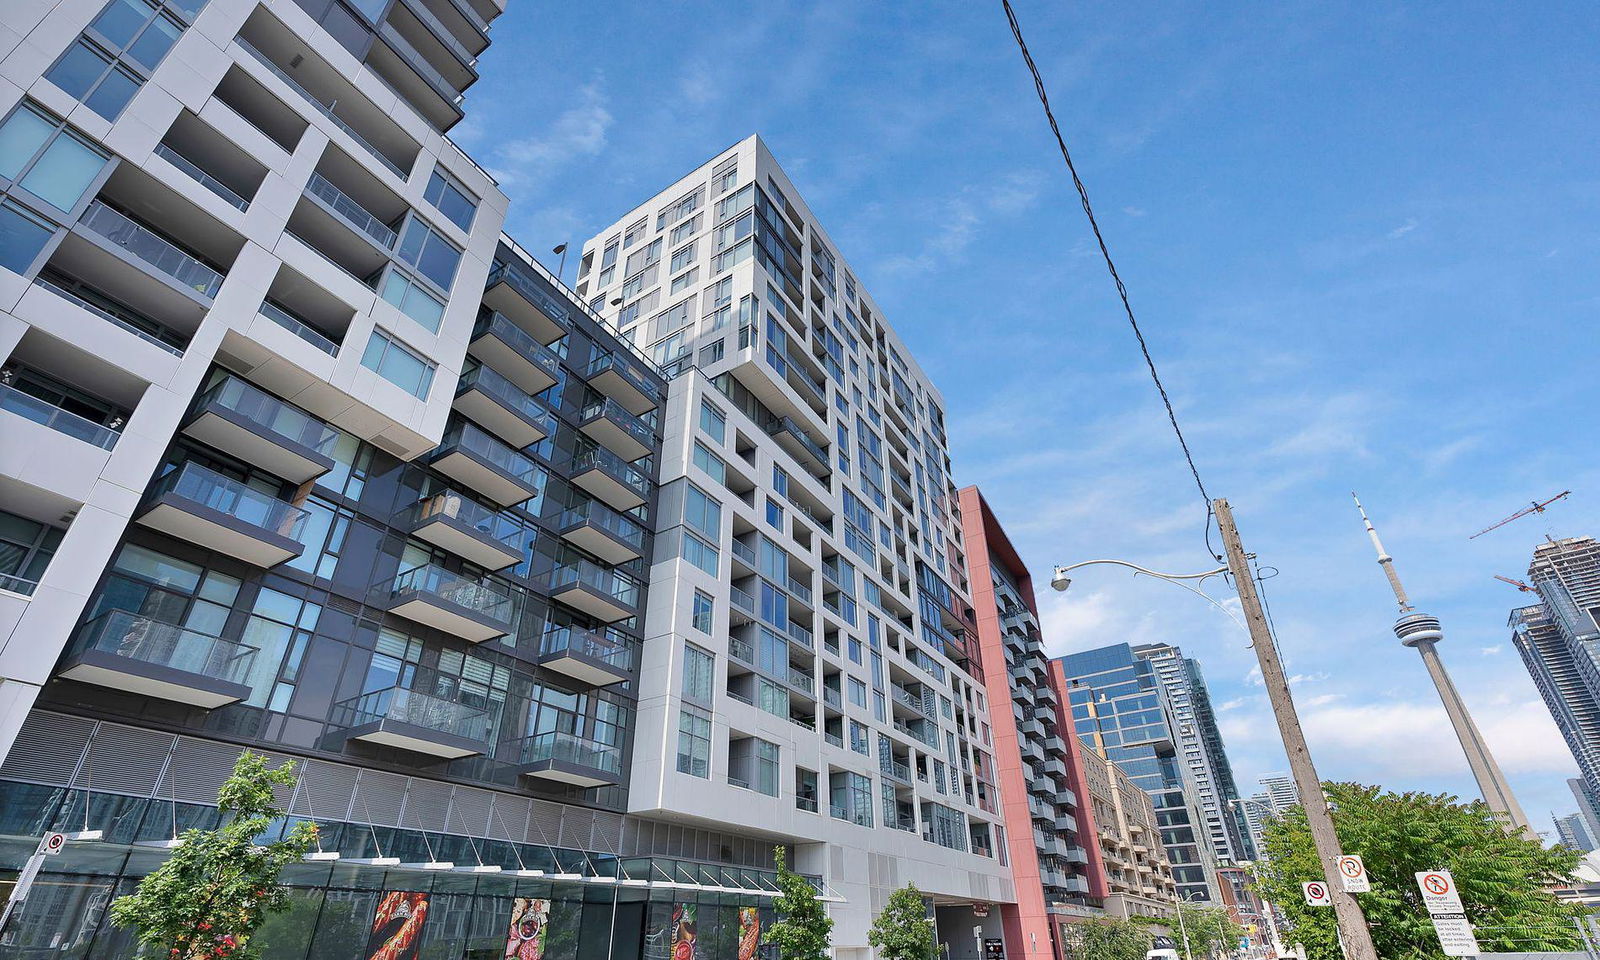
Minto Westside Condos is a 17-storey condo with 690 suites, built in 2018 by Minto Developments Inc. Right now 3 for sale and 5 for rent are on the market here.
- 17storeys
- 690suites
- $919/sq ft
- 2018built
No similar units for rent in Minto Westside Condos right now.
Around this home
Daily convenience, out of 100, from the distances below
Schools nearby
School rating, out of 10.
Helpful calculators
Your HOMEH agent

"I would see it this week."